14902 1 Street NE, Calgary, Alberta
Residential For Sale in Calgary, Alberta
$560,000
-
Property Type
 Residential
-
Bedrooms
 4
4
-
Bath
 4
4
-
Garage
 0
0
-
Sq Ft
 1,616
1,616
-
Year Built
 2018
2018
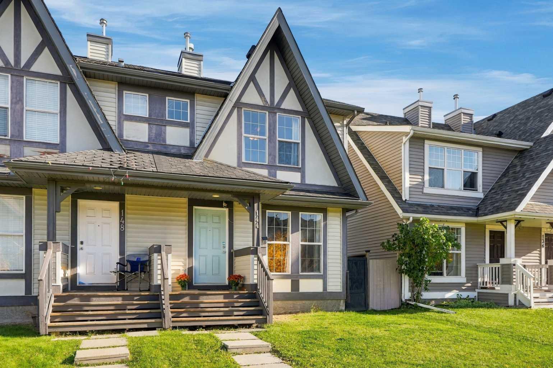
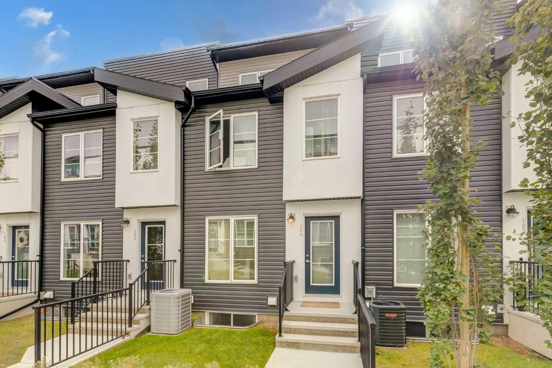
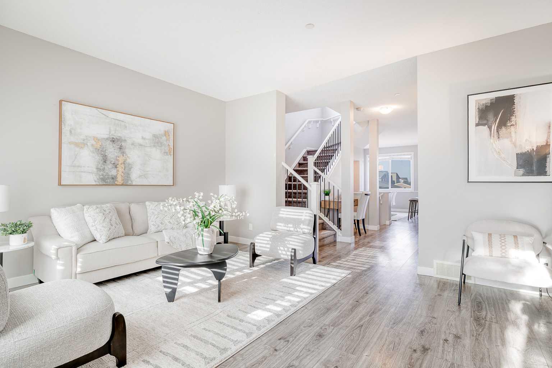
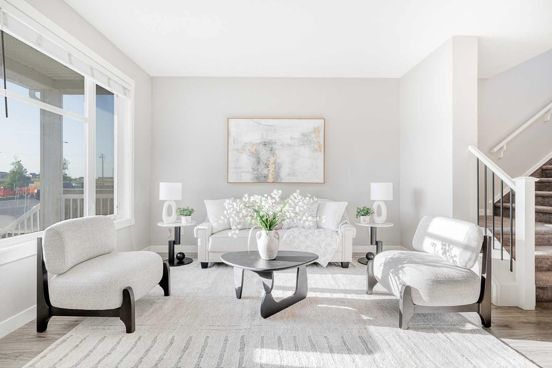
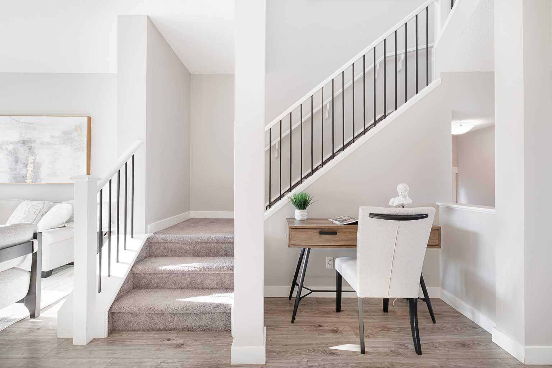
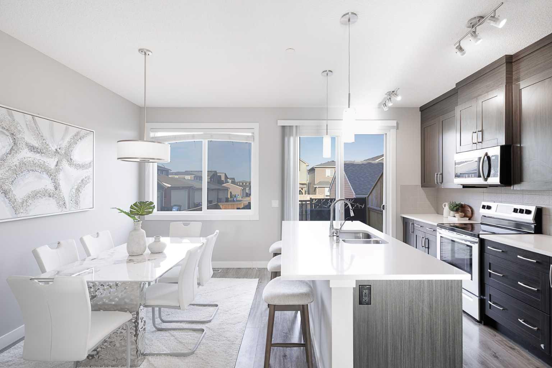
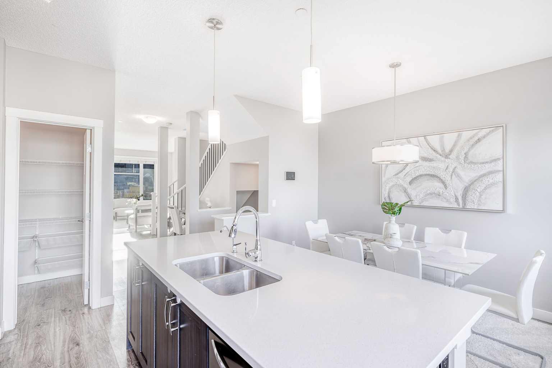
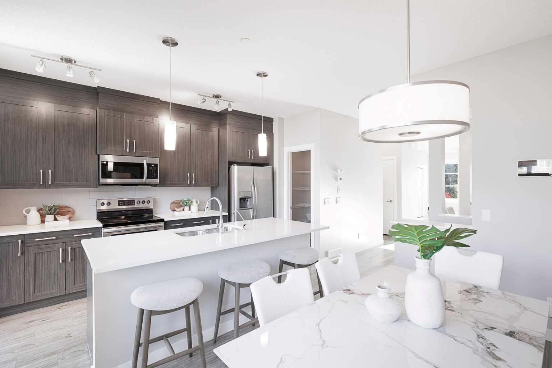
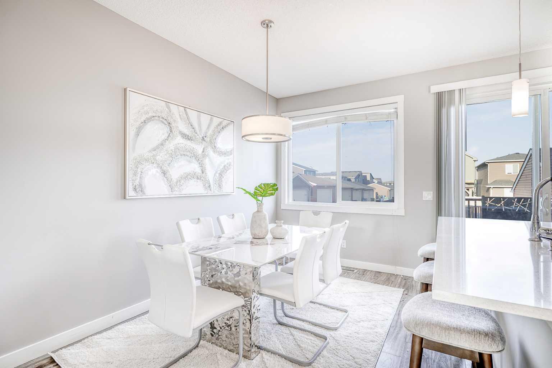
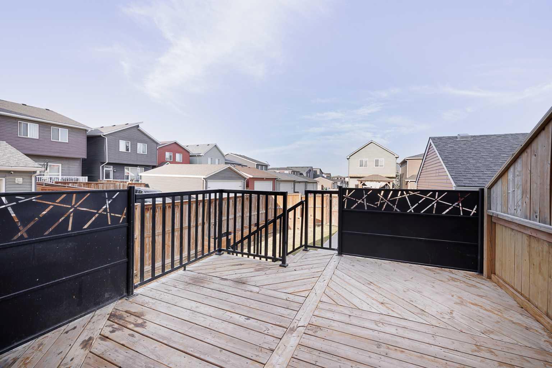
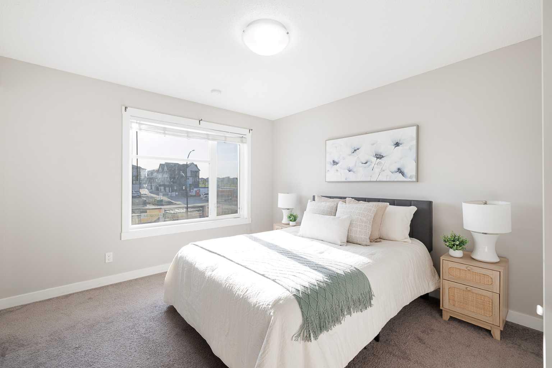
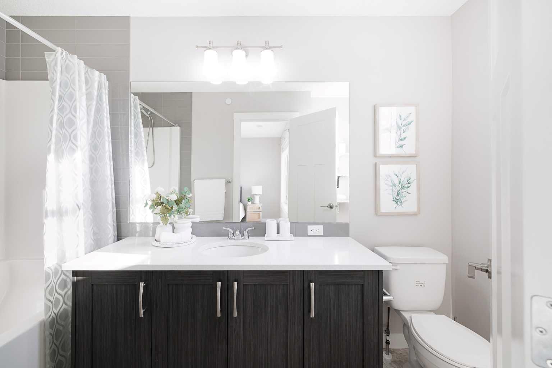
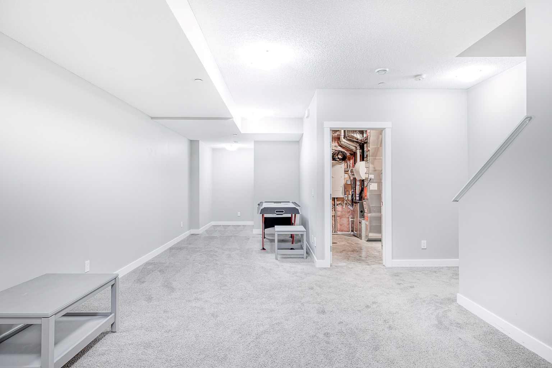
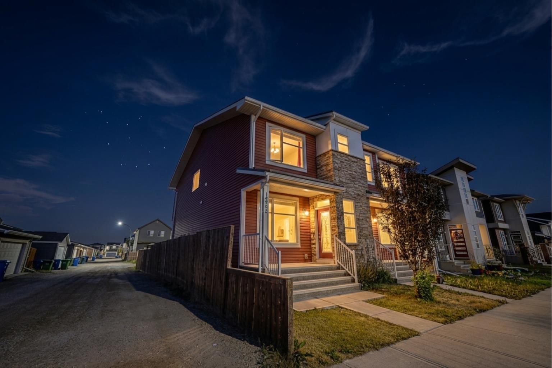
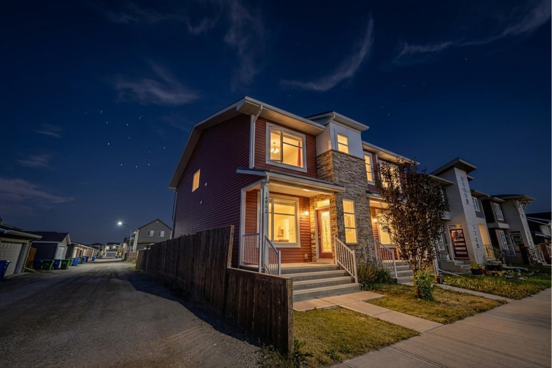
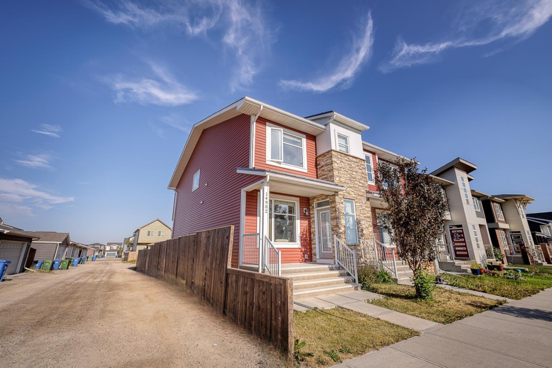
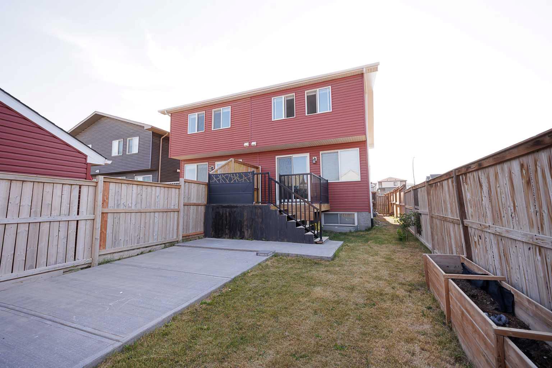
Solid starter home on a corner lot, with 4 bedrooms, 3.5 bathrooms. The basement is fully finished with side entrance, so you get extra living space right out of the gate. This spacious home offers a total 2370 sqft, including the basement. A few practical extras that come with this one: fire suppression system, whole-home water filter, built-in vacuum, and pre-wiring for roof speakers throughout the house. The corner lot gives you more space and more light than a standard lot. The roof was replaced in 2025 with a Class 4 standard roof, to withstand hail of 2 inches big. Need a garage? You can build a detached double garage on this lot and talk to your mortgage broker on building it into your final price. The location works is ideal with Livingston Hub minutes away for events and activities, plus a new commercial plaza just down the street for everyday errands. Quick access to Stoney Trail gets you downtown in about 20 minutes. This home is a great option if you want space, a finished basement, and an easy commute in one of Calgary’s popular NW communities. Book your private tour today.
| Street Address: | 14902 1 Street NE |
| City: | Calgary |
| Province/State: | Alberta |
| Postal Code: | N/A |
| County/Parish: | Calgary |
| Subdivision: | Livingston |
| Country: | Canada |
| Latitude: | 51.18930953 |
| Longitude: | -114.06875897 |
| MLS® Number: | A2333586 |
| Price: | $560,000 |
| Property Area: | 1,616 Sq ft |
| Bedrooms: | 4 |
| Bathrooms Half: | 1 |
| Bathrooms Full: | 3 |
| Living Area: | 1,616 Sq ft |
| Building Area: | 0 Sq ft |
| Year Built: | 2018 |
| Listing Date: | Jul 30, 2026 |
| Garage Spaces: | 0 |
| Property Type: | Residential |
| Property Subtype: | Semi Detached (Half Duplex) |
| MLS Status: | Active |
Additional Details
| Flooring: | N/A |
| Construction: | Brick,Vinyl Siding |
| Parking: | Off Street,Parking Pad |
| Appliances: | Dishwasher,Electric Range,Microwave Hood Fan,Refrigerator,Washer/Dryer,Window Coverings |
| Stories: | N/A |
| Zoning: | R-G |
| Fireplace: | N/A |
| Amenities: | Park,Playground,Pond,Schools Nearby,Shopping Nearby,Sidewalks,Street Lights,Walking/Bike Paths |
Utilities & Systems
| Heating: | Forced Air |
| Cooling: | None |
| Property Type | Residential |
| Building Type | Semi Detached (Half Duplex) |
| Square Footage | 1,616 sqft |
| Community Name | Livingston |
| Subdivision Name | Livingston |
| Title | Fee Simple |
| Land Size | 2,443 sqft |
| Built in | 2018 |
| Annual Property Taxes | Contact listing agent |
| Parking Type | Off Street |
| Time on MLS Listing | 31 days |
Bedrooms
| Above Grade | 3 |
Bathrooms
| Total | 4 |
| Partial | 1 |
Interior Features
| Appliances Included | Dishwasher, Electric Range, Microwave Hood Fan, Refrigerator, Washer/Dryer, Window Coverings |
| Flooring | Carpet, Ceramic Tile, Vinyl Plank |
Building Features
| Features | Central Vacuum, Kitchen Island, No Animal Home, No Smoking Home, Quartz Counters, Separate Entrance, Wired for Sound |
| Construction Material | Brick, Vinyl Siding |
| Building Amenities | Recreation Facilities, Recreation Room |
| Structures | Deck |
Heating & Cooling
| Cooling | None |
| Heating Type | Forced Air |
Exterior Features
| Exterior Finish | Brick, Vinyl Siding |
Neighbourhood Features
| Community Features | Park, Playground, Pond, Schools Nearby, Shopping Nearby, Sidewalks, Street Lights, Walking/Bike Paths |
| Amenities Nearby | Park, Playground, Pond, Schools Nearby, Shopping Nearby, Sidewalks, Street Lights, Walking/Bike Paths |
Parking
| Parking Type | Off Street |
| Total Parking Spaces | 2 |
Interior Size
| Total Finished Area: | 1,616 sq ft |
| Total Finished Area (Metric): | 150.10 sq m |
Room Count
| Bedrooms: | 4 |
| Bathrooms: | 4 |
| Full Bathrooms: | 3 |
| Half Bathrooms: | 1 |
| Rooms Above Grade: | 8 |
Lot Information
| Lot Size: | 2,443 sq ft |
| Lot Size (Acres): | 0.06 acres |
| Frontage: | 23 ft |
Legal
| Legal Description: | 1712005;1;14 |
| Title to Land: | Fee Simple |
- Central Vacuum
- Kitchen Island
- No Animal Home
- No Smoking Home
- Quartz Counters
- Separate Entrance
- Wired for Sound
- None
- Dishwasher
- Electric Range
- Microwave Hood Fan
- Refrigerator
- Washer/Dryer
- Window Coverings
- Recreation Facilities
- Recreation Room
- Full
- Park
- Playground
- Pond
- Schools Nearby
- Shopping Nearby
- Sidewalks
- Street Lights
- Walking/Bike Paths
- Brick
- Vinyl Siding
- Poured Concrete
- Corner Lot
- Off Street
- Parking Pad
- Deck
Floor plan information is not available for this property.
Monthly Payment Breakdown
Loading Walk Score...
What's Nearby?
Powered by Yelp