6 Edgedale Way NW, Calgary, Alberta
Residential For Sale in Calgary, Alberta
$545,000
-
Property Type
 Residential
-
Bedrooms
 3
3
-
Bath
 3
3
-
Garage
 0
0
-
Sq Ft
 1,462
1,462
-
Year Built
 1979
1979
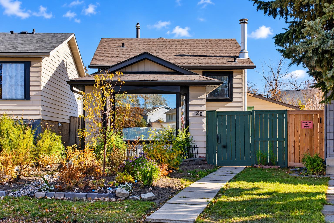
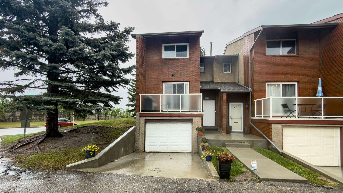
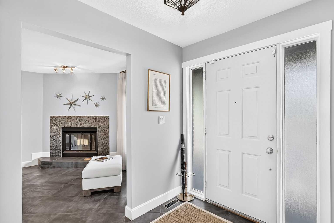
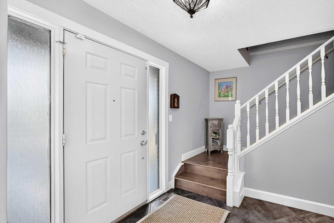
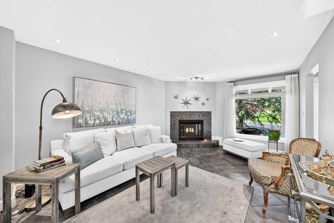
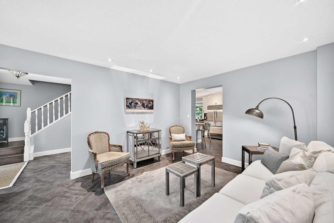
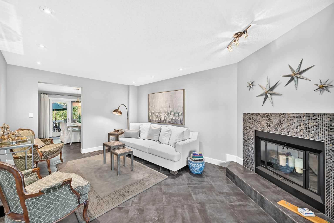
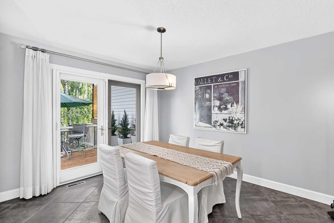
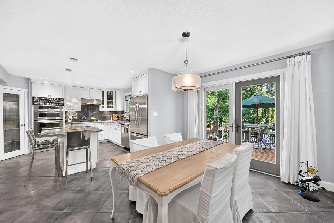
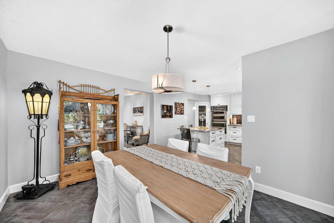
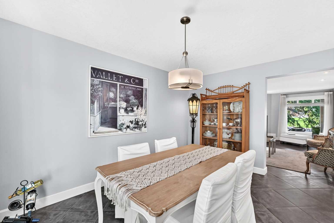
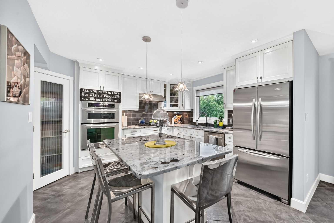
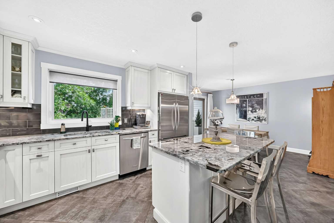
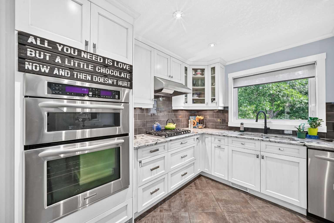
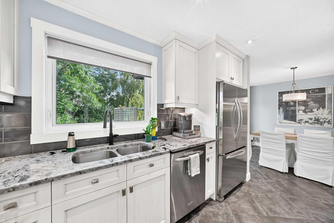
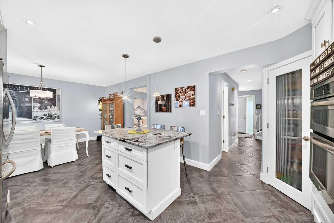
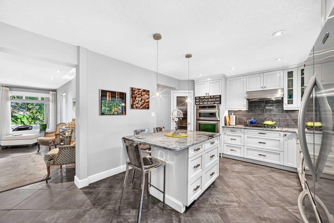
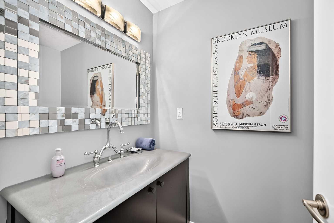
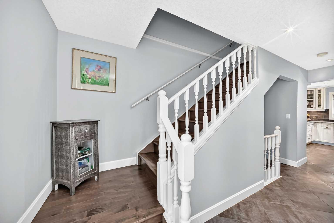
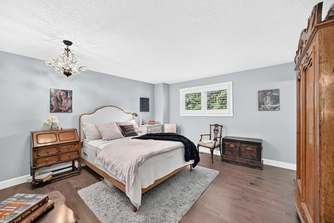
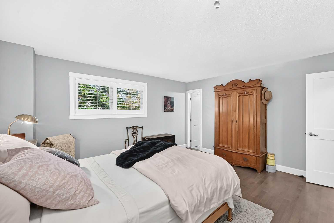
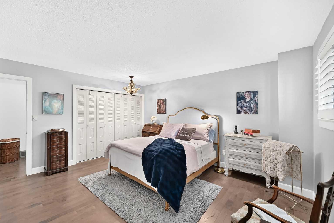
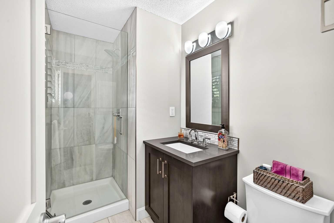
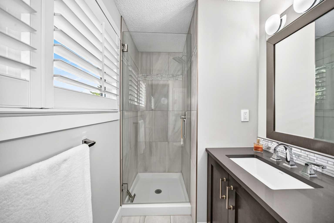
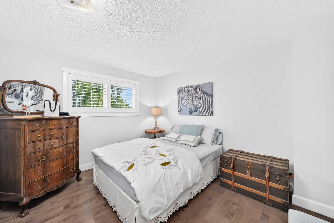
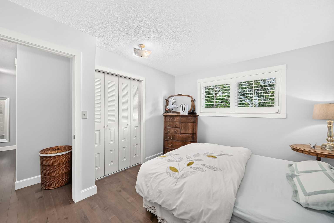
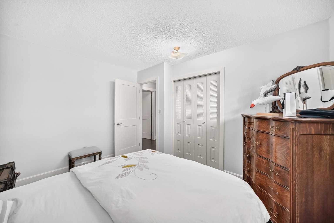
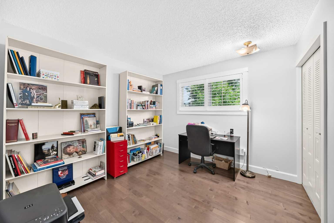
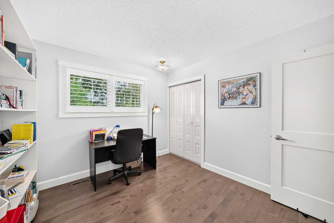
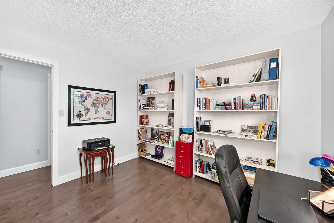
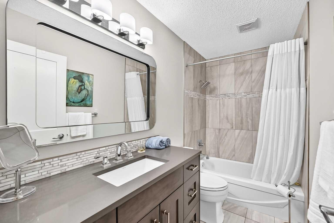
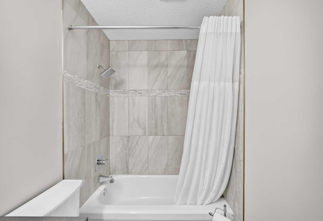
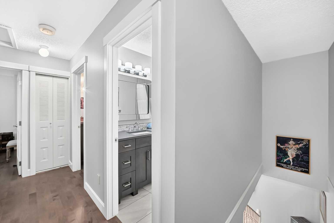
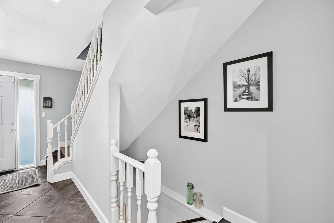
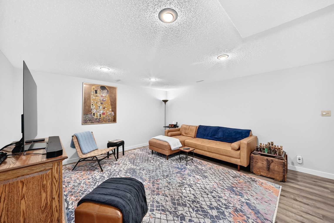
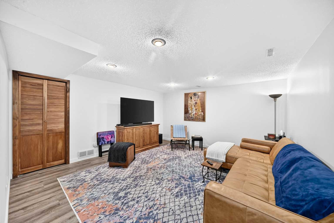
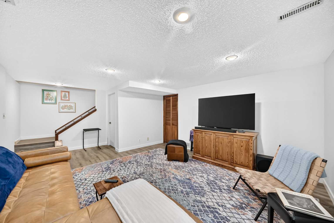
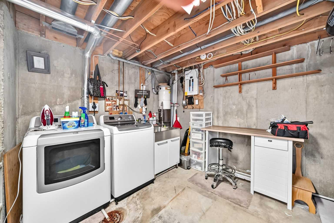
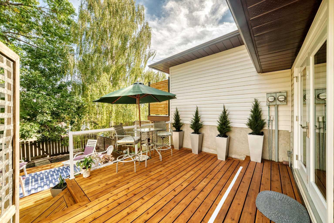
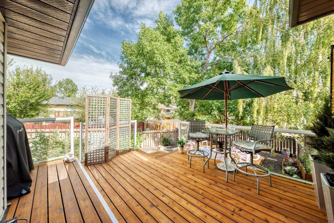
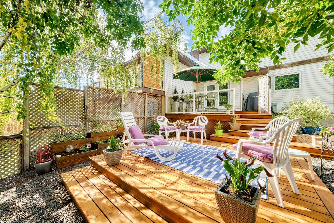
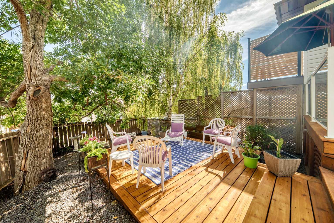
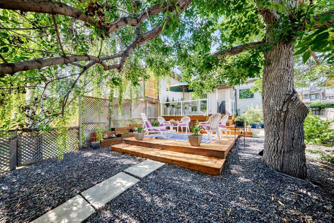
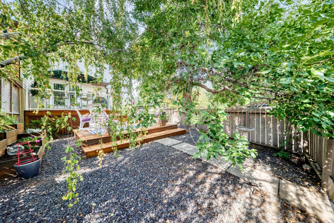
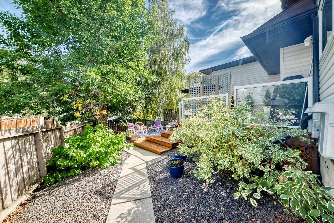
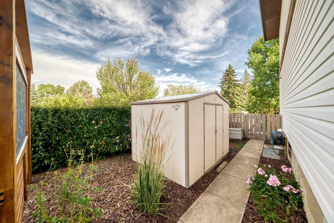
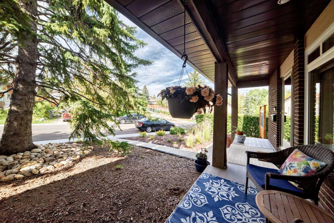
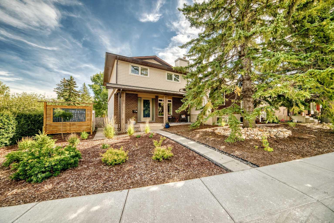
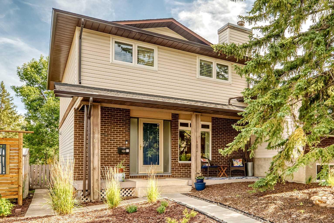
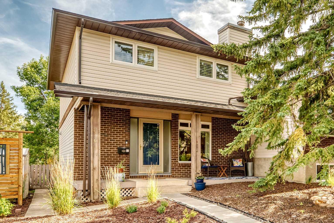
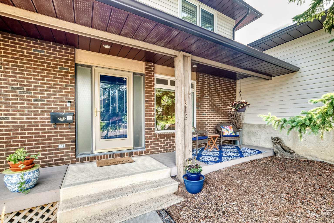
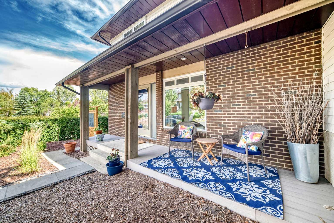
The original owner of 47 years presents this meticulously maintained and thoughtfully renovated home offering 1,462 square feet of functional living space. Featuring 3 bedrooms and 2.5 bathrooms, this property blends classic charm with premium modern updates. The main level showcases a warm living room anchored by a cozy wood-burning fireplace. The kitchen is fully equipped for culinary enthusiasts, highlighting timeless off-white cabinetry with plentiful pot drawers, granite countertops, a central island with a breakfast bar, and a corner pantry. High-end KitchenAid appliances and a professional Viking 4-burner gas cooktop complete the space. Everyday convenience is enhanced by a central vacuum system featuring a kitchen crumb catcher, alongside a 2-piece powder room on the main floor. Hardwood flooring extends gracefully up the staircase and throughout the entire second level. The upper floor also features beautiful shutters on the windows, a convenient linen closet, and three well-sized bedrooms, led by an expansive primary retreat complete with a 3-piece ensuite featuring a beautifully tiled walk-in shower. The partially finished basement expands your living space with a welcoming family room finished in upgraded luxury vinyl plank flooring. This level also houses the laundry area with a wash tub, extensive storage space, rough-in plumbing for a future bathroom, and strong potential to add a fourth bedroom. Both the front and back yards are designed for effortless, low-maintenance enjoyment. The private backyard oasis features established perennials, mature trees, a storage shed, and an impressive two-tier deck enclosed with glass panels.
| Street Address: | 6 Edgedale Way NW |
| City: | Calgary |
| Province/State: | Alberta |
| Postal Code: | N/A |
| County/Parish: | Calgary |
| Subdivision: | Edgemont |
| Country: | Canada |
| Latitude: | 51.11869184 |
| Longitude: | -114.15888390 |
| MLS® Number: | A2344251 |
| Price: | $545,000 |
| Property Area: | 1,462 Sq ft |
| Bedrooms: | 3 |
| Bathrooms Half: | 1 |
| Bathrooms Full: | 2 |
| Living Area: | 1,462 Sq ft |
| Building Area: | 0 Sq ft |
| Year Built: | 1979 |
| Listing Date: | Sep 10, 2026 |
| Garage Spaces: | 0 |
| Property Type: | Residential |
| Property Subtype: | Semi Detached (Half Duplex) |
| MLS Status: | Pending |
Additional Details
| Flooring: | N/A |
| Construction: | Brick,Vinyl Siding,Wood Frame |
| Parking: | None |
| Appliances: | Built-In Oven,Dishwasher,Gas Cooktop,Microwave,Range Hood,Refrigerator,Washer/Dryer,Window Coverings |
| Stories: | N/A |
| Zoning: | R-CG |
| Fireplace: | N/A |
| Amenities: | Park,Playground,Schools Nearby,Shopping Nearby,Sidewalks,Street Lights,Walking/Bike Paths |
Utilities & Systems
| Heating: | Forced Air |
| Cooling: | None |
| Property Type | Residential |
| Building Type | Semi Detached (Half Duplex) |
| Square Footage | 1,462 sqft |
| Community Name | Edgemont |
| Subdivision Name | Edgemont |
| Title | Fee Simple |
| Land Size | 2,938 sqft |
| Built in | 1979 |
| Annual Property Taxes | Contact listing agent |
| Parking Type | None |
| Time on MLS Listing | 35 days |
Bedrooms
| Above Grade | 3 |
Bathrooms
| Total | 3 |
| Partial | 1 |
Interior Features
| Appliances Included | Built-In Oven, Dishwasher, Gas Cooktop, Microwave, Range Hood, Refrigerator, Washer/Dryer, Window Coverings |
| Flooring | Tile, Vinyl Plank |
Building Features
| Features | Bathroom Rough-in, Ceiling Fan(s), Central Vacuum, Chandelier, Kitchen Island, No Animal Home, No Smoking Home, Pantry, Quartz Counters, Recessed Lighting |
| Construction Material | Brick, Vinyl Siding, Wood Frame |
| Structures | Deck, Patio |
Heating & Cooling
| Cooling | None |
| Heating Type | Forced Air |
Exterior Features
| Exterior Finish | Brick, Vinyl Siding, Wood Frame |
Neighbourhood Features
| Community Features | Park, Playground, Schools Nearby, Shopping Nearby, Sidewalks, Street Lights, Walking/Bike Paths |
| Amenities Nearby | Park, Playground, Schools Nearby, Shopping Nearby, Sidewalks, Street Lights, Walking/Bike Paths |
Parking
| Parking Type | None |
Interior Size
| Total Finished Area: | 1,462 sq ft |
| Total Finished Area (Metric): | 135.82 sq m |
| Main Level: | 743 sq ft |
| Upper Level: | 719 sq ft |
| Below Grade: | 305 sq ft |
Room Count
| Bedrooms: | 3 |
| Bathrooms: | 3 |
| Full Bathrooms: | 2 |
| Half Bathrooms: | 1 |
| Rooms Above Grade: | 6 |
Lot Information
| Lot Size: | 2,938 sq ft |
| Lot Size (Acres): | 0.07 acres |
| Frontage: | 48 ft |
Legal
| Legal Description: | 7811552;9;47 |
| Title to Land: | Fee Simple |
- Bathroom Rough-in
- Ceiling Fan(s)
- Central Vacuum
- Chandelier
- Kitchen Island
- No Animal Home
- No Smoking Home
- Pantry
- Quartz Counters
- Recessed Lighting
- BBQ gas line
- Lighting
- Built-In Oven
- Dishwasher
- Gas Cooktop
- Microwave
- Range Hood
- Refrigerator
- Washer/Dryer
- Window Coverings
- Full
- Park
- Playground
- Schools Nearby
- Shopping Nearby
- Sidewalks
- Street Lights
- Walking/Bike Paths
- Brick
- Vinyl Siding
- Wood Frame
- Living Room
- Wood Burning
- Poured Concrete
- Back Lane
- Back Yard
- Low Maintenance Landscape
- Reverse Pie Shaped Lot
- Treed
- None
- Deck
- Patio
Floor plan information is not available for this property.
Monthly Payment Breakdown
Loading Walk Score...
What's Nearby?
Powered by Yelp
REALTOR® Details
Doreen Dreger
- (587) 574-4663
- Doreen.dreger@century21.ca
- Century 21 Bamber Realty LTD.