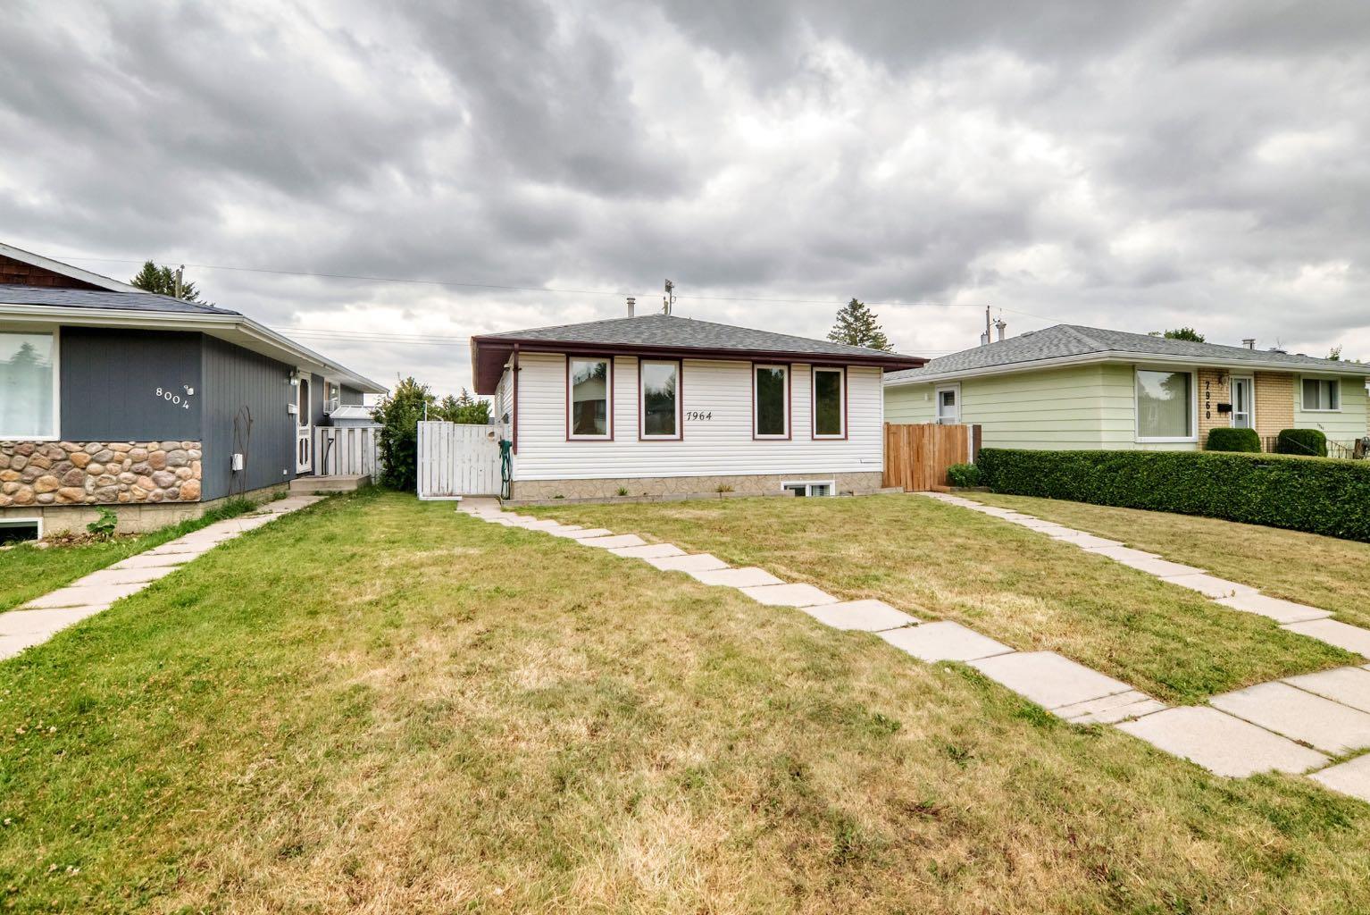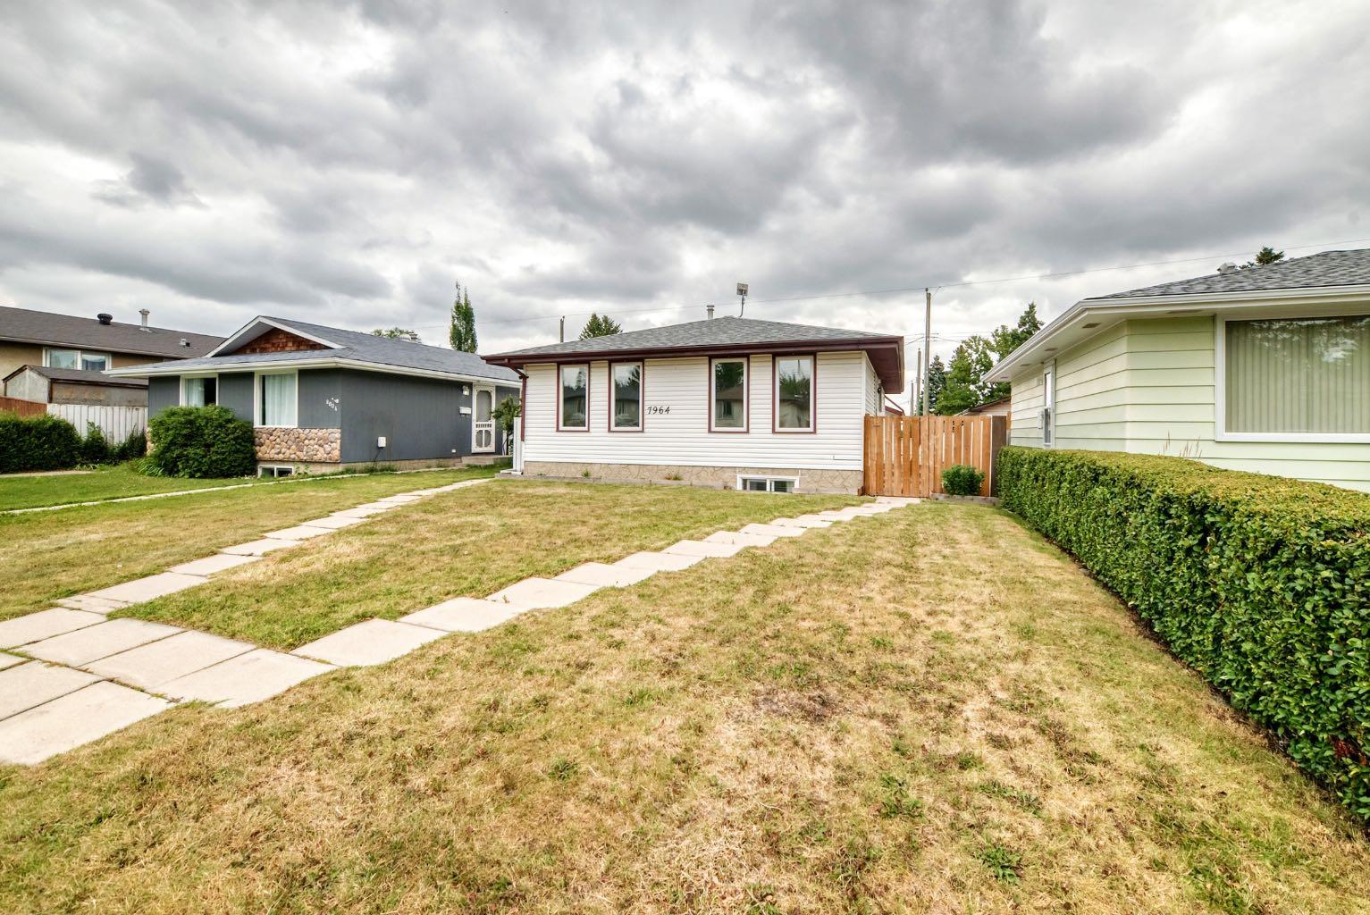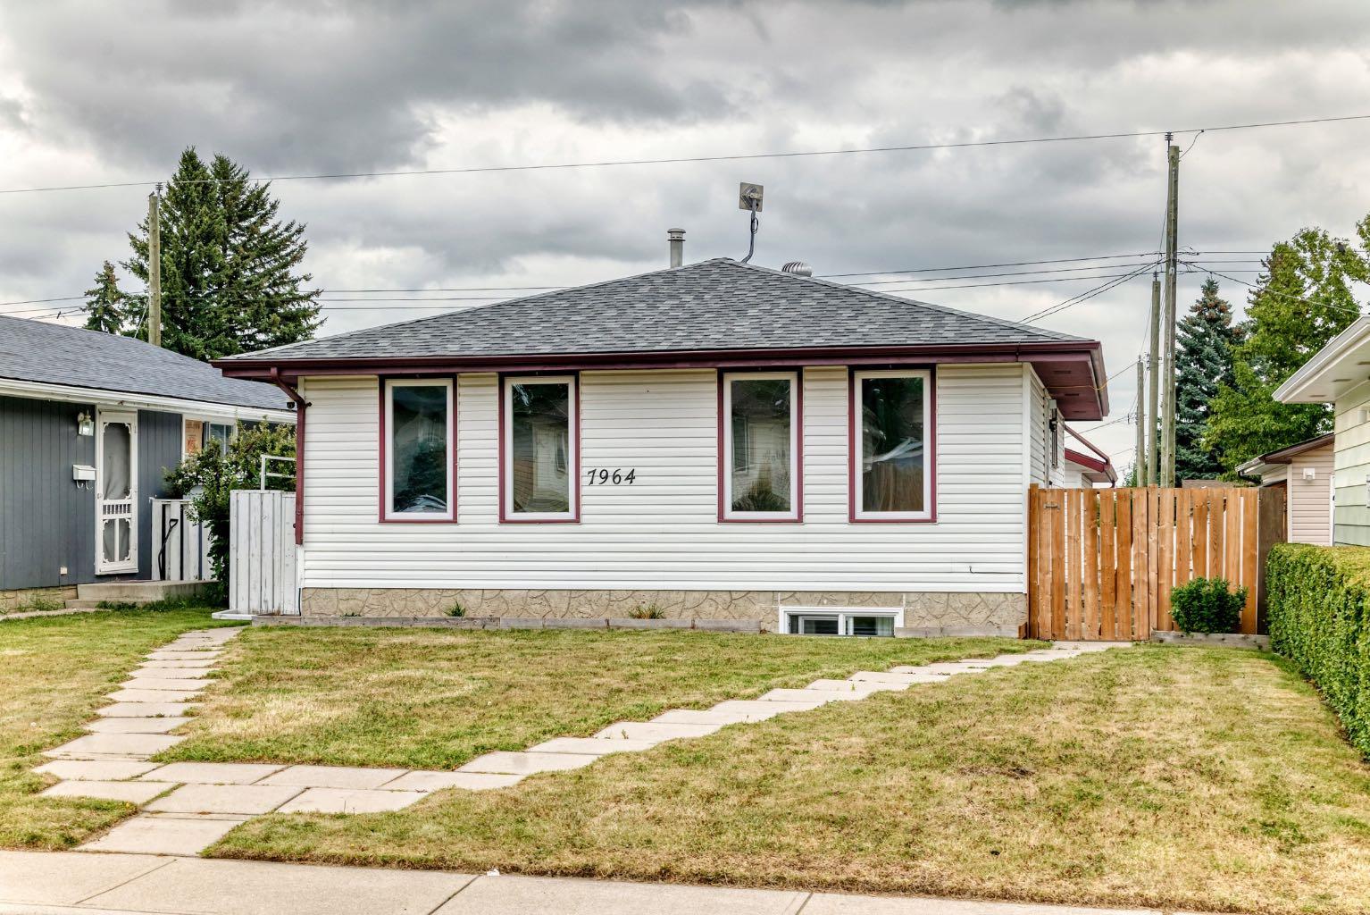
7964 Huntington Road NE, Calgary, Alberta
Residential For Sale in Calgary, Alberta
$540,000
-
Property Type
 Residential
-
Bedrooms
 4
4
-
Bath
 2
2
-
Garage
 2
2
-
Sq Ft
 995
995
-
Year Built
 1972
1972
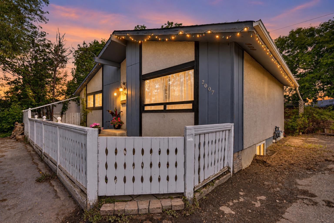
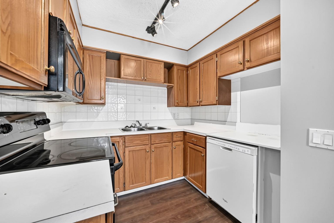
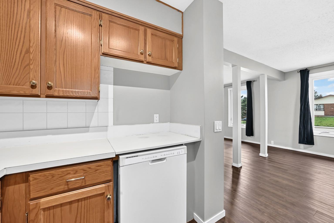
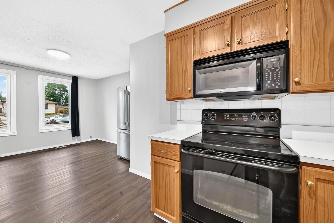
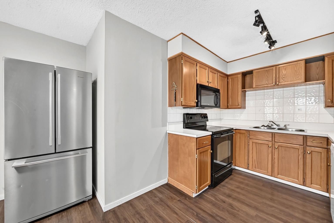
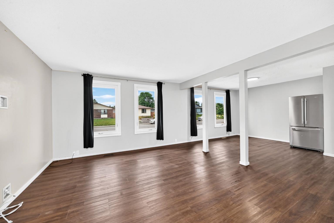
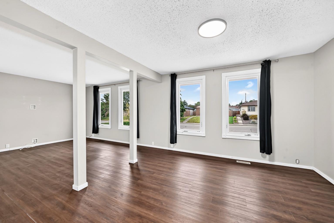
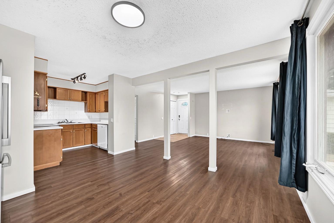
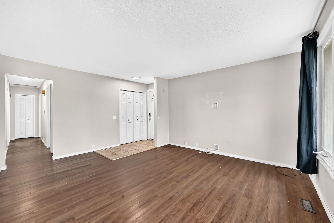
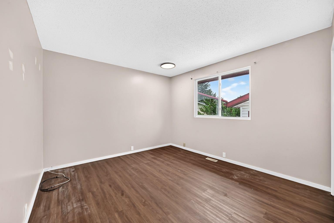
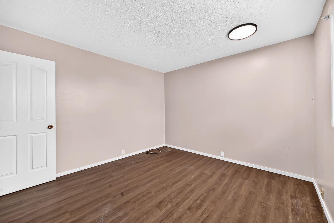
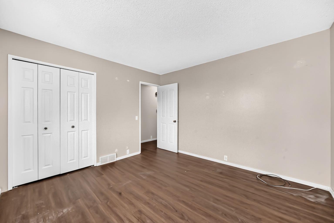
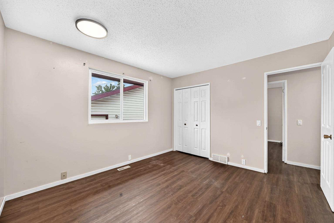
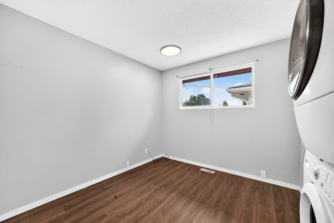
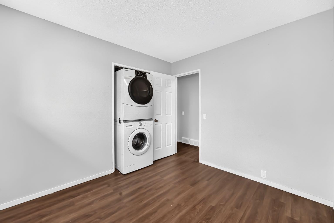
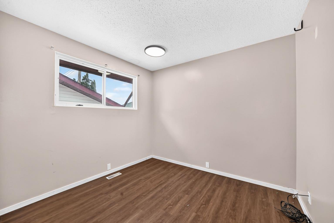
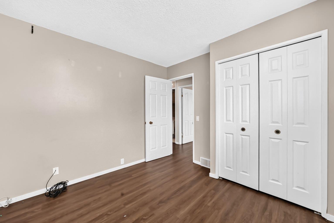
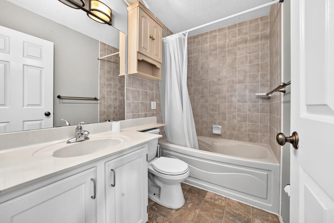
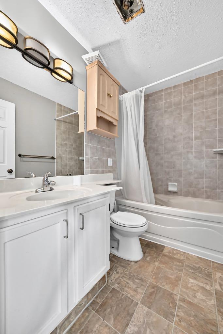
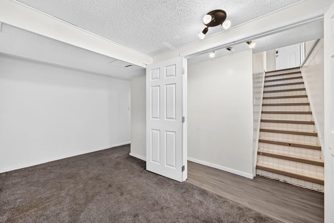
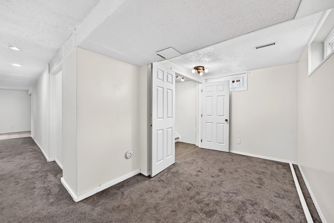
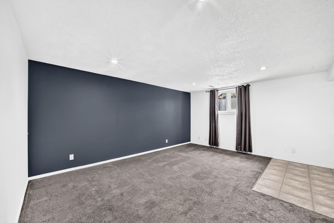
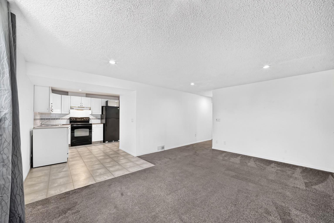
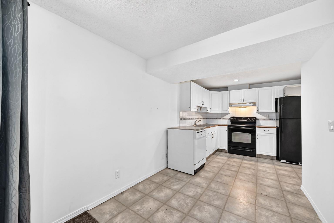
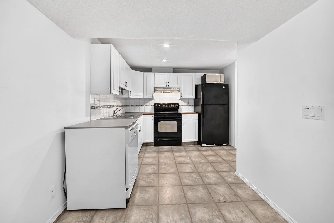
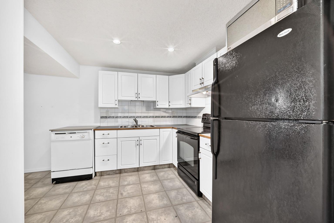
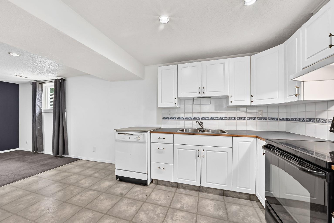
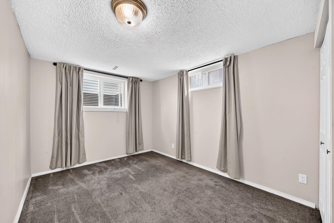
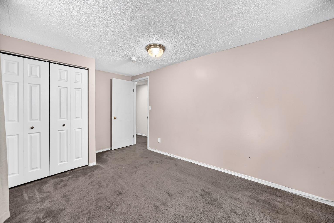
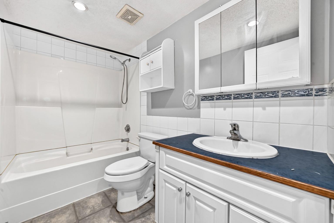
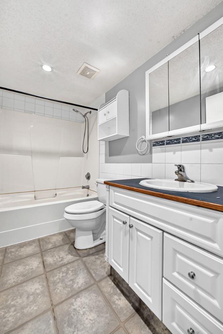
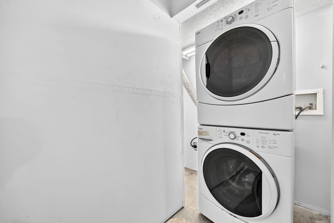
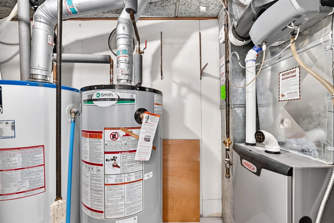
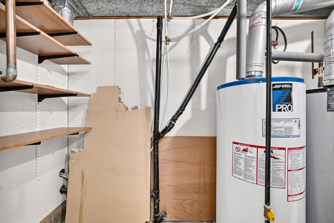
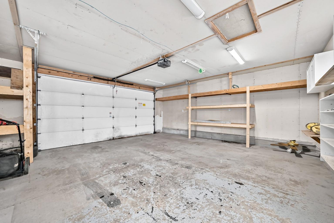
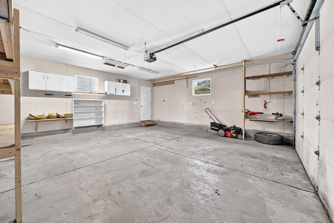
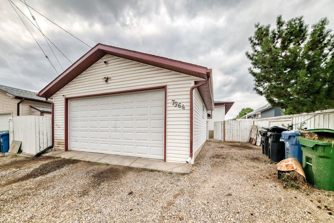
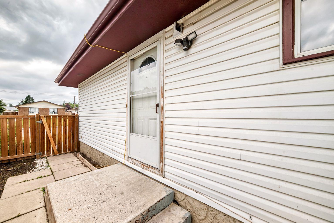
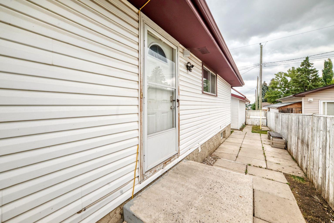
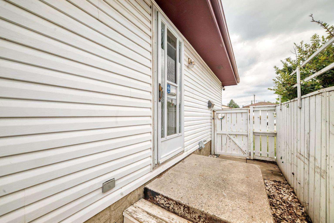
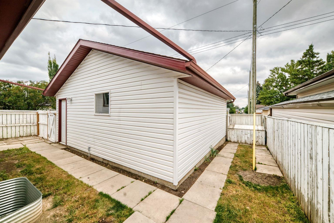
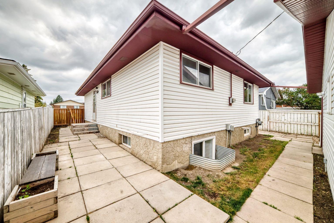
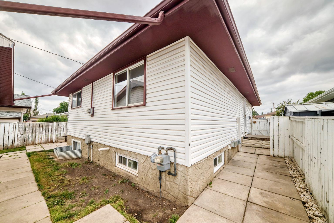
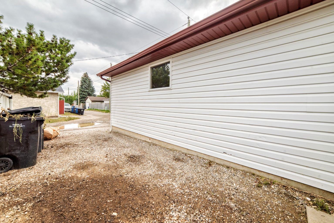
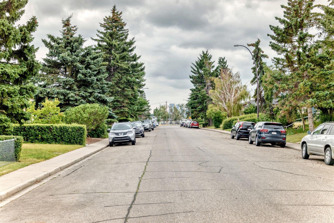
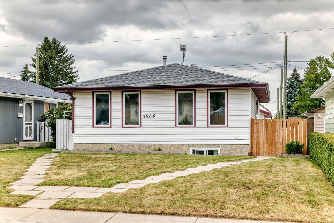
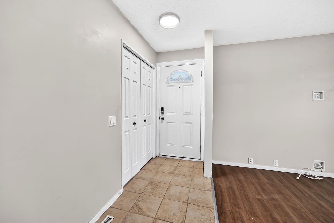
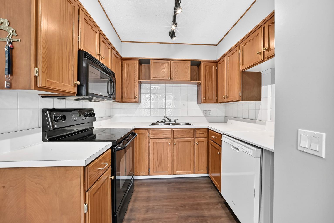
West facing four bedroom legally suited bungalow with great curb appeal. Open kitchen & dining area with adjoining spacious living room. Lots of natural light with four new front windows. Three bedrooms up with four piece main bathroom. Two entrances allow a private entry for downstairs. Fully developed legal basement with separate laundry, loads of storage space and a self-contained one bedroom suite. Feature include a huge living room & kitchen, fourth bedroom and another full bathroom. High efficiency furnace, two hot water tanks and full appliances. Gated and fenced back yard with South facing patio area. Double detached insulated garage with built in shelving & gas rough in. Additional car port for off street parking or RV/Boat storage. Well established community close to parks, schools, playgrounds, transit and shopping. With a little work this property makes for a great investment or family home with rental potential to live up and rent down.
| Street Address: | 7964 Huntington Road NE |
| City: | Calgary |
| Province/State: | Alberta |
| Postal Code: | N/A |
| County/Parish: | Calgary |
| Subdivision: | Huntington Hills |
| Country: | Canada |
| Latitude: | 51.12298699 |
| Longitude: | -114.05890463 |
| MLS® Number: | A2336139 |
| Price: | $540,000 |
| Property Area: | 995 Sq ft |
| Bedrooms: | 4 |
| Bathrooms Half: | 0 |
| Bathrooms Full: | 2 |
| Living Area: | 995 Sq ft |
| Building Area: | 0 Sq ft |
| Year Built: | 1972 |
| Listing Date: | Aug 11, 2026 |
| Garage Spaces: | 2 |
| Property Type: | Residential |
| Property Subtype: | Detached |
| MLS Status: | Active |
Additional Details
| Flooring: | N/A |
| Construction: | Vinyl Siding |
| Parking: | Double Garage Detached |
| Appliances: | Dishwasher,Dryer,Electric Stove,Microwave Hood Fan,Refrigerator,See Remarks,Washer,Window Coverings |
| Stories: | N/A |
| Zoning: | R-CG |
| Fireplace: | N/A |
| Amenities: | Park,Playground,Schools Nearby,Shopping Nearby |
Utilities & Systems
| Heating: | Forced Air,Natural Gas |
| Cooling: | None |
| Property Type | Residential |
| Building Type | Detached |
| Square Footage | 995 sqft |
| Community Name | Huntington Hills |
| Subdivision Name | Huntington Hills |
| Title | Fee Simple |
| Land Size | 4,036 sqft |
| Built in | 1972 |
| Annual Property Taxes | Contact listing agent |
| Parking Type | Garage |
| Time on MLS Listing | 69 days |
Bedrooms
| Above Grade | 3 |
Bathrooms
| Total | 2 |
| Partial | 0 |
Interior Features
| Appliances Included | Dishwasher, Dryer, Electric Stove, Microwave Hood Fan, Refrigerator, See Remarks, Washer, Window Coverings |
| Flooring | Carpet, Linoleum |
Building Features
| Features | See Remarks, Separate Entrance |
| Construction Material | Vinyl Siding |
| Structures | Other |
Heating & Cooling
| Cooling | None |
| Heating Type | Forced Air, Natural Gas |
Exterior Features
| Exterior Finish | Vinyl Siding |
Neighbourhood Features
| Community Features | Park, Playground, Schools Nearby, Shopping Nearby |
| Amenities Nearby | Park, Playground, Schools Nearby, Shopping Nearby |
Parking
| Parking Type | Garage |
| Total Parking Spaces | 3 |
Interior Size
| Total Finished Area: | 995 sq ft |
| Total Finished Area (Metric): | 92.42 sq m |
Room Count
| Bedrooms: | 4 |
| Bathrooms: | 2 |
| Full Bathrooms: | 2 |
| Rooms Above Grade: | 6 |
Lot Information
| Lot Size: | 4,036 sq ft |
| Lot Size (Acres): | 0.09 acres |
| Frontage: | 40 ft |
Legal
| Legal Description: | 686LK;64;3 |
| Title to Land: | Fee Simple |
- See Remarks
- Separate Entrance
- Other
- Dishwasher
- Dryer
- Electric Stove
- Microwave Hood Fan
- Refrigerator
- Washer
- Window Coverings
- Full
- Park
- Playground
- Schools Nearby
- Shopping Nearby
- Vinyl Siding
- Poured Concrete
- Rectangular Lot
- Double Garage Detached
Floor plan information is not available for this property.
Monthly Payment Breakdown
Loading Walk Score...
What's Nearby?
Powered by Yelp
REALTOR® Details
Azad Chandler
- (403) 478-2923
- azadchandler@remax.net
- REMAX Innovations