306, 9810 96 Street , Grande Prairie, Alberta
Condo For Sale in Grande Prairie, Alberta
$180,000
-
Property Type
 Condo
Condo
-
Bedrooms
 2
2
-
Bath
 2
2
-
Garage
 0
0
-
Sq Ft
 901
901
-
Year Built
 2008
2008
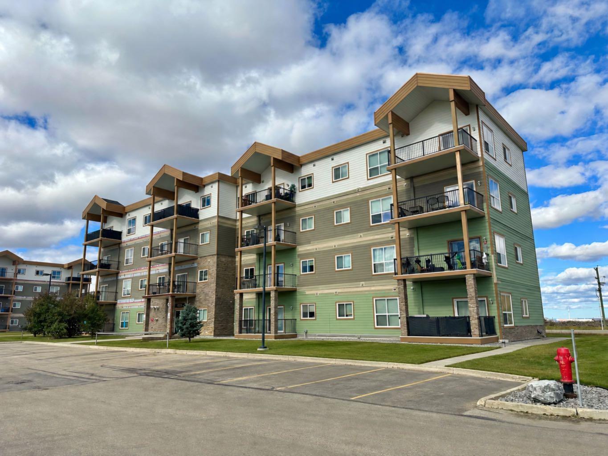
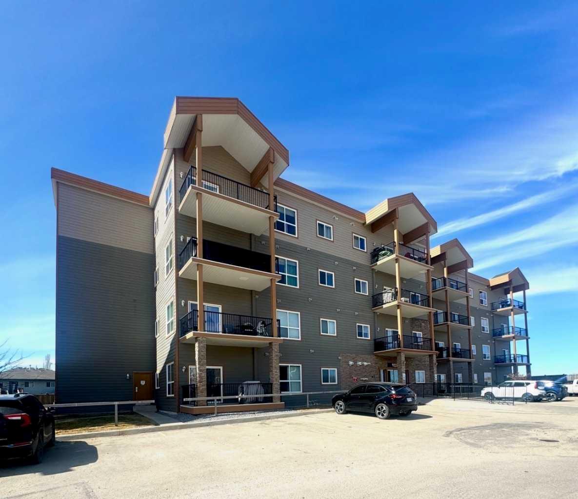
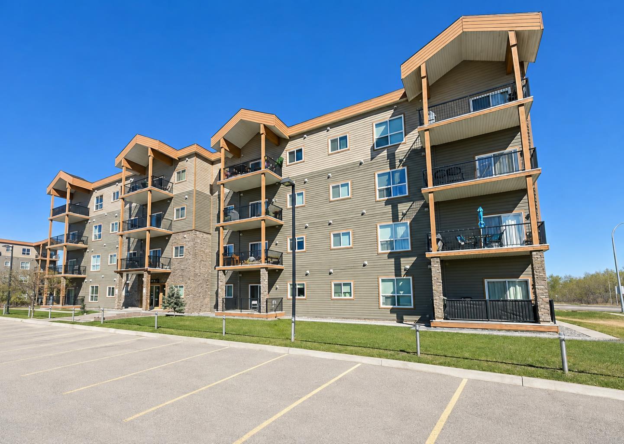
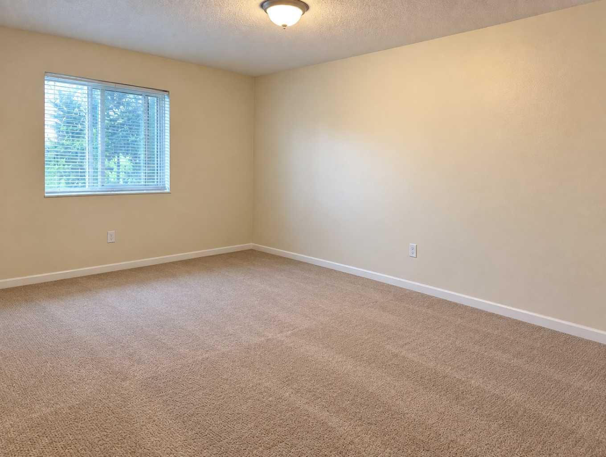
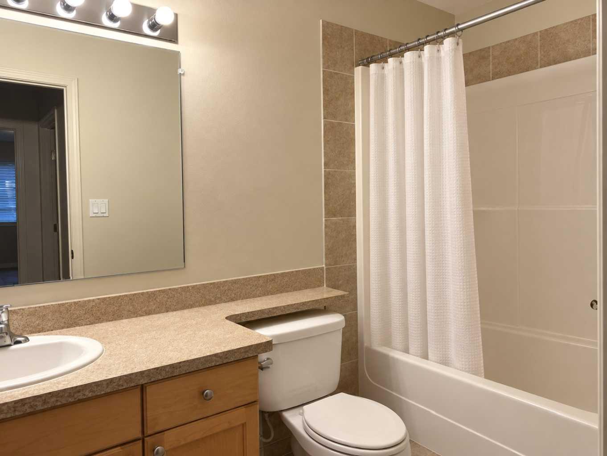
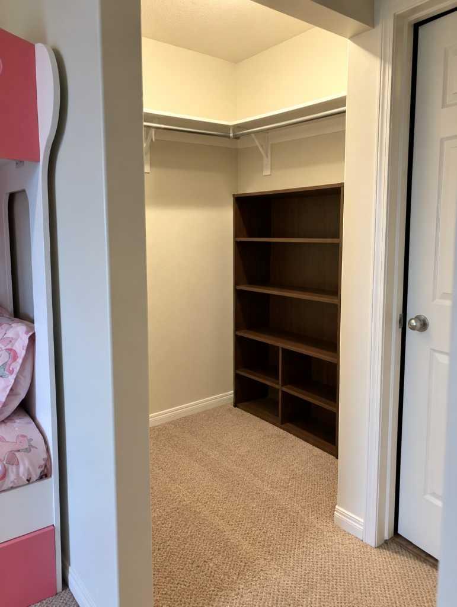
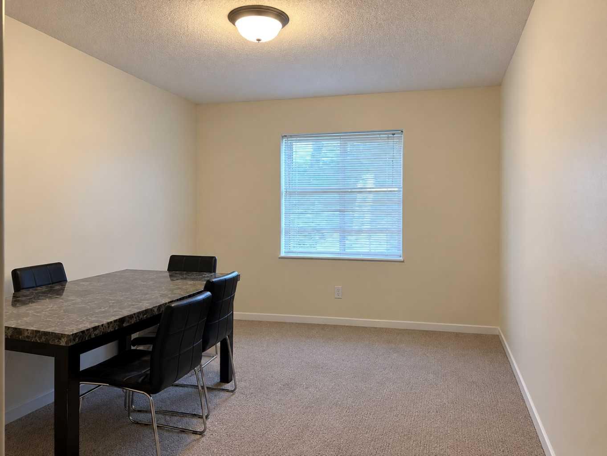
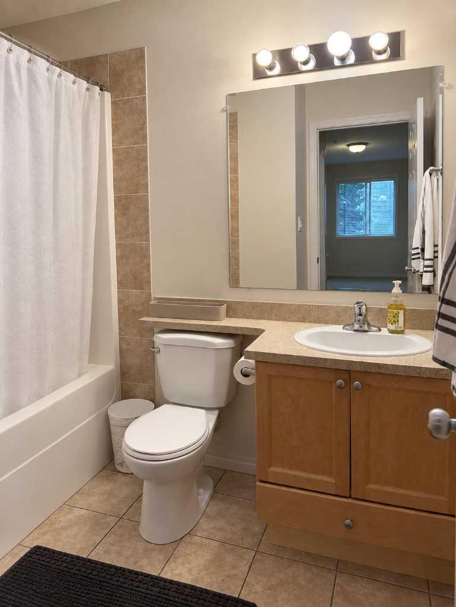
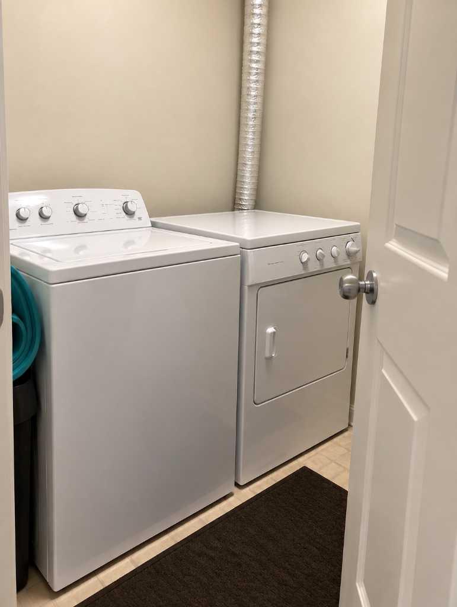
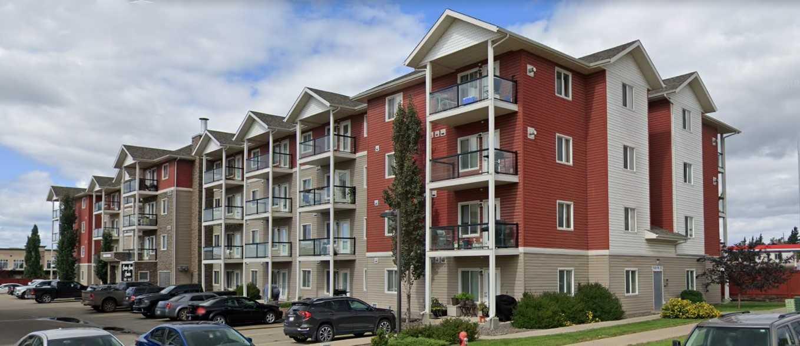
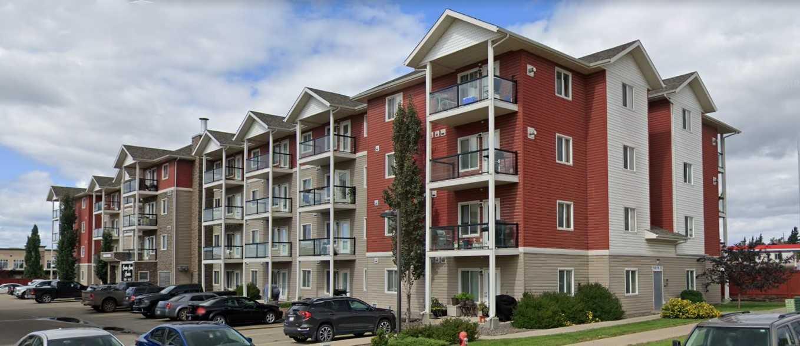
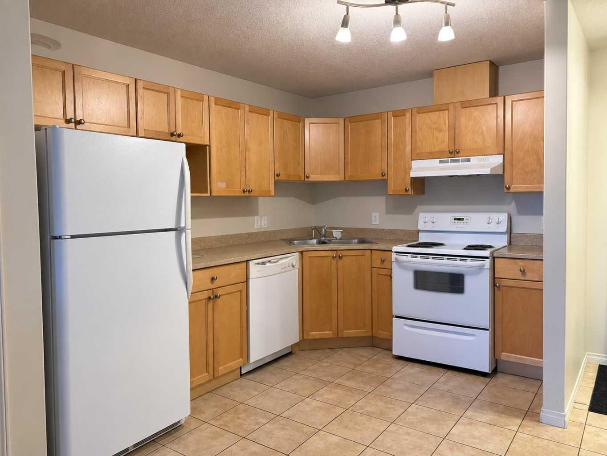
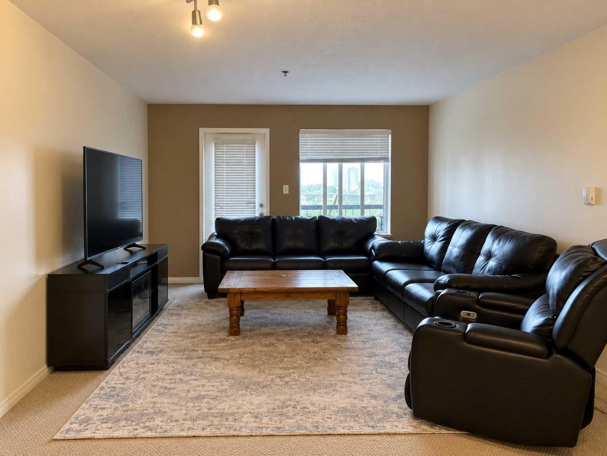
Welcome to Centre Court! This spacious 2 bedroom, 2 bathroom condo features an open-concept layout with access to a south facing balcony. The primary bedroom offers a walk-in closet and private ensuite, while the generous second bedroom provides plenty of additional space. A dedicated laundry room adds extra convenience. Centre Court is a well-built, energy-efficient building featuring quality concrete construction and comfortable in-floor heating. One assigned parking stall is included. A great opportunity for homeowners or investors! This is a pet friendly building (single small pets only)
| Street Address: | 306, 9810 96 Street |
| City: | Grande Prairie |
| Province/State: | Alberta |
| Postal Code: | N/A |
| County/Parish: | Grande Prairie |
| Subdivision: | Smith |
| Country: | Canada |
| Latitude: | 55.16956677 |
| Longitude: | -118.78272980 |
| MLS® Number: | A2344324 |
| Price: | $180,000 |
| Property Area: | 901 Sq ft |
| Bedrooms: | 2 |
| Bathrooms Half: | 0 |
| Bathrooms Full: | 2 |
| Living Area: | 901 Sq ft |
| Building Area: | 0 Sq ft |
| Year Built: | 2008 |
| Listing Date: | Sep 10, 2026 |
| Garage Spaces: | 0 |
| Property Type: | Residential |
| Property Subtype: | Apartment |
| MLS Status: | Active |
Additional Details
| Flooring: | N/A |
| Construction: | Concrete,Vinyl Siding |
| Parking: | Stall |
| Appliances: | See Remarks |
| Stories: | N/A |
| Zoning: | RM |
| Fireplace: | N/A |
| Amenities: | Shopping Nearby |
Utilities & Systems
| Heating: | In Floor,Hot Water |
| Cooling: | None |
| Property Type | Residential |
| Building Type | Apartment |
| Storeys | 4 |
| Square Footage | 901 sqft |
| Community Name | Smith |
| Subdivision Name | Smith |
| Title | Fee Simple |
| Land Size | Unknown |
| Built in | 2008 |
| Annual Property Taxes | Contact listing agent |
| Parking Type | Stall |
| Time on MLS Listing | 34 days |
Bedrooms
| Above Grade | 2 |
Bathrooms
| Total | 2 |
| Partial | 0 |
Interior Features
| Appliances Included | See Remarks |
| Flooring | Carpet, Tile |
Building Features
| Features | Open Floorplan, Walk-In Closet(s) |
| Style | Attached |
| Construction Material | Concrete, Vinyl Siding |
| Building Amenities | Elevator(s), Parking, Visitor Parking |
| Structures | Balcony(s) |
Heating & Cooling
| Cooling | None |
| Heating Type | In Floor, Hot Water |
Exterior Features
| Exterior Finish | Concrete, Vinyl Siding |
Neighbourhood Features
| Community Features | Shopping Nearby |
| Pets Allowed | Restrictions, Cats OK, Dogs OK, Yes |
| Amenities Nearby | Shopping Nearby |
Maintenance or Condo Information
| Maintenance Fees | $455 Monthly |
| Maintenance Fees Include | Common Area Maintenance, Gas, Heat, Maintenance Grounds, Parking, Professional Management, Reserve Fund Contributions, Sewer, Snow Removal, Trash, Water |
Parking
| Parking Type | Stall |
| Total Parking Spaces | 1 |
Interior Size
| Total Finished Area: | 901 sq ft |
| Total Finished Area (Metric): | 83.70 sq m |
Room Count
| Bedrooms: | 2 |
| Bathrooms: | 2 |
| Full Bathrooms: | 2 |
| Rooms Above Grade: | 2 |
Lot Information
- Open Floorplan
- Walk-In Closet(s)
- Balcony
- See Remarks
- Elevator(s)
- Parking
- Visitor Parking
- Shopping Nearby
- Concrete
- Vinyl Siding
- Stall
- Balcony(s)
Floor plan information is not available for this property.
Monthly Payment Breakdown
Loading Walk Score...
What's Nearby?
Powered by Yelp
REALTOR® Details
Katie Good
- (780) 512-4212
- katie@good-move.ca
- Century 21 Grande Prairie Realty Inc.