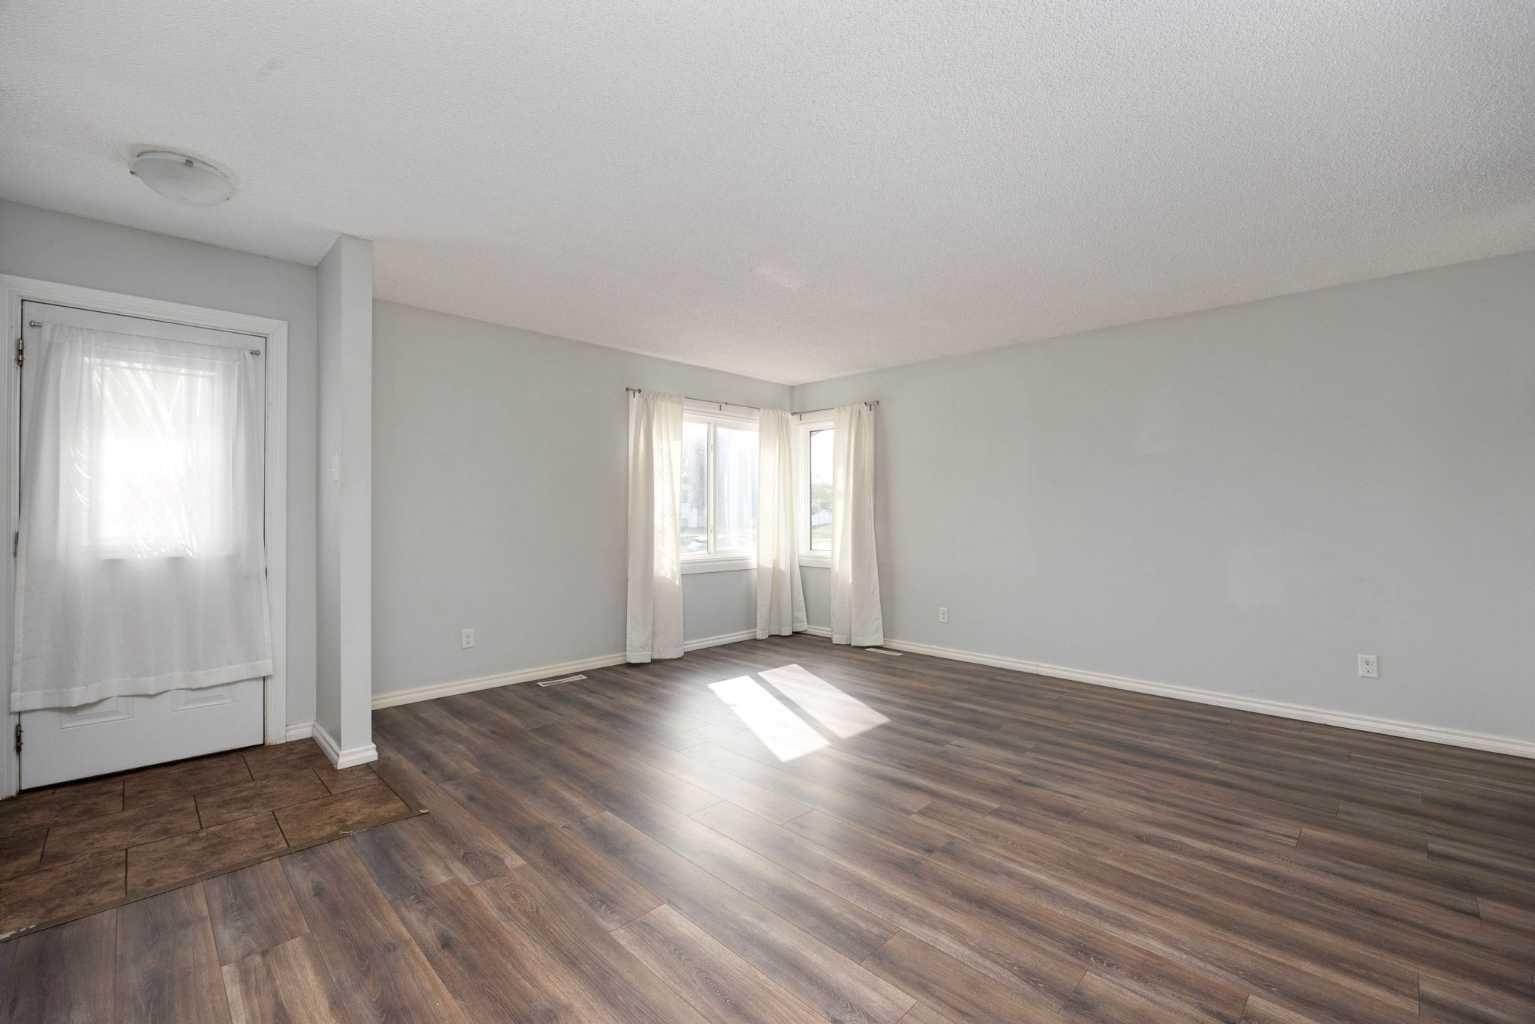
16 Centennial Drive , Fort McMurray, Alberta
Residential For Sale in Fort McMurray, Alberta
$369,900
-
Property Type
 Residential
-
Bedrooms
 4
-
Bath
 3
-
Garage
 0
-
Sq Ft
 1,098
-
Year Built
 1972
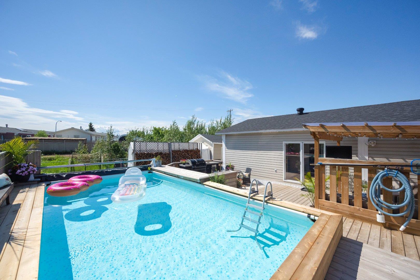
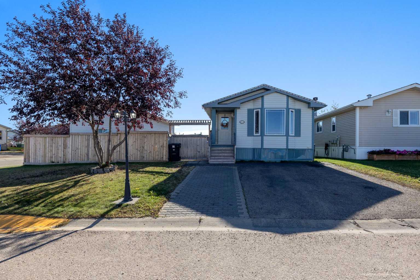
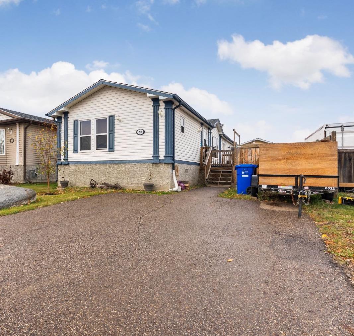
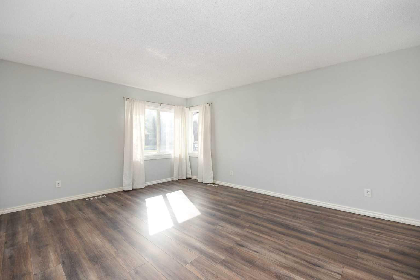
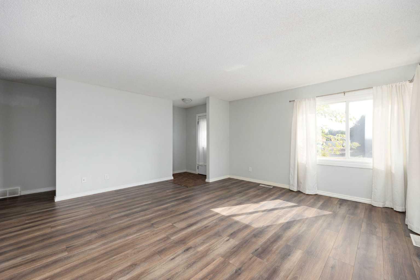
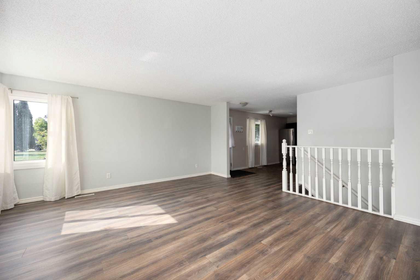
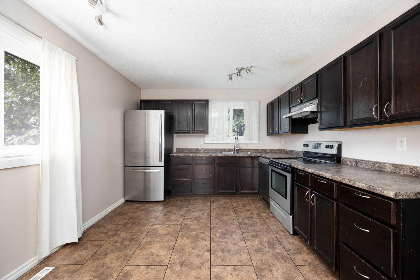
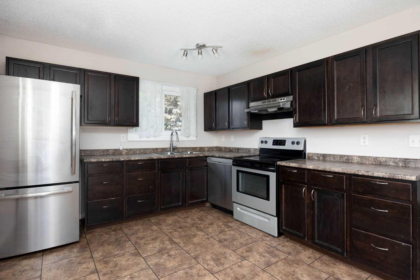
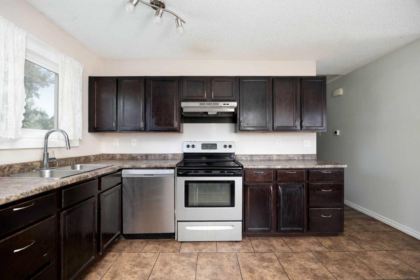
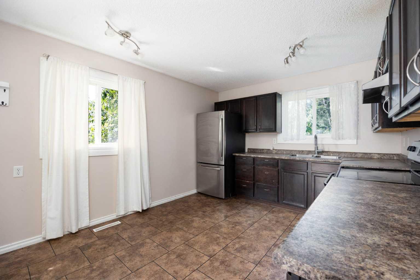
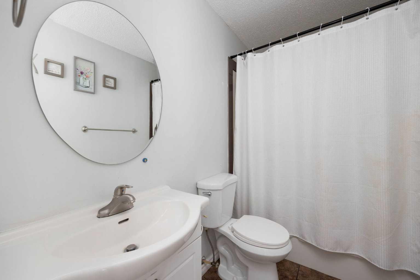
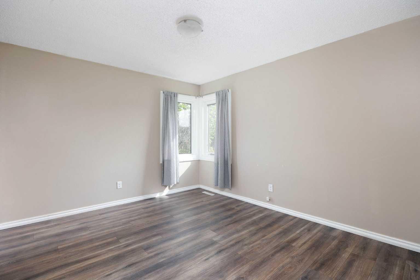
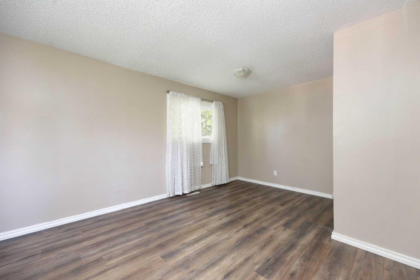
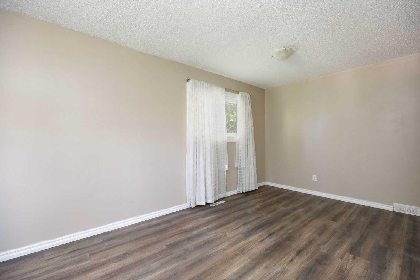
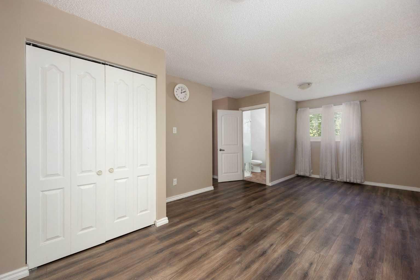
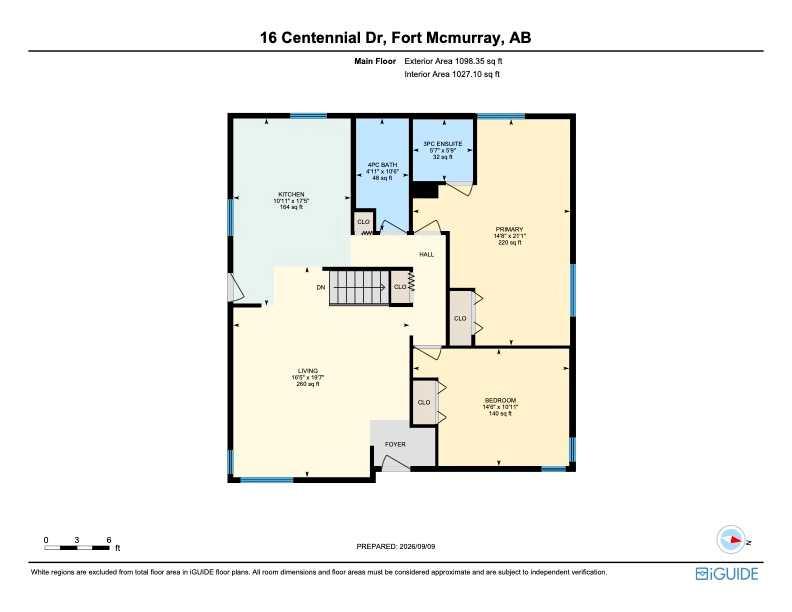
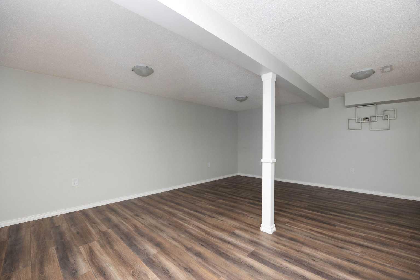
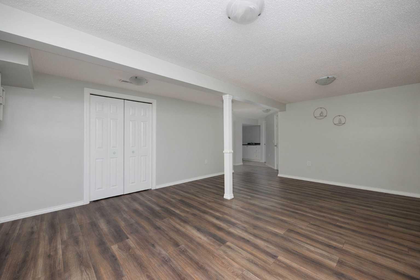
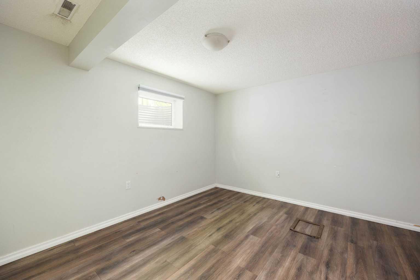
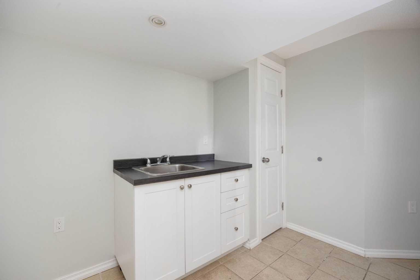
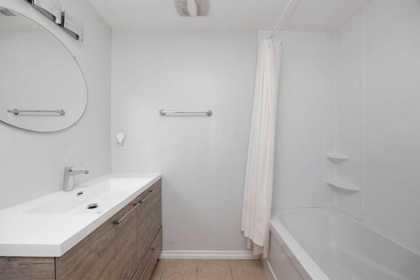
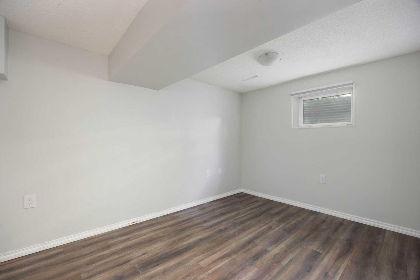
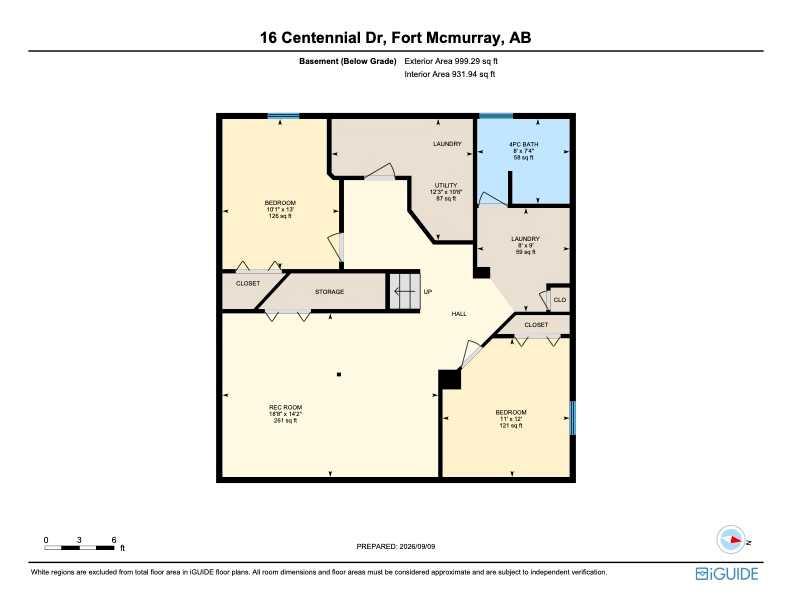
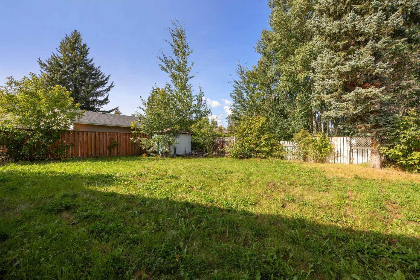
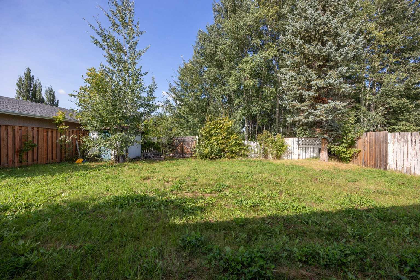
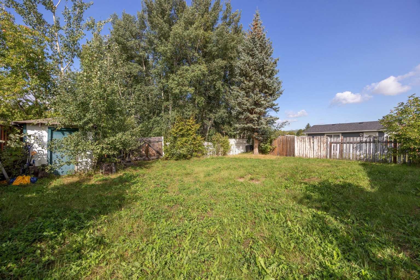
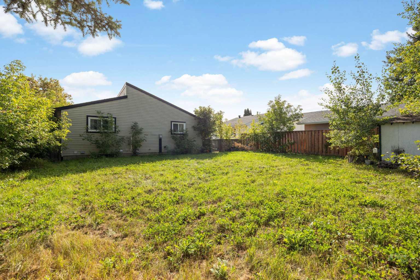
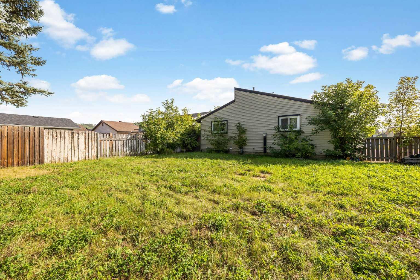
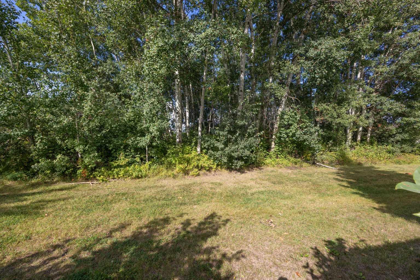
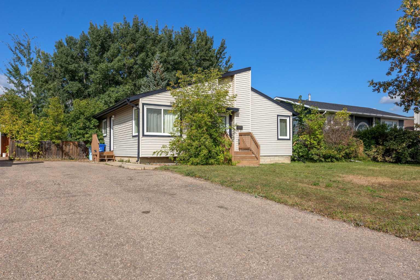
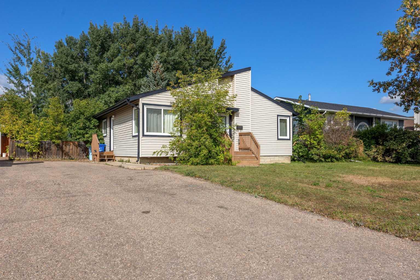
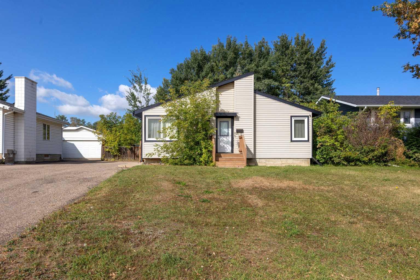
There’s room for everyone in this spacious downtown home! Offering four bedrooms, three full bathrooms, and generous living spaces throughout, this home is designed to give your family the space and flexibility to settle in and make it your own. The main floor offers a welcoming open-concept layout where the living room, dining area, and kitchen come together to create a comfortable space for everyday life and entertaining. The primary bedroom is a standout, offering plenty of space for a king-sized bedroom set, sitting area, or whatever suits your lifestyle. A private 3-piece ensuite completes the space and provides a little extra comfort and privacy. A second bedroom and full bathroom are also located on the main level. The fully developed basement gives you even more room to spread out, with two additional bedrooms, a full bathroom, and a large recreation room. Whether you need space for movie nights, a playroom, a home gym, guests, or teenagers, there’s plenty of room to create spaces that work for your family. Step outside and enjoy the privacy of a backyard with no neighbours directly behind you, backing instead onto a peaceful treeline. There’s plenty of room to enjoy the outdoors, along with ample parking and space for your future garage plans. The downtown location puts you close to schools, parks, shopping, restaurants, and many of the amenities that make everyday life convenient. With its generous room sizes, flexible layout, and fantastic outdoor space, this is a home that offers plenty of room to grow, gather, and enjoy for years to come.
| Street Address: | 16 Centennial Drive |
| City: | Fort McMurray |
| Province/State: | Alberta |
| Postal Code: | N/A |
| County/Parish: | Wood Buffalo |
| Subdivision: | Downtown |
| Country: | Canada |
| Latitude: | 56.71494860 |
| Longitude: | -111.35434763 |
| MLS® Number: | A2344181 |
| Price: | $369,900 |
| Property Area: | 1,098 Sq ft |
| Bedrooms: | 4 |
| Bathrooms Half: | 0 |
| Bathrooms Full: | 3 |
| Living Area: | 1,098 Sq ft |
| Building Area: | 0 Sq ft |
| Year Built: | 1972 |
| Listing Date: | Sep 10, 2026 |
| Garage Spaces: | 0 |
| Property Type: | Residential |
| Property Subtype: | Detached |
| MLS Status: | Active |
Additional Details
| Flooring: | N/A |
| Construction: | Vinyl Siding,Wood Frame |
| Parking: | Concrete Driveway,Driveway,Front Drive,Off Street |
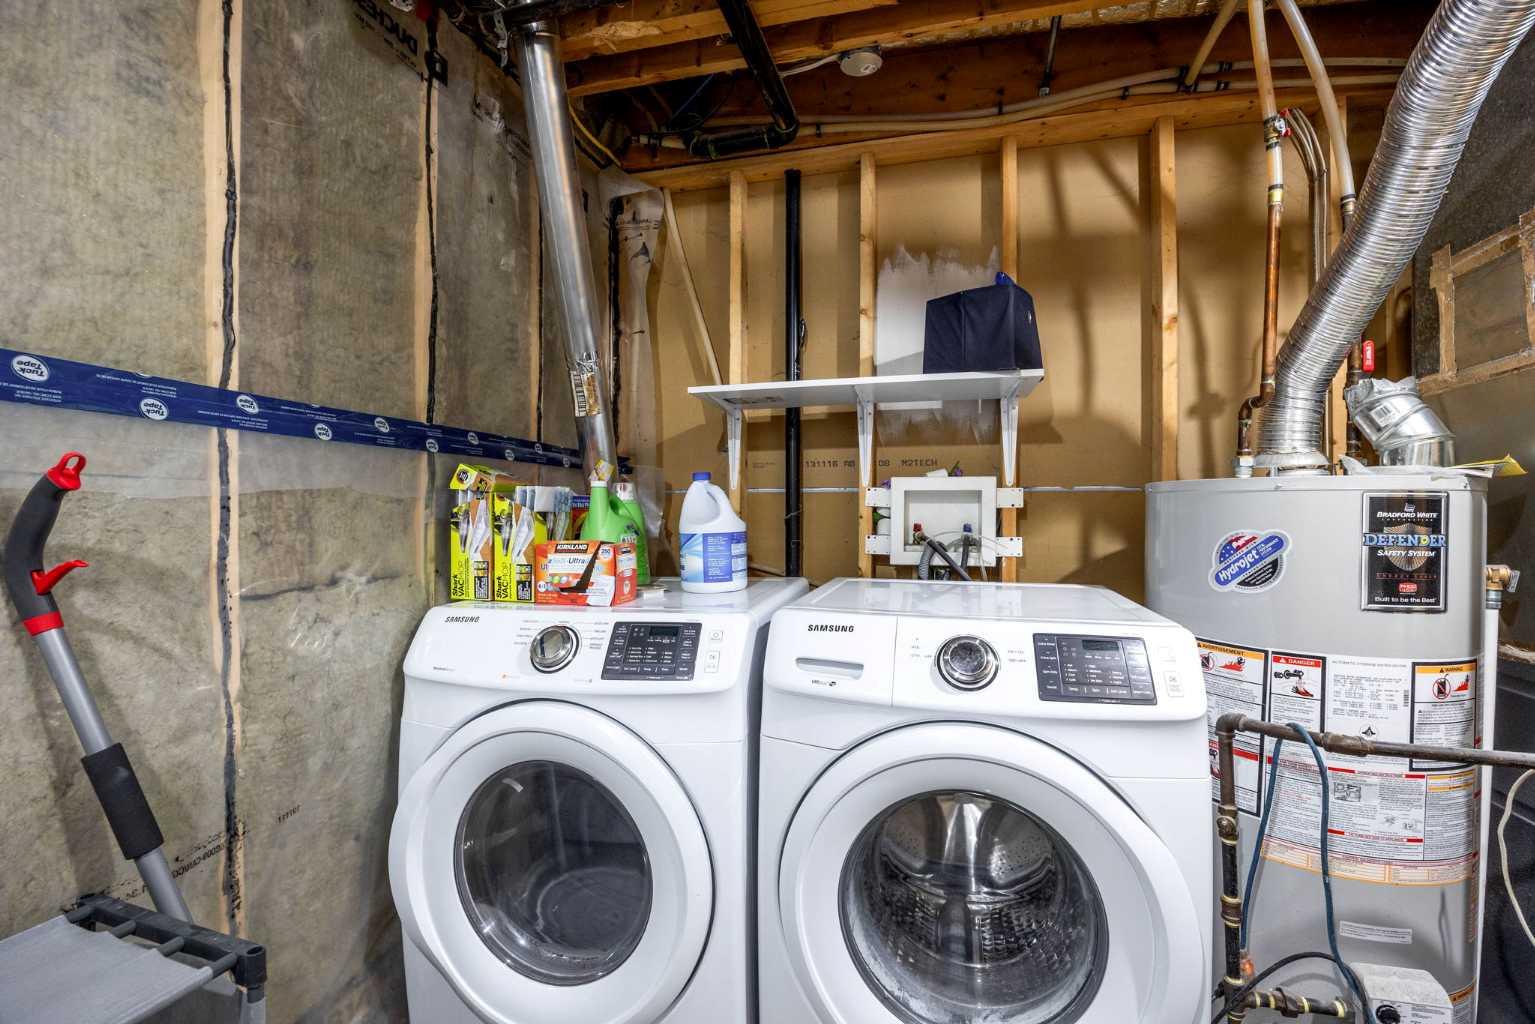
| Appliances: | Dishwasher,Electric Stove,Refrigerator,Washer/Dryer |
| Stories: | N/A |
| Zoning: | R1 |
| Fireplace: | N/A |
| Amenities: | Park,Playground,Schools Nearby,Shopping Nearby,Sidewalks,Street Lights,Walking/Bike Paths |
Utilities & Systems
| Heating: | Forced Air |
| Cooling: | None |
| Property Type | Residential |
| Building Type | Detached |
| Square Footage | 1,098 sqft |
| Community Name | Downtown |
| Subdivision Name | Downtown |
| Title | Fee Simple |
| Land Size | 6,050 sqft |
| Built in | 1972 |
| Annual Property Taxes | Contact listing agent |
| Parking Type | Concrete Driveway |
| Time on MLS Listing | 31 days |
Bedrooms
| Above Grade | 2 |
Bathrooms
| Total | 3 |
| Partial | 0 |
Interior Features
| Appliances Included | Dishwasher, Electric Stove, Refrigerator, Washer/Dryer |
| Flooring | Laminate, Tile |
Building Features
| Features | Open Floorplan, Vinyl Windows |
| Construction Material | Vinyl Siding, Wood Frame |
| Structures | None |
Heating & Cooling
| Cooling | None |
| Heating Type | Forced Air |
Exterior Features
| Exterior Finish | Vinyl Siding, Wood Frame |
Neighbourhood Features
| Community Features | Park, Playground, Schools Nearby, Shopping Nearby, Sidewalks, Street Lights, Walking/Bike Paths |
| Amenities Nearby | Park, Playground, Schools Nearby, Shopping Nearby, Sidewalks, Street Lights, Walking/Bike Paths |
Parking
| Parking Type | Concrete Driveway |
| Total Parking Spaces | 4 |
Interior Size
| Total Finished Area: | 1,098 sq ft |
| Total Finished Area (Metric): | 102.04 sq m |
| Main Level: | 1,098 sq ft |
| Below Grade: | 999 sq ft |
Room Count
| Bedrooms: | 4 |
| Bathrooms: | 3 |
| Full Bathrooms: | 3 |
| Rooms Above Grade: | 4 |
Lot Information
| Lot Size: | 6,050 sq ft |
| Lot Size (Acres): | 0.14 acres |
| Frontage: | 55 ft |
- Open Floorplan
- Vinyl Windows
- Private Yard
- Dishwasher
- Electric Stove
- Refrigerator
- Washer/Dryer
- Full
- Park
- Playground
- Schools Nearby
- Shopping Nearby
- Sidewalks
- Street Lights
- Walking/Bike Paths
- Vinyl Siding
- Wood Frame
- Poured Concrete
- Back Yard
- Backs on to Park/Green Space
- Front Yard
- No Back Lane
- No Neighbours Behind
- Rectangular Lot
- Treed
- Concrete Driveway
- Driveway
- Front Drive
- Off Street
- None
Floor plan information is not available for this property.
Monthly Payment Breakdown
Loading Walk Score...
What's Nearby?
Powered by Yelp