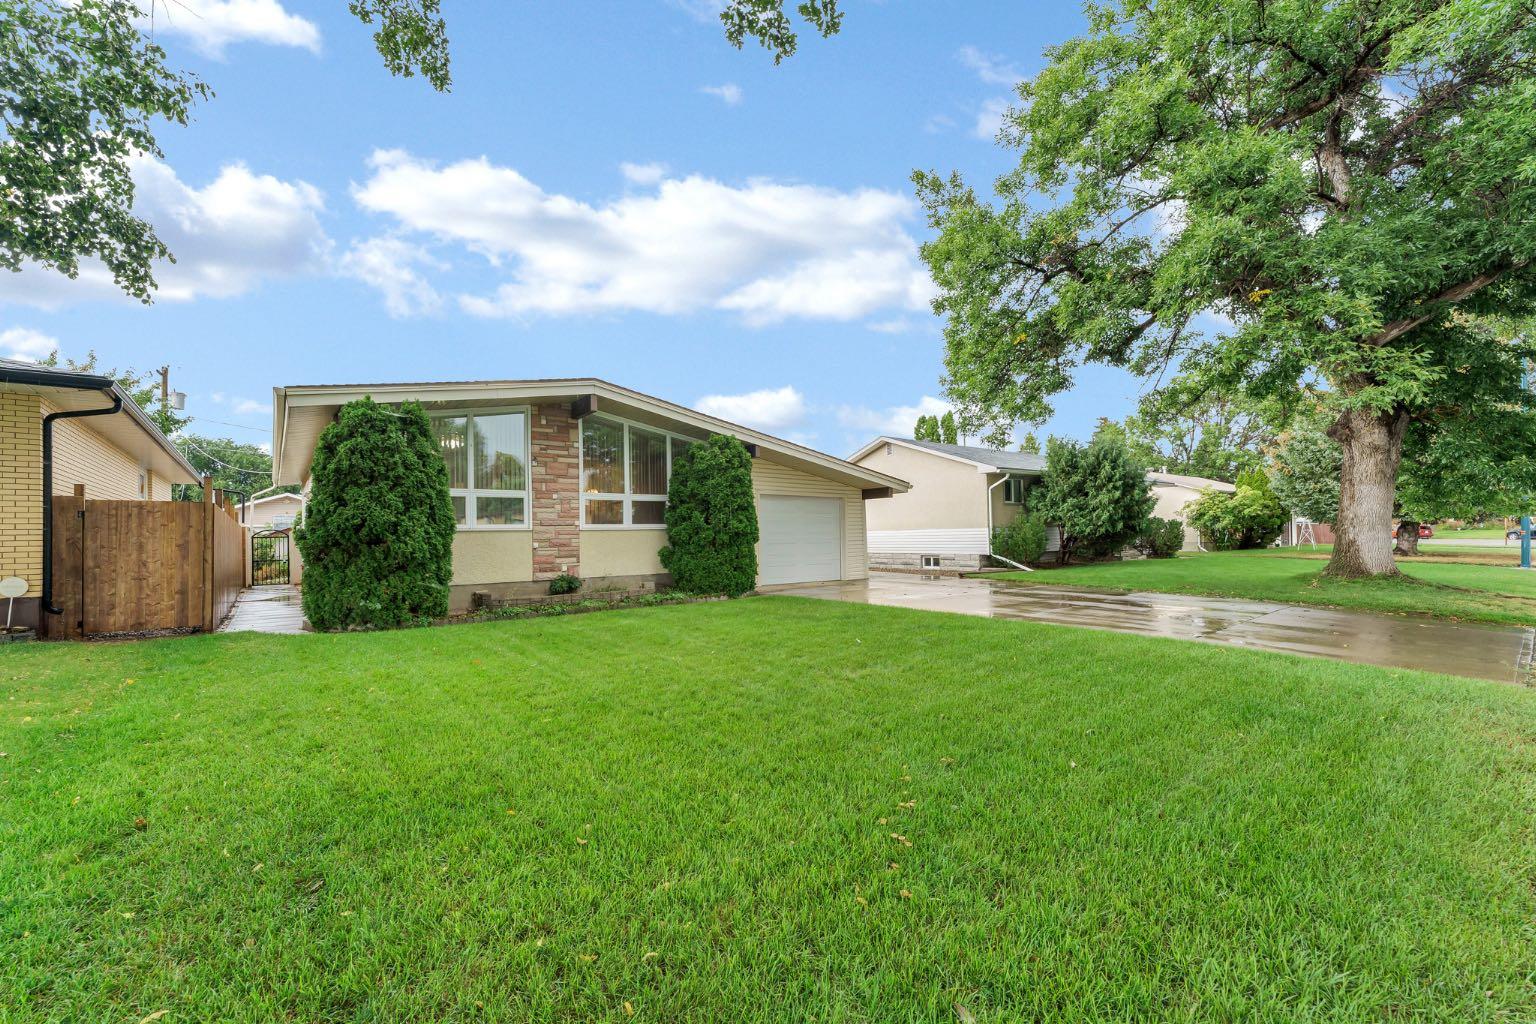
1988 28 Street SE, Medicine Hat, Alberta
Residential For Sale in Medicine Hat, Alberta
$340,000
-
Property Type
 Residential
-
Bedrooms
 4
-
Bath
 2
-
Garage
 1
-
Sq Ft
 1,046
-
Year Built
 1963
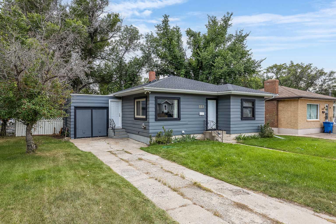
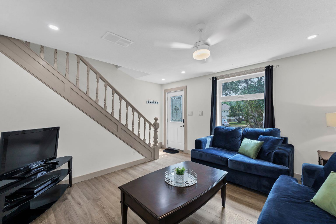
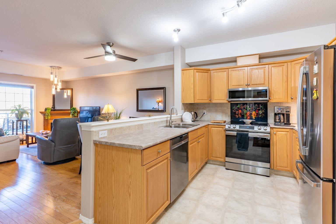
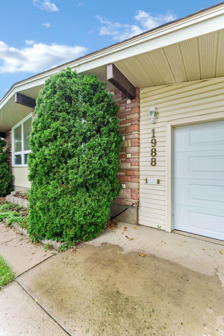
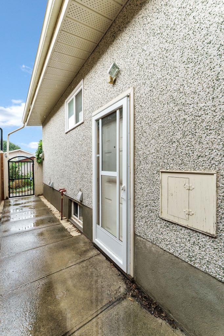
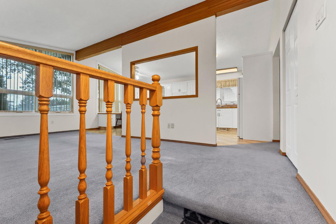
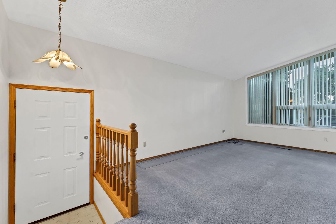
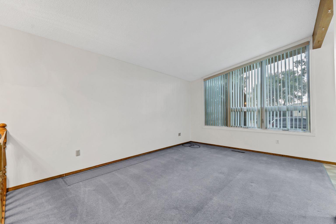
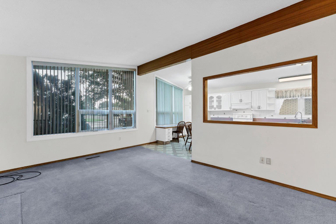
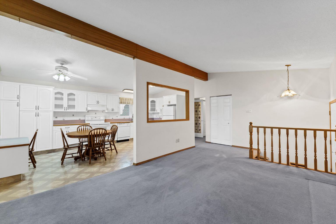
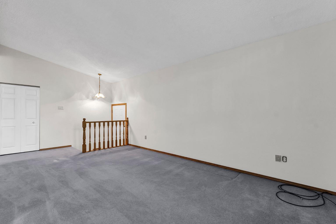
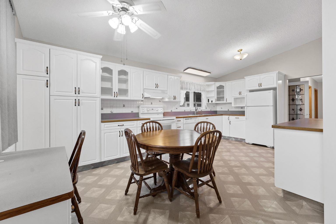
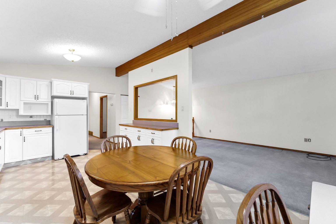
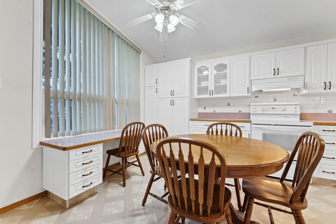
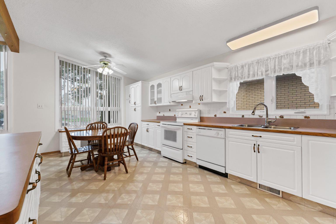
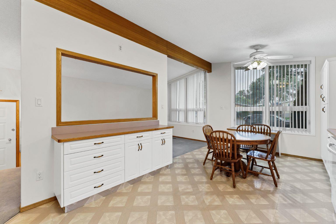
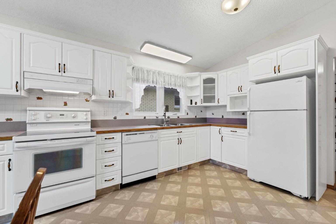
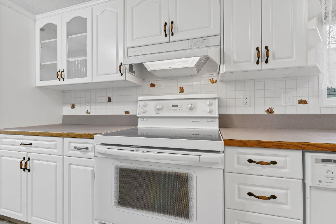
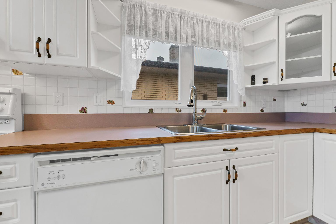
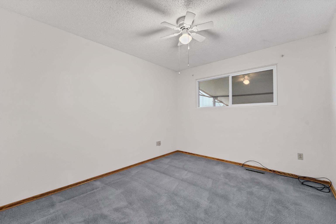
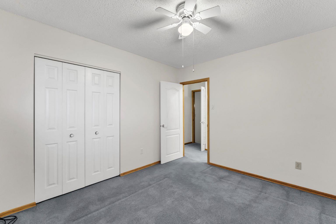
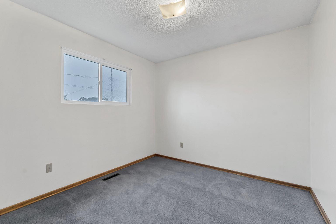
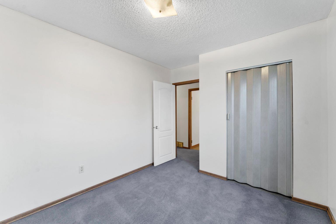
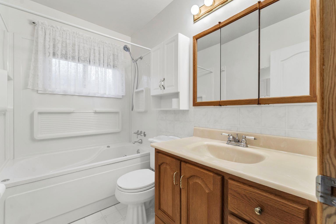
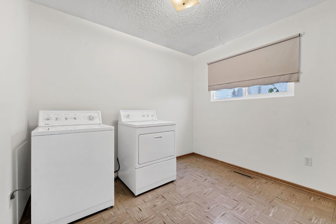
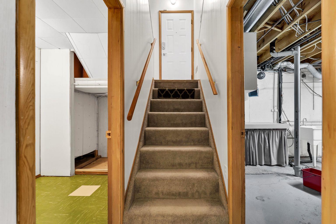
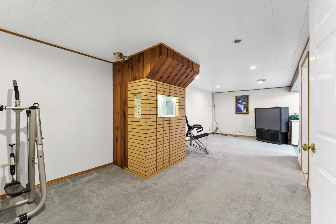
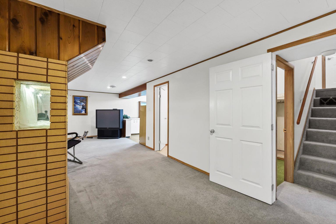
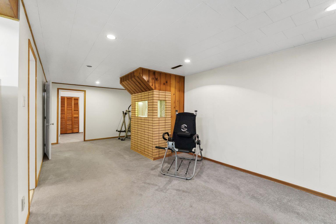
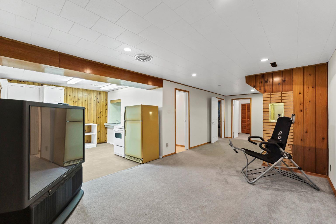
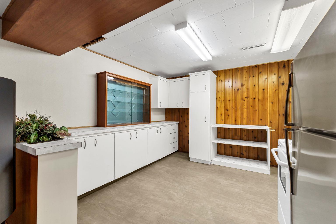
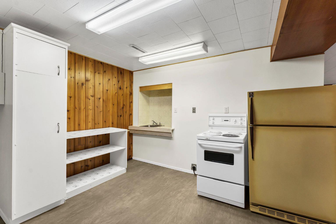
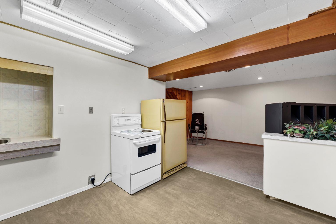
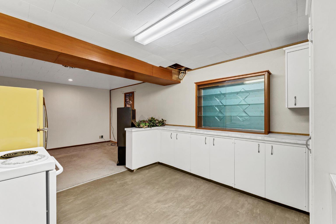
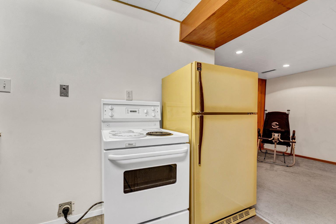
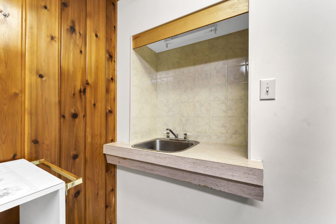
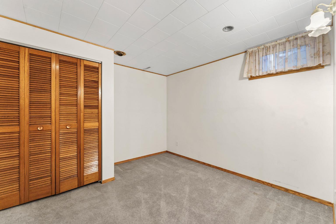
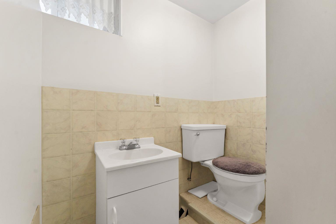
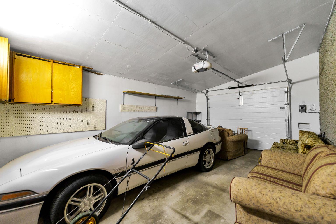
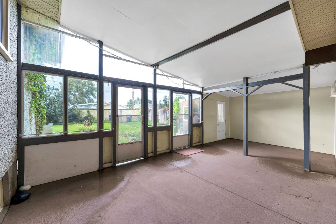
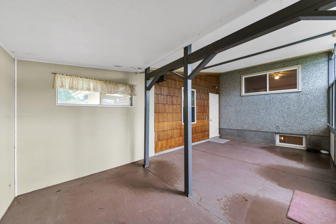
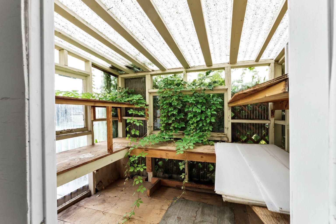
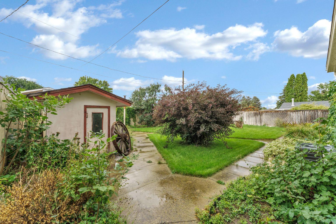
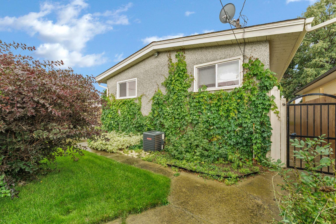
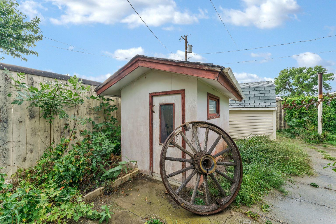
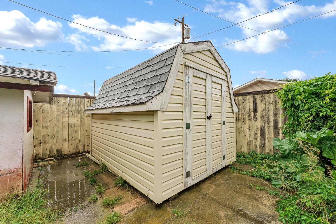
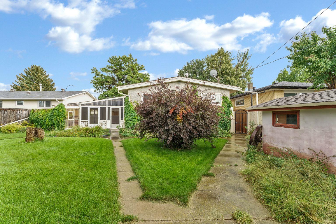
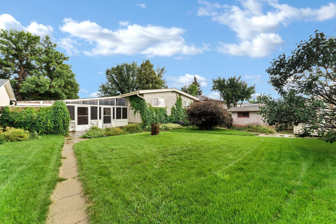
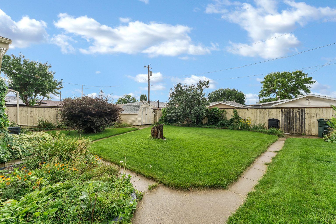
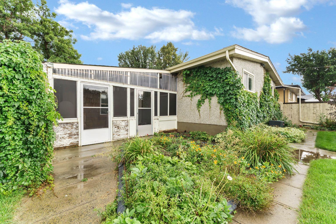
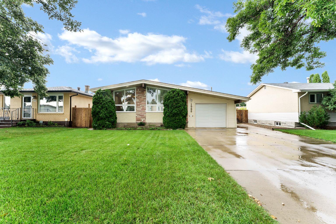
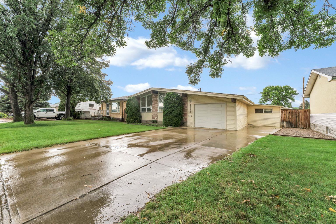
Welcome to this exceptionally maintained open-plan bungalow with vaulted ceilings that make the main floor feel bright, airy, and inviting. Upstairs you’ll find three bedrooms (one currently set up as convenient main-floor laundry) plus a large family bathroom. The bright white kitchen is a standout with an abundance of cabinetry and great flow into the living and dining spaces—perfect for everyday life and easy entertaining. Downstairs offers even more flexibility with an additional bedroom, a 2 piece washroom with room to add a shower/bath, a spacious family room, a kitchenette area, plenty of storage, and laundry hook-ups—ideal for guests, teens, hobbies, or a future suite-style setup. The single attached garage leads to a screened-in porch and a truly magical greenhouse—your new favourite spot for morning coffee or plant therapy. Outside, the backyard is beautifully landscaped and includes both a storage shed and a garden shed, plus there’s front RV parking for the toys. With vinyl windows, air conditioning, and fantastic natural light throughout, this is a home that’s been cared for in all the right ways—located close to all amenities in a well-established neighbourhood.
| Street Address: | 1988 28 Street SE |
| City: | Medicine Hat |
| Province/State: | Alberta |
| Postal Code: | N/A |
| County/Parish: | Medicine Hat |
| Subdivision: | Crestwood-Norwood |
| Country: | Canada |
| Latitude: | 50.01541851 |
| Longitude: | -110.65382002 |
| MLS® Number: | A2343801 |
| Price: | $340,000 |
| Property Area: | 1,046 Sq ft |
| Bedrooms: | 4 |
| Bathrooms Half: | 1 |
| Bathrooms Full: | 1 |
| Living Area: | 1,046 Sq ft |
| Building Area: | 0 Sq ft |
| Year Built: | 1963 |
| Listing Date: | Sep 09, 2026 |
| Garage Spaces: | 1 |
| Property Type: | Residential |
| Property Subtype: | Detached |
| MLS Status: | Pending |
Additional Details
| Flooring: | N/A |
| Construction: | Stone,Vinyl Siding,Wood Frame |
| Parking: | Single Garage Attached |
| Appliances: | Dishwasher,Dryer,Garage Control(s),Range Hood,Refrigerator,See Remarks,Stove(s),Washer,Window Coverings |
| Stories: | N/A |
| Zoning: | Neighbourhood Residential |
| Fireplace: | N/A |
| Amenities: | Schools Nearby,Shopping Nearby |
Utilities & Systems
| Heating: | Forced Air |
| Cooling: | Central Air |
| Property Type | Residential |
| Building Type | Detached |
| Square Footage | 1,046 sqft |
| Community Name | Crestwood-Norwood |
| Subdivision Name | Crestwood-Norwood |
| Title | Fee Simple |
| Land Size | 6,098 sqft |
| Built in | 1963 |
| Annual Property Taxes | Contact listing agent |
| Parking Type | Garage |
| Time on MLS Listing | 34 days |
Bedrooms
| Above Grade | 3 |
Bathrooms
| Total | 2 |
| Partial | 1 |
Interior Features
| Appliances Included | Dishwasher, Dryer, Garage Control(s), Range Hood, Refrigerator, See Remarks, Stove(s), Washer, Window Coverings |
| Flooring | Carpet, Linoleum |
Building Features
| Features | Built-in Features, Closet Organizers |
| Construction Material | Stone, Vinyl Siding, Wood Frame |
| Structures | See Remarks |
Heating & Cooling
| Cooling | Central Air |
| Heating Type | Forced Air |
Exterior Features
| Exterior Finish | Stone, Vinyl Siding, Wood Frame |
Neighbourhood Features
| Community Features | Schools Nearby, Shopping Nearby |
| Amenities Nearby | Schools Nearby, Shopping Nearby |
Parking
| Parking Type | Garage |
| Total Parking Spaces | 3 |
Interior Size
| Total Finished Area: | 1,046 sq ft |
| Total Finished Area (Metric): | 97.18 sq m |
Room Count
| Bedrooms: | 4 |
| Bathrooms: | 2 |
| Full Bathrooms: | 1 |
| Half Bathrooms: | 1 |
| Rooms Above Grade: | 7 |
Lot Information
| Lot Size: | 6,098 sq ft |
| Lot Size (Acres): | 0.14 acres |
| Frontage: | 45 ft |
- Built-in Features
- Closet Organizers
- Private Yard
- Storage
- Dishwasher
- Dryer
- Garage Control(s)
- Range Hood
- Refrigerator
- See Remarks
- Stove(s)
- Washer
- Window Coverings
- Full
- Schools Nearby
- Shopping Nearby
- Stone
- Vinyl Siding
- Wood Frame
- Poured Concrete
- Back Yard
- Irregular Lot
- Landscaped
- Underground Sprinklers
- Single Garage Attached
Floor plan information is not available for this property.
Monthly Payment Breakdown
Loading Walk Score...
What's Nearby?
Powered by Yelp