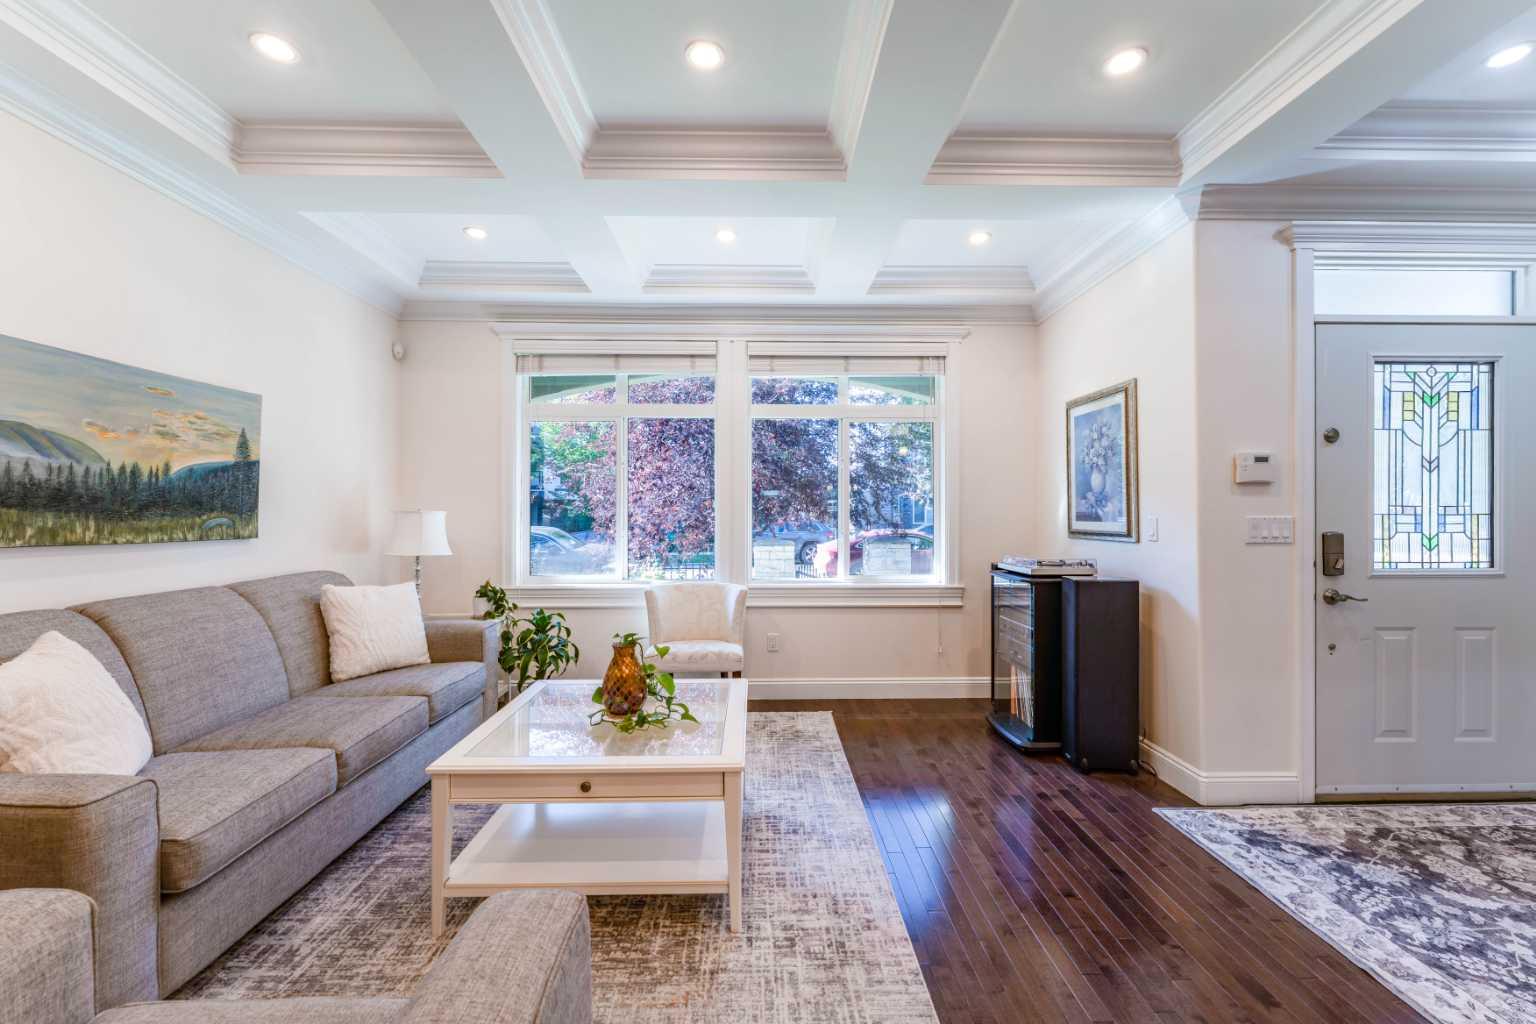
620 17 Avenue NW, Calgary, Alberta
Residential For Sale in Calgary, Alberta
$849,000
-
Property Type
 Residential
-
Bedrooms
 4
4
-
Bath
 5
5
-
Garage
 1
1
-
Sq Ft
 2,132
2,132
-
Year Built
 2008
2008
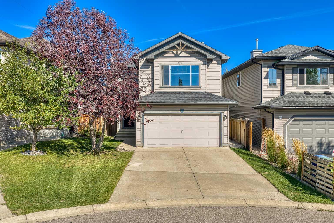
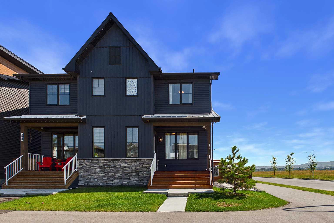
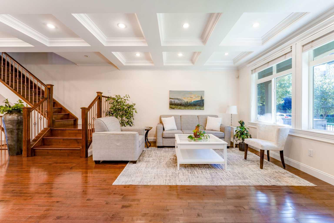
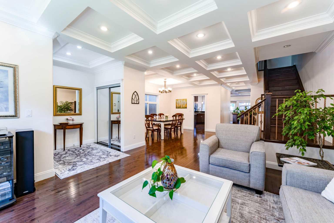
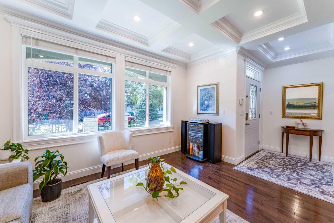
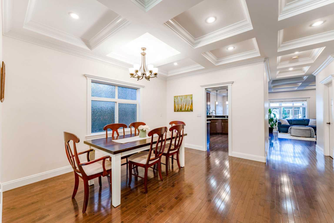
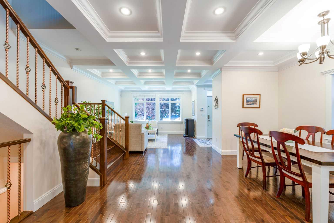
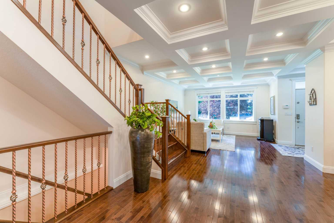
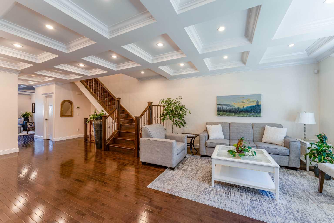
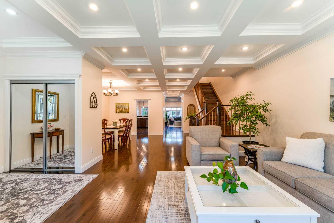
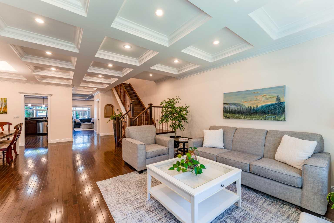
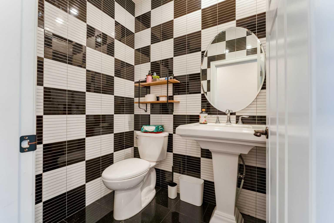
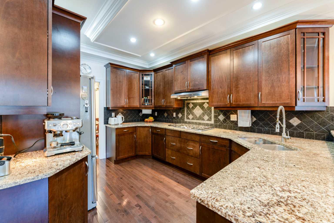
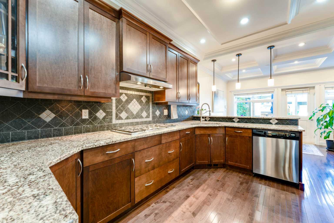
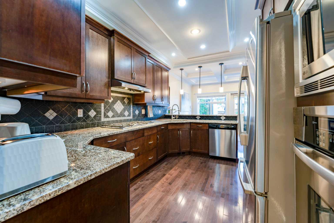
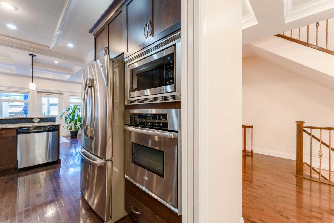
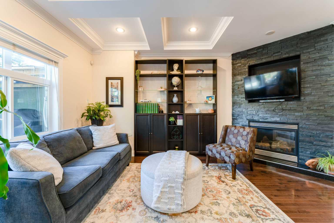
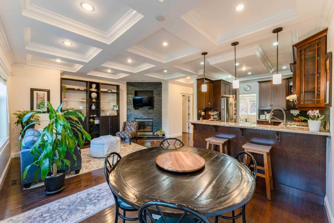
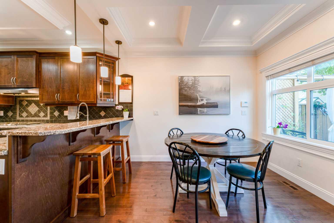
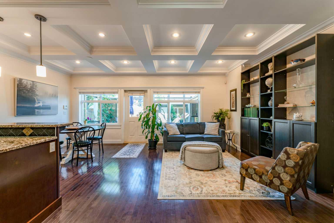
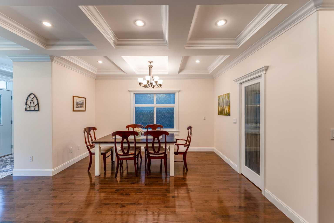
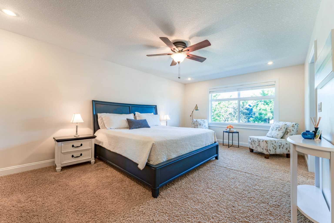
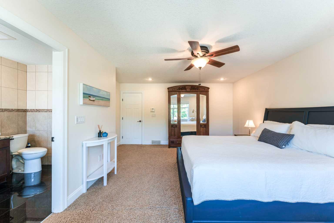
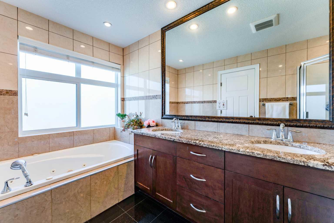
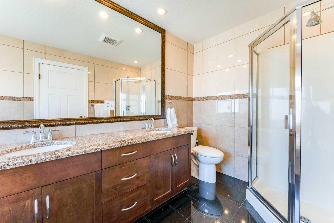
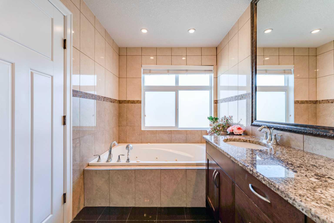
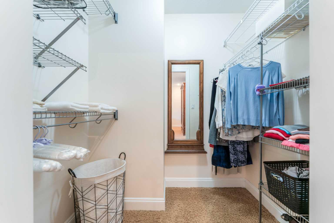
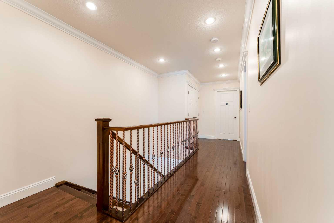
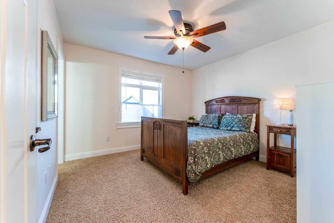
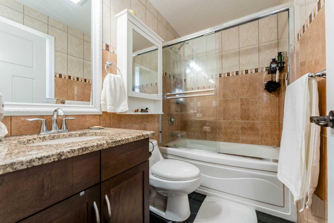
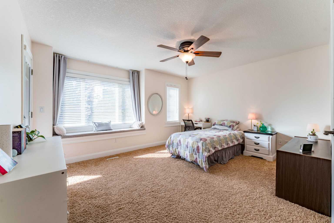
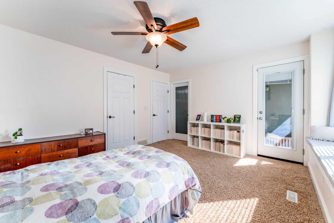
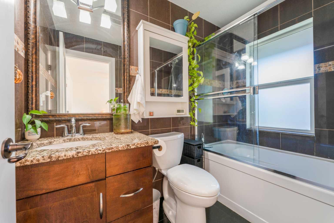
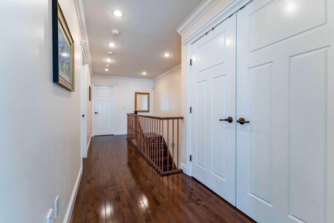
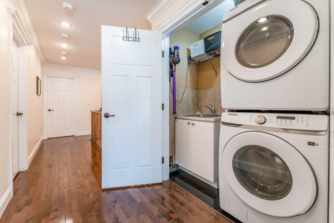
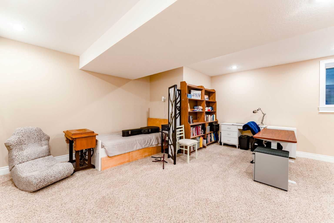
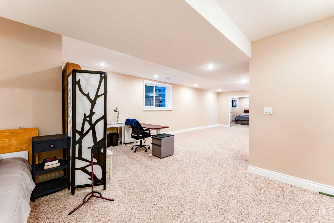
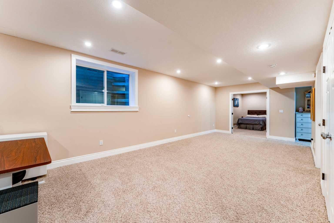
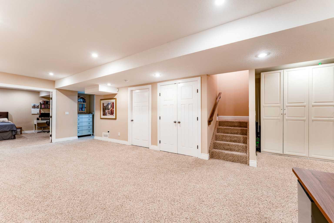
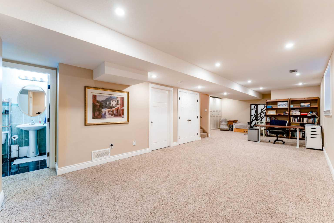
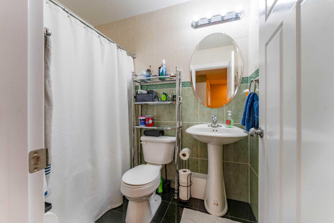
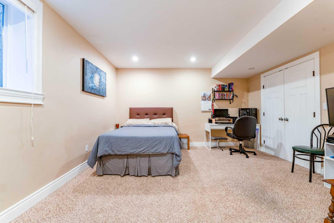
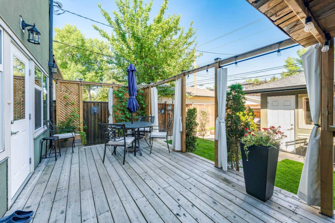
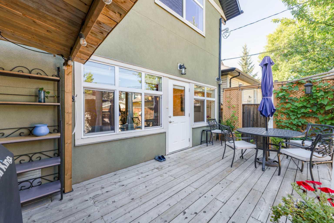
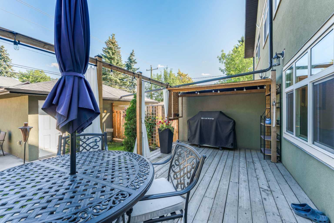
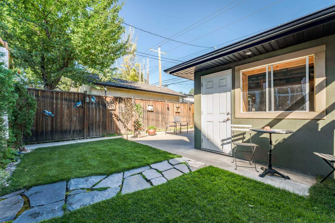
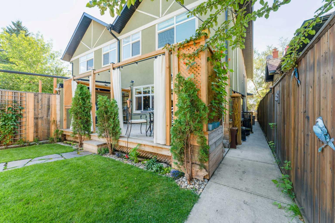
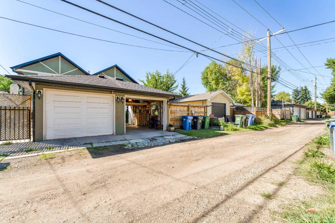
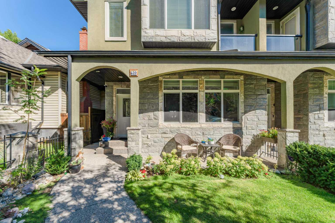
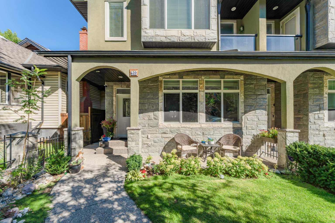
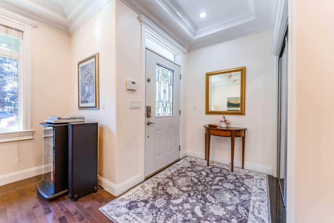
Beautifully maintained and exceptionally well-finished home on a quiet, tree-lined street with easy access to downtown, Deerfoot Trail, Confederation Park, schools and amenities. A landscaped front courtyard welcomes you into a bright, spacious interior featuring hardwood floors, soaring ceilings and an inviting layout. The main floor offers generous living and dining spaces, a family room with stone-faced gas fireplace, and a chef-inspired kitchen with granite counters, stainless steel appliances, custom backsplash, ample cabinetry and a breakfast nook. Upstairs you’ll find three large bedrooms, each with its own ensuite, including a spacious primary retreat with walk-in closet and spa-like 5-piece ensuite. Convenient upper-floor laundry completes this level. The fully developed basement features a large recreation room, additional bedroom/home office and 4-piece bathroom. Outside, enjoy a low-maintenance backyard with a large deck, privacy wall and mature landscaping. Central air conditioning, detailed millwork, iron railings, a detached garage and additional parking pad complete this impressive inner-city home.
| Street Address: | 620 17 Avenue NW |
| City: | Calgary |
| Province/State: | Alberta |
| Postal Code: | N/A |
| County/Parish: | Calgary |
| Subdivision: | Mount Pleasant |
| Country: | Canada |
| Latitude: | 51.06811890 |
| Longitude: | -114.07516885 |
| MLS® Number: | A2343573 |
| Price: | $849,000 |
| Property Area: | 2,132 Sq ft |
| Bedrooms: | 4 |
| Bathrooms Half: | 1 |
| Bathrooms Full: | 4 |
| Living Area: | 2,132 Sq ft |
| Building Area: | 0 Sq ft |
| Year Built: | 2008 |
| Listing Date: | Sep 08, 2026 |
| Garage Spaces: | 1 |
| Property Type: | Residential |
| Property Subtype: | Semi Detached (Half Duplex) |
| MLS Status: | Active |
Additional Details
| Flooring: | N/A |
| Construction: | Stone,Stucco,Wood Frame |
| Parking: | Garage Faces Rear,Single Garage Detached |
| Appliances: | Built-In Oven,Dishwasher,Dryer,Gas Cooktop,Microwave,Range Hood,Refrigerator,Washer,Window Coverings |
| Stories: | N/A |
| Zoning: | R-CG |
| Fireplace: | N/A |
| Amenities: | Schools Nearby,Shopping Nearby,Sidewalks,Street Lights |
Utilities & Systems
| Heating: | Forced Air |
| Cooling: | Central Air |
| Property Type | Residential |
| Building Type | Semi Detached (Half Duplex) |
| Square Footage | 2,132 sqft |
| Community Name | Mount Pleasant |
| Subdivision Name | Mount Pleasant |
| Title | Fee Simple |
| Land Size | 3,003 sqft |
| Built in | 2008 |
| Annual Property Taxes | Contact listing agent |
| Parking Type | Garage |
Bedrooms
| Above Grade | 3 |
Bathrooms
| Total | 5 |
| Partial | 1 |
Interior Features
| Appliances Included | Built-In Oven, Dishwasher, Dryer, Gas Cooktop, Microwave, Range Hood, Refrigerator, Washer, Window Coverings |
| Flooring | Carpet, Ceramic Tile, Hardwood |
Building Features
| Features | Breakfast Bar, Double Vanity, Jetted Tub, Kitchen Island, Pantry, Walk-In Closet(s) |
| Construction Material | Stone, Stucco, Wood Frame |
| Structures | Deck |
Heating & Cooling
| Cooling | Central Air |
| Heating Type | Forced Air |
Exterior Features
| Exterior Finish | Stone, Stucco, Wood Frame |
Neighbourhood Features
| Community Features | Schools Nearby, Shopping Nearby, Sidewalks, Street Lights |
| Amenities Nearby | Schools Nearby, Shopping Nearby, Sidewalks, Street Lights |
Parking
| Parking Type | Garage |
| Total Parking Spaces | 1 |
Interior Size
| Total Finished Area: | 2,132 sq ft |
| Total Finished Area (Metric): | 198.11 sq m |
| Main Level: | 1,066 sq ft |
| Upper Level: | 1,066 sq ft |
| Below Grade: | 1,005 sq ft |
Room Count
| Bedrooms: | 4 |
| Bathrooms: | 5 |
| Full Bathrooms: | 4 |
| Half Bathrooms: | 1 |
| Rooms Above Grade: | 7 |
Lot Information
| Lot Size: | 3,003 sq ft |
| Lot Size (Acres): | 0.07 acres |
| Frontage: | 25 ft |
Legal
| Legal Description: | 2934O;9;10 |
| Title to Land: | Fee Simple |
- Breakfast Bar
- Double Vanity
- Jetted Tub
- Kitchen Island
- Pantry
- Walk-In Closet(s)
- None
- Built-In Oven
- Dishwasher
- Dryer
- Gas Cooktop
- Microwave
- Range Hood
- Refrigerator
- Washer
- Window Coverings
- Full
- Schools Nearby
- Shopping Nearby
- Sidewalks
- Street Lights
- Stone
- Stucco
- Wood Frame
- Gas
- Poured Concrete
- Landscaped
- Garage Faces Rear
- Single Garage Detached
- Deck
Floor plan information is not available for this property.
Monthly Payment Breakdown
Loading Walk Score...
What's Nearby?
Powered by Yelp