3102, 279 Copperpond Common SE, Calgary, Alberta
Condo For Sale in Calgary, Alberta
$244,900
-
Property Type
 Condo
Condo
-
Bedrooms
 2
2
-
Bath
 2
2
-
Garage
 0
0
-
Sq Ft
 796
796
-
Year Built
 2012
2012
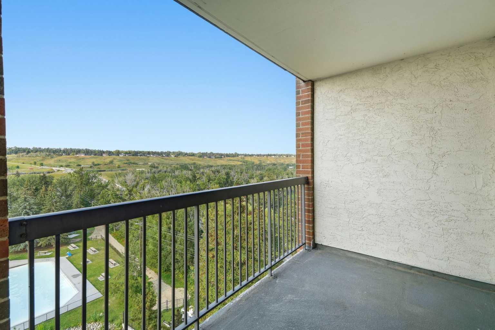
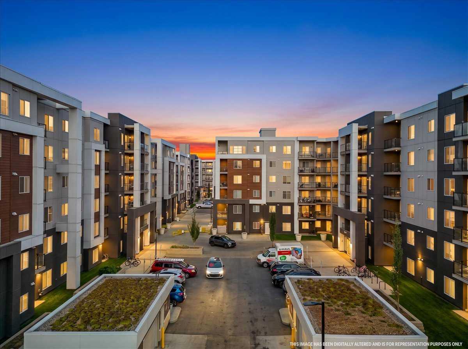
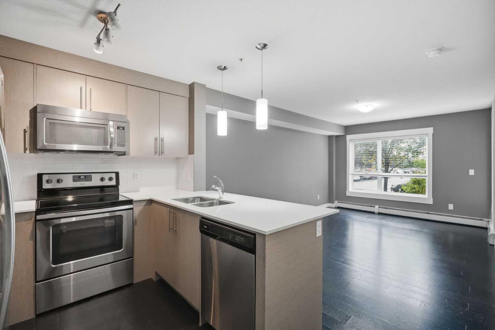
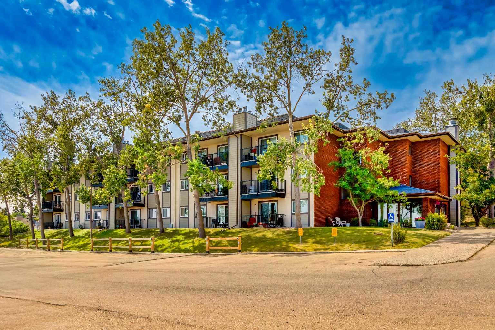
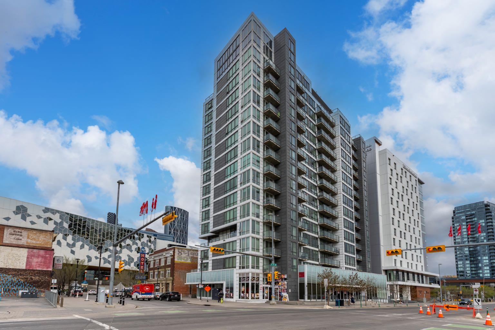
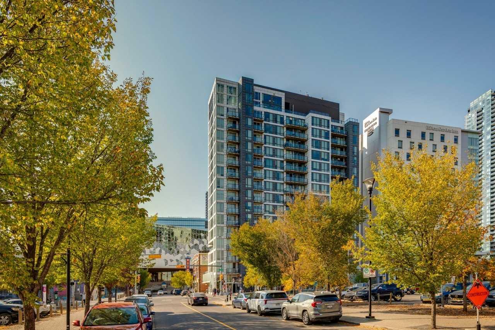
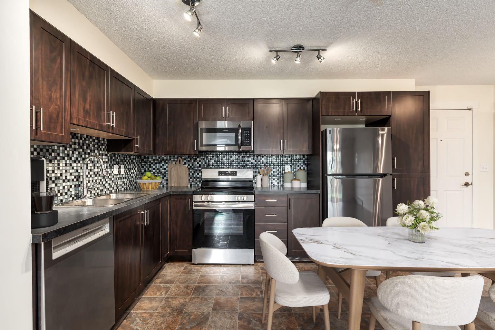
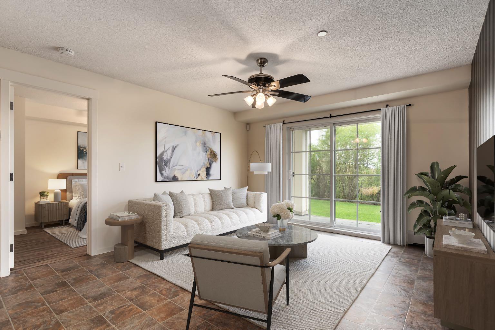
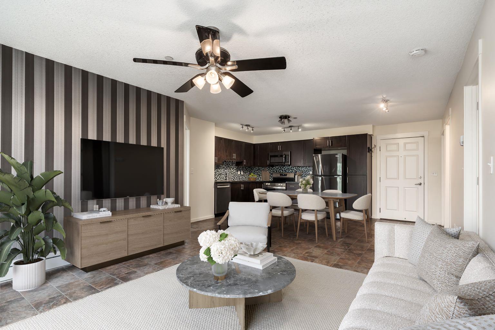
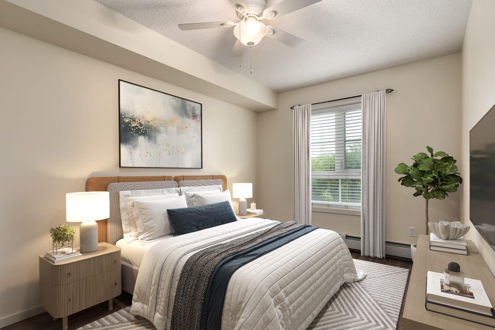
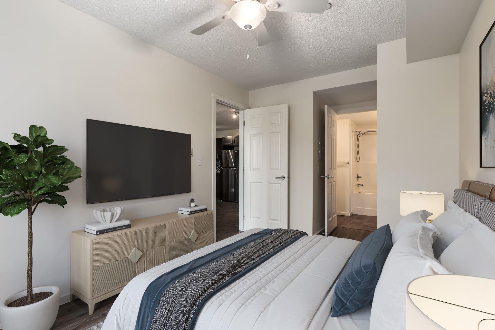
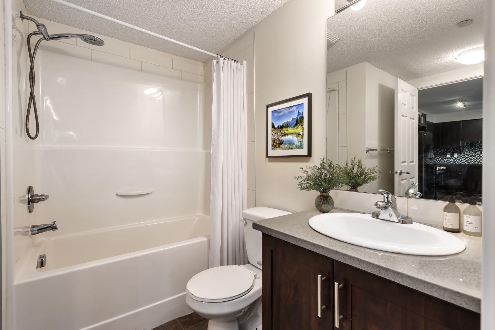
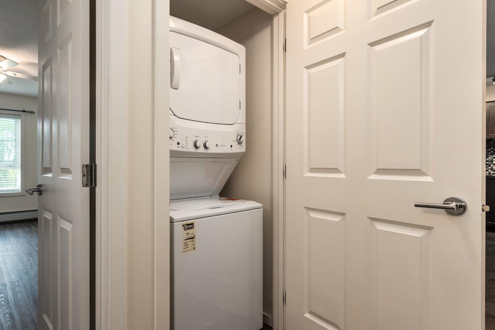
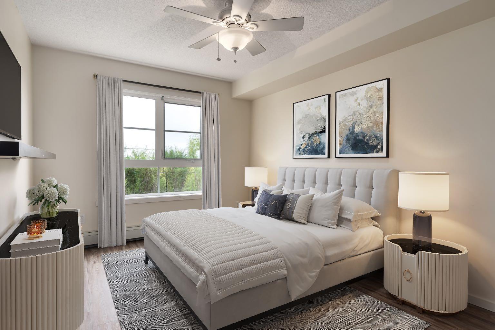
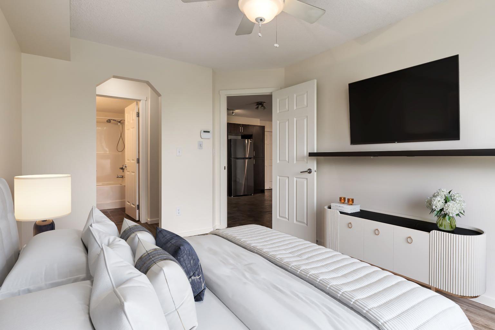
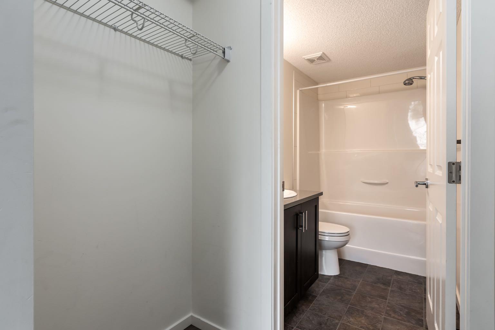
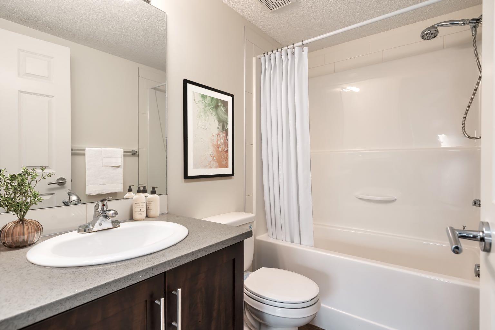
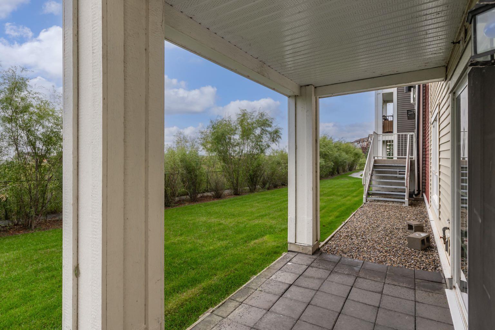
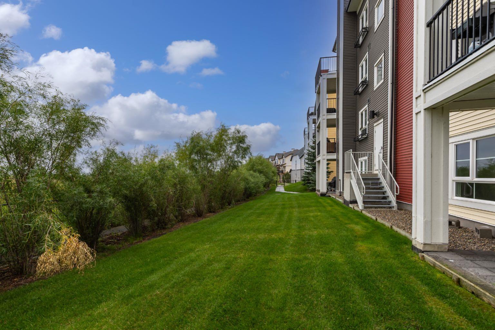
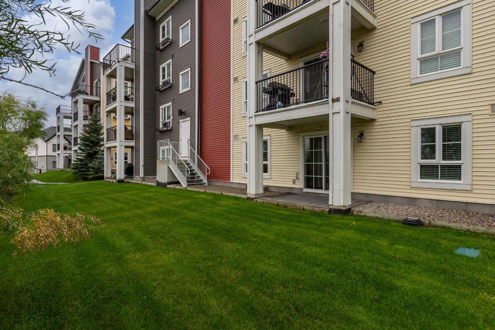
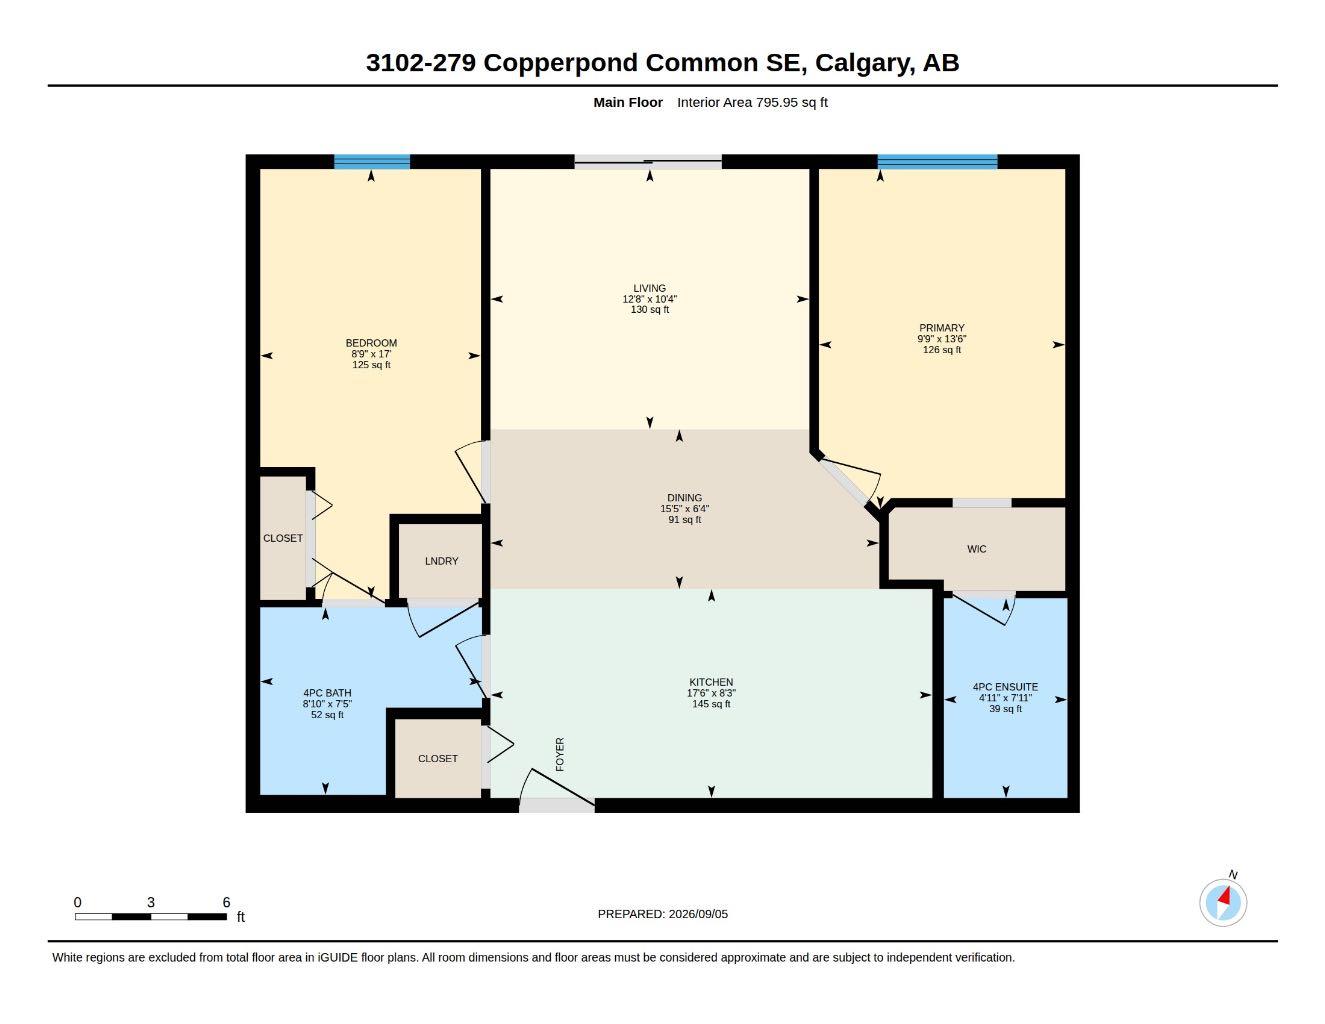
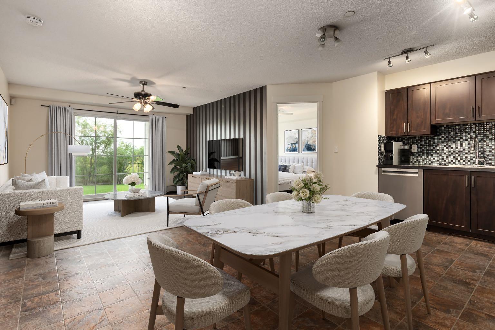
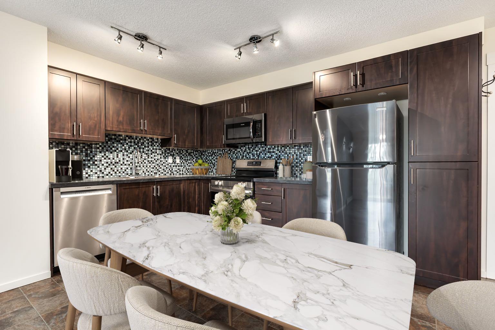
Beautifully updated and exceptionally well maintained, this 2-bedroom, 2-bathroom main-floor condo offers a functional layout, stylish finishes, and a patio backing onto green space. Recent updates completed in 2024 include new flooring, appliances, and bathroom countertops, adding a polished finish throughout. The open-concept kitchen, dining, and living areas are bright and inviting, with direct access to the patio and green space beyond. The spacious primary bedroom features a walk-through closet and private 4-piece ensuite, while the second bedroom offers its own walk-through closet with Jack-and-Jill access to the second 4-piece bathroom. The layout provides excellent separation between the bedrooms and works well for guests, roommates, or a home office. In-suite laundryadds everyday convenience. This unit also includes titled parking stall and assigned storage locker . With its main-floor location, updated interior, green-space outlook, and well-designed floor plan, this home offers an excellent combination of comfort, functionality, and low-maintenance living. Enjoy the convenience of amenities within minutes, walking trials outside your door and access to all major roadways. Welcome to the incredible community of Copperfield.
| Street Address: | 3102, 279 Copperpond Common SE |
| City: | Calgary |
| Province/State: | Alberta |
| Postal Code: | N/A |
| County/Parish: | Calgary |
| Subdivision: | Copperfield |
| Country: | Canada |
| Latitude: | 50.92615339 |
| Longitude: | -113.93248960 |
| MLS® Number: | A2343564 |
| Price: | $244,900 |
| Property Area: | 796 Sq ft |
| Bedrooms: | 2 |
| Bathrooms Half: | 0 |
| Bathrooms Full: | 2 |
| Living Area: | 796 Sq ft |
| Building Area: | 0 Sq ft |
| Year Built: | 2012 |
| Listing Date: | Sep 11, 2026 |
| Garage Spaces: | 0 |
| Property Type: | Residential |
| Property Subtype: | Apartment |
| MLS Status: | Active |
Additional Details
| Flooring: | N/A |
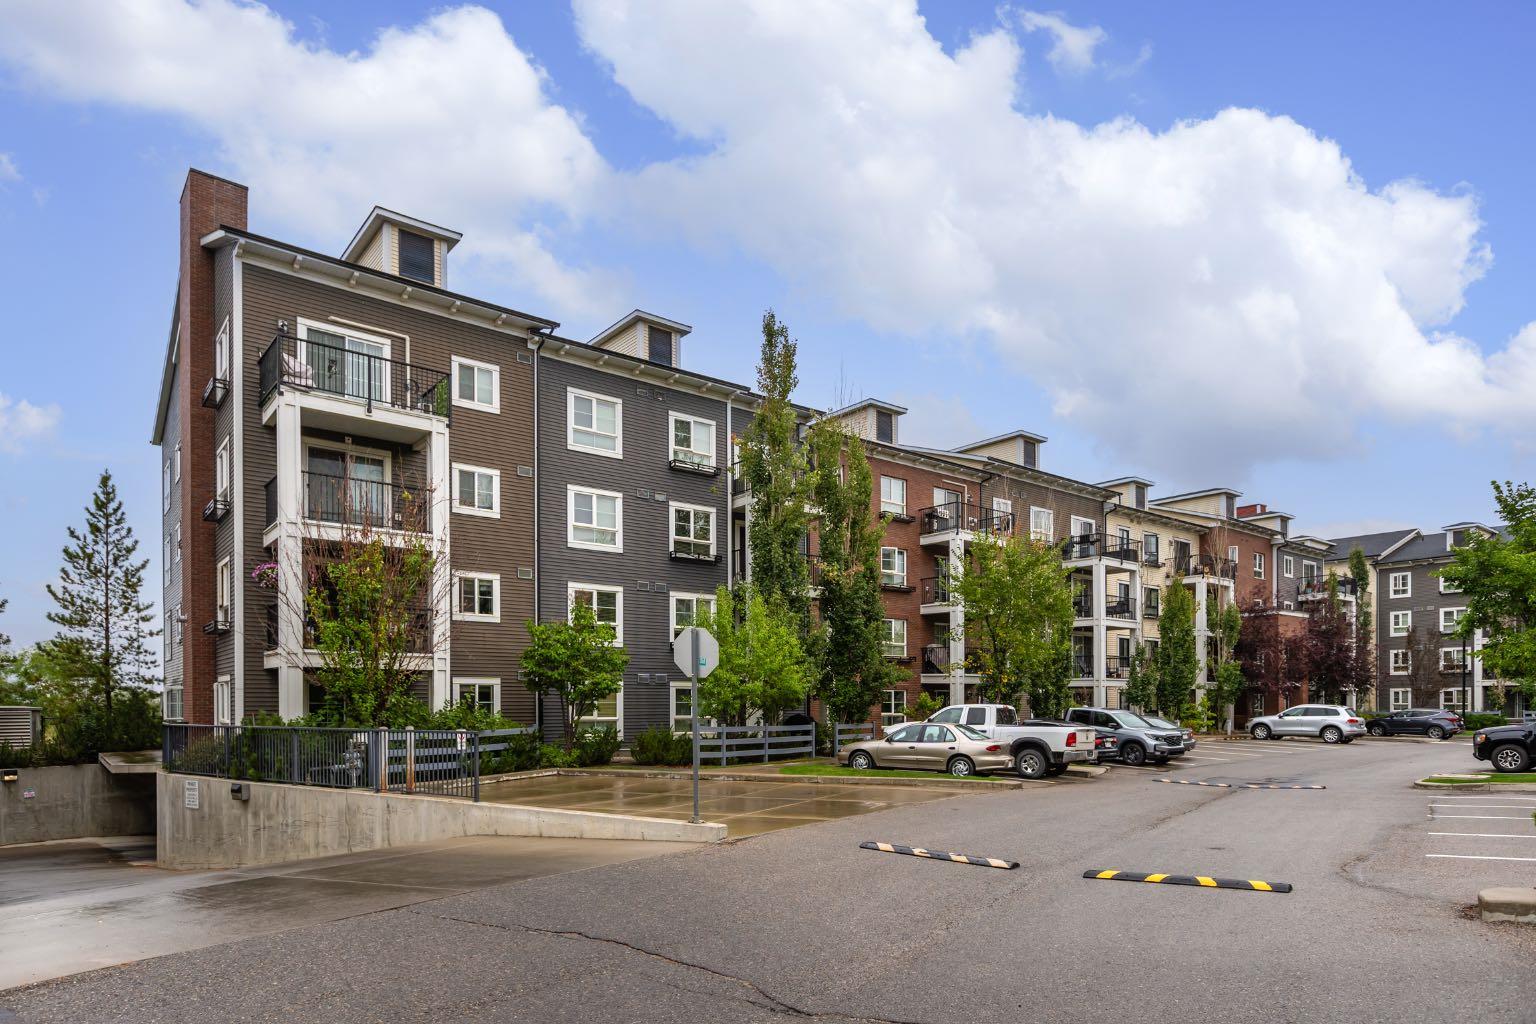
| Construction: | Brick,Vinyl Siding,Wood Frame |
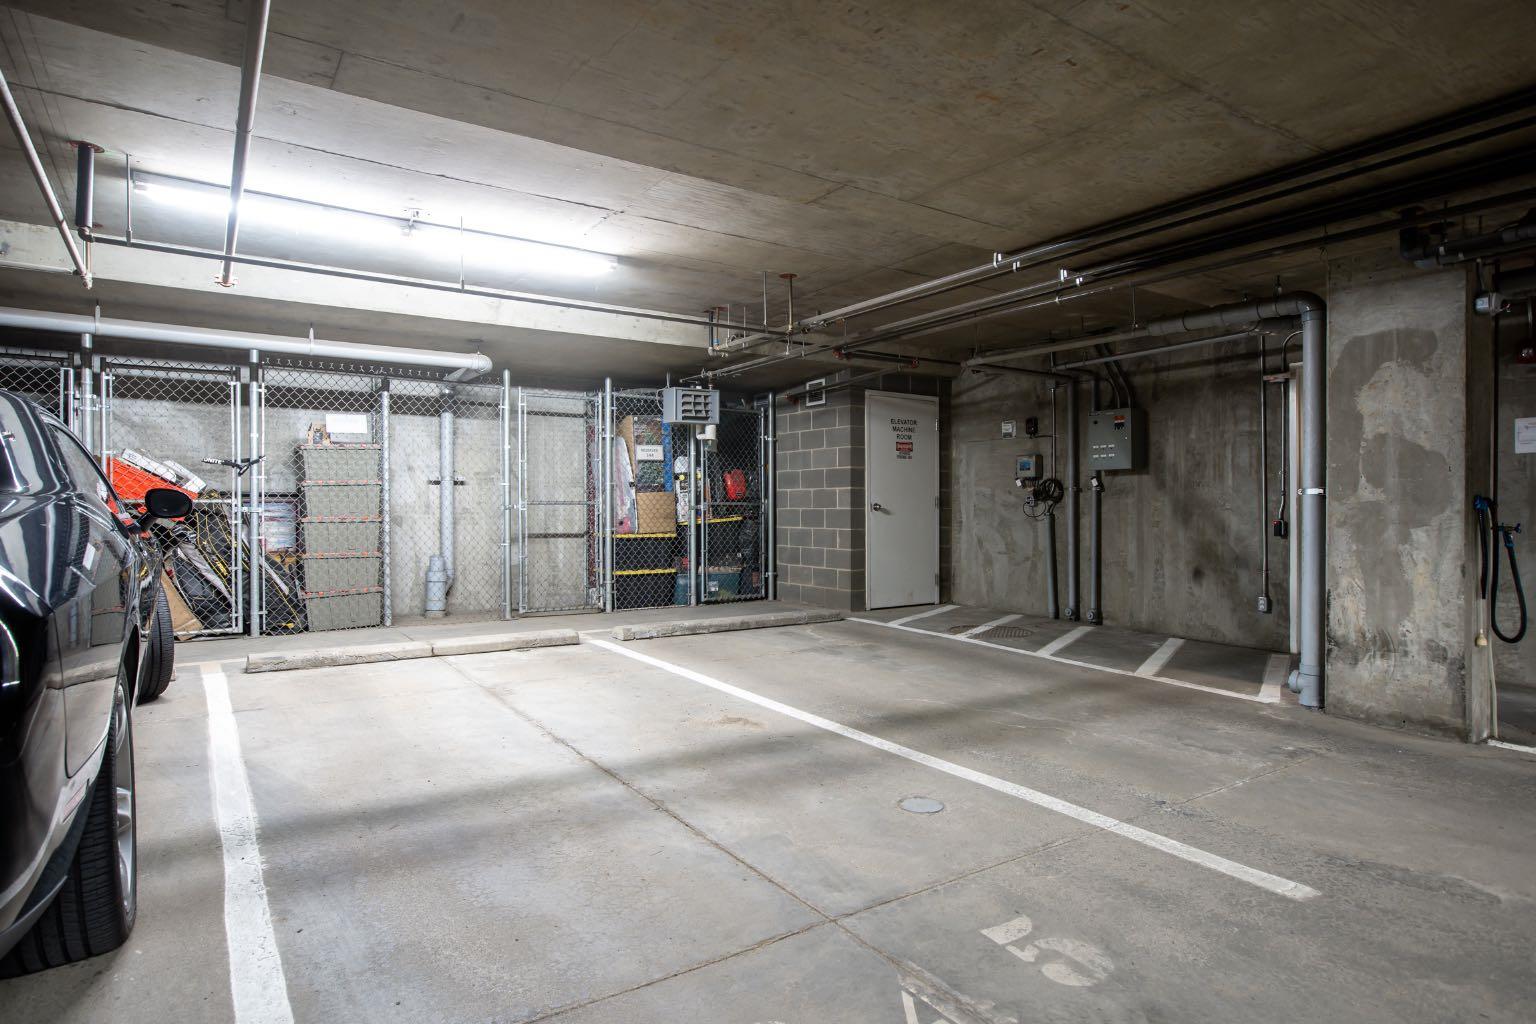
| Parking: | Parkade |
| Appliances: | Dishwasher,Dryer,Electric Stove,Range Hood,Refrigerator,Washer |
| Stories: | N/A |
| Zoning: | M-2 |
| Fireplace: | N/A |
| Amenities: | Park,Playground,Schools Nearby,Shopping Nearby,Sidewalks,Street Lights,Walking/Bike Paths |
Utilities & Systems
| Heating: | Baseboard,Natural Gas |
| Cooling: | None |
| Property Type | Residential |
| Building Type | Apartment |
| Storeys | 4 |
| Square Footage | 796 sqft |
| Community Name | Copperfield |
| Subdivision Name | Copperfield |
| Title | Fee Simple |
| Land Size | Unknown |
| Built in | 2012 |
| Annual Property Taxes | Contact listing agent |
| Parking Type | Parkade |
| Time on MLS Listing | 12 days |
Bedrooms
| Above Grade | 2 |
Bathrooms
| Total | 2 |
| Partial | 0 |
Interior Features
| Appliances Included | Dishwasher, Dryer, Electric Stove, Range Hood, Refrigerator, Washer |
| Flooring | Laminate, Linoleum |
Building Features
| Features | Ceiling Fan(s), Open Floorplan, Walk-In Closet(s) |
| Style | Attached |
| Construction Material | Brick, Vinyl Siding, Wood Frame |
| Building Amenities | Parking, Snow Removal, Trash, Visitor Parking |
| Structures | Patio |
Heating & Cooling
| Cooling | None |
| Heating Type | Baseboard, Natural Gas |
Exterior Features
| Exterior Finish | Brick, Vinyl Siding, Wood Frame |
Neighbourhood Features
| Community Features | Park, Playground, Schools Nearby, Shopping Nearby, Sidewalks, Street Lights, Walking/Bike Paths |
| Pets Allowed | Restrictions |
| Amenities Nearby | Park, Playground, Schools Nearby, Shopping Nearby, Sidewalks, Street Lights, Walking/Bike Paths |
Maintenance or Condo Information
| Maintenance Fees | $447 Monthly |
| Maintenance Fees Include | Common Area Maintenance, Heat, Parking, Professional Management, Reserve Fund Contributions, Sewer, Snow Removal, Trash, Water |
Parking
| Parking Type | Parkade |
| Total Parking Spaces | 1 |
Interior Size
| Total Finished Area: | 796 sq ft |
| Total Finished Area (Metric): | 73.95 sq m |
Room Count
| Bedrooms: | 2 |
| Bathrooms: | 2 |
| Full Bathrooms: | 2 |
| Rooms Above Grade: | 5 |
Lot Information
Legal
| Legal Description: | 1311547;297 |
| Title to Land: | Fee Simple |
- Ceiling Fan(s)
- Open Floorplan
- Walk-In Closet(s)
- Other
- Dishwasher
- Dryer
- Electric Stove
- Range Hood
- Refrigerator
- Washer
- Parking
- Snow Removal
- Trash
- Visitor Parking
- Park
- Playground
- Schools Nearby
- Shopping Nearby
- Sidewalks
- Street Lights
- Walking/Bike Paths
- Brick
- Vinyl Siding
- Wood Frame
- Parkade
- Patio
Floor plan information is not available for this property.
Monthly Payment Breakdown
Loading Walk Score...
What's Nearby?
Powered by Yelp
REALTOR® Details
Alicia Ryan
- (403) 999-5882
- alicia@dolcerealestate.ca
- Century 21 Bamber Realty LTD.