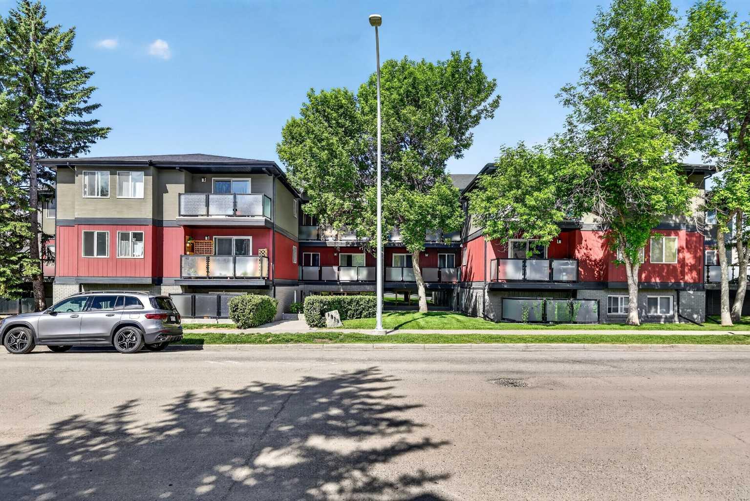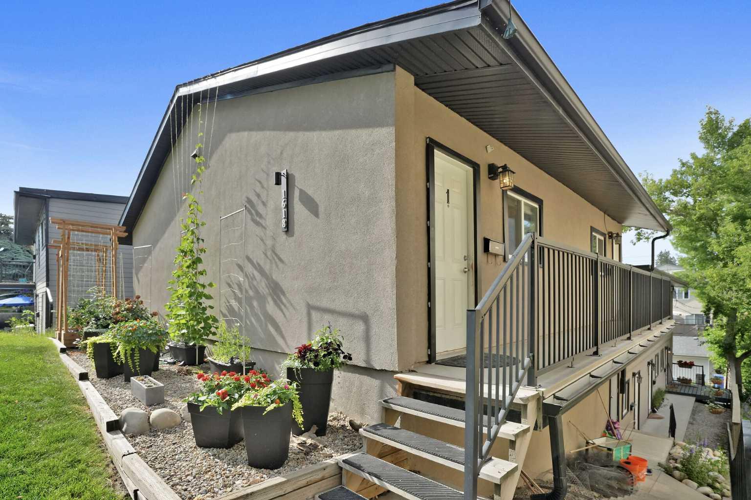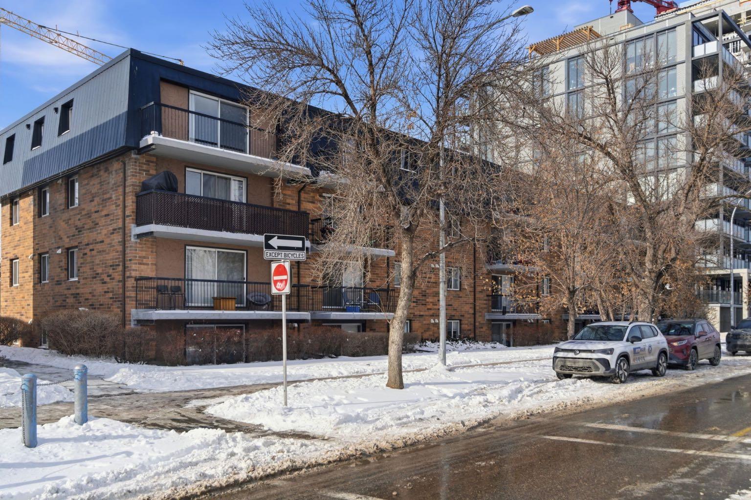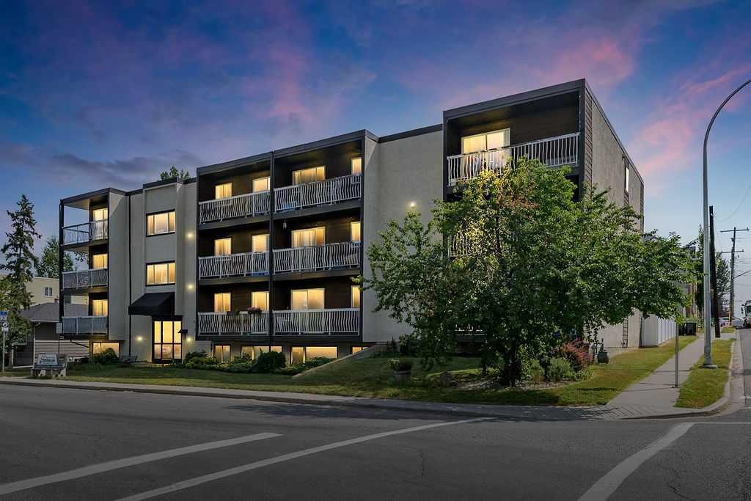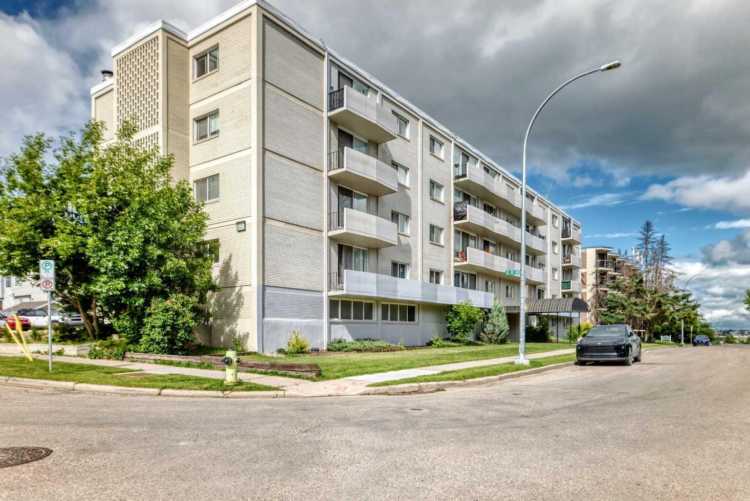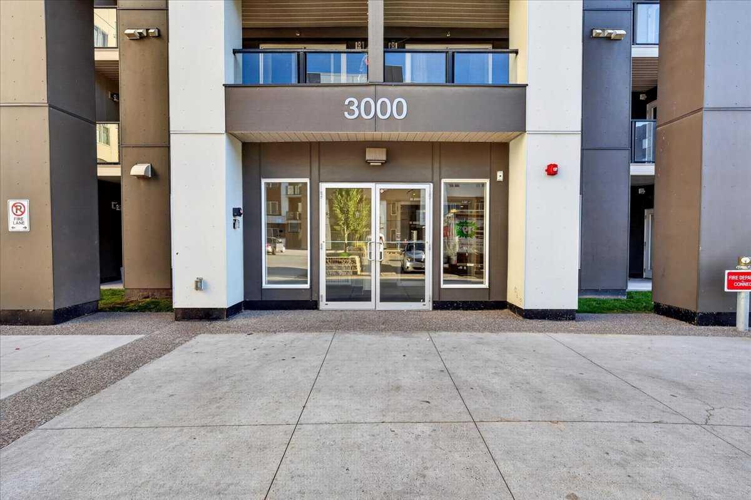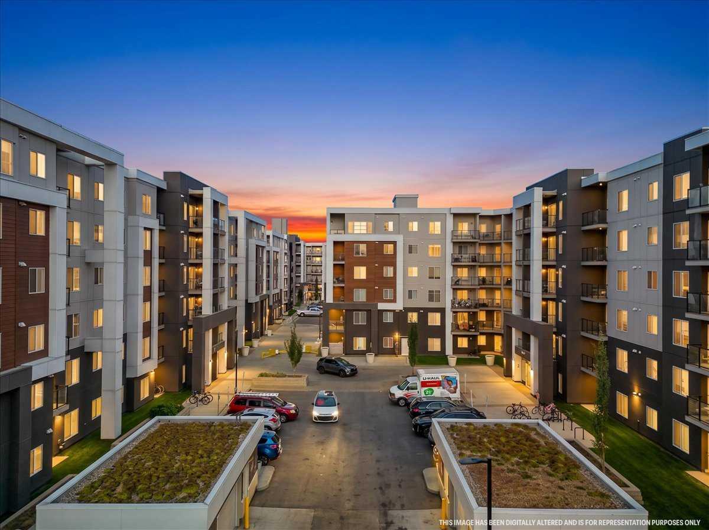
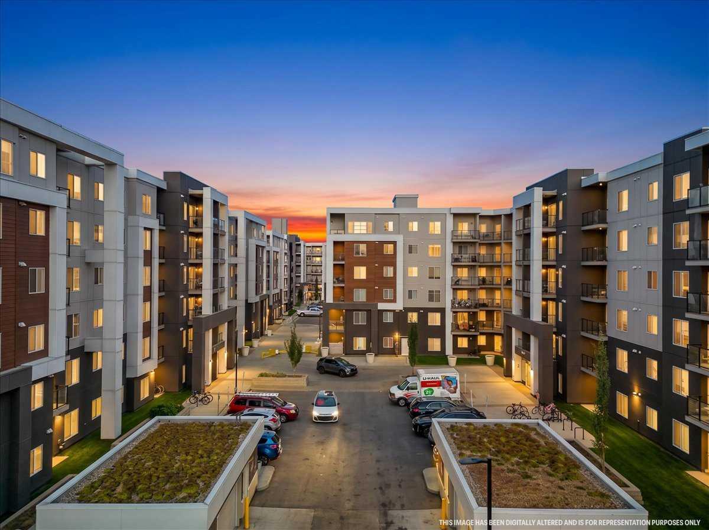
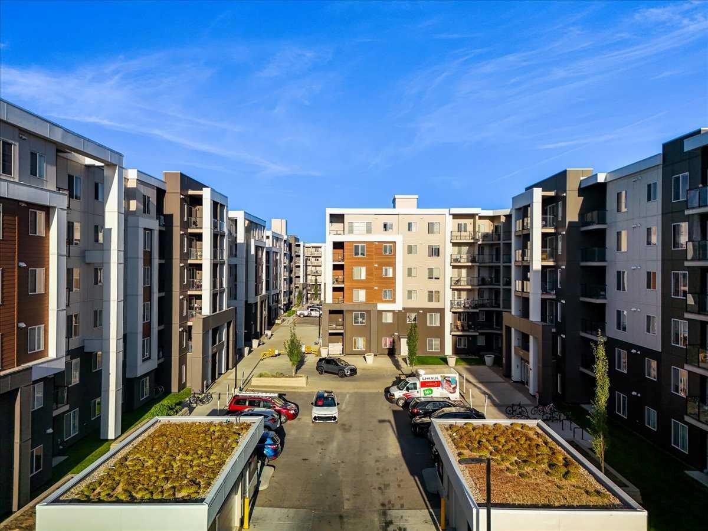
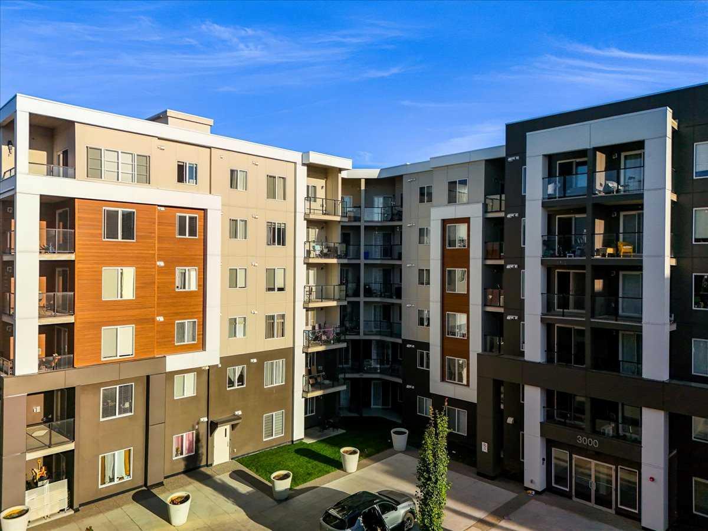
3520, 4641 128 Avenue NE, Calgary, Alberta
Condo For Sale in Calgary, Alberta
$194,999
-
Property Type
 Condo
Condo
-
Bedrooms
 1
1
-
Bath
 1
1
-
Garage
 0
0
-
Sq Ft
 599
599
-
Year Built
 2019
2019
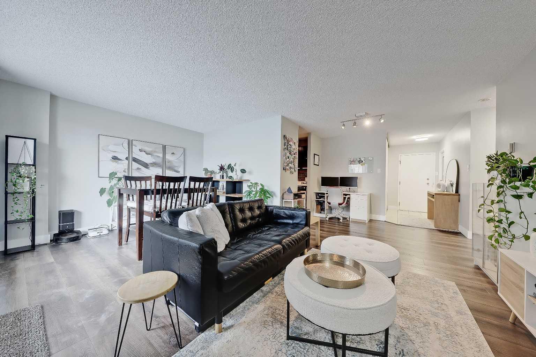
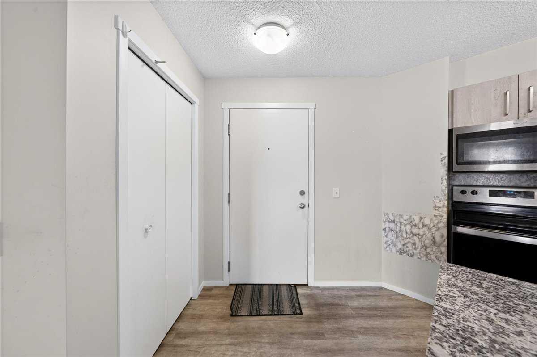
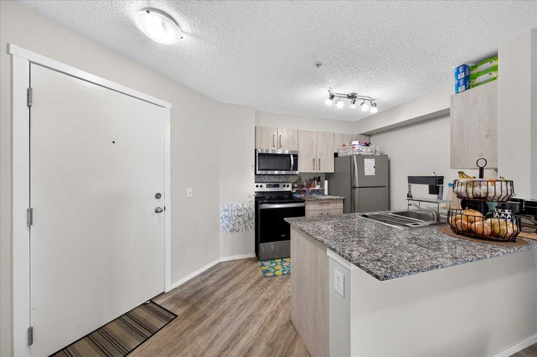
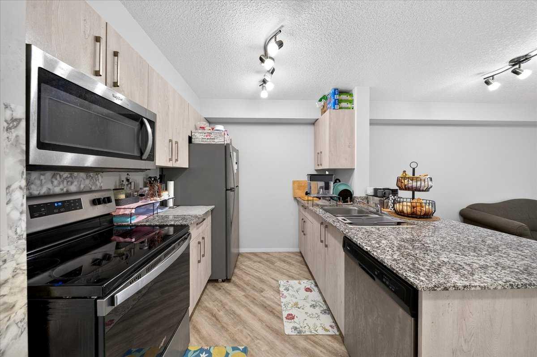
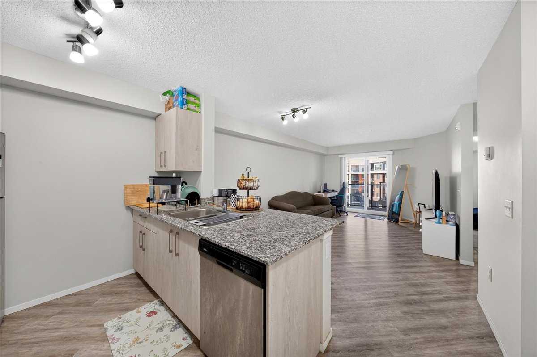
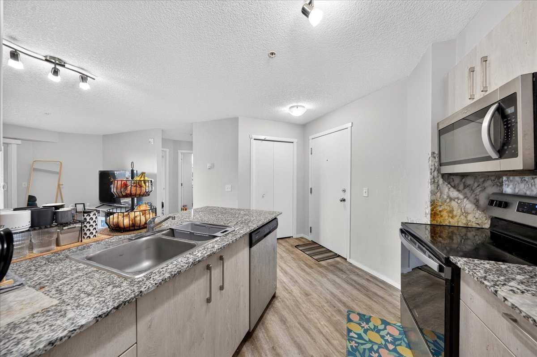
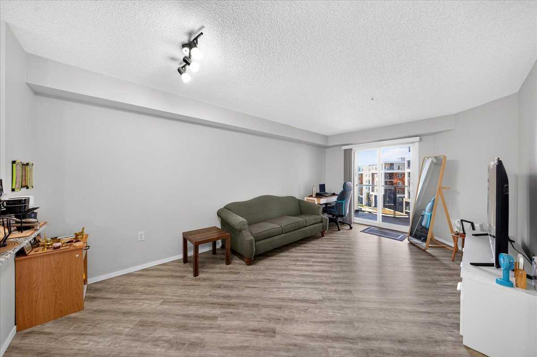
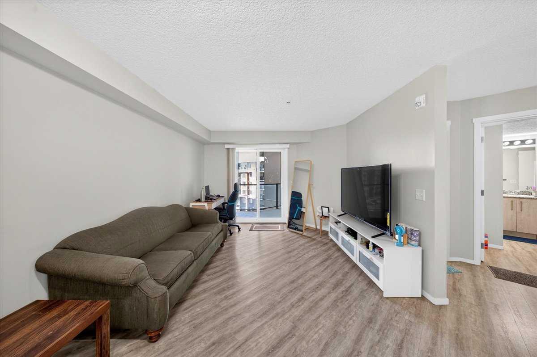
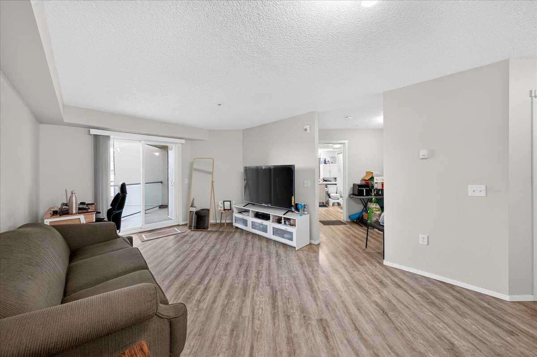
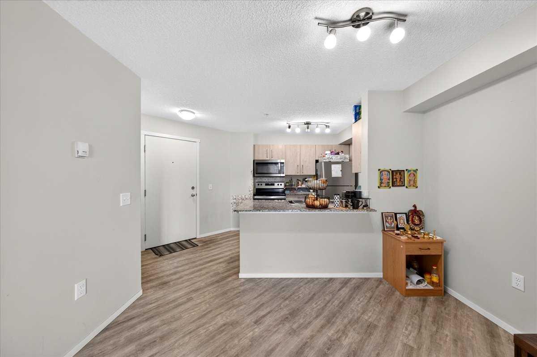
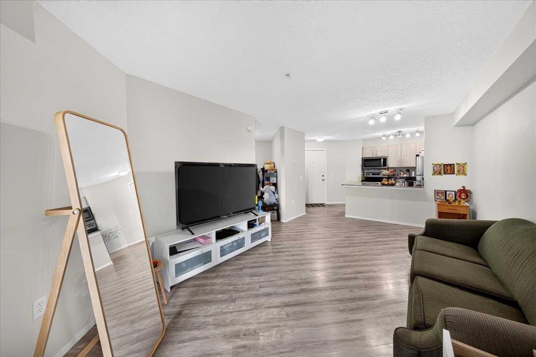
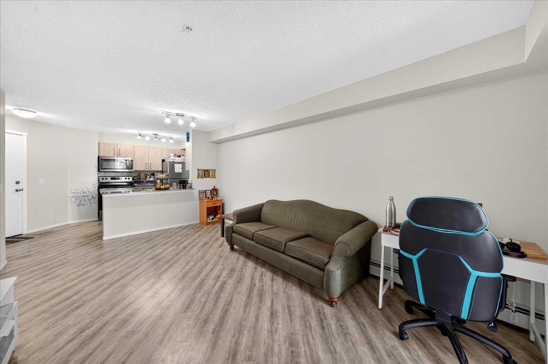
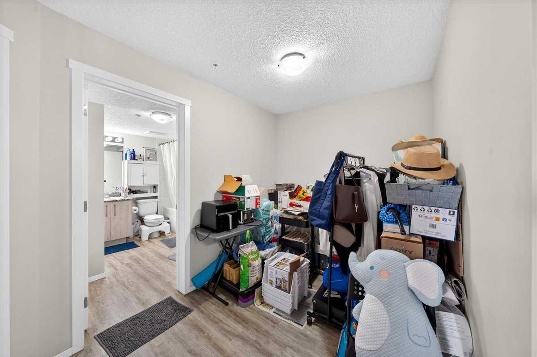
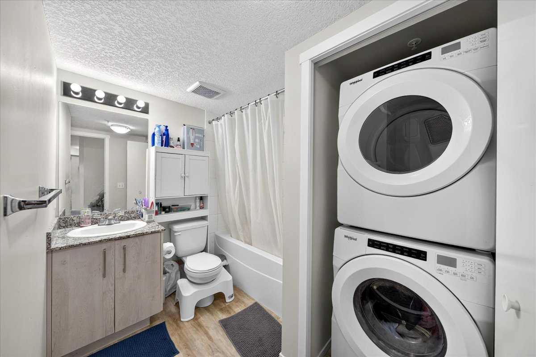
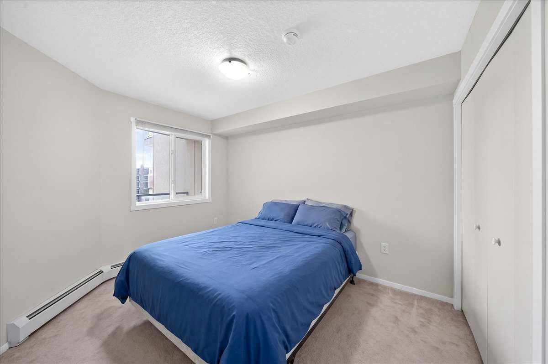
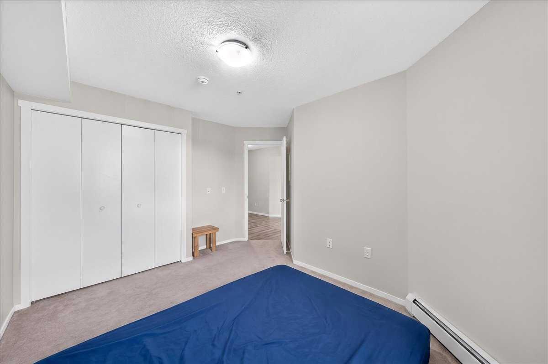
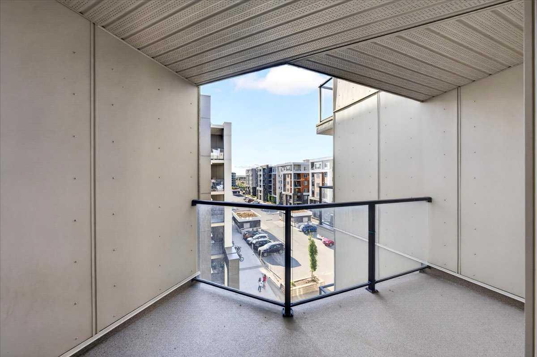
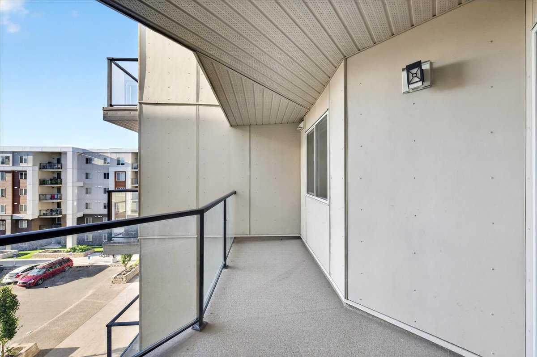
MOUNTAIN VIEWS & AMAZING VALUE! This well-designed condo features 1 bedroom, 1 bathroom, and a versatile den—perfect for a home office. The open-concept kitchen offers granite countertops and a convenient breakfast bar, flowing into the bright and spacious living area. Step onto the west-facing balcony and enjoy beautiful mountain views. The generously sized primary bedroom is complemented by an upgraded 4-piece bathroom. Book your private showing today!
| Street Address: | 3520, 4641 128 Avenue NE |
| City: | Calgary |
| Province/State: | Alberta |
| Postal Code: | N/A |
| County/Parish: | Calgary |
| Subdivision: | Skyview Ranch |
| Country: | Canada |
| Latitude: | 51.16457560 |
| Longitude: | -113.95592520 |
| MLS® Number: | A2341841 |
| Price: | $194,999 |
| Property Area: | 599 Sq ft |
| Bedrooms: | 1 |
| Bathrooms Half: | 0 |
| Bathrooms Full: | 1 |
| Living Area: | 599 Sq ft |
| Building Area: | 0 Sq ft |
| Year Built: | 2019 |
| Listing Date: | Sep 01, 2026 |
| Garage Spaces: | 0 |
| Property Type: | Residential |
| Property Subtype: | Apartment |
| MLS Status: | Active |
Additional Details
| Flooring: | N/A |
| Construction: | Stucco,Wood Frame |
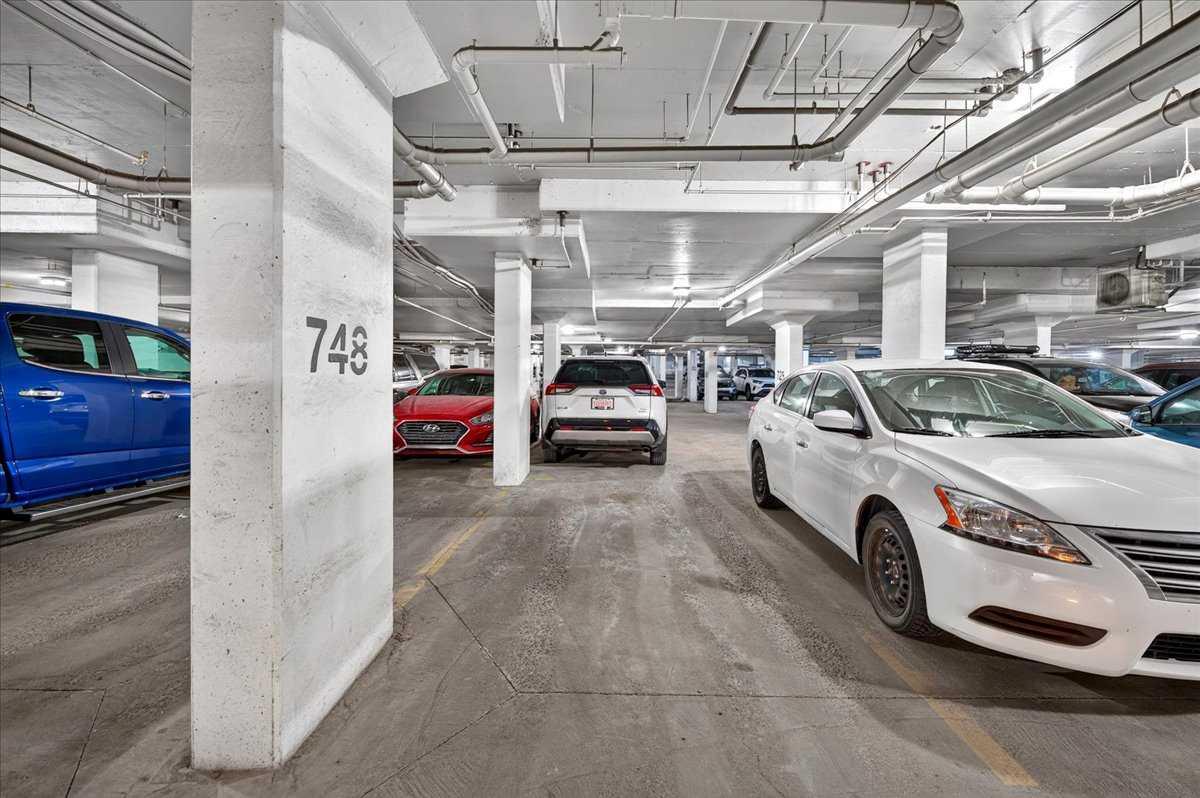
| Parking: | Parkade,Underground |
| Appliances: | Dishwasher,Electric Stove,Microwave Hood Fan,Refrigerator,Washer/Dryer,Window Coverings |
| Stories: | N/A |
| Zoning: | DC |
| Fireplace: | N/A |
| Amenities: | Park,Playground,Pond,Schools Nearby,Shopping Nearby,Sidewalks,Street Lights |
Utilities & Systems
| Heating: | Baseboard,Forced Air |
| Cooling: | None |
| Property Type | Residential |
| Building Type | Apartment |
| Storeys | 6 |
| Square Footage | 599 sqft |
| Community Name | Skyview Ranch |
| Subdivision Name | Skyview Ranch |
| Title | Fee Simple |
| Land Size | Unknown |
| Built in | 2019 |
| Annual Property Taxes | Contact listing agent |
| Parking Type | Underground |
| Time on MLS Listing | 38 days |
Bedrooms
| Above Grade | 1 |
Bathrooms
| Total | 1 |
| Partial | 0 |
Interior Features
| Appliances Included | Dishwasher, Electric Stove, Microwave Hood Fan, Refrigerator, Washer/Dryer, Window Coverings |
| Flooring | Vinyl |
Building Features
| Features | Breakfast Bar |
| Style | Attached |
| Construction Material | Stucco, Wood Frame |
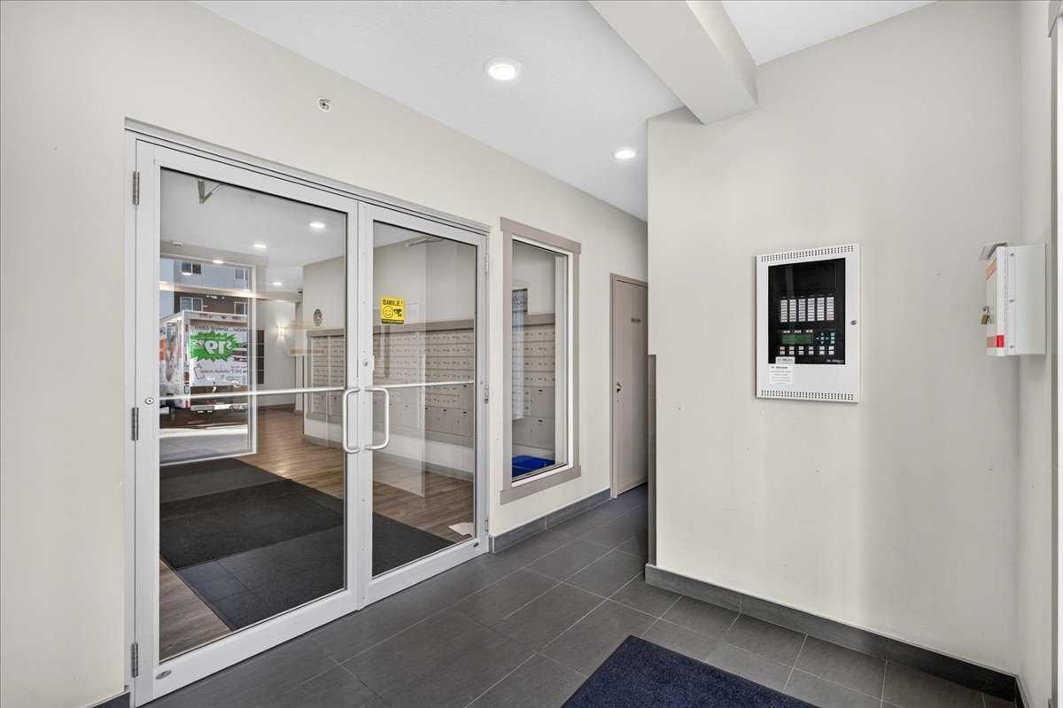
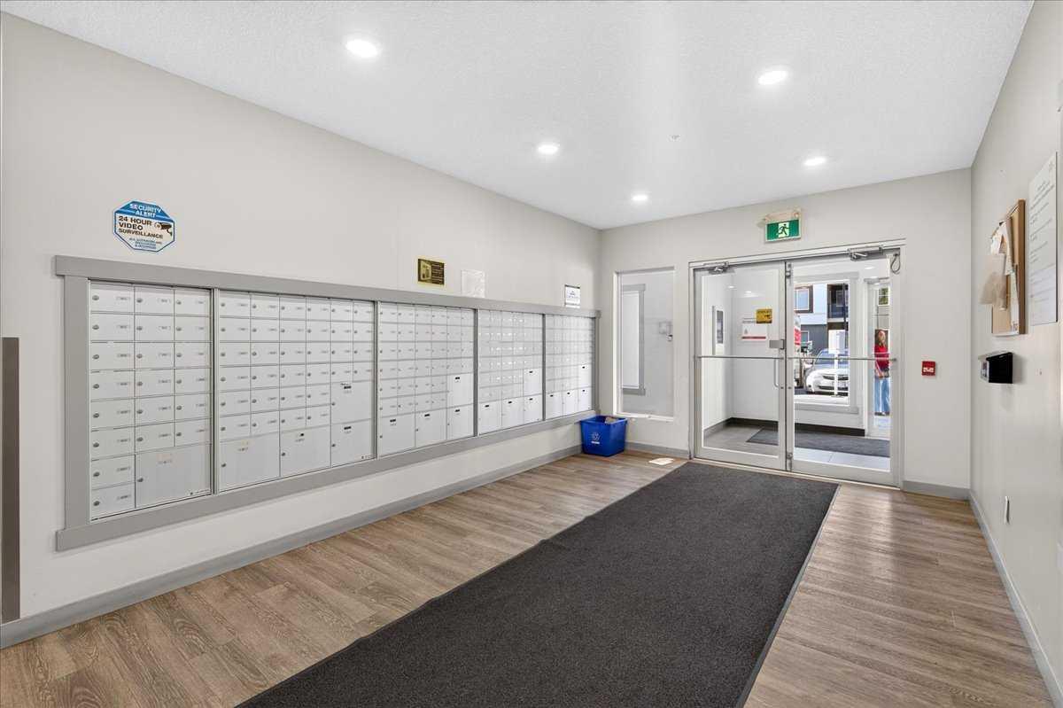
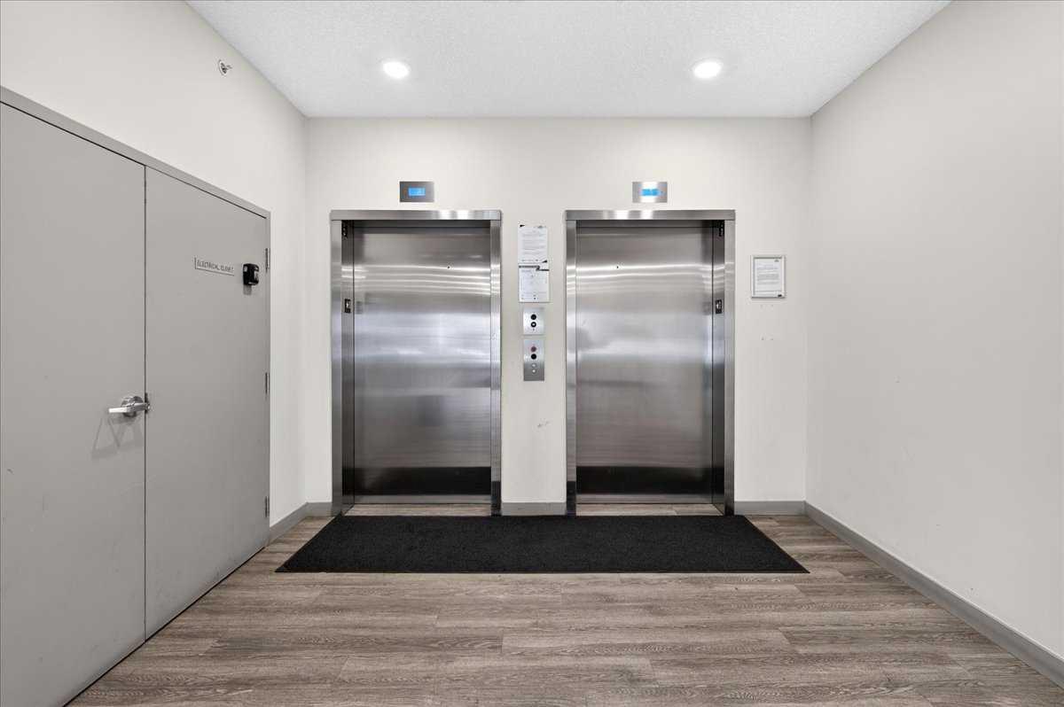
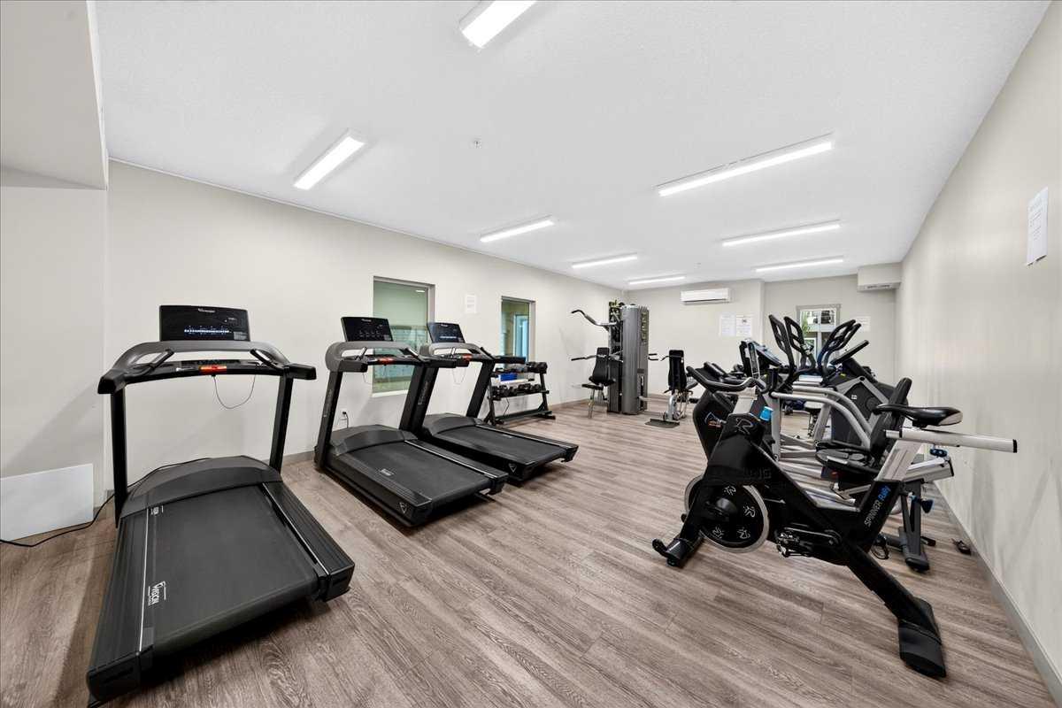
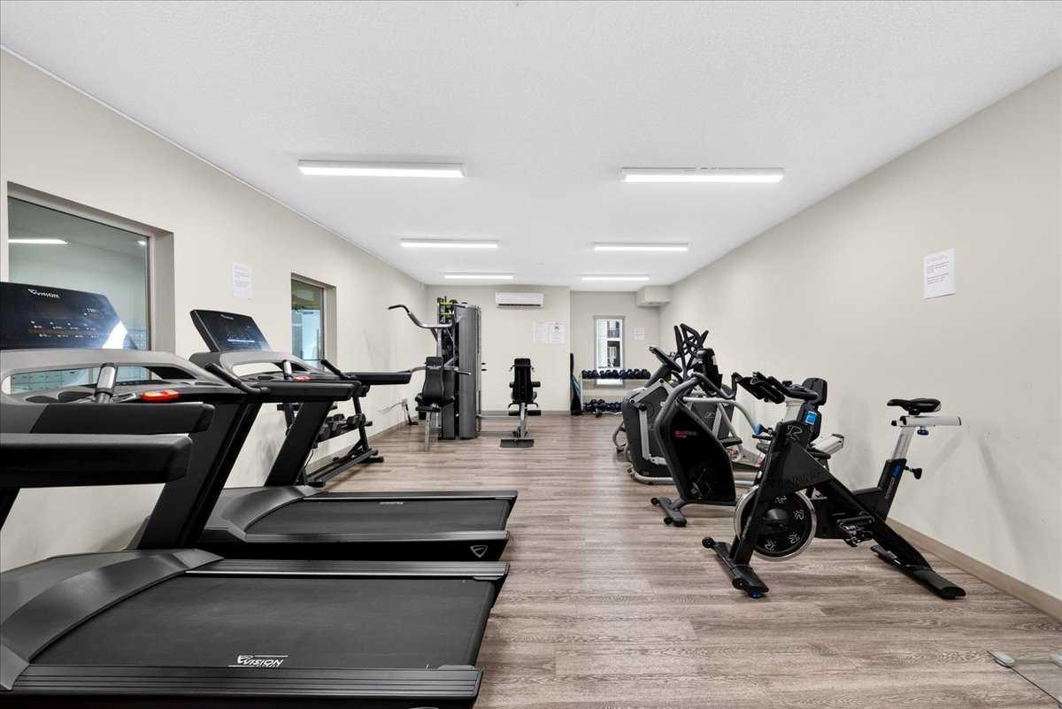
| Building Amenities | Elevator(s), Fitness Center, Parking, Visitor Parking |
| Structures | Balcony(s) |
Heating & Cooling
| Cooling | None |
| Heating Type | Baseboard, Forced Air |
Exterior Features
| Exterior Finish | Stucco, Wood Frame |
Neighbourhood Features
| Community Features | Park, Playground, Pond, Schools Nearby, Shopping Nearby, Sidewalks, Street Lights |
| Pets Allowed | Call |
| Amenities Nearby | Park, Playground, Pond, Schools Nearby, Shopping Nearby, Sidewalks, Street Lights |
Maintenance or Condo Information
| Maintenance Fees | $249 Monthly |
| Maintenance Fees Include | Amenities of HOA/Condo, Common Area Maintenance, Heat, Reserve Fund Contributions, Sewer, Snow Removal, Trash, Water |
Parking
| Parking Type | Underground |
| Total Parking Spaces | 1 |
Interior Size
| Total Finished Area: | 599 sq ft |
| Total Finished Area (Metric): | 55.60 sq m |
Room Count
| Bedrooms: | 1 |
| Bathrooms: | 1 |
| Full Bathrooms: | 1 |
| Rooms Above Grade: | 4 |
Lot Information
- Breakfast Bar
- Balcony
- Dishwasher
- Electric Stove
- Microwave Hood Fan
- Refrigerator
- Washer/Dryer
- Window Coverings
- Elevator(s)
- Fitness Center
- Parking
- Visitor Parking
- Park
- Playground
- Pond
- Schools Nearby
- Shopping Nearby
- Sidewalks
- Street Lights
- Stucco
- Wood Frame
- Parkade
- Underground
- Balcony(s)
Main Level
| 4pc Bathroom | 8`9" x 8`10" |
| Bedroom | 12`7" x 11`9" |
| Den | 11`5" x 7`4" |
| Kitchen | 14`6" x 13`4" |
| Living Room | 11`3" x 13`8" |
Monthly Payment Breakdown
Principal & Interest:
$0
Property Tax:
$0
Home Insurance:
$0
HOA Fees:
$0
PMI:
$0
Total Monthly Payment:
$0
Chart Mortgage:
Loading Walk Score...
What's Nearby?
Powered by Yelp