3076, 25074 South Pine Lake Road , Rural Red Deer County, Alberta
Residential For Sale in Rural Red Deer County, Alberta
$184,900
-
Property Type
 Residential
-
Bedrooms
 1
1
-
Bath
 1
1
-
Garage
 0
0
-
Sq Ft
 595
595
-
Year Built
 2004
2004
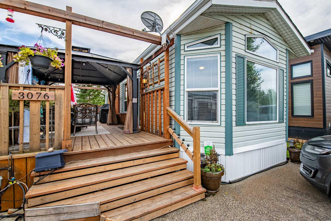
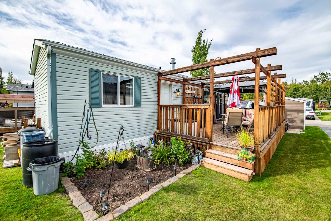
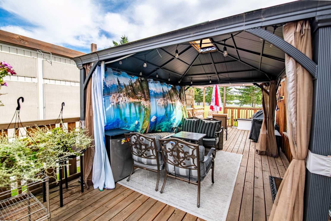
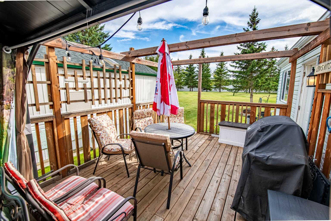
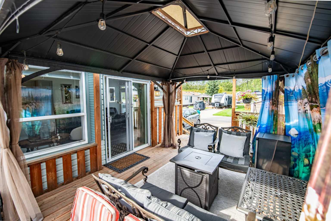
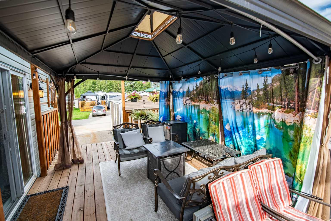
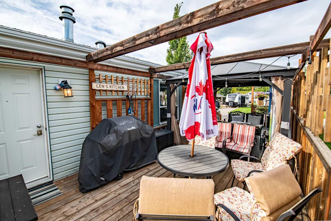
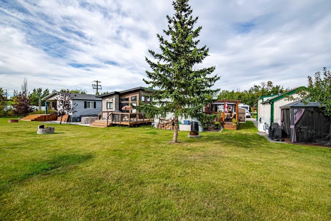
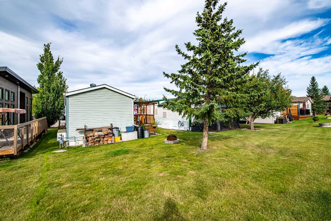
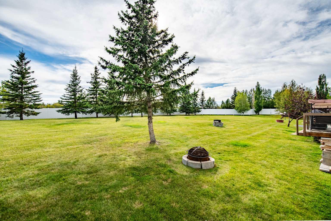
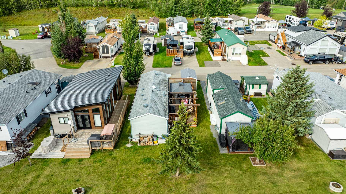
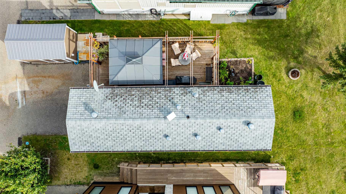
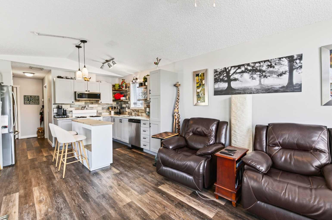
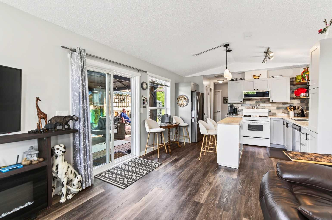
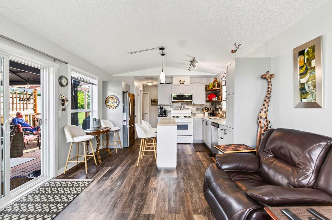
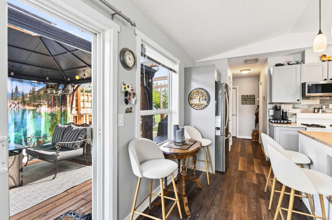
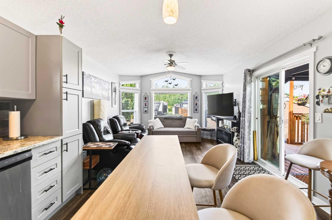
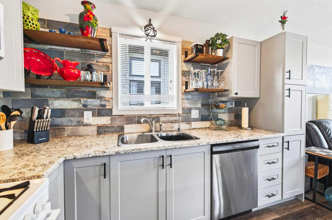
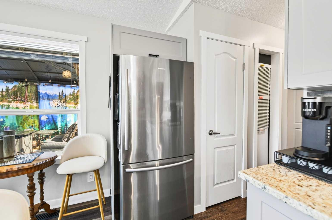
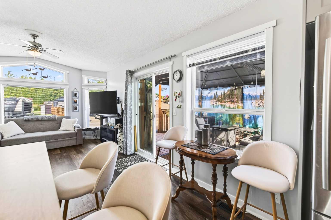
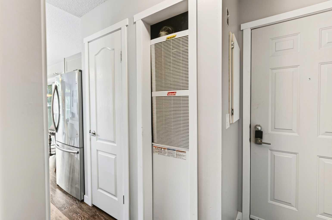
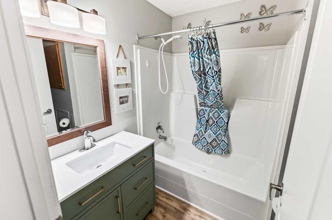
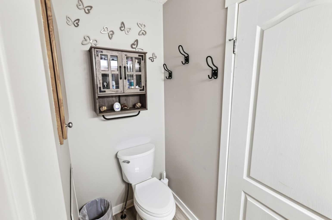
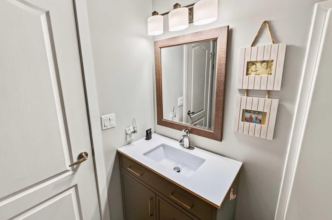
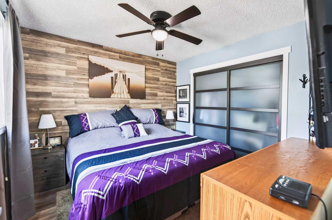
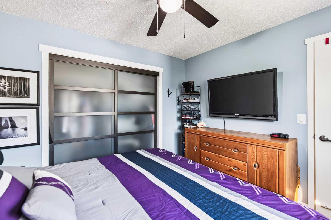
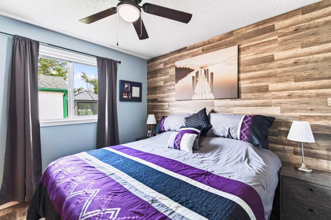
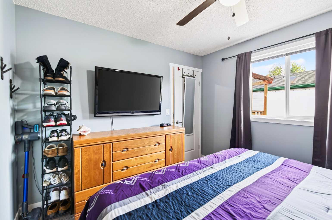
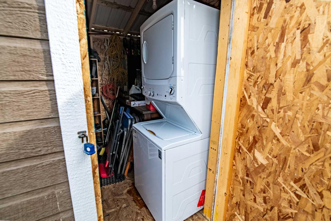
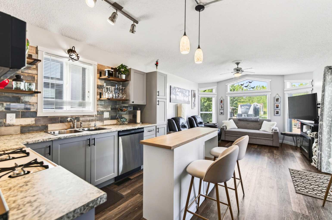
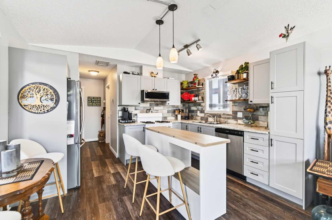
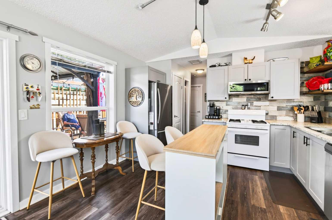
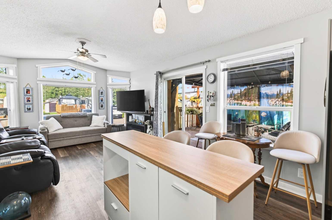
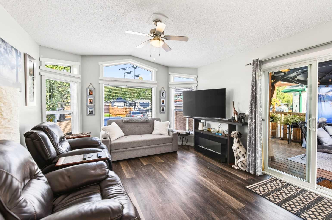
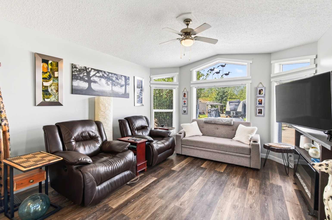
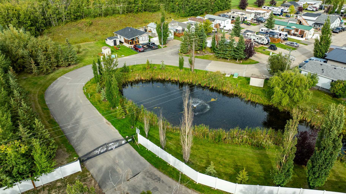
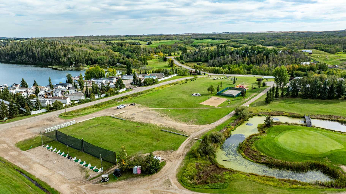
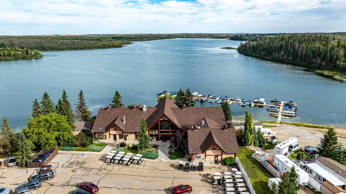
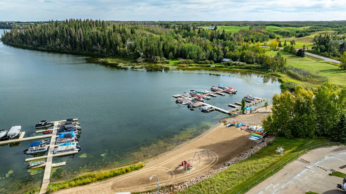
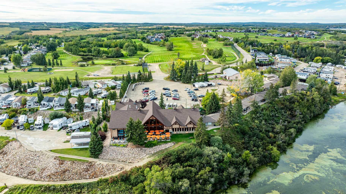
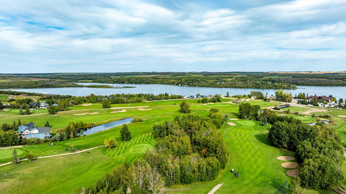
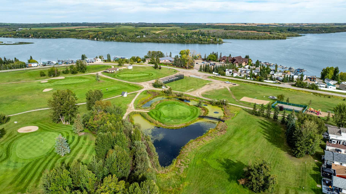
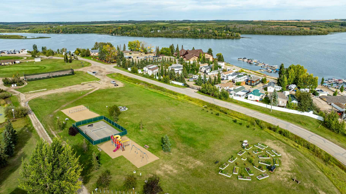
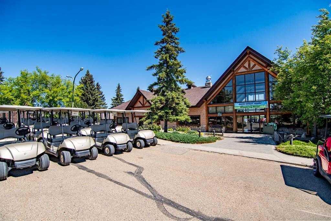
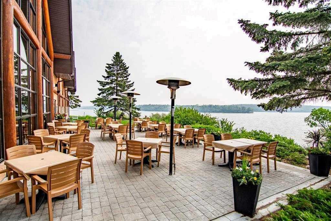
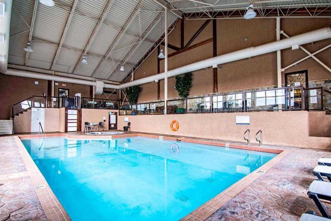
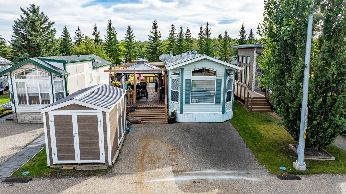
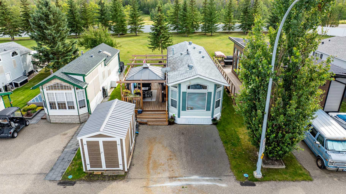
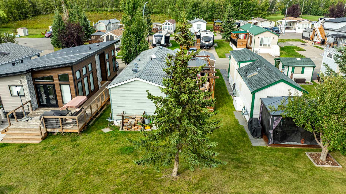
Welcome to #3076, 25074 South Pine Lake Road at Whispering Pines Golf & Country Club Resort! Offered at $184,900, this beautifully renovated 4-season park model in Phase 3 offers an affordable opportunity to enjoy lake life at Pine Lake. Extensively updated inside, this unit has been finished with drywall throughout and features an inviting open-concept floor plan with a completely renovated kitchen, newer cabinets, newer appliances, movable island and pantry/storage space. The living room is bright and comfortable with a sliding patio door leading directly onto the large attached deck and gazebo, creating a wonderful extension of the indoor living space during the warmer months. The spacious primary bedroom features attractive sliding closet doors, while the beautifully renovated bathroom offers a soaker tub with shower, a new vanity, a toilet, and convenient built-in wall storage. A furnace provides comfortable 4-season use, and the owner recently invested approximately $3,500 to connect natural gas directly to the park model. Vinyl windows, asphalt shingles and exterior siding complete the home. Outside is where this property really shines! Enjoy the large attached deck and gazebo, patio area, firepit and a small garden space tucked beside the park model behind the deck. The open green space behind and along the south side gives the property a spacious feel and provides plenty of room to relax and enjoy your surroundings. There is also a convenient parking pad for a golf cart. A storage shed provides additional space and houses a stackable washer and dryer that the current owner added. The washer and dryer are supplied by an exterior water connection and are not permanently plumbed, so the system requires winterization. Even with the laundry area, there is still plenty of room in the shed for additional storage. Appliances, the storage shed, attached deck, gazebo and patio furniture are included. Whispering Pines is a gated lake and golf resort community offering an incredible recreational lifestyle. Owners can enjoy the 18-hole golf course, private beach, marina and boat launch, indoor swimming pool and hot tub, fitness facilities, playgrounds, pickleball and other recreational amenities. The resort also features a clubhouse and restaurant, making it easy to enjoy your days without leaving the community. Whether you’re searching for a weekend retreat, summer getaway or 4-season recreational property, this beautifully renovated park model is ready for you to move in and start enjoying everything Whispering Pines and Pine Lake have to offer!
| Street Address: | 3076, 25074 South Pine Lake Road |
| City: | Rural Red Deer County |
| Province/State: | Alberta |
| Postal Code: | N/A |
| County/Parish: | Red Deer County |
| Subdivision: | Whispering Pines |
| Country: | Canada |
| Latitude: | 52.08099276 |
| Longitude: | -113.45377243 |
| MLS® Number: | A2343465 |
| Price: | $184,900 |
| Property Area: | 595 Sq ft |
| Bedrooms: | 1 |
| Bathrooms Half: | 0 |
| Bathrooms Full: | 1 |
| Living Area: | 595 Sq ft |
| Building Area: | 0 Sq ft |
| Year Built: | 2004 |
| Listing Date: | Sep 10, 2026 |
| Garage Spaces: | 0 |
| Property Type: | Residential |
| Property Subtype: | Recreational |
| MLS Status: | Active |
Additional Details
| Flooring: | N/A |
| Construction: | Other,Vinyl Siding,Wood Frame |
| Parking: | Additional Parking,Parking Pad |
| Appliances: | Dishwasher,Microwave,Refrigerator,Stove(s) |
| Stories: | N/A |
| Zoning: | R-7 |
| Fireplace: | N/A |
| Amenities: | Clubhouse,Fishing,Golf,Lake,Other,Park,Playground,Sidewalks |
Utilities & Systems
| Heating: | Central,Forced Air,Natural Gas |
| Cooling: | None |
| Water Source: | Private,See Remarks,Shared Well |
| Sewer: | Other,Shared Septic |
| Property Type | Residential |
| Building Type | Recreational |
| Square Footage | 595 sqft |
| Community Name | Whispering Pines |
| Subdivision Name | Whispering Pines |
| Title | Fee Simple |
| Land Size | 2,501 sqft |
| Built in | 2004 |
| Annual Property Taxes | Contact listing agent |
| Parking Type | Additional Parking |
Bedrooms
| Above Grade | 1 |
Bathrooms
| Total | 1 |
| Partial | 0 |
Interior Features
| Appliances Included | Dishwasher, Microwave, Refrigerator, Stove(s) |
| Flooring | Laminate, Linoleum |
Building Features
| Features | Closet Organizers, Laminate Counters, No Animal Home, No Smoking Home, Open Floorplan, See Remarks, Storage, Vinyl Windows |
| Construction Material | Other, Vinyl Siding, Wood Frame |
| Building Amenities | Beach Access, Boating, Clubhouse, Coin Laundry, Fitness Center, Golf Course, Indoor Pool, Laundry, Park, Parking, Picnic Area, Playground, Recreation Facilities, RV/Boat Storage, Snow Removal, Trash, Visitor Parking |
| Structures | Deck, Pergola, See Remarks |
Heating & Cooling
| Cooling | None |
| Heating Type | Central, Forced Air, Natural Gas |
Exterior Features
| Exterior Finish | Other, Vinyl Siding, Wood Frame |
Neighbourhood Features
| Community Features | Clubhouse, Fishing, Golf, Lake, Other, Park, Playground, Sidewalks |
| Pets Allowed | Yes |
| Amenities Nearby | Clubhouse, Fishing, Golf, Lake, Other, Park, Playground, Sidewalks |
Maintenance or Condo Information
| Maintenance Fees | $225 Monthly |
| Maintenance Fees Include | Amenities of HOA/Condo, Common Area Maintenance, Maintenance Grounds, Parking, Professional Management, Security, See Remarks, Sewer, Snow Removal, Trash, Water |
Parking
| Parking Type | Additional Parking |
| Total Parking Spaces | 2 |
Interior Size
| Total Finished Area: | 595 sq ft |
| Total Finished Area (Metric): | 55.28 sq m |
Room Count
| Bedrooms: | 1 |
| Bathrooms: | 1 |
| Full Bathrooms: | 1 |
| Rooms Above Grade: | 3 |
Lot Information
| Lot Size: | 2,501 sq ft |
| Lot Size (Acres): | 0.06 acres |
| Frontage: | 35 ft |
- Closet Organizers
- Laminate Counters
- No Animal Home
- No Smoking Home
- Open Floorplan
- See Remarks
- Storage
- Vinyl Windows
- Other
- Dishwasher
- Microwave
- Refrigerator
- Stove(s)
- Beach Access
- Boating
- Clubhouse
- Coin Laundry
- Fitness Center
- Golf Course
- Indoor Pool
- Laundry
- Park
- Parking
- Picnic Area
- Playground
- Recreation Facilities
- RV/Boat Storage
- Snow Removal
- Trash
- Visitor Parking
- None
- Fishing
- Golf
- Lake
- Sidewalks
- Vinyl Siding
- Wood Frame
- Piling(s)
- Back Yard
- Backs on to Park/Green Space
- Few Trees
- Front Yard
- Gazebo
- Landscaped
- Lawn
- Level
- Low Maintenance Landscape
- No Back Lane
- Private
- Additional Parking
- Parking Pad
- Deck
- Pergola
Floor plan information is not available for this property.
Monthly Payment Breakdown
Loading Walk Score...
What's Nearby?
Powered by Yelp
REALTOR® Details
Asha Chimiuk
- (403) 597-0795
- [email protected]
- RE/MAX real estate central alberta