337, 37543 England Way , Rural Red Deer County, Alberta
Residential For Sale in Rural Red Deer County, Alberta
$165,900
-
Property Type
 Residential
-
Bedrooms
 3
3
-
Bath
 2
2
-
Garage
 0
0
-
Sq Ft
 1,114
1,114
-
Year Built
 1996
1996
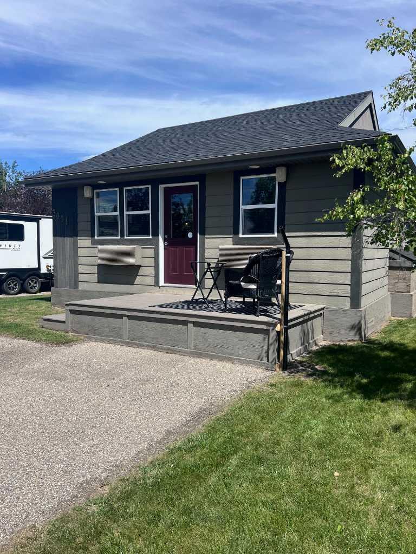
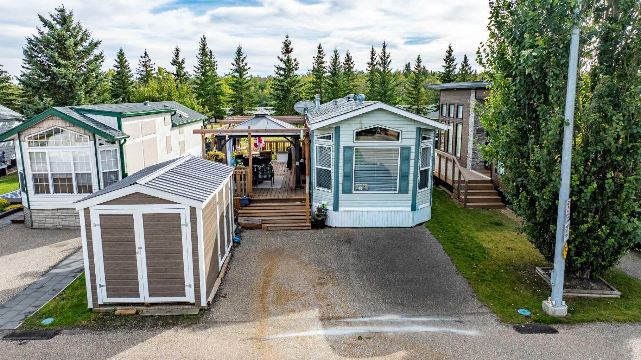
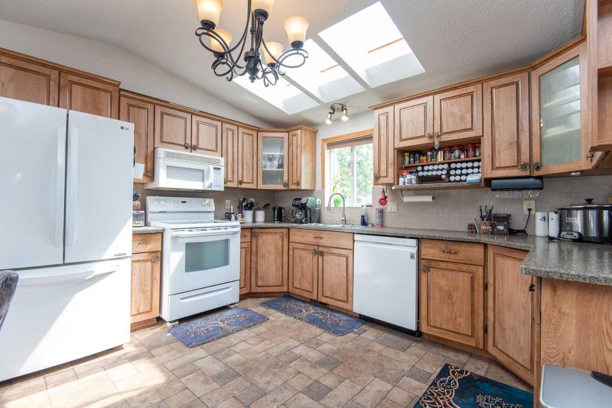
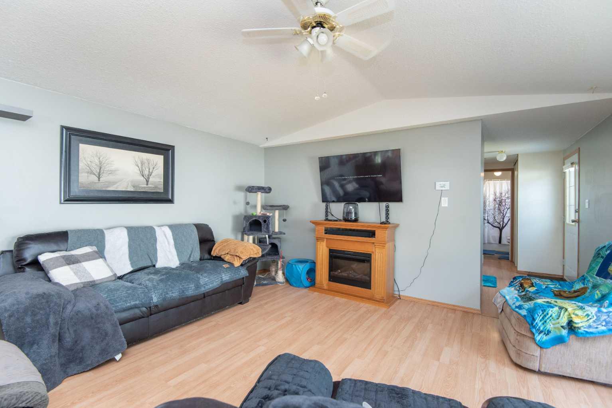
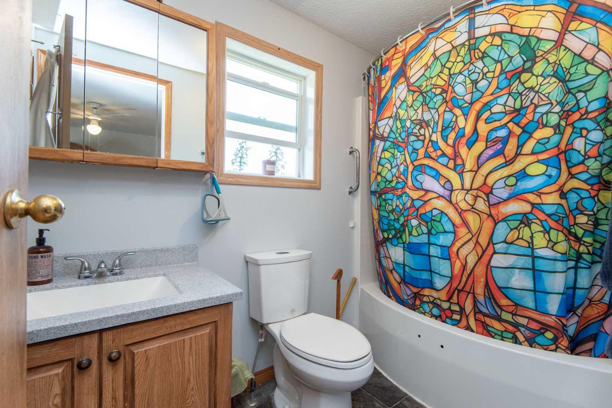
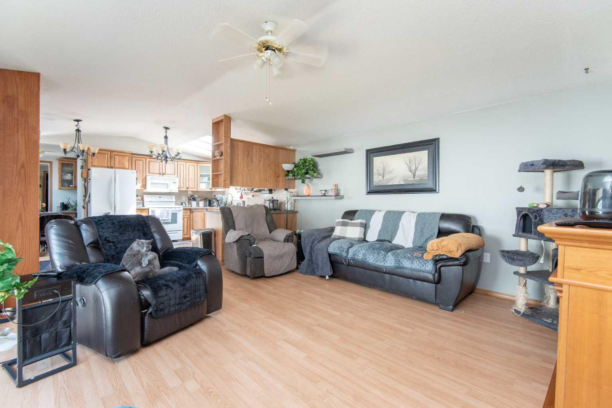
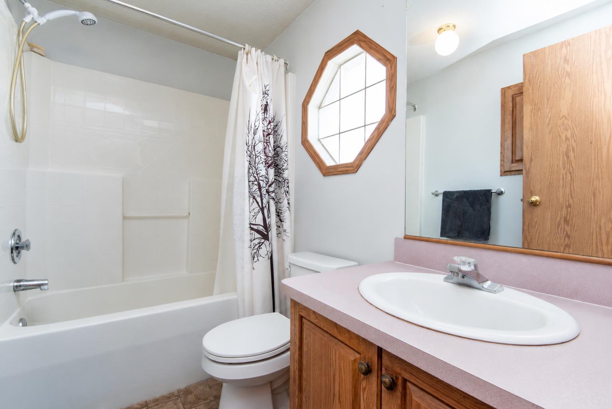
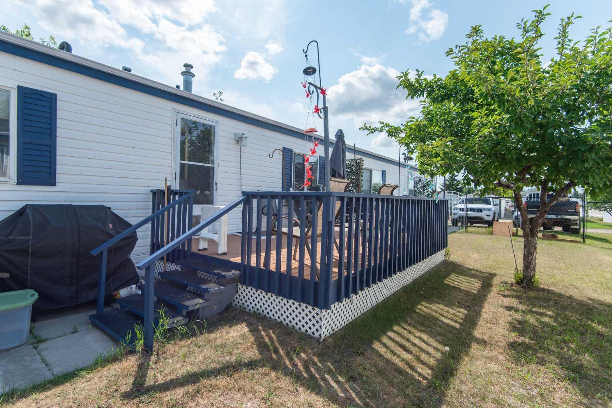
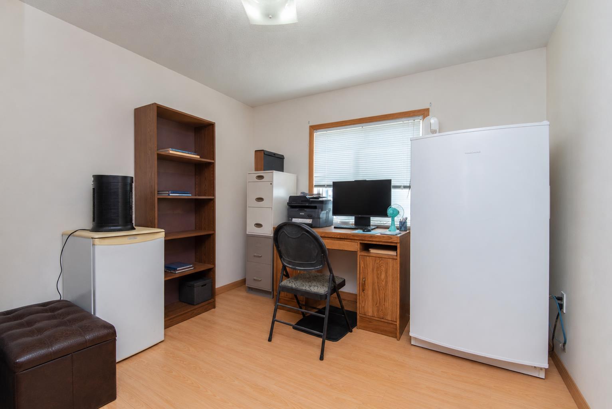
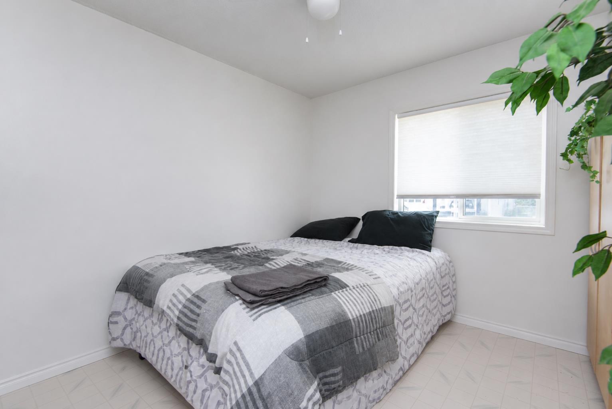
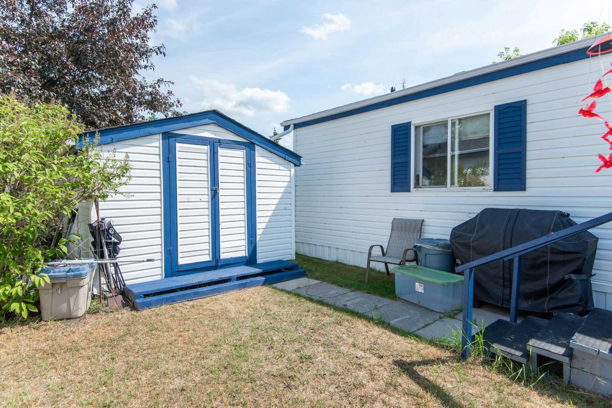
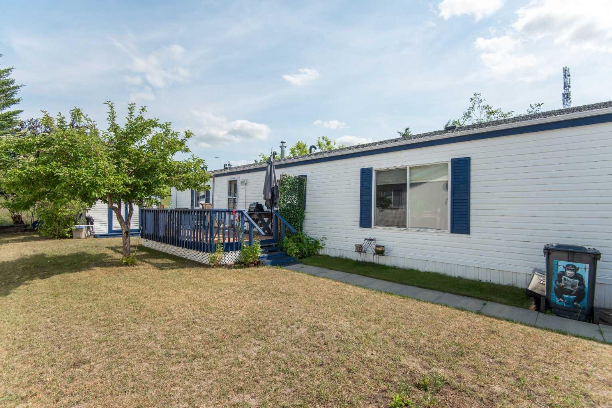
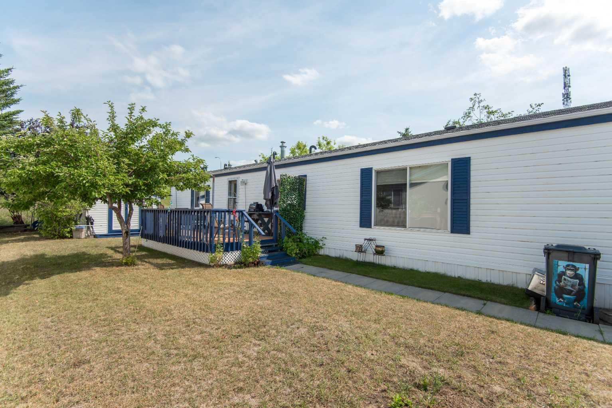
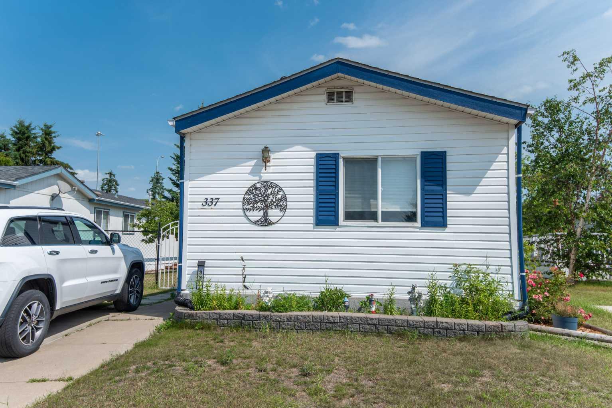
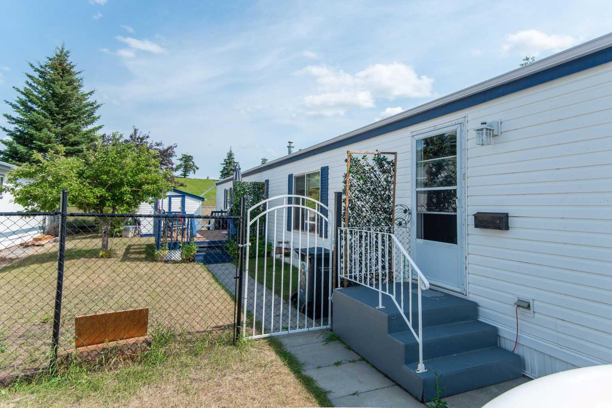
Welcome to this well maintained home in the desirable Waskasoo Estates, offering comfortable, affordable living just minutes from Red Deer. Featuring 3 bedrooms, and 2 full bathrooms, this home offers a bright functional layout with plenty of space to relax and entertain. Recent updates include, fresh paint on the deck. As well as some recent interior paint as well. Outside you'll appreciate the deck , landscaped yard, storage shed, as well as a fenced in yard. This property offers 4 paved parking stalls. Located in a well established land lease community, Waskasoo Estates offers a peaceful setting with convenient access to shopping, restaurants, schools, recreation, and all the amenities Red Deer has to offer. It is a 55+ Estate. Whether you're a first time buyer, downsizing, or looking for an affordable place to call home, this property is one you won't want to miss. Book your showing today!
| Street Address: | 337, 37543 England Way |
| City: | Rural Red Deer County |
| Province/State: | Alberta |
| Postal Code: | N/A |
| County/Parish: | Red Deer County |
| Subdivision: | Waskasoo Estates |
| Country: | Canada |
| Latitude: | 52.21771091 |
| Longitude: | -113.81800073 |
| MLS® Number: | A2333100 |
| Price: | $165,900 |
| Property Area: | 1,114 Sq ft |
| Bedrooms: | 3 |
| Bathrooms Half: | 0 |
| Bathrooms Full: | 2 |
| Living Area: | 1,114 Sq ft |
| Building Area: | 0 Sq ft |
| Year Built: | 1996 |
| Listing Date: | Jul 30, 2026 |
| Garage Spaces: | 0 |
| Property Type: | Residential |
| Property Subtype: | Detached |
| MLS Status: | Active |
Additional Details
| Flooring: | N/A |
| Construction: | Composite Siding |
| Parking: | Off Street,Side By Side |
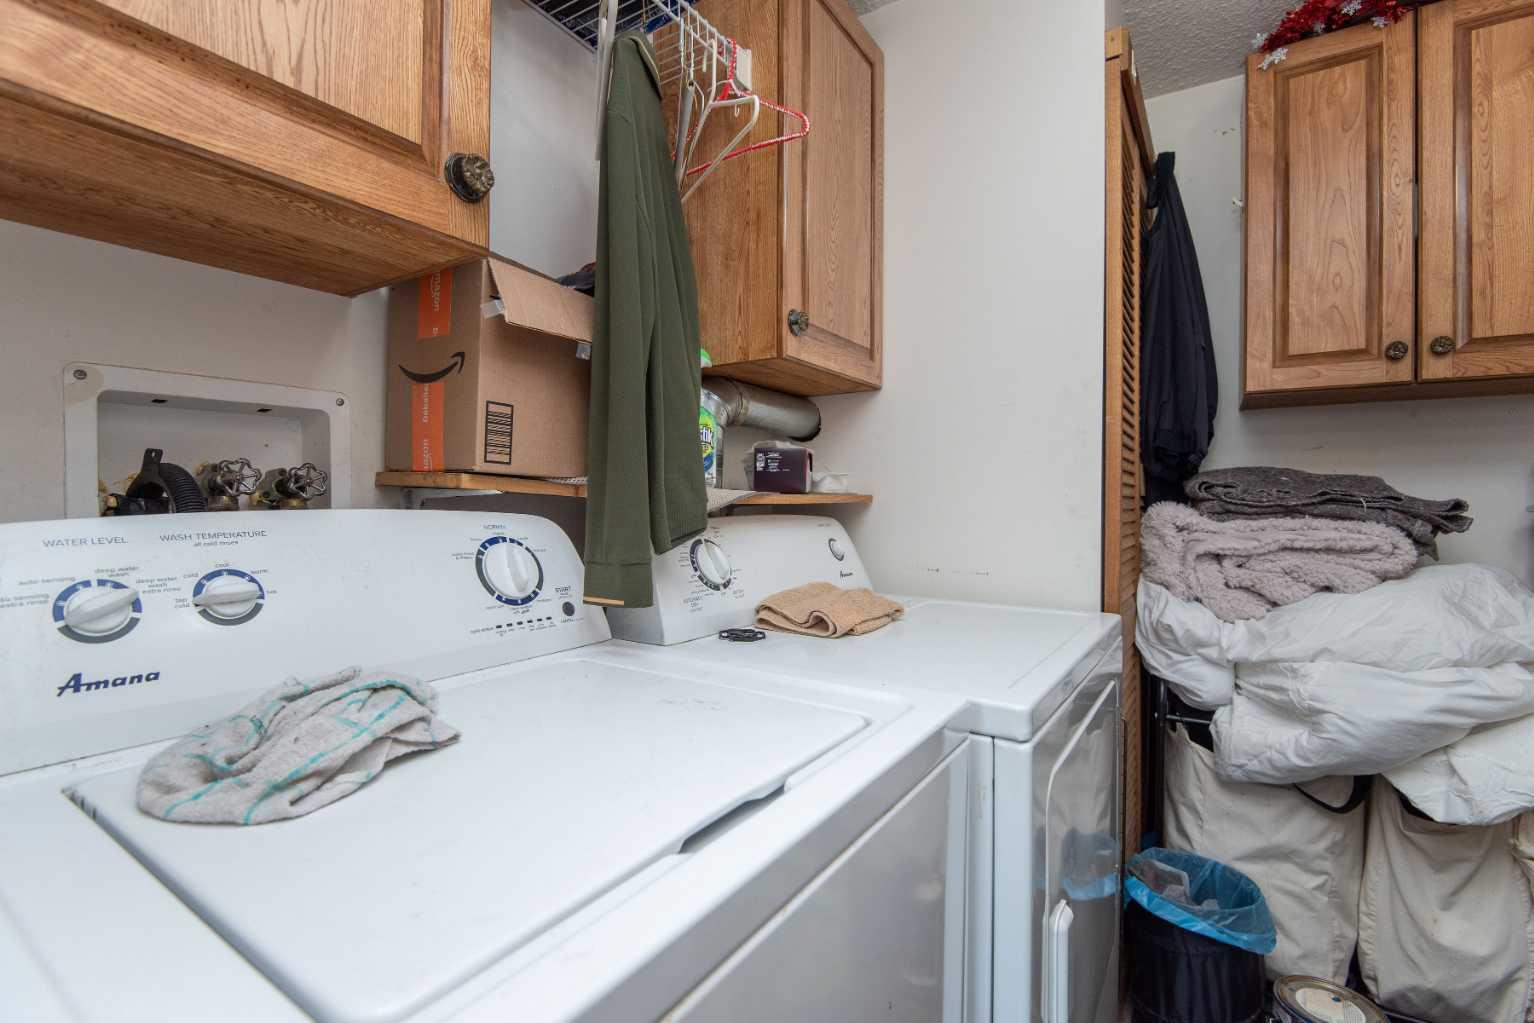
| Appliances: | Convection Oven,Dishwasher,Microwave Hood Fan,Washer/Dryer |
| Stories: | N/A |
| Zoning: | Residential |
| Fireplace: | N/A |
| Amenities: | Schools Nearby,Shopping Nearby |
Utilities & Systems
| Heating: | Forced Air,Natural Gas |
| Cooling: | Window Unit(s) |
| Water Source: | Public |
| Sewer: | Public Sewer |
| Property Type | Residential |
| Building Type | Detached |
| Square Footage | 1,114 sqft |
| Community Name | Waskasoo Estates |
| Subdivision Name | Waskasoo Estates |
| Title | Fee Simple |
| Land Size | 1,204 sqft |
| Built in | 1996 |
| Annual Property Taxes | Contact listing agent |
| Parking Type | Off Street |
| Time on MLS Listing | 31 days |
Bedrooms
| Above Grade | 3 |
Bathrooms
| Total | 2 |
| Partial | 0 |
Interior Features
| Appliances Included | Convection Oven, Dishwasher, Microwave Hood Fan, Washer/Dryer |
| Flooring | Laminate, Linoleum |
Building Features
| Features | Ceiling Fan(s), Closet Organizers, Skylight(s) |
| Construction Material | Composite Siding |
| Structures | Deck |
Heating & Cooling
| Cooling | Window Unit(s) |
| Heating Type | Forced Air, Natural Gas |
Exterior Features
| Exterior Finish | Composite Siding |
Neighbourhood Features
| Community Features | Schools Nearby, Shopping Nearby |
| Amenities Nearby | Schools Nearby, Shopping Nearby |
Parking
| Parking Type | Off Street |
| Total Parking Spaces | 4 |
Interior Size
| Total Finished Area: | 1,114 sq ft |
| Total Finished Area (Metric): | 103.52 sq m |
| Main Level: | 1,114 sq ft |
Room Count
| Bedrooms: | 3 |
| Bathrooms: | 2 |
| Full Bathrooms: | 2 |
| Rooms Above Grade: | 5 |
Lot Information
| Lot Size: | 1,204 sq ft |
| Lot Size (Acres): | 0.03 acres |
| Frontage: | 43 ft |
- Ceiling Fan(s)
- Closet Organizers
- Skylight(s)
- Private Yard
- Convection Oven
- Dishwasher
- Microwave Hood Fan
- Washer/Dryer
- None
- Schools Nearby
- Shopping Nearby
- Composite Siding
- Wood
- Dog Run Fenced In
- Few Trees
- Low Maintenance Landscape
- Off Street
- Side By Side
- Deck
Floor plan information is not available for this property.
Monthly Payment Breakdown
Loading Walk Score...
What's Nearby?
Powered by Yelp
REALTOR® Details
Melissa Dillman
- Not Available
- [email protected]
- eXp Realty - Red Deer