6120, 25054 South Pine Lake Road , Rural Red Deer County, Alberta
Residential For Sale in Rural Red Deer County, Alberta
$209,900
-
Property Type
 Residential
-
Bedrooms
 2
2
-
Bath
 1
1
-
Garage
 0
0
-
Sq Ft
 540
540
-
Year Built
 2016
2016
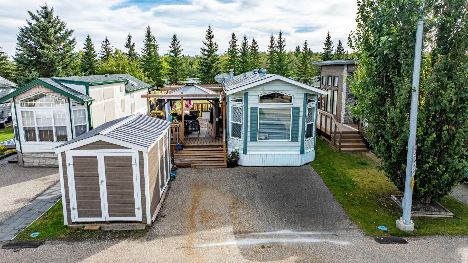
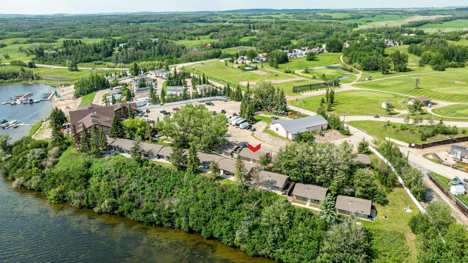
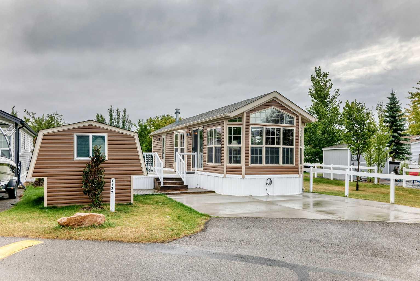
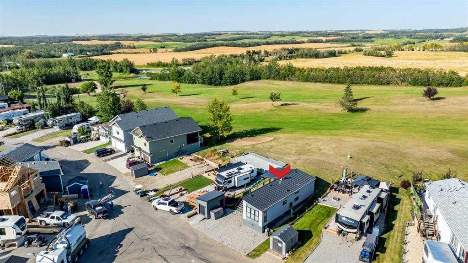
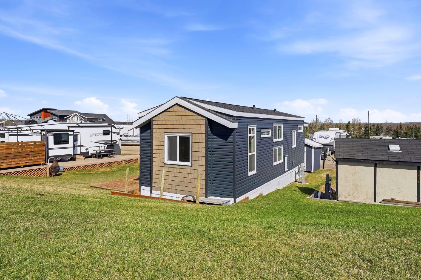
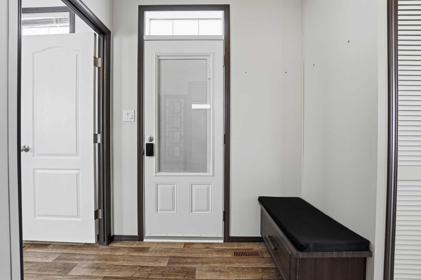
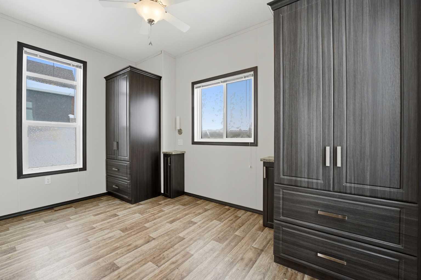
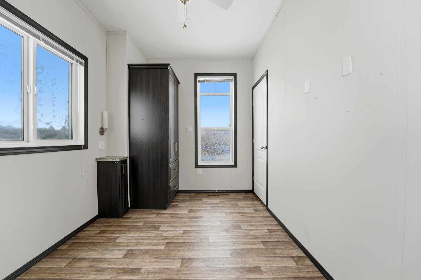
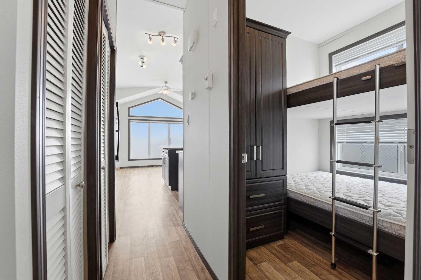
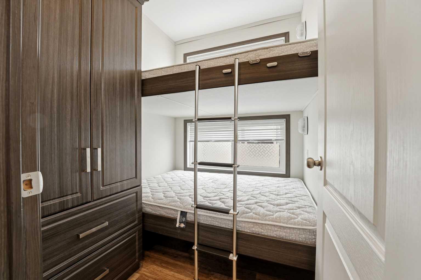
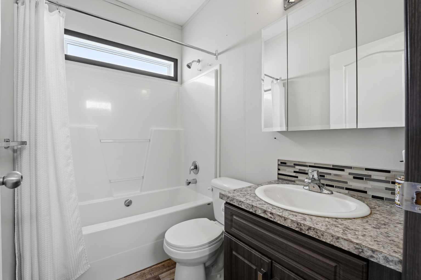
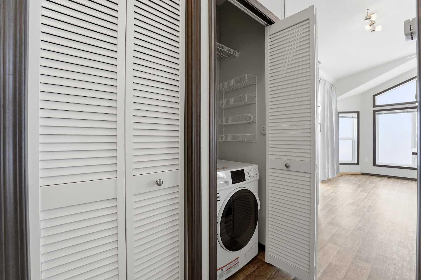
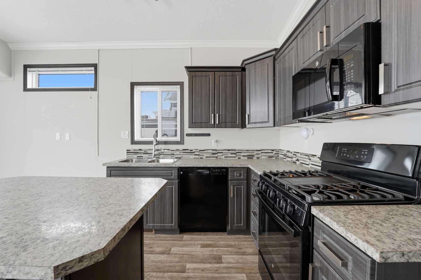
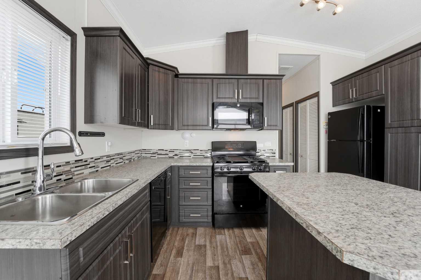
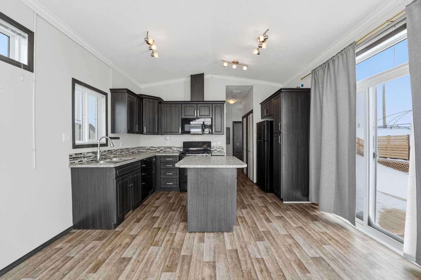
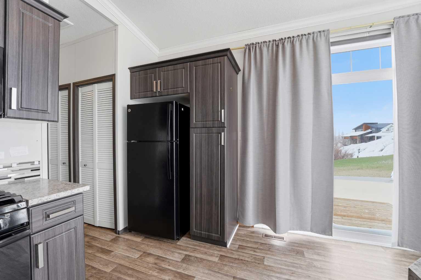
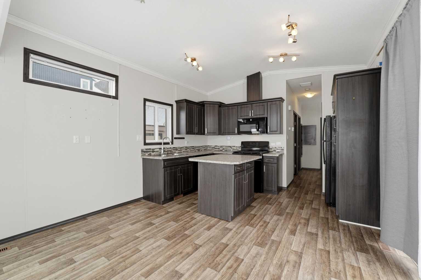
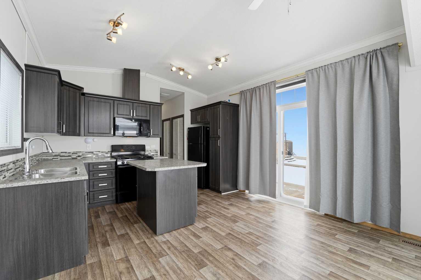
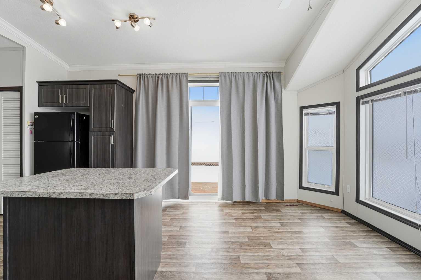
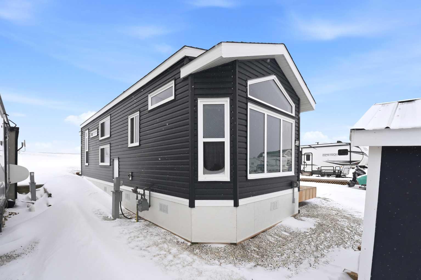
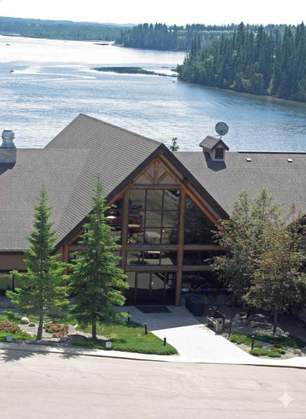
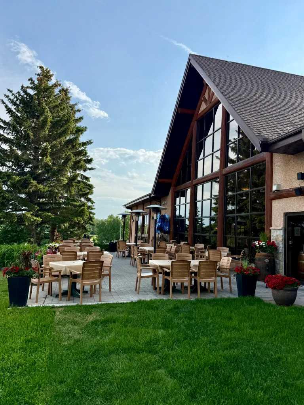
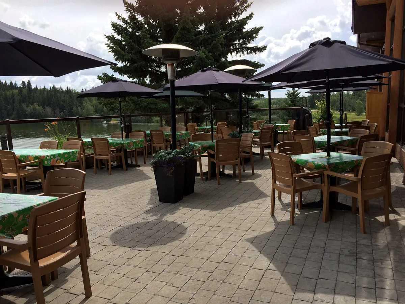
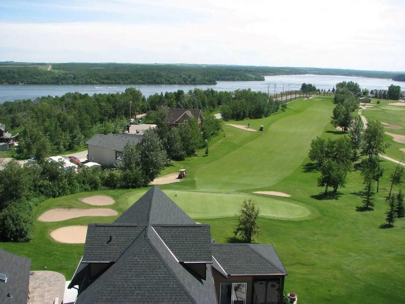
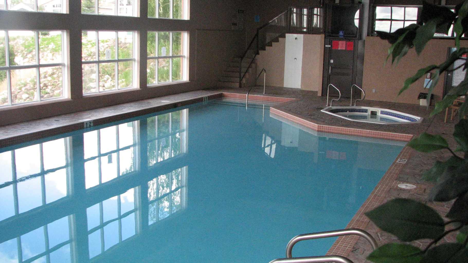
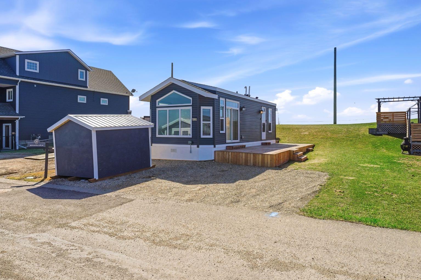
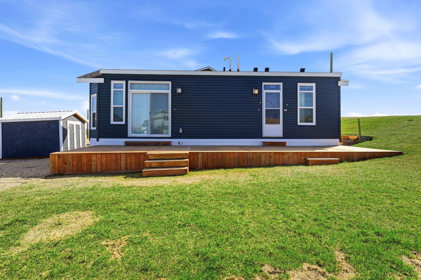
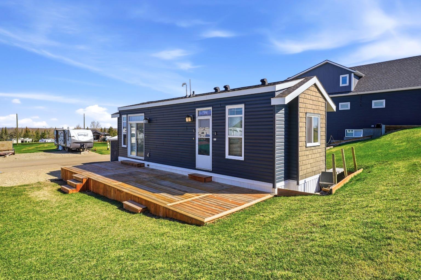
Welcome to Whispering Pines Phase 6 – Your Perfect Pine Lake Escape! This 2016 Triple M Housing Park Model is absolutely perfect for a weekend retreat or a full time 4-season home. Featuring a spacious primary bedroom and a second bedroom with 2 double bunks, perfect for guests or kids. This Park Model is built with 2x6 construction and R20 insulation to keep you comfortable all year round. The modern kitchen is open to the living room with an island, gas range, dishwasher, built-in microwave, combo washer/dryer unit and plenty of storage. The property backs onto the scenic Hole 5 and faces Hole 3, has a large deck, storage shed, update electrical with an added 240v plug for an electric vehicle or RV and is a 10 minute walk to the clubhouse. Resort style amenities include a beautiful clubhouse, indoor pool, hot tub, restaurant, marina, boating, beach, playground, golf course, pickleball, driving range and so much more! This lake side escape is only 90 minutes from Calgary and 30 minutes from Red Deer. Start your summer at Pine Lake!
| Street Address: | 6120, 25054 South Pine Lake Road |
| City: | Rural Red Deer County |
| Province/State: | Alberta |
| Postal Code: | N/A |
| County/Parish: | Red Deer County |
| Subdivision: | Whispering Pines |
| Country: | Canada |
| Latitude: | 52.08844268 |
| Longitude: | -113.45347993 |
| MLS® Number: | A2301611 |
| Price: | $209,900 |
| Property Area: | 540 Sq ft |
| Bedrooms: | 2 |
| Bathrooms Half: | 0 |
| Bathrooms Full: | 1 |
| Living Area: | 540 Sq ft |
| Building Area: | 0 Sq ft |
| Year Built: | 2016 |
| Listing Date: | Apr 17, 2026 |
| Garage Spaces: | 0 |
| Property Type: | Residential |
| Property Subtype: | Detached |
| MLS Status: | Active |
Additional Details
| Flooring: | N/A |
| Construction: | Mixed |
| Parking: | 220 Volt Wiring,Gravel Driveway,Off Street |
| Appliances: | Dishwasher,European Washer/Dryer Combination,Gas Stove,Microwave Hood Fan,Refrigerator |
| Stories: | N/A |
| Zoning: | R-7 |
| Fireplace: | N/A |
| Amenities: | Clubhouse,Fishing,Gated,Golf,Lake,Playground,Pool,Tennis Court(s),Walking/Bike Paths |
Utilities & Systems
| Heating: | Forced Air,Natural Gas |
| Cooling: | None |
| Water Source: | Public |
| Sewer: | Public Sewer |
| Property Type | Residential |
| Building Type | Detached |
| Square Footage | 540 sqft |
| Community Name | Whispering Pines |
| Subdivision Name | Whispering Pines |
| Title | Fee Simple |
| Land Size | 3,189 sqft |
| Built in | 2016 |
| Annual Property Taxes | Contact listing agent |
| Parking Type | 220 Volt Wiring |
| Time on MLS Listing | 112 days |
Bedrooms
| Above Grade | 2 |
Bathrooms
| Total | 1 |
| Partial | 0 |
Interior Features
| Appliances Included | Dishwasher, European Washer/Dryer Combination, Gas Stove, Microwave Hood Fan, Refrigerator |
| Flooring | Linoleum |
Building Features
| Features | Ceiling Fan(s), High Ceilings, Kitchen Island, Laminate Counters, No Smoking Home, Open Floorplan, Vaulted Ceiling(s), Vinyl Windows |
| Construction Material | Mixed |
| Building Amenities | Beach Access, Boating, Clubhouse, Fitness Center, Golf Course, Indoor Pool, Party Room, Playground, Snow Removal, Spa/Hot Tub, Visitor Parking |
| Structures | Deck |
Heating & Cooling
| Cooling | None |
| Heating Type | Forced Air, Natural Gas |
Exterior Features
| Exterior Finish | Mixed |
Neighbourhood Features
| Community Features | Clubhouse, Fishing, Gated, Golf, Lake, Playground, Pool, Tennis Court(s), Walking/Bike Paths |
| Pets Allowed | Restrictions |
| Amenities Nearby | Clubhouse, Fishing, Gated, Golf, Lake, Playground, Pool, Tennis Court(s), Walking/Bike Paths |
Maintenance or Condo Information
| Maintenance Fees | $203 Monthly |
| Maintenance Fees Include | Common Area Maintenance, Maintenance Grounds, Professional Management, Reserve Fund Contributions, Sewer, Snow Removal, Trash, Water |
Parking
| Parking Type | 220 Volt Wiring |
| Total Parking Spaces | 2 |
Interior Size
| Total Finished Area: | 540 sq ft |
| Total Finished Area (Metric): | 50.17 sq m |
Room Count
| Bedrooms: | 2 |
| Bathrooms: | 1 |
| Full Bathrooms: | 1 |
| Rooms Above Grade: | 5 |
Lot Information
| Lot Size: | 3,189 sq ft |
| Lot Size (Acres): | 0.07 acres |
| Frontage: | 40 ft |
- Ceiling Fan(s)
- High Ceilings
- Kitchen Island
- Laminate Counters
- No Smoking Home
- Open Floorplan
- Vaulted Ceiling(s)
- Vinyl Windows
- BBQ gas line
- Dishwasher
- European Washer/Dryer Combination
- Gas Stove
- Microwave Hood Fan
- Refrigerator
- Beach Access
- Boating
- Clubhouse
- Fitness Center
- Golf Course
- Indoor Pool
- Party Room
- Playground
- Snow Removal
- Spa/Hot Tub
- Visitor Parking
- None
- Fishing
- Gated
- Golf
- Lake
- Pool
- Tennis Court(s)
- Walking/Bike Paths
- Mixed
- Other
- No Neighbours Behind
- Rectangular Lot
- 220 Volt Wiring
- Gravel Driveway
- Off Street
- Deck
- Heated
- Indoor
- Pool/Spa Combo
- Lake Access
Floor plan information is not available for this property.
Monthly Payment Breakdown
Loading Walk Score...
What's Nearby?
Powered by Yelp