3011 South Pine Lake Road , Rural Red Deer County, Alberta
Residential For Sale in Rural Red Deer County, Alberta
$149,900
-
Property Type
 Residential
-
Bedrooms
 1
1
-
Bath
 1
1
-
Garage
 0
0
-
Sq Ft
 564
564
-
Year Built
 2006
2006
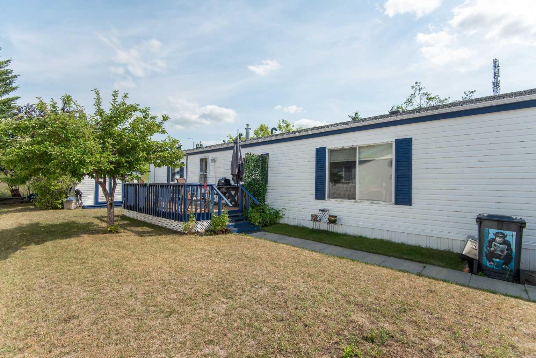
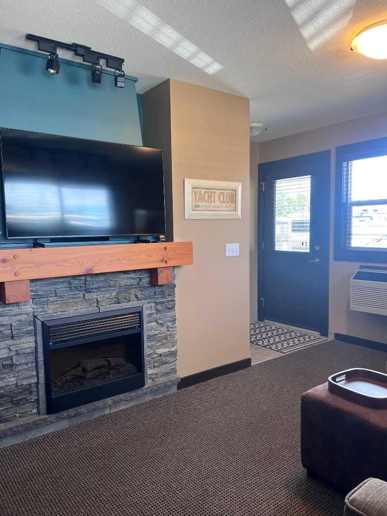
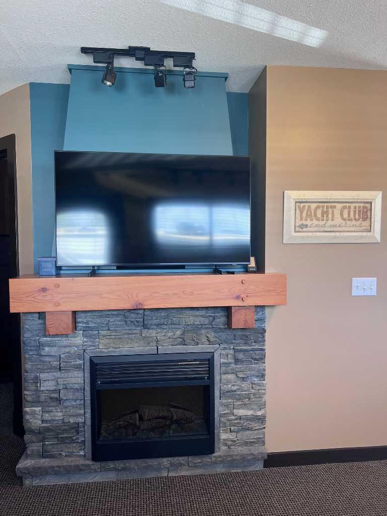
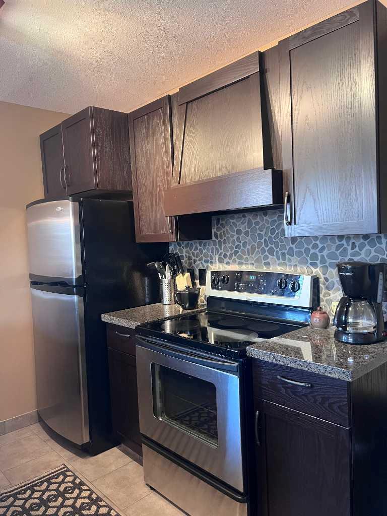
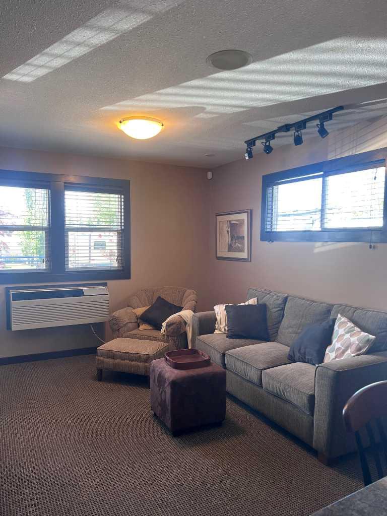
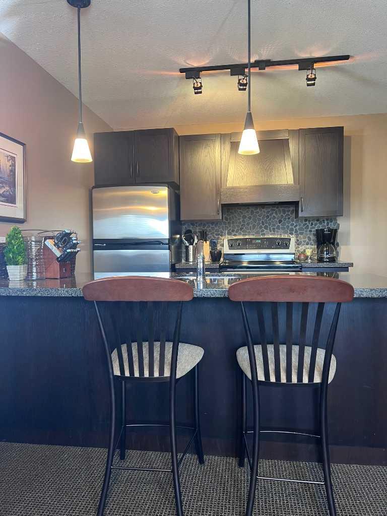
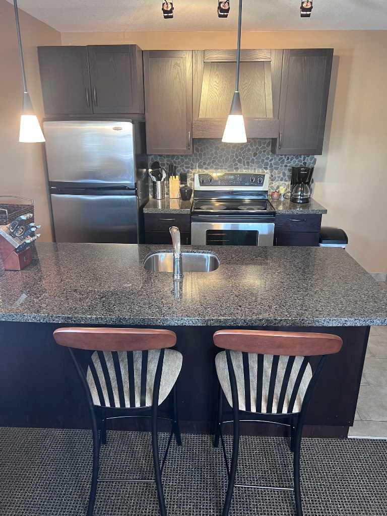
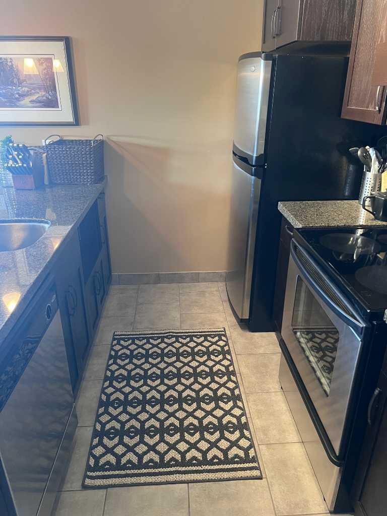
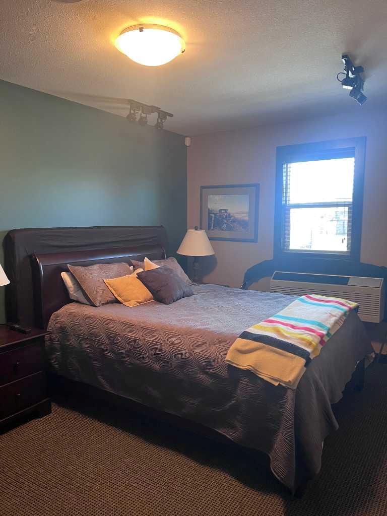
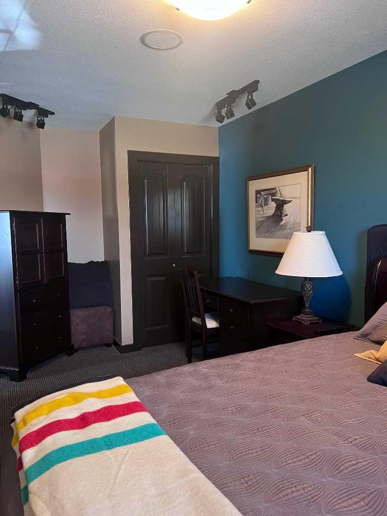
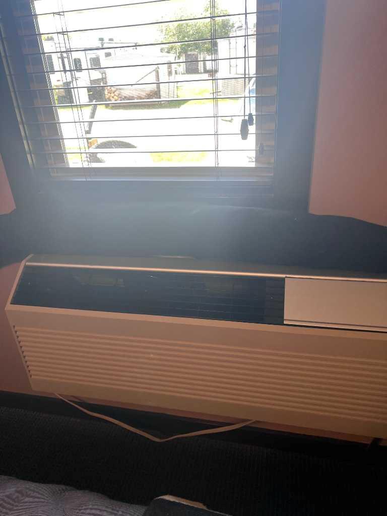
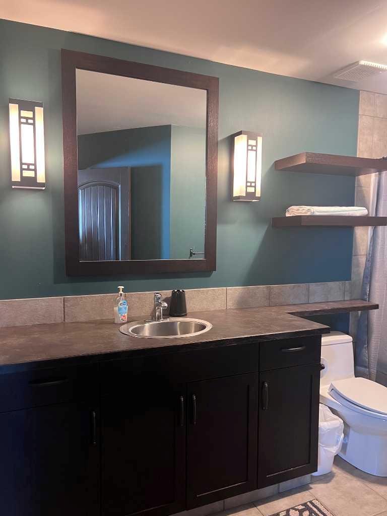
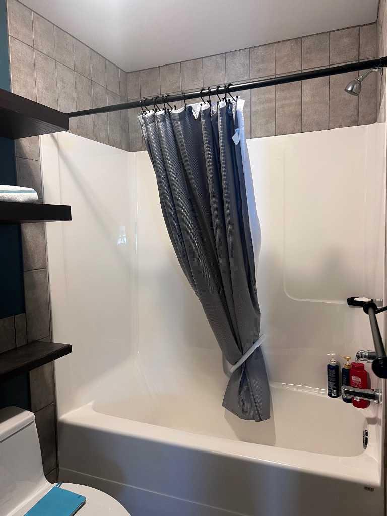
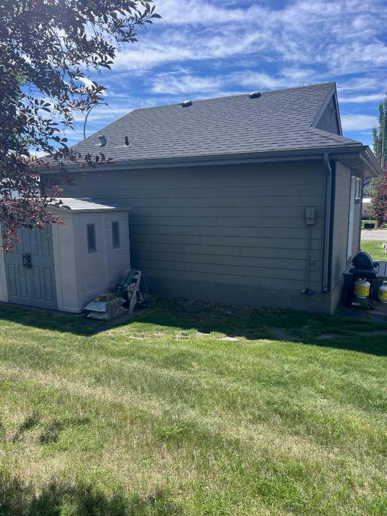
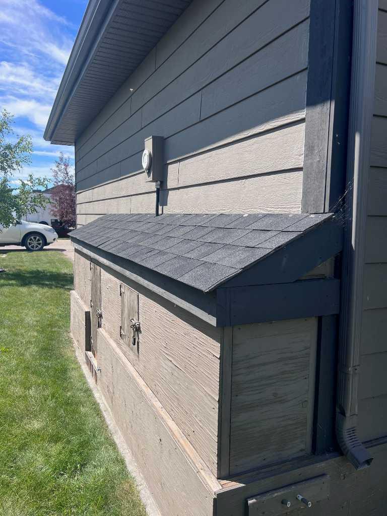
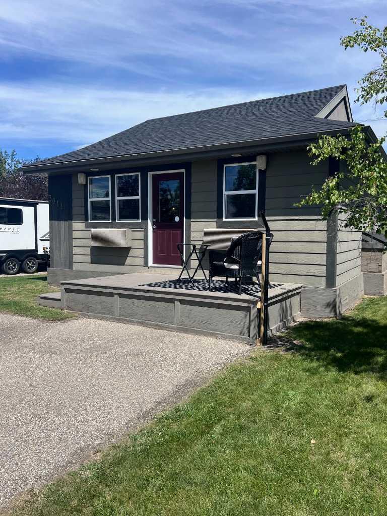
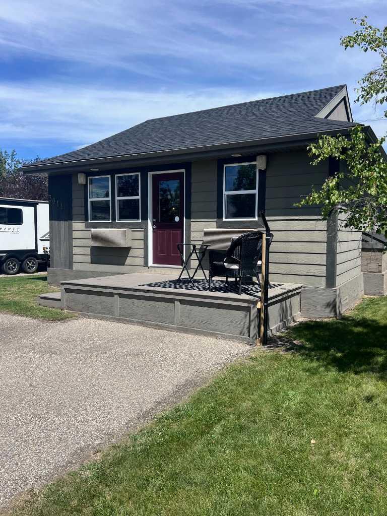
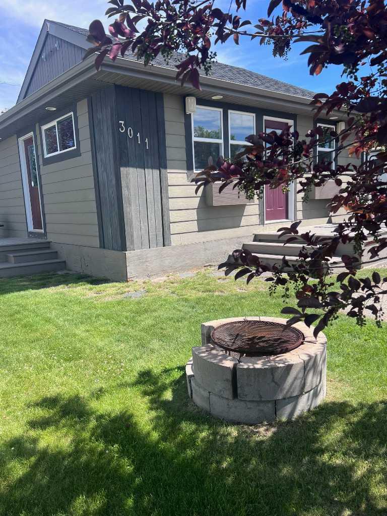
South Facing Retreat! Love yourself some lake life in this beautiful cozy bungalow. An Open Floor Plan features a kitchen with granite countertops, eating bar, and stainless appliances. The living room has a custom stone fireplace with wooden mantle. There are 2 Heating/Venting/Cooling units, which keep this property the perfect temperature for 3 season living. Check out all the activities here at Whispering Pines including an 18 hole executive golf course, Clubhouse, pro Shop, Laundrymat, Swimming Pool with hot tub, and a great Restaraunt and Lounge with Patio overlooking the Lake. The air just seems better here!!!
| Street Address: | 3011 South Pine Lake Road |
| City: | Rural Red Deer County |
| Province/State: | Alberta |
| Postal Code: | N/A |
| County/Parish: | Red Deer County |
| Subdivision: | Whispering Pines |
| Country: | Canada |
| Latitude: | 52.08121505 |
| Longitude: | -113.45261101 |
| MLS® Number: | A2290575 |
| Price: | $149,900 |
| Property Area: | 564 Sq ft |
| Bedrooms: | 1 |
| Bathrooms Half: | 0 |
| Bathrooms Full: | 1 |
| Living Area: | 564 Sq ft |
| Building Area: | 0 Sq ft |
| Year Built: | 2006 |
| Listing Date: | Mar 03, 2026 |
| Garage Spaces: | 0 |
| Property Type: | Residential |
| Property Subtype: | Detached |
| MLS Status: | Pending |
Additional Details
| Flooring: | N/A |
| Construction: | Wood Frame |
| Parking: | Off Street,Parking Pad |
| Appliances: | Dishwasher,Electric Stove,Range Hood,Refrigerator,Window Coverings |
| Stories: | N/A |
| Zoning: | R7 |
| Fireplace: | N/A |
| Amenities: | Clubhouse,Gated,Golf,Lake,Park,Playground,Street Lights |
Utilities & Systems
| Heating: | Combination,Electric,Fireplace(s),See Remarks |
| Cooling: | Sep. HVAC Units |
| Water Source: | Public |
| Sewer: | Public Sewer |
| Property Type | Residential |
| Building Type | Detached |
| Square Footage | 564 sqft |
| Community Name | Whispering Pines |
| Subdivision Name | Whispering Pines |
| Title | Fee Simple |
| Land Size | 2,448 sqft |
| Built in | 2006 |
| Annual Property Taxes | Contact listing agent |
| Parking Type | Off Street |
| Time on MLS Listing | 82 days |
Bedrooms
| Above Grade | 1 |
Bathrooms
| Total | 1 |
| Partial | 0 |
Interior Features
| Appliances Included | Dishwasher, Electric Stove, Range Hood, Refrigerator, Window Coverings |
| Flooring | Carpet, Tile |
Building Features
| Features | Breakfast Bar, Granite Counters, Open Floorplan, Wired for Sound |
| Construction Material | Wood Frame |
| Building Amenities | Beach Access, Boating, Clubhouse, Coin Laundry, Golf Course, Park, Playground, RV/Boat Storage, Storage |
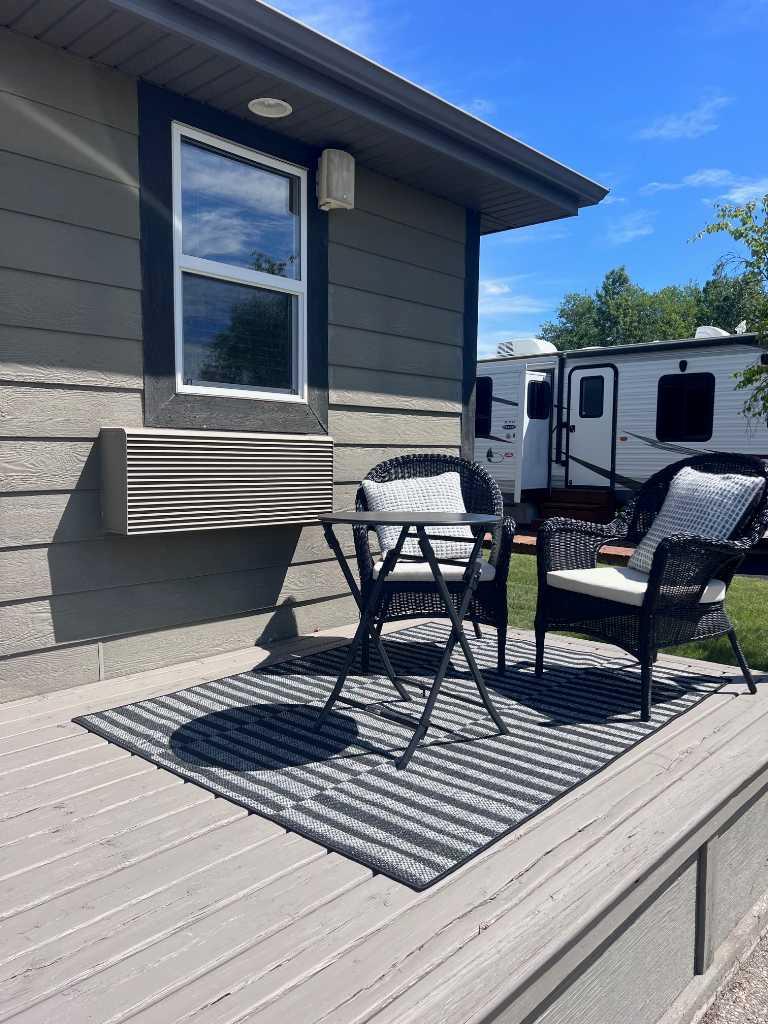
| Structures | Deck |
Heating & Cooling
| Cooling | Sep. HVAC Units |
| Heating Type | Combination, Electric, Fireplace(s), See Remarks |
Exterior Features
| Exterior Finish | Wood Frame |
Neighbourhood Features
| Community Features | Clubhouse, Gated, Golf, Lake, Park, Playground, Street Lights |
| Pets Allowed | Yes |
| Amenities Nearby | Clubhouse, Gated, Golf, Lake, Park, Playground, Street Lights |
Maintenance or Condo Information
| Maintenance Fees | $210 Monthly |
| Maintenance Fees Include | Maintenance Grounds, Professional Management, Reserve Fund Contributions, Sewer, Snow Removal, Trash, Water |
Parking
| Parking Type | Off Street |
| Total Parking Spaces | 2 |
Interior Size
| Total Finished Area: | 564 sq ft |
| Total Finished Area (Metric): | 52.40 sq m |
Room Count
| Bedrooms: | 1 |
| Bathrooms: | 1 |
| Full Bathrooms: | 1 |
| Rooms Above Grade: | 4 |
Lot Information
| Lot Size: | 2,448 sq ft |
| Lot Size (Acres): | 0.06 acres |
| Frontage: | 34 ft |
- Breakfast Bar
- Granite Counters
- Open Floorplan
- Wired for Sound
- Fire Pit
- Storage
- Dishwasher
- Electric Stove
- Range Hood
- Refrigerator
- Window Coverings
- Beach Access
- Boating
- Clubhouse
- Coin Laundry
- Golf Course
- Park
- Playground
- RV/Boat Storage
- None
- Gated
- Golf
- Lake
- Street Lights
- Wood Frame
- Electric
- Family Room
- Block
- Back Yard
- Backs on to Park/Green Space
- Landscaped
- Lawn
- No Back Lane
- No Neighbours Behind
- On Golf Course
- Standard Shaped Lot
- Street Lighting
- Off Street
- Parking Pad
- Deck
Floor plan information is not available for this property.
Monthly Payment Breakdown
Loading Walk Score...
What's Nearby?
Powered by Yelp
REALTOR® Details
Tara Dowding
- (403) 872-2595
- [email protected]
- Maxwell Real Estate Solutions Ltd.