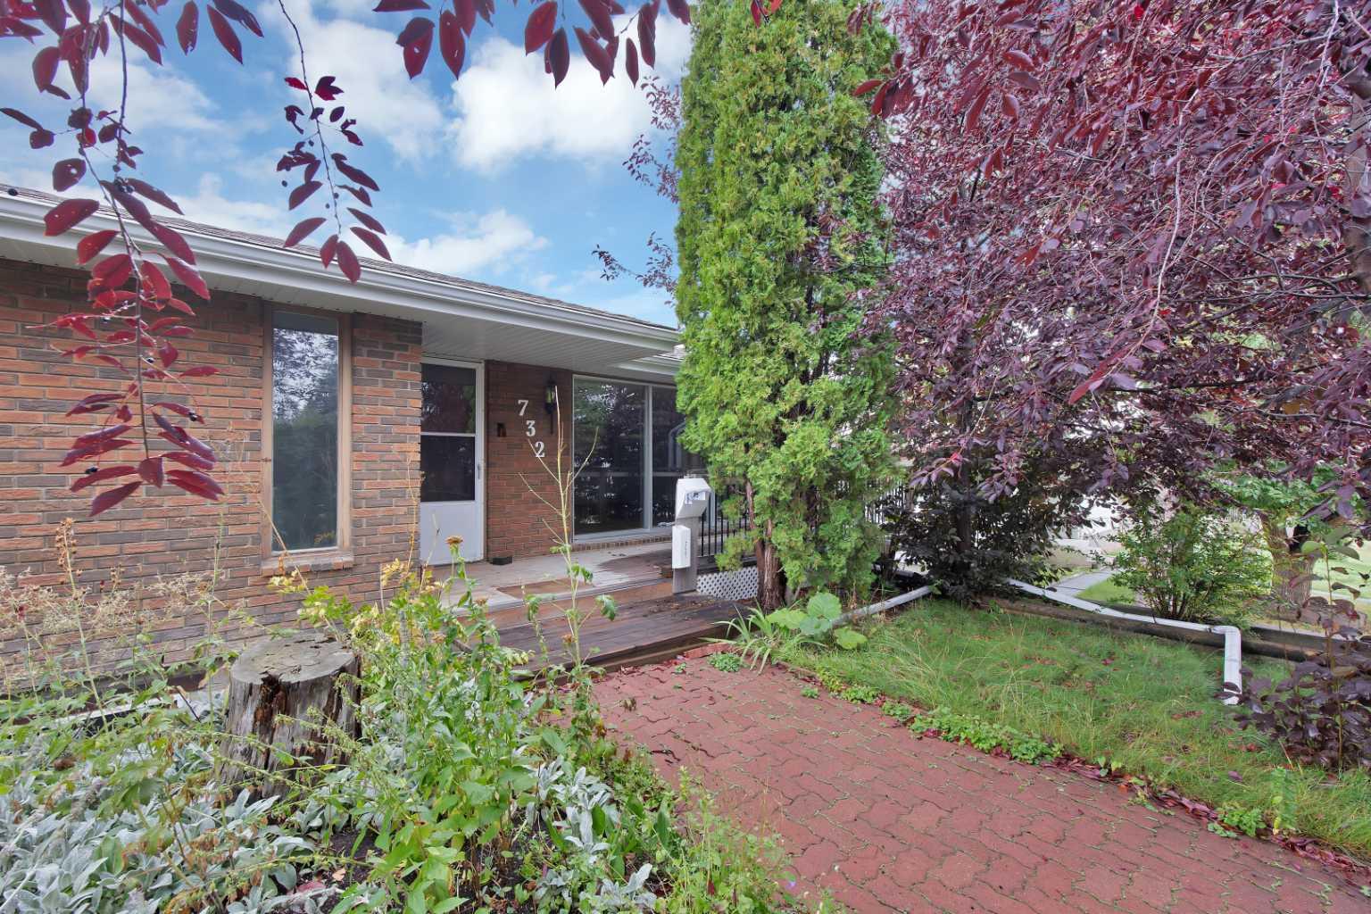
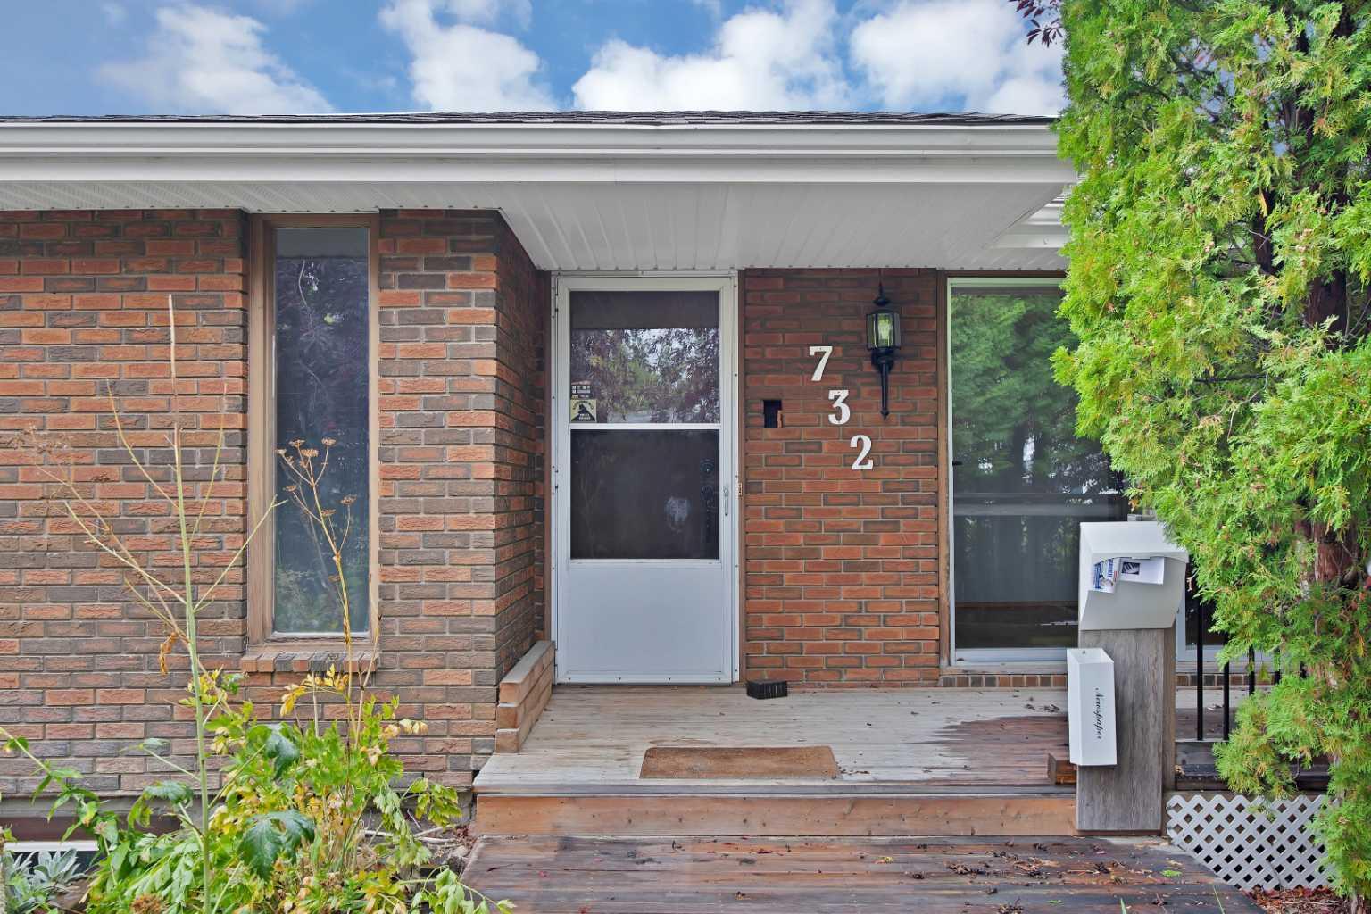
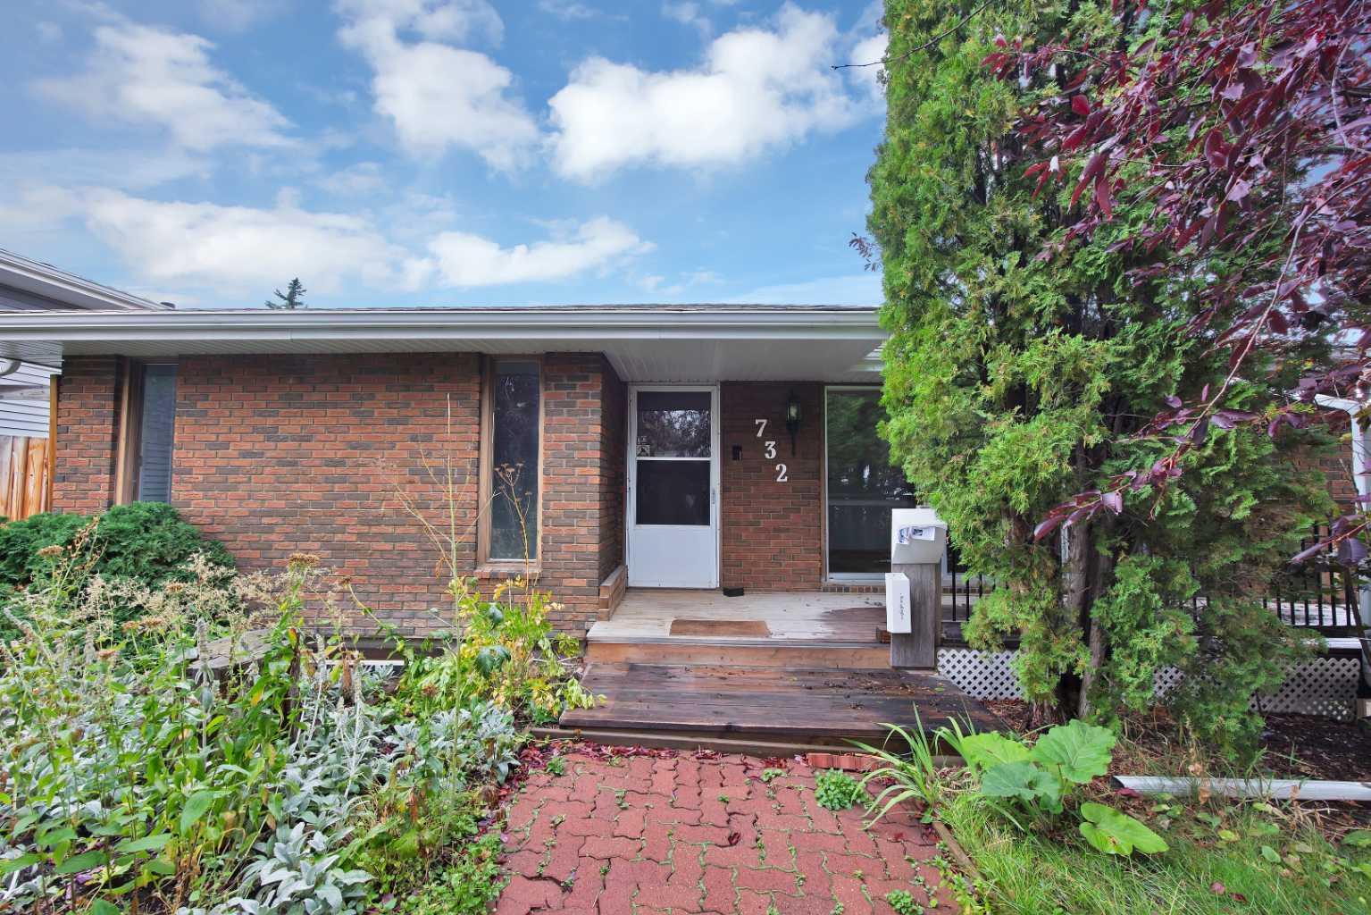
732 Sabrina Road SW, Calgary, Alberta
Residential For Sale in Calgary, Alberta
$569,000
-
Property Type
 Residential
-
Bedrooms
 2
2
-
Bath
 1
1
-
Garage
 2
2
-
Sq Ft
 1,448
1,448
-
Year Built
 1969
1969
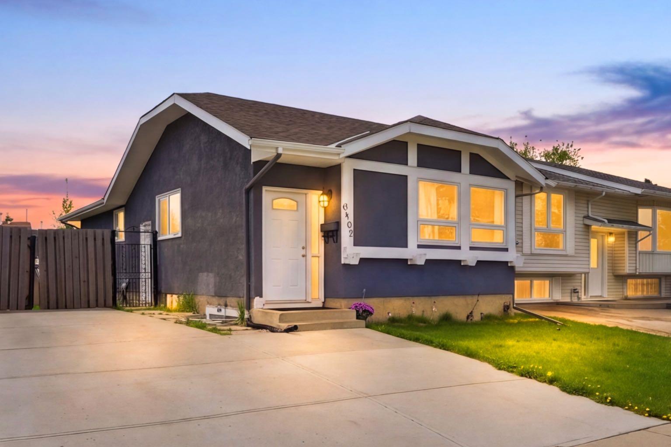
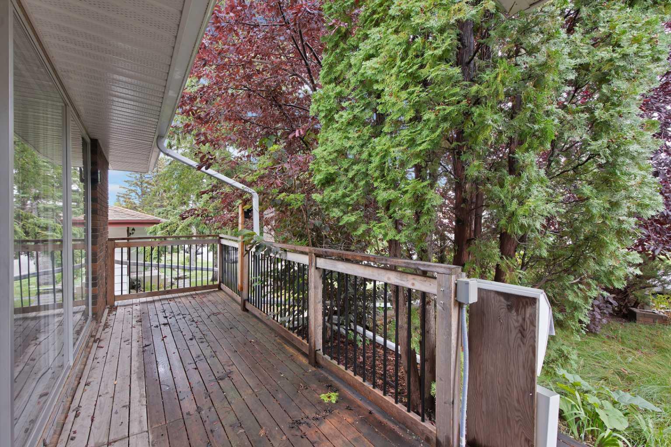
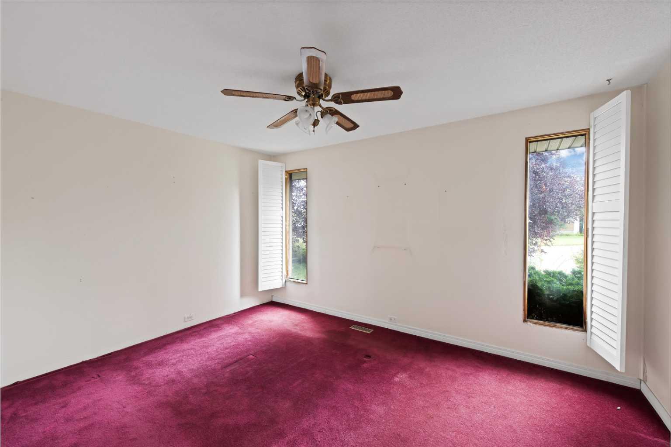
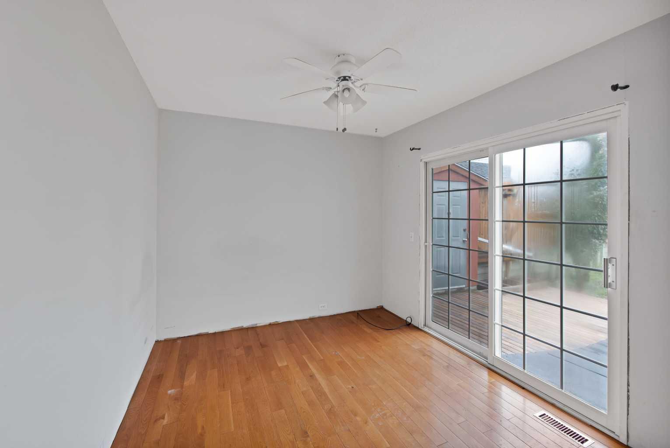
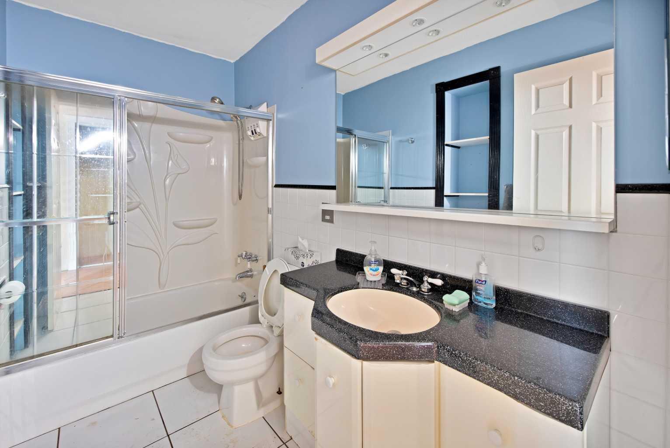
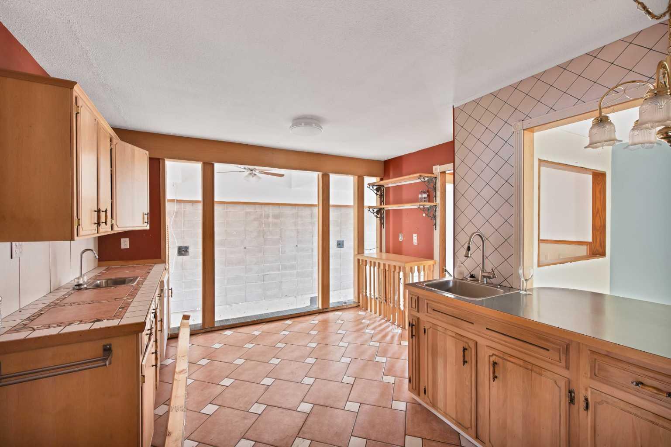
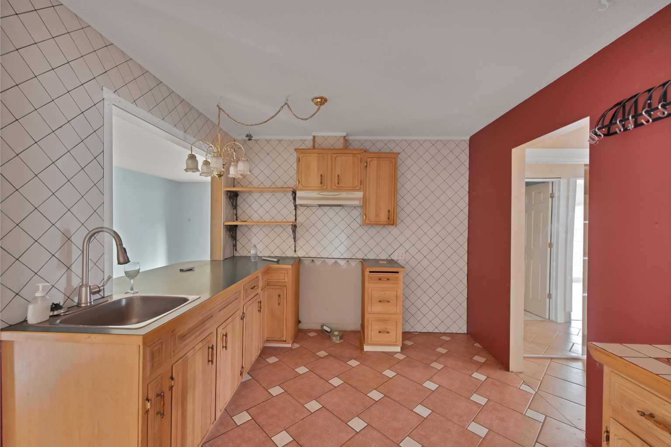
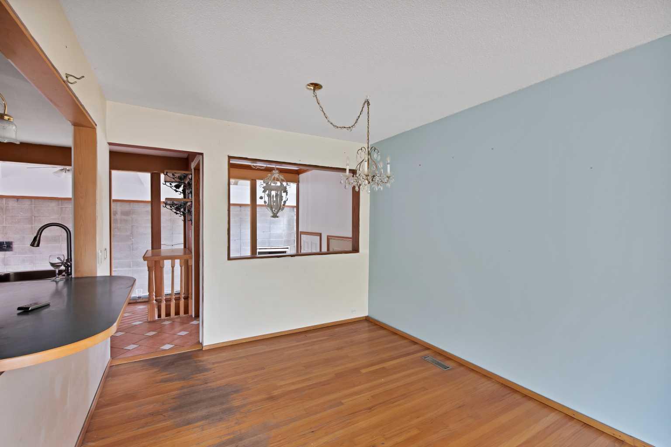
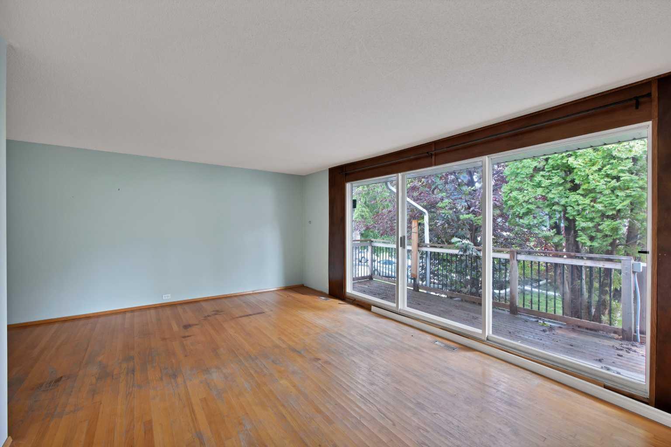
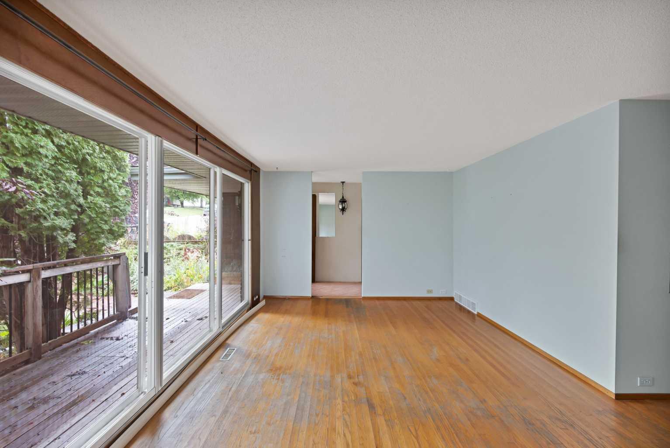
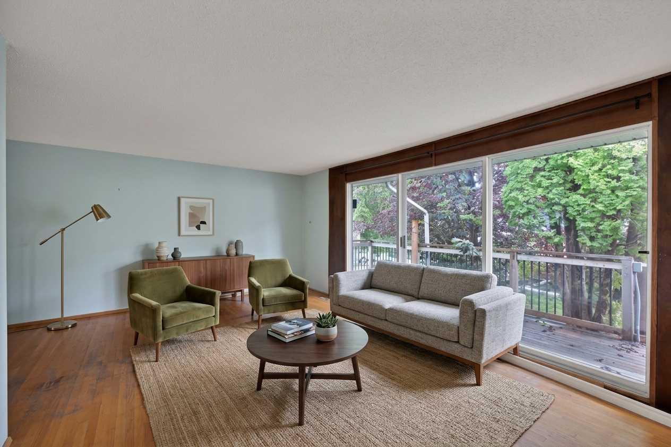
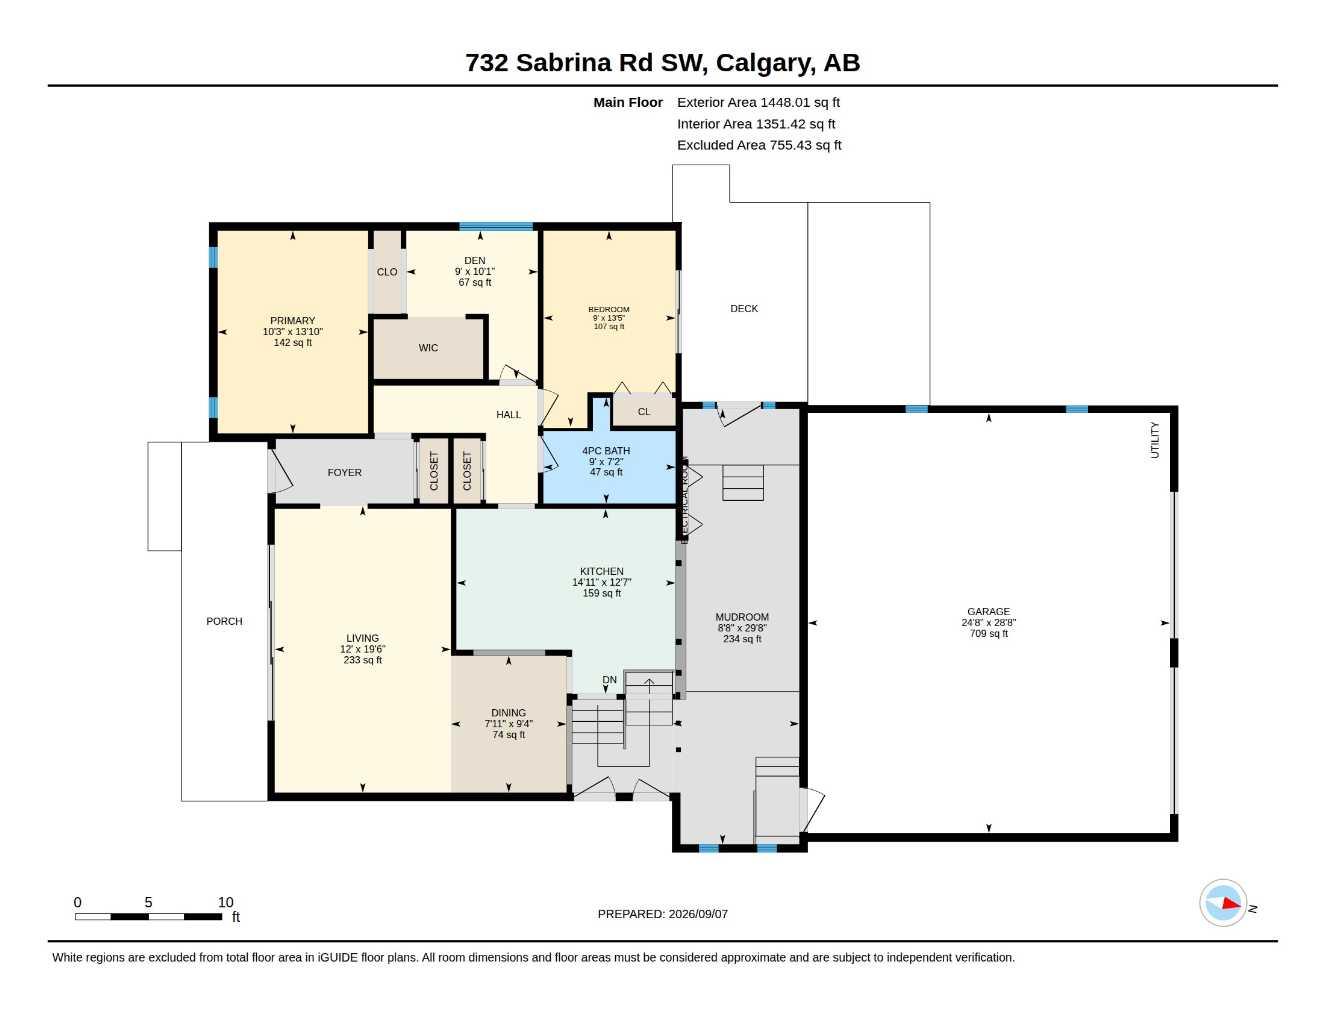
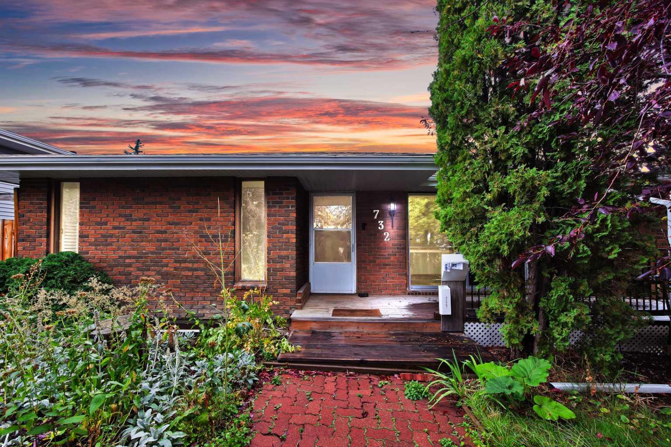
ATTENTION BUILDERS, RENOVATORS & INVESTORS — an outstanding opportunity in the established SW community of Southwood. Sitting on an approximately 51' x 100' lot with rear lane access, this property offers multiple possibilities for the experienced investor — renovate and resell, renovate and hold, or explore the site's future redevelopment potential subject to City approval.. The existing bungalow provides approximately 1,448 SQ FT ABOVE GRADE, giving you a substantial footprint to work with. One of the property's standout features is the oversized attached garage measuring approximately 24'8" x 28'8" (709 sq ft) — a rare amount of garage and workspace for a property of this era. For renovators, the size and layout provide an excellent starting point for a modern transformation. For builders and land-focused buyers, the approximately 5,100 sq ft rectangular parcel, rear lane and established location make this a property worth taking a closer look at. Bring your renovation ideas, investment strategy or future plans — properties with this combination of lot, house footprint and oversized garage don't come along often. Property sold as-is, where-is. Buyers are encouraged to conduct their own due diligence regarding development, zoning, permits and intended use.
| Street Address: | 732 Sabrina Road SW |
| City: | Calgary |
| Province/State: | Alberta |
| Postal Code: | N/A |
| County/Parish: | Calgary |
| Subdivision: | Southwood |
| Country: | Canada |
| Latitude: | 50.95728220 |
| Longitude: | -114.08034430 |
| MLS® Number: | A2343314 |
| Price: | $569,000 |
| Property Area: | 1,448 Sq ft |
| Bedrooms: | 2 |
| Bathrooms Half: | 0 |
| Bathrooms Full: | 1 |
| Living Area: | 1,448 Sq ft |
| Building Area: | 0 Sq ft |
| Year Built: | 1969 |
| Listing Date: | Sep 08, 2026 |
| Garage Spaces: | 2 |
| Property Type: | Residential |
| Property Subtype: | Detached |
| MLS Status: | Active |
Additional Details
| Flooring: | N/A |
| Construction: | Concrete |
| Parking: | Double Garage Attached,Driveway,Heated Garage,Oversized,Rear Drive |
| Appliances: | None |
| Stories: | N/A |
| Zoning: | R-C1 |
| Fireplace: | N/A |
| Amenities: | None |
Utilities & Systems
| Heating: | Standard |
| Cooling: | None |
| Property Type | Residential |
| Building Type | Detached |
| Square Footage | 1,448 sqft |
| Community Name | Southwood |
| Subdivision Name | Southwood |
| Title | Fee Simple |
| Land Size | 5,102 sqft |
| Built in | 1969 |
| Annual Property Taxes | Contact listing agent |
| Parking Type | Garage |
| Time on MLS Listing | 4 days |
Bedrooms
| Above Grade | 2 |
Bathrooms
| Total | 1 |
| Partial | 0 |
Interior Features
| Appliances Included | None |
| Flooring | Carpet, Hardwood |
Building Features
| Features | See Remarks |
| Construction Material | Concrete |
| Structures | None |
Heating & Cooling
| Cooling | None |
| Heating Type | Standard |
Exterior Features
| Exterior Finish | Concrete |
Neighbourhood Features
| Community Features | None |
| Amenities Nearby | None |
Parking
| Parking Type | Garage |
| Total Parking Spaces | 2 |
Interior Size
| Total Finished Area: | 1,448 sq ft |
| Total Finished Area (Metric): | 134.52 sq m |
| Main Level: | 1,351 sq ft |
Room Count
| Bedrooms: | 2 |
| Bathrooms: | 1 |
| Full Bathrooms: | 1 |
| Rooms Above Grade: | 4 |
Lot Information
| Lot Size: | 5,102 sq ft |
| Lot Size (Acres): | 0.12 acres |
| Frontage: | 51 ft |
- See Remarks
- None
- Partial
- Concrete
- Poured Concrete
- Back Lane
- Rectangular Lot
- Double Garage Attached
- Driveway
- Heated Garage
- Oversized
- Rear Drive
Floor plan information is not available for this property.
Monthly Payment Breakdown
Loading Walk Score...
What's Nearby?
Powered by Yelp
REALTOR® Details
Ahmad Ali
- (403) 615-0789
- ahmadali130@hotmail.com
- Prep Ultra Realty Ltd.