701, 200 Belvedere Boulevard SE, Calgary, Alberta
Condo For Sale in Calgary, Alberta
$459,000
-
Property Type
 Condo
Condo
-
Bedrooms
 3
3
-
Bath
 2
2
-
Garage
 2
2
-
Sq Ft
 1,411
1,411
-
Year Built
 2025
2025
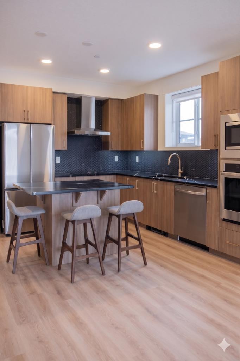
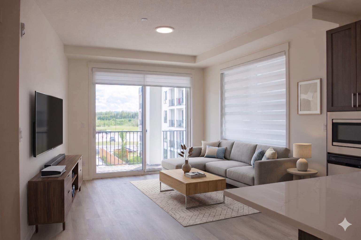
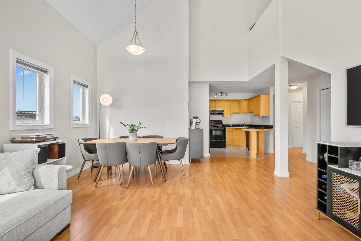
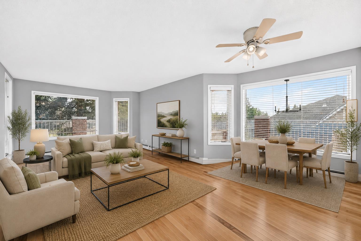
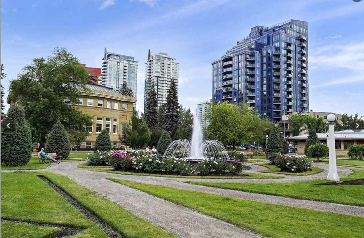
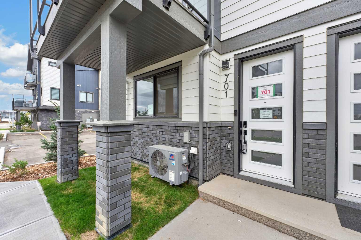
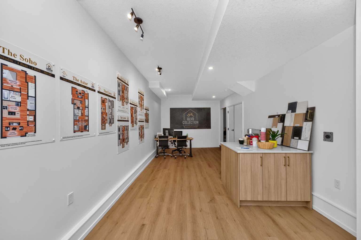
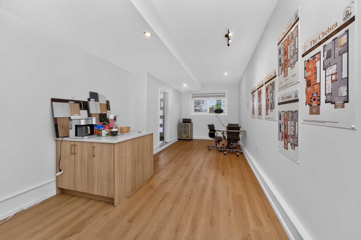
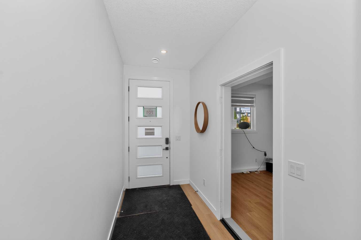
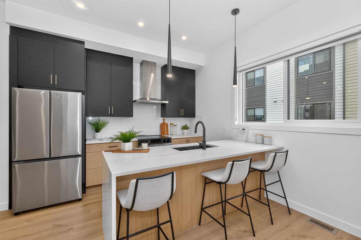
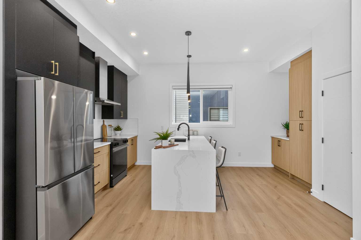
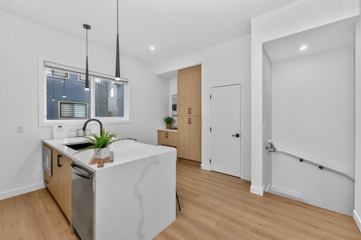
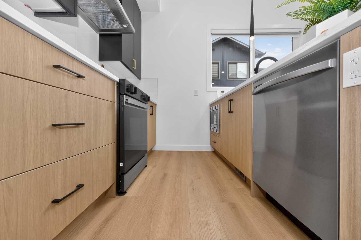
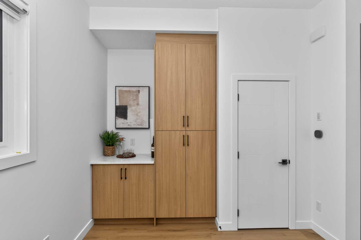
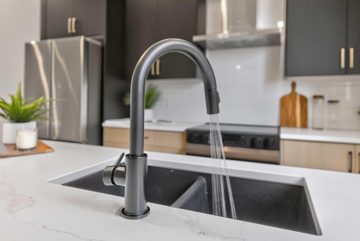
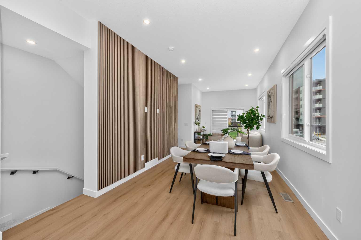
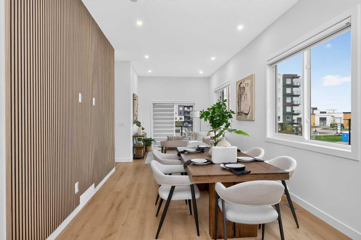
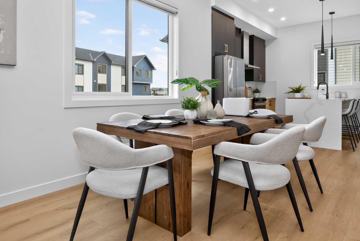
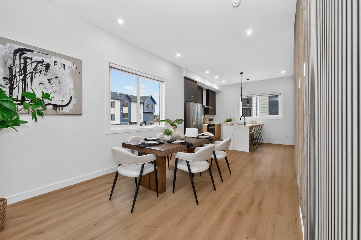
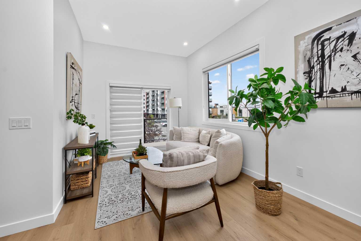
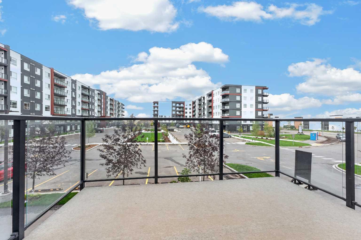
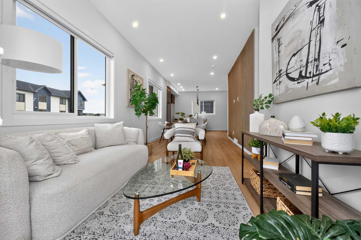
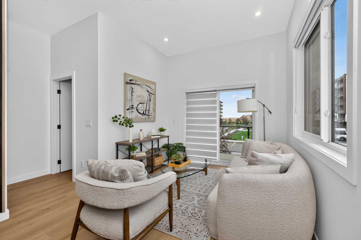
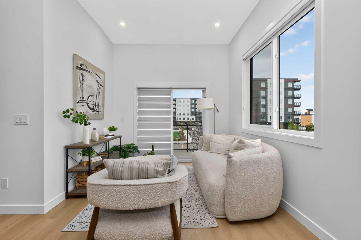
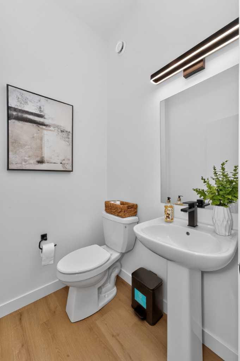
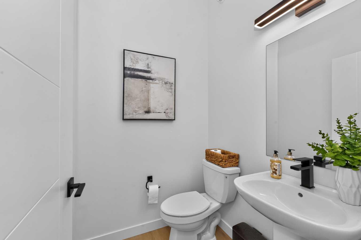
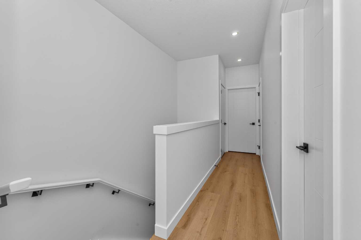
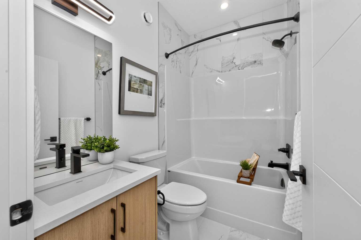
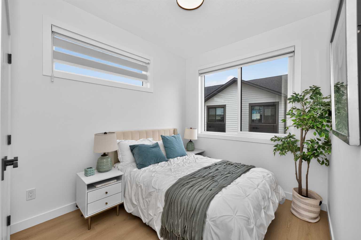
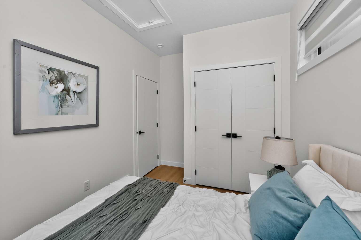
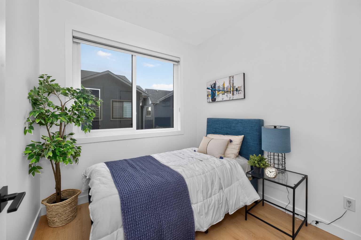
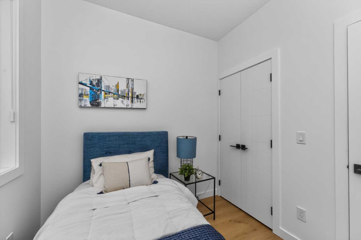
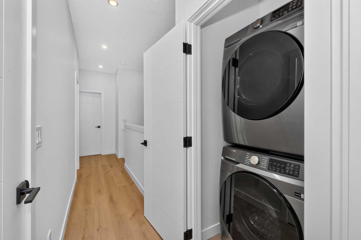
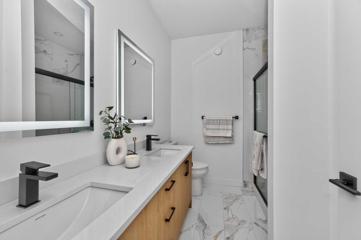
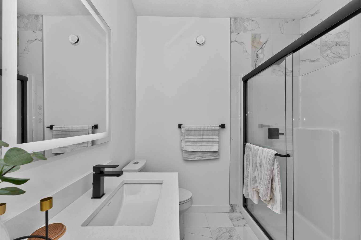
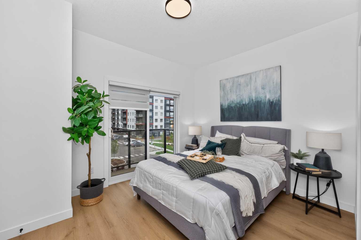
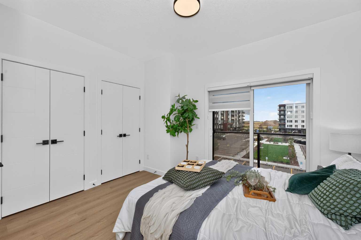
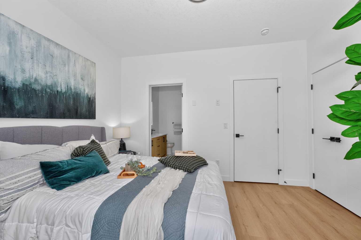
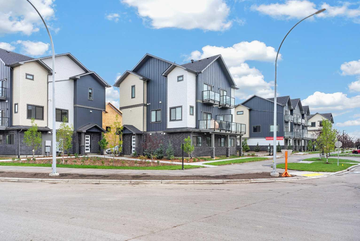
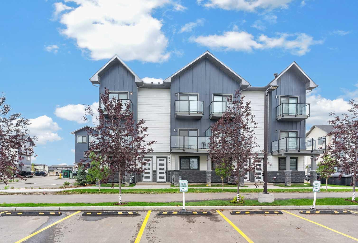
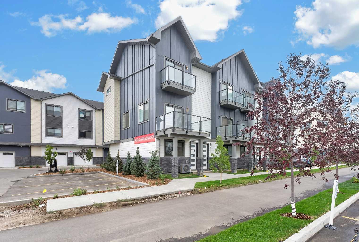
**LIMITED-TIME PROMOTION — NO CONDO FEES FOR THE FIRST YEAR! Plus, Automatic blinds included! SHOWHOME LEASE-BACK OPPORTUNITY! Seller will lease back the showhome for up to 6 months at $2,600/month, providing the buyer with potential immediate rental income. Welcome to this beautiful 3-bedroom, 2.5-bathroom townhouse in Belvedere offering 1,411 sqft of modern living space with a double tandem garage and 2 balconies. The main floor features 10-ft ceilings, luxury vinyl plank flooring, and an open-concept layout. The upgraded kitchen includes quartz countertops, tall cabinetry, stainless steel appliances, built-in microwave, an. The bright living room opens to a private balcony, perfect for relaxing or entertaining. Upstairs, the spacious primary bedroom features a large closet, spa-inspired ensuite, and private balcony. Two additional bedrooms, a full bathroom, and convenient laundry complete the upper floor. The lower level offers a double tandem garage with extra storage, and the home is fully landscaped. *Prime Belvedere location:* Close to Costco, Walmart, Cineplex, restaurants, banks, parks, and the future school site. Easy access to Stoney Trail and Highway 1, with Downtown Calgary approximately 15 minutes away. A great opportunity for *first-time buyers, families, or investors. **Book your showing today!*
| Street Address: | 701, 200 Belvedere Boulevard SE |
| City: | Calgary |
| Province/State: | Alberta |
| Postal Code: | N/A |
| County/Parish: | Calgary |
| Subdivision: | Belvedere |
| Country: | Canada |
| Latitude: | 51.03946066 |
| Longitude: | -113.90136324 |
| MLS® Number: | A2347430 |
| Price: | $459,000 |
| Property Area: | 1,411 Sq ft |
| Bedrooms: | 3 |
| Bathrooms Half: | 0 |
| Bathrooms Full: | 2 |
| Living Area: | 1,411 Sq ft |
| Building Area: | 0 Sq ft |
| Year Built: | 2025 |
| Listing Date: | Sep 21, 2026 |
| Garage Spaces: | 2 |
| Property Type: | Residential |
| Property Subtype: | Row/Townhouse |
| MLS Status: | Active |
Additional Details
| Flooring: | N/A |
| Construction: | Brick,Concrete,Other,Wood Frame |
| Parking: | 220 Volt Wiring,Double Garage Attached,Heated Garage |
| Appliances: | Central Air Conditioner,Dishwasher,Electric Stove,Microwave,Range Hood,Refrigerator |
| Stories: | N/A |
| Zoning: | M-2 |
| Fireplace: | N/A |
| Amenities: | Other |
Utilities & Systems
| Heating: | Forced Air,Natural Gas |
| Cooling: | Central Air |
| Property Type | Residential |
| Building Type | Row/Townhouse |
| Square Footage | 1,411 sqft |
| Community Name | Belvedere |
| Subdivision Name | Belvedere |
| Title | Fee Simple |
| Land Size | Unknown |
| Built in | 2025 |
| Annual Property Taxes | Contact listing agent |
| Parking Type | Garage |
Bedrooms
| Above Grade | 3 |
Bathrooms
| Total | 2 |
| Partial | 0 |
Interior Features
| Appliances Included | Central Air Conditioner, Dishwasher, Electric Stove, Microwave, Range Hood, Refrigerator |
| Flooring | Carpet, Ceramic Tile, Vinyl Plank |
Building Features
| Features | High Ceilings, Kitchen Island, Pantry, Quartz Counters |
| Style | Attached |
| Construction Material | Brick, Concrete, Other, Wood Frame |
| Building Amenities | Other |
| Structures | Balcony(s) |
Heating & Cooling
| Cooling | Central Air |
| Heating Type | Forced Air, Natural Gas |
Exterior Features
| Exterior Finish | Brick, Concrete, Other, Wood Frame |
Neighbourhood Features
| Community Features | Other |
| Pets Allowed | Yes |
| Amenities Nearby | Other |
Maintenance or Condo Information
| Maintenance Fees | $337 Monthly |
| Maintenance Fees Include | Common Area Maintenance, Professional Management, Reserve Fund Contributions, Snow Removal, Trash |
Parking
| Parking Type | Garage |
| Total Parking Spaces | 2 |
Interior Size
| Total Finished Area: | 1,411 sq ft |
| Total Finished Area (Metric): | 131.09 sq m |
Room Count
| Bedrooms: | 3 |
| Bathrooms: | 2 |
| Full Bathrooms: | 2 |
| Rooms Above Grade: | 6 |
Lot Information
- High Ceilings
- Kitchen Island
- Pantry
- Quartz Counters
- Balcony
- Central Air Conditioner
- Dishwasher
- Electric Stove
- Microwave
- Range Hood
- Refrigerator
- Other
- None
- Brick
- Concrete
- Wood Frame
- Poured Concrete
- 220 Volt Wiring
- Double Garage Attached
- Heated Garage
- Balcony(s)
Floor plan information is not available for this property.
Monthly Payment Breakdown
Loading Walk Score...
What's Nearby?
Powered by Yelp