2724 16 Avenue SE, Calgary, Alberta
Residential For Sale in Calgary, Alberta
$459,000
-
Property Type
 Residential
-
Bedrooms
 3
3
-
Bath
 2
2
-
Garage
 2
2
-
Sq Ft
 1,211
1,211
-
Year Built
 1998
1998
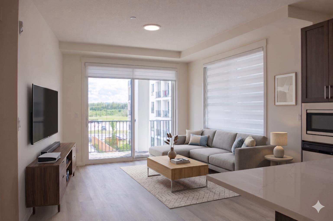
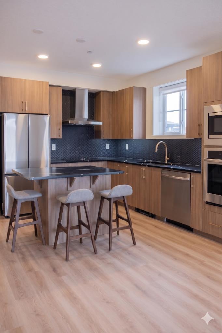
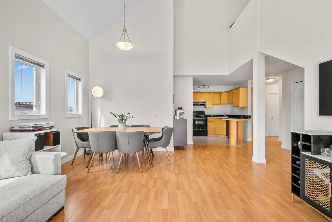
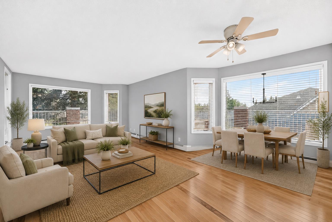
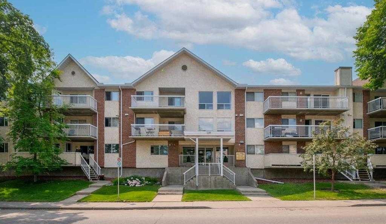
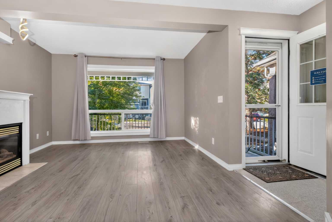
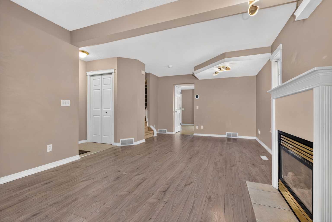
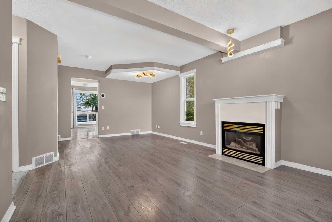
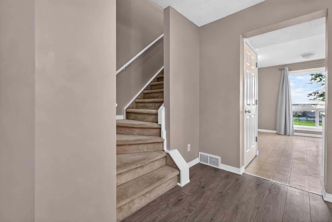
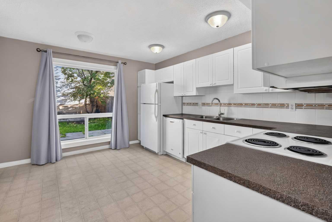
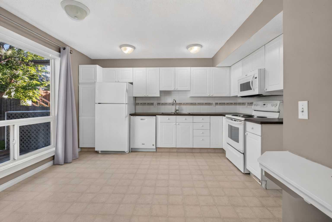
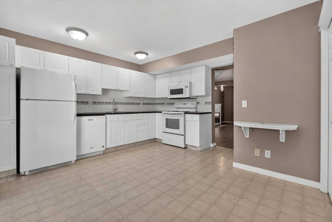
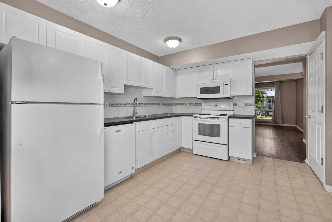
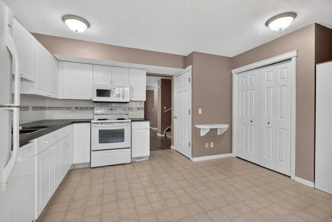
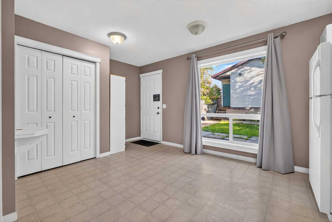
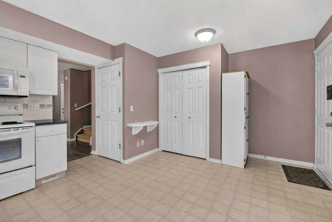
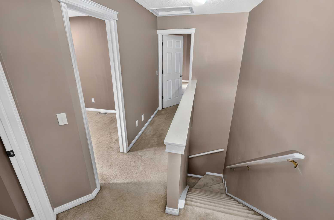
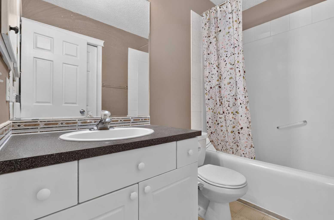
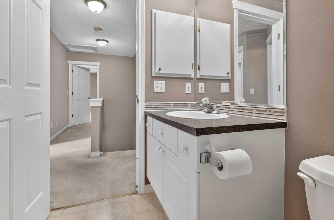
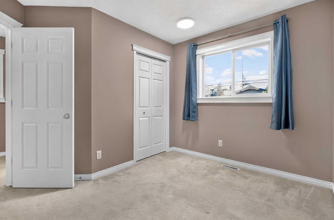
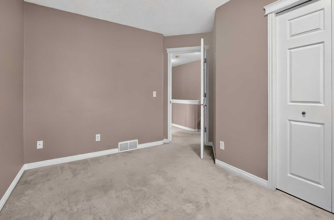
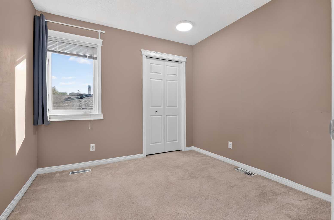
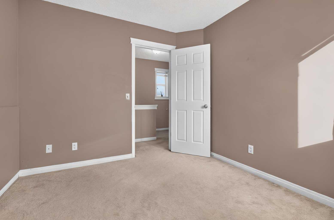
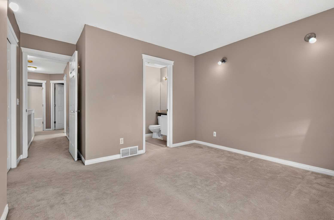
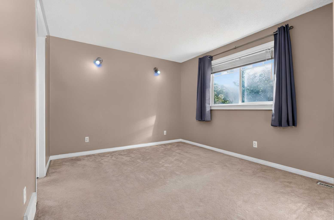
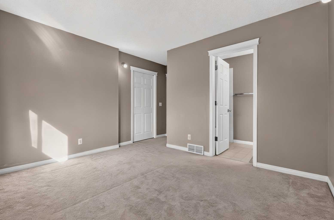
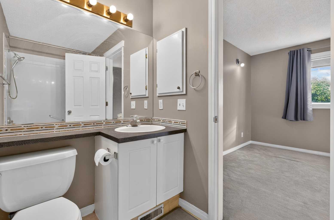
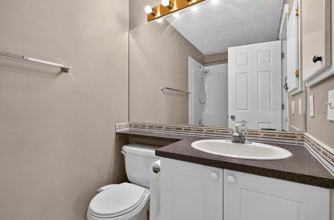
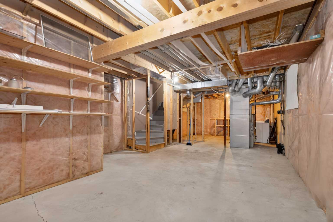
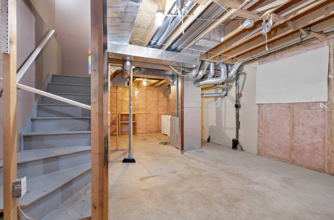
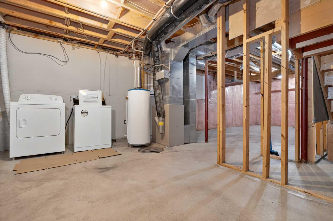
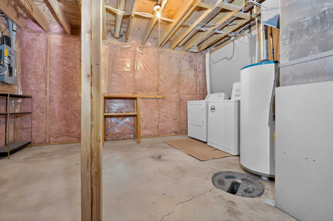
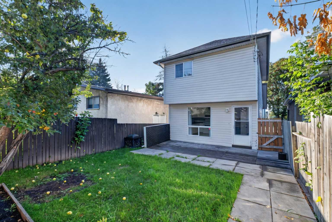
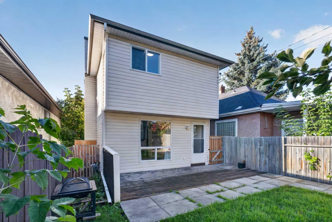
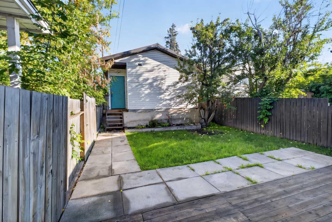
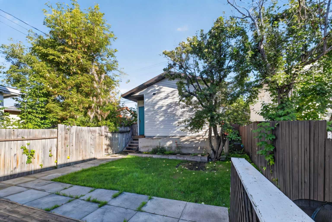
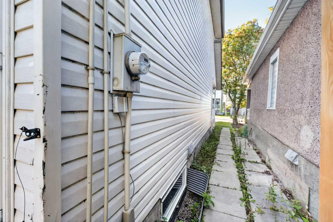
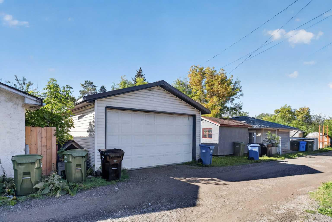
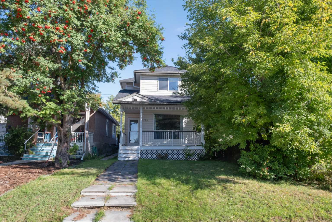
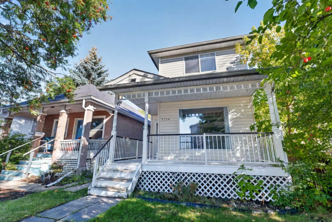
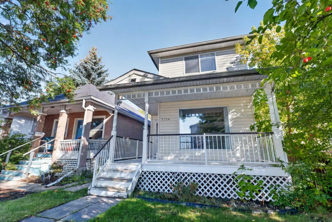
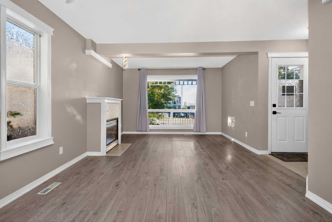
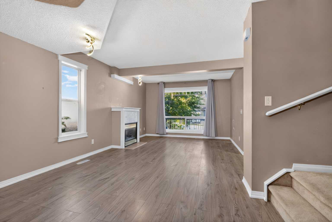
GREAT PRICE FOR DETACHED in Radisson Heights | DOUBLE GARAGE | MOVE IN READY | ROOF 2022 | NEWER WINDOWS. This bright and functional 2-storey home in Albert Park–Radisson Heights offers a welcoming main floor with a cozy gas fireplace, a spacious kitchen, and a large dining area overlooking the backyard, creating an ideal space for everyday living and entertaining. Upstairs, you’ll find three well-sized bedrooms, including a primary suite with its own 4-piece ensuite, along with an additional 4-piece main bathroom. The unfinished basement provides excellent storage and future development potential, while the double detached garage adds secure parking and convenience. Situated in one of Calgary’s most centrally connected SE communities, this home offers quick access to downtown, Memorial Drive, 17 Ave SE, the Max Purple BRT, local schools, parks, playgrounds, and nearby shopping—making it an excellent choice for buyers seeking affordability, accessibility, and long-term value in a rapidly improving neighbourhood.
| Street Address: | 2724 16 Avenue SE |
| City: | Calgary |
| Province/State: | Alberta |
| Postal Code: | N/A |
| County/Parish: | Calgary |
| Subdivision: | Albert Park/Radisson Heights |
| Country: | Canada |
| Latitude: | 51.03895861 |
| Longitude: | -113.99659816 |
| MLS® Number: | A2346392 |
| Price: | $459,000 |
| Property Area: | 1,211 Sq ft |
| Bedrooms: | 3 |
| Bathrooms Half: | 0 |
| Bathrooms Full: | 2 |
| Living Area: | 1,211 Sq ft |
| Building Area: | 0 Sq ft |
| Year Built: | 1998 |
| Listing Date: | Sep 17, 2026 |
| Garage Spaces: | 2 |
| Property Type: | Residential |
| Property Subtype: | Detached |
| MLS Status: | Pending |
Additional Details
| Flooring: | N/A |
| Construction: | Vinyl Siding,Wood Frame |
| Parking: | Double Garage Detached |
| Appliances: | Dishwasher,Dryer,Electric Stove,Microwave Hood Fan,Refrigerator,Washer |
| Stories: | N/A |
| Zoning: | R-CG |
| Fireplace: | N/A |
| Amenities: | Schools Nearby,Shopping Nearby,Sidewalks |
Utilities & Systems
| Heating: | Forced Air |
| Cooling: | None |
| Property Type | Residential |
| Building Type | Detached |
| Square Footage | 1,211 sqft |
| Community Name | Albert Park/Radisson Heights |
| Subdivision Name | Albert Park/Radisson Heights |
| Title | Fee Simple |
| Land Size | 2,992 sqft |
| Built in | 1998 |
| Annual Property Taxes | Contact listing agent |
| Parking Type | Garage |
| Time on MLS Listing | 2 days |
Bedrooms
| Above Grade | 3 |
Bathrooms
| Total | 2 |
| Partial | 0 |
Interior Features
| Appliances Included | Dishwasher, Dryer, Electric Stove, Microwave Hood Fan, Refrigerator, Washer |
| Flooring | Carpet, Vinyl |
Building Features
| Features | No Animal Home, No Smoking Home |
| Construction Material | Vinyl Siding, Wood Frame |
| Structures | Front Porch |
Heating & Cooling
| Cooling | None |
| Heating Type | Forced Air |
Exterior Features
| Exterior Finish | Vinyl Siding, Wood Frame |
Neighbourhood Features
| Community Features | Schools Nearby, Shopping Nearby, Sidewalks |
| Amenities Nearby | Schools Nearby, Shopping Nearby, Sidewalks |
Parking
| Parking Type | Garage |
| Total Parking Spaces | 2 |
Interior Size
| Total Finished Area: | 1,211 sq ft |
| Total Finished Area (Metric): | 112.50 sq m |
Room Count
| Bedrooms: | 3 |
| Bathrooms: | 2 |
| Full Bathrooms: | 2 |
| Rooms Above Grade: | 3 |
Lot Information
| Lot Size: | 2,992 sq ft |
| Lot Size (Acres): | 0.07 acres |
| Frontage: | 25 ft |
Legal
| Legal Description: | 4946T;19;29 |
| Title to Land: | Fee Simple |
- No Animal Home
- No Smoking Home
- Balcony
- Private Yard
- Dishwasher
- Dryer
- Electric Stove
- Microwave Hood Fan
- Refrigerator
- Washer
- Full
- Schools Nearby
- Shopping Nearby
- Sidewalks
- Vinyl Siding
- Wood Frame
- Gas
- Poured Concrete
- Back Lane
- Back Yard
- Double Garage Detached
- Front Porch
Floor plan information is not available for this property.
Monthly Payment Breakdown
Loading Walk Score...
What's Nearby?
Powered by Yelp