702A, 154 Arbour Lake Court NW, Calgary, Alberta
Condo For Sale in Calgary, Alberta
$488,899
-
Property Type
 Condo
Condo
-
Bedrooms
 3
3
-
Bath
 3
3
-
Garage
 0
0
-
Sq Ft
 1,250
1,250
-
Year Built
 2027
2027
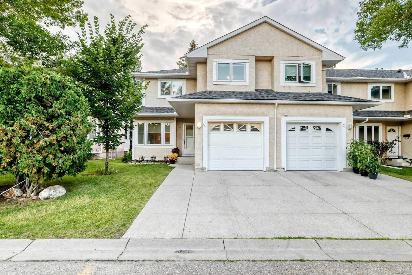
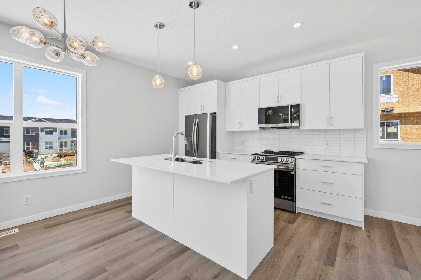
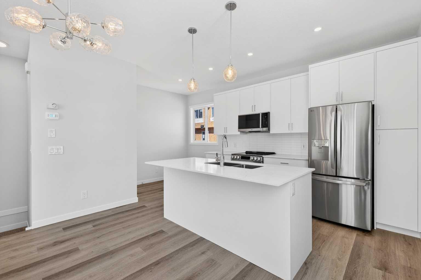
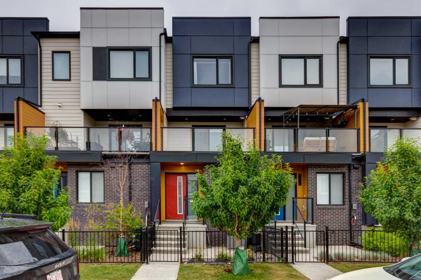
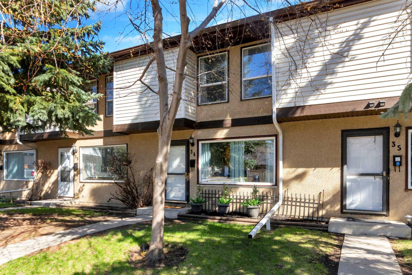
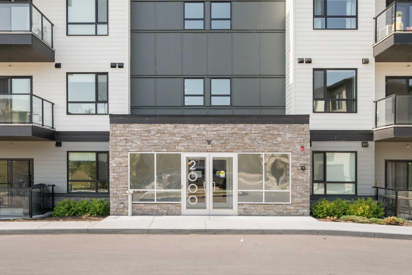
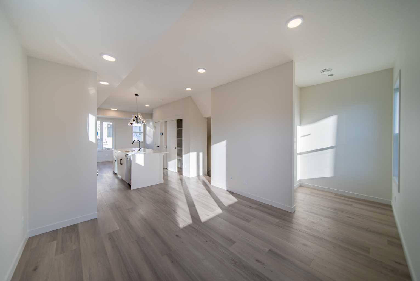
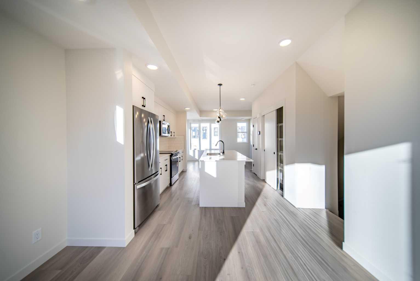
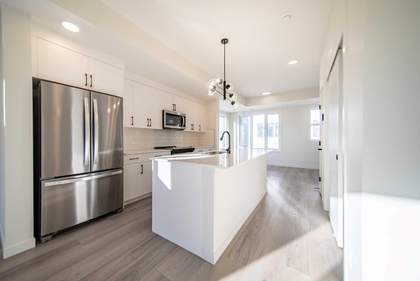
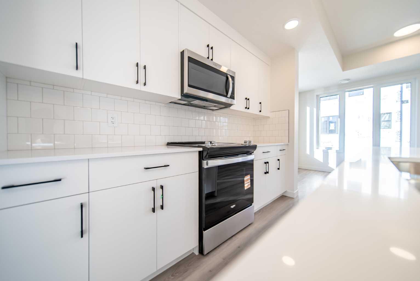
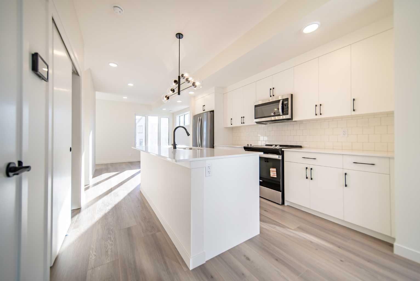
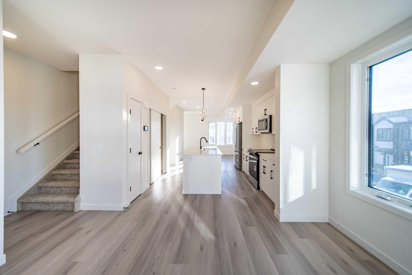
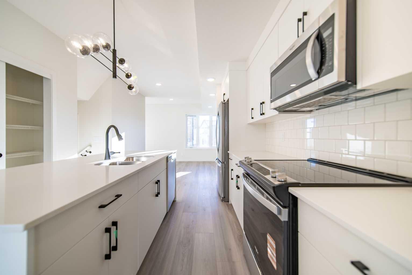
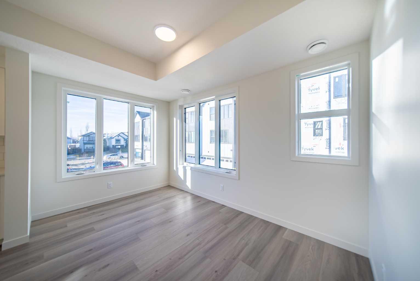
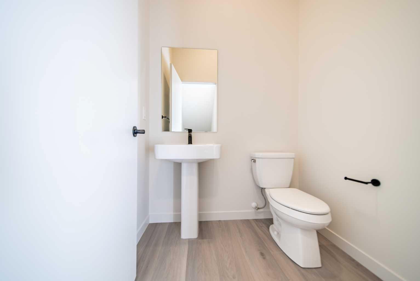
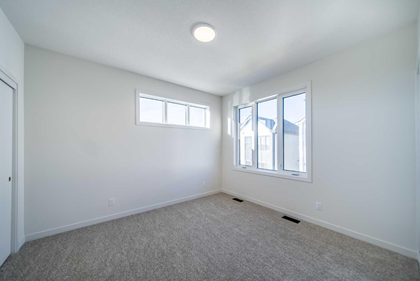
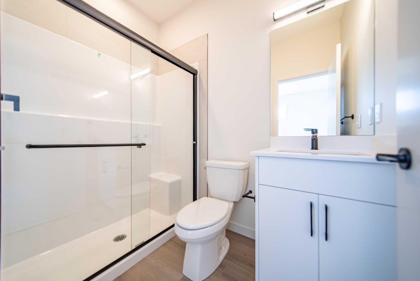
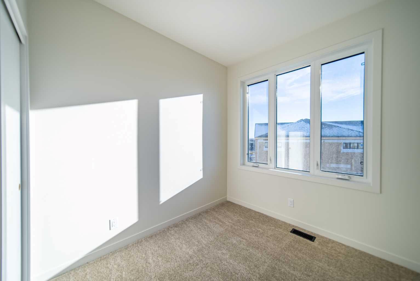
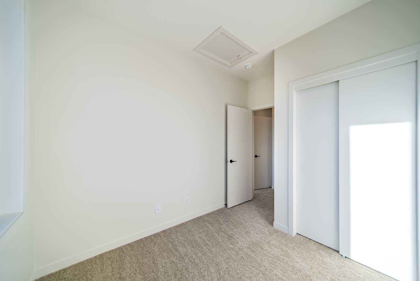
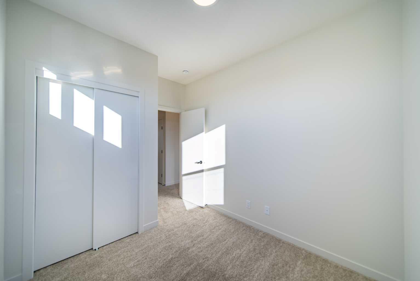
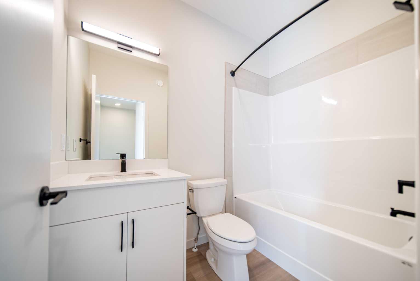
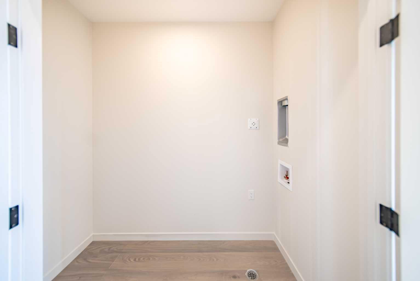
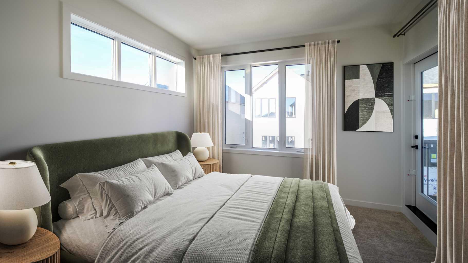
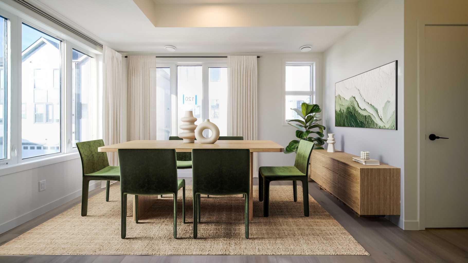
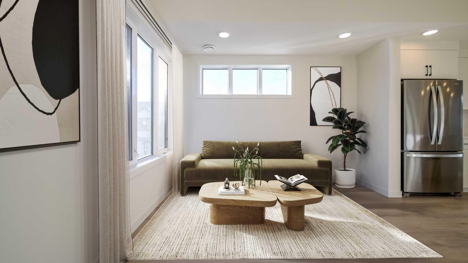
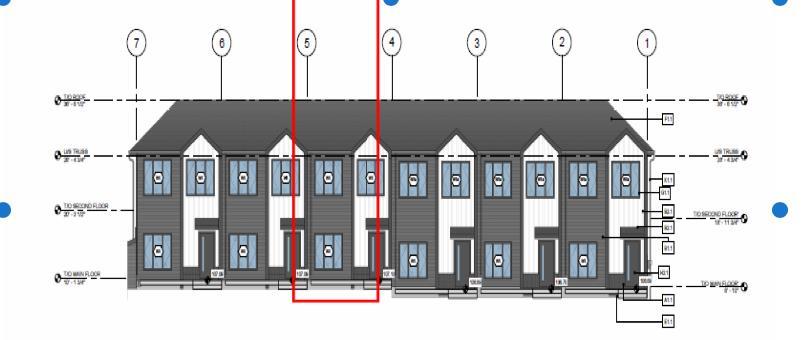
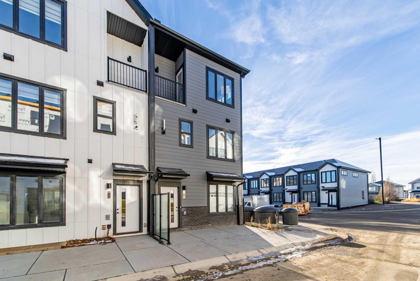
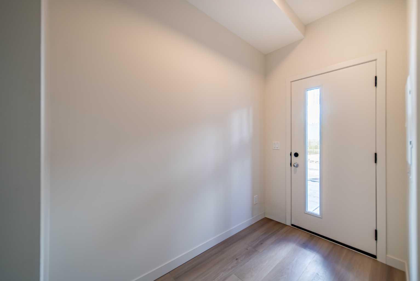
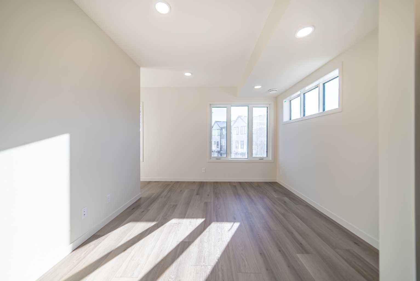
Welcome to 702A-154 Arbour Lake Court NW, Calgary, Alberta, a beautifully designed Cantiro Home in the sought-after Arbour Lake West community. The Metro Sky 18 offers 1,061 sq. ft. of thoughtfully designed living space with 3 bedrooms and 3 bathrooms across two above-ground levels, thoughtfully crafted to complement the area's unique landscape. Featuring a bright, open-concept layout, this contemporary townhome seamlessly blends modern style with everyday functionality. Oversized windows throughout fill the home with natural light while showcasing beautiful views of the green space it fronts onto. Upstairs, you'll find a spacious primary bedroom complete with a private ensuite, convenient upper-floor laundry, and a versatile flex space ideal for a home office, study area, or tech nook. Main floor storage adds everyday practicality, while low-maintenance living and included surface parking make homeownership effortless. Seamlessly integrated into the natural slope of the land, this exceptional Cantiro Home offers the perfect balance of comfort, convenience, and contemporary design.
| Street Address: | 702A, 154 Arbour Lake Court NW |
| City: | Calgary |
| Province/State: | Alberta |
| Postal Code: | N/A |
| County/Parish: | Calgary |
| Subdivision: | Arbour Lake |
| Country: | Canada |
| Latitude: | 51.13142142 |
| Longitude: | -114.21678216 |
| MLS® Number: | A2333310 |
| Price: | $488,899 |
| Property Area: | 1,250 Sq ft |
| Bedrooms: | 3 |
| Bathrooms Half: | 1 |
| Bathrooms Full: | 2 |
| Living Area: | 1,250 Sq ft |
| Building Area: | 0 Sq ft |
| Year Built: | 2027 |
| Listing Date: | Aug 18, 2026 |
| Garage Spaces: | 0 |
| Property Type: | Residential |
| Property Subtype: | Row/Townhouse |
| MLS Status: | Active |
Additional Details
| Flooring: | N/A |
| Construction: | Vinyl Siding,Wood Frame |
| Parking: | Off Street,Stall |
| Appliances: | Dishwasher,Gas Stove,Microwave,Refrigerator,Washer/Dryer |
| Stories: | N/A |
| Zoning: | M-G |
| Fireplace: | N/A |
| Amenities: | Lake,Park,Playground,Sidewalks,Street Lights,Tennis Court(s) |
Utilities & Systems
| Heating: | Forced Air |
| Cooling: | None |
| Property Type | Residential |
| Building Type | Row/Townhouse |
| Square Footage | 1,250 sqft |
| Community Name | Arbour Lake |
| Subdivision Name | Arbour Lake |
| Title | Fee Simple |
| Land Size | Unknown |
| Built in | 2027 |
| Annual Property Taxes | Contact listing agent |
| Parking Type | Off Street |
| Time on MLS Listing | 57 days |
Bedrooms
| Above Grade | 3 |
Bathrooms
| Total | 3 |
| Partial | 1 |
Interior Features
| Appliances Included | Dishwasher, Gas Stove, Microwave, Refrigerator, Washer/Dryer |
| Flooring | Carpet, Tile, Vinyl Plank |
Building Features
| Features | No Animal Home, No Smoking Home, Open Floorplan |
| Style | Attached |
| Construction Material | Vinyl Siding, Wood Frame |
| Building Amenities | Beach Access, Parking, Snow Removal |
| Structures | None |
Heating & Cooling
| Cooling | None |
| Heating Type | Forced Air |
Exterior Features
| Exterior Finish | Vinyl Siding, Wood Frame |
Neighbourhood Features
| Community Features | Lake, Park, Playground, Sidewalks, Street Lights, Tennis Court(s) |
| Pets Allowed | Restrictions, Cats OK, Dogs OK, Yes |
| Amenities Nearby | Lake, Park, Playground, Sidewalks, Street Lights, Tennis Court(s) |
Maintenance or Condo Information
| Maintenance Fees | $151 Monthly |
| Maintenance Fees Include | Amenities of HOA/Condo, Common Area Maintenance, Insurance, Maintenance Grounds, Parking, Professional Management, Reserve Fund Contributions, Sewer, Snow Removal, Trash |
Parking
| Parking Type | Off Street |
| Total Parking Spaces | 1 |
Interior Size
| Total Finished Area: | 1,250 sq ft |
| Total Finished Area (Metric): | 116.10 sq m |
| Main Level: | 625 sq ft |
| Upper Level: | 625 sq ft |
Room Count
| Bedrooms: | 3 |
| Bathrooms: | 3 |
| Full Bathrooms: | 2 |
| Half Bathrooms: | 1 |
| Rooms Above Grade: | 7 |
Lot Information
- No Animal Home
- No Smoking Home
- Open Floorplan
- None
- Dishwasher
- Gas Stove
- Microwave
- Refrigerator
- Washer/Dryer
- Beach Access
- Parking
- Snow Removal
- Lake
- Park
- Playground
- Sidewalks
- Street Lights
- Tennis Court(s)
- Vinyl Siding
- Wood Frame
- Poured Concrete
- Other
- Off Street
- Stall
Floor plan information is not available for this property.
Monthly Payment Breakdown
Loading Walk Score...
What's Nearby?
Powered by Yelp