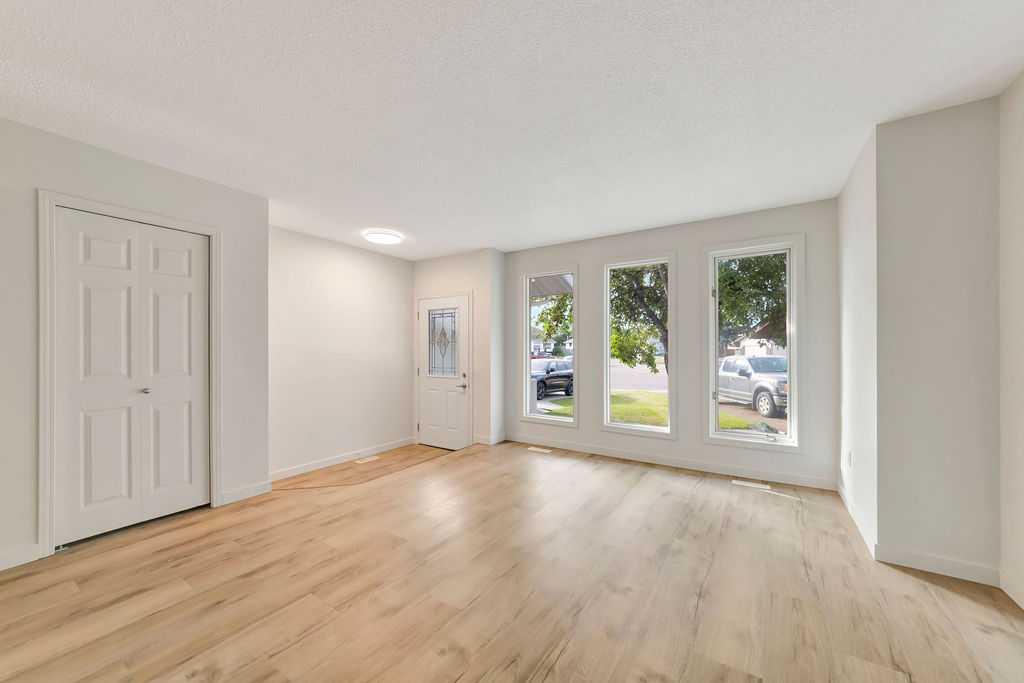
4610 31 Street Close , Lloydminster, Saskatchewan
Residential For Sale in Lloydminster, Saskatchewan
$435,000
-
Property Type
 Residential
-
Bedrooms
 4
4
-
Bath
 2
2
-
Garage
 2
2
-
Sq Ft
 1,197
1,197
-
Year Built
 1986
1986
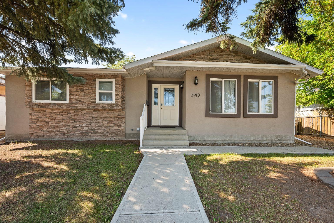
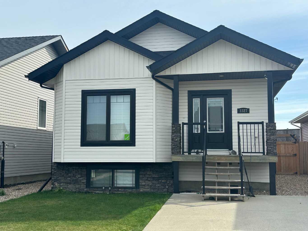
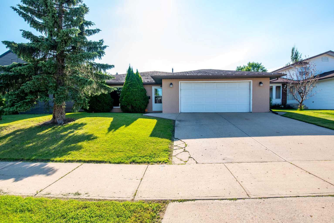
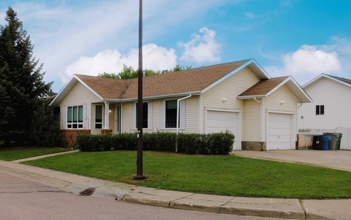
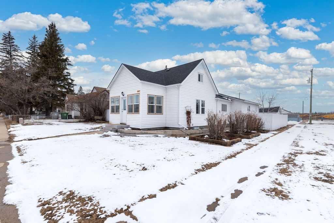
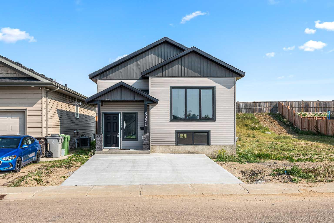
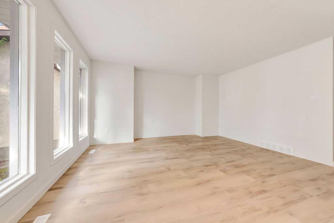
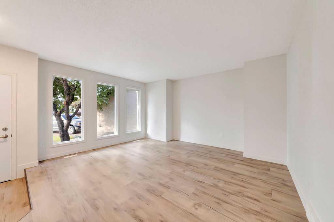
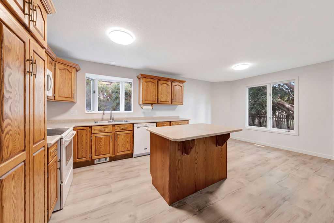
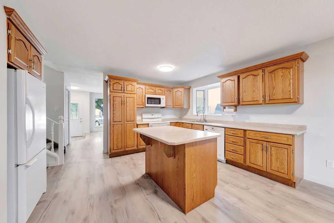
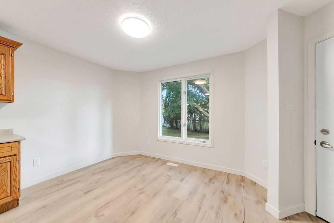
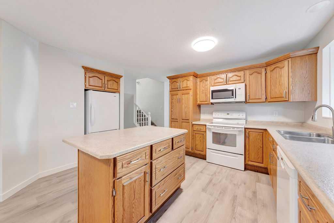
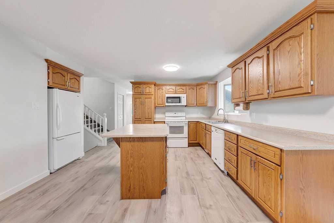
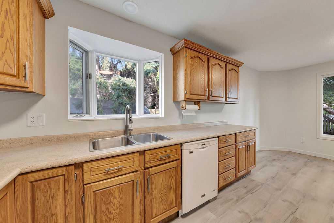
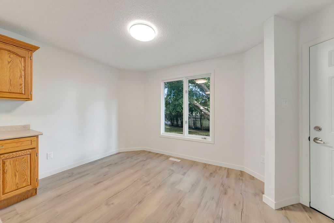
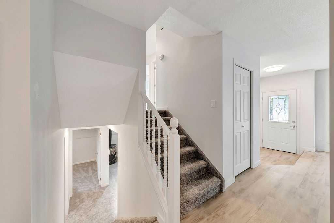
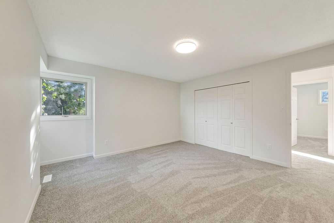
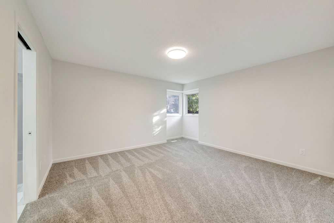
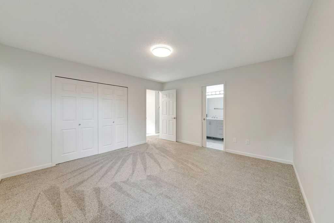
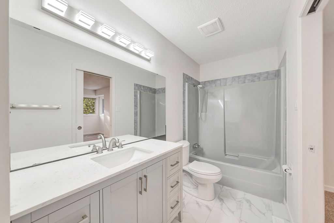
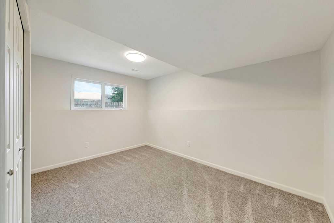
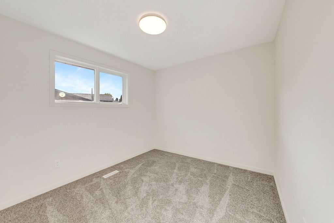
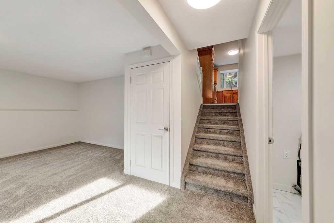
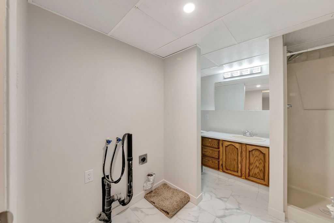
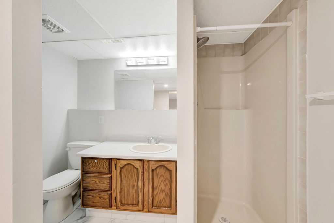
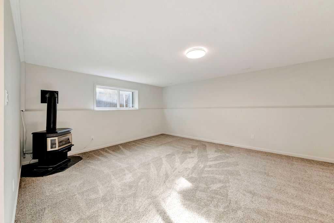
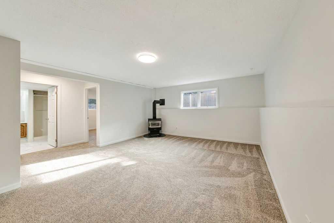
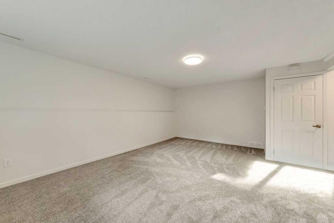
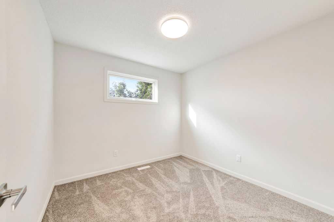
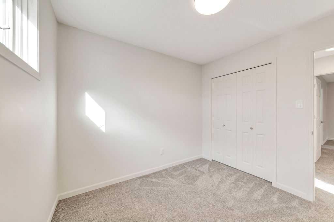
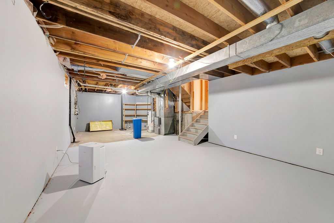
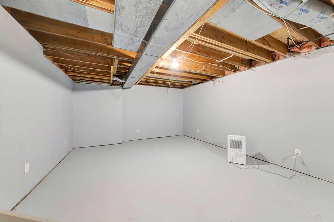
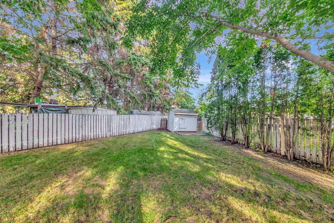
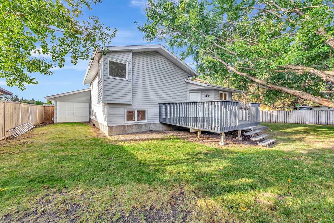
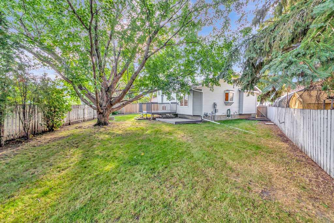
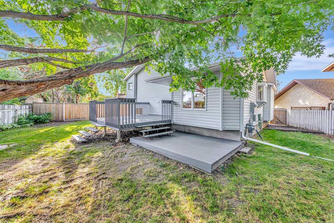
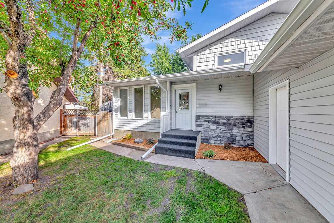
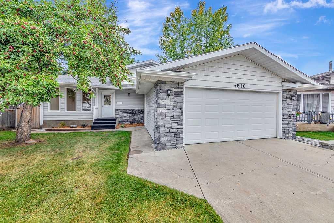
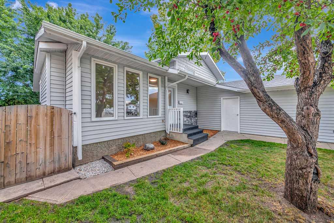
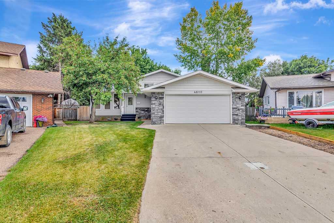
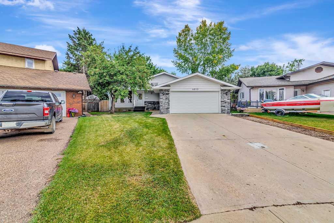
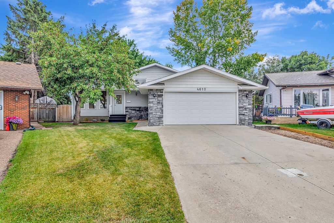
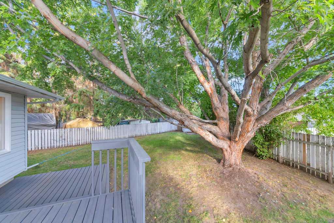
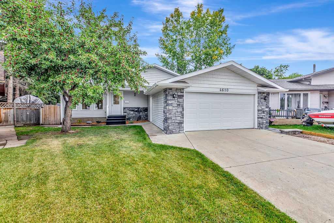
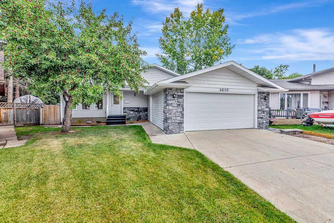
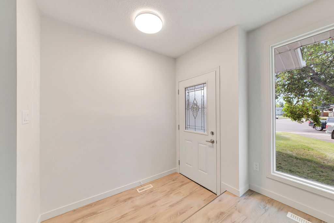
Welcome home to this beautifully updated 4-bedroom, 2-bathroom property tucked away on a quiet cul-de-sac on the Saskatchewan side of Lloydminster. With plenty of recent updates already taken care of, all that’s left to do is move in and make it your own! Inside, you’ll find fresh paint throughout and new vinyl plank flooring in the kitchen, dining room, living room, and bathrooms, giving the main living spaces a fresh, modern feel. The bedrooms feature new carpet, while the spacious family room downstairs has also been updated with new carpet, creating a comfortable space for movie nights, kids, or simply relaxing at the end of the day. The updates continue outside with new eavestroughs, shingles replaced in August 2023, and a new hot water tank in 2023—adding peace of mind for the next owners. With four bedrooms, two bathrooms, comfortable living spaces, and a location tucked away from busy streets, this home offers the space and functionality a family needs. Move-in ready and waiting for its next family to settle in, make it home, and start creating memories of their own.
| Street Address: | 4610 31 Street Close |
| City: | Lloydminster |
| Province/State: | Saskatchewan |
| Postal Code: | N/A |
| County/Parish: | Lloydminster |
| Subdivision: | Aurora |
| Country: | Canada |
| Latitude: | 53.26712330 |
| Longitude: | -109.99667840 |
| MLS® Number: | A2343239 |
| Price: | $435,000 |
| Property Area: | 1,197 Sq ft |
| Bedrooms: | 4 |
| Bathrooms Half: | 0 |
| Bathrooms Full: | 2 |
| Living Area: | 1,197 Sq ft |
| Building Area: | 0 Sq ft |
| Year Built: | 1986 |
| Listing Date: | Sep 07, 2026 |
| Garage Spaces: | 2 |
| Property Type: | Residential |
| Property Subtype: | Detached |
| MLS Status: | Active |
Additional Details
| Flooring: | N/A |
| Construction: | Vinyl Siding,Wood Frame |
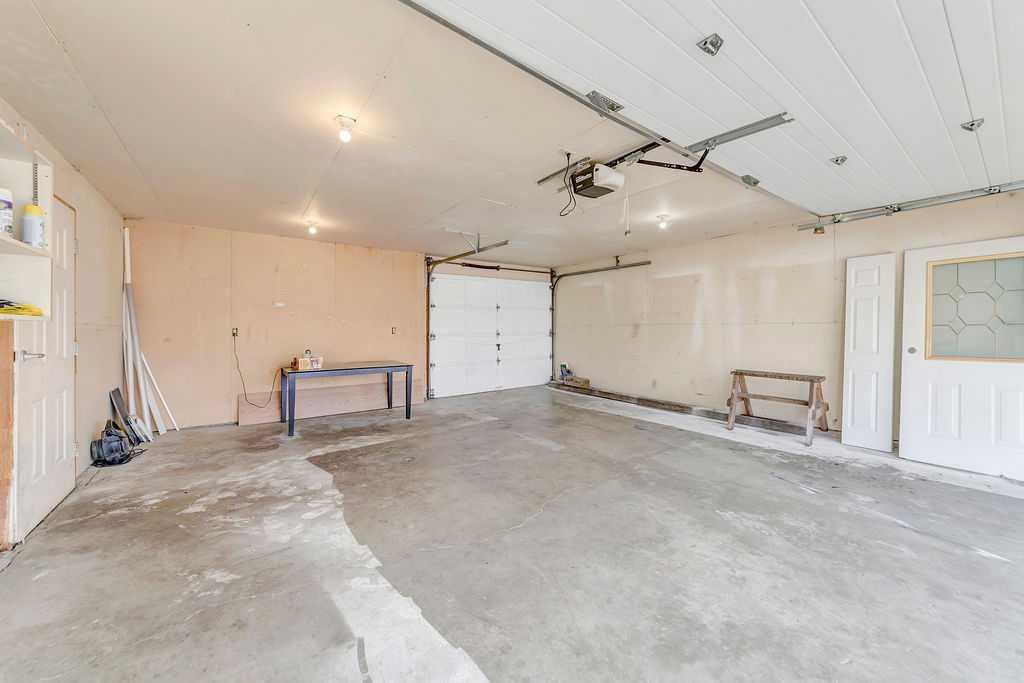
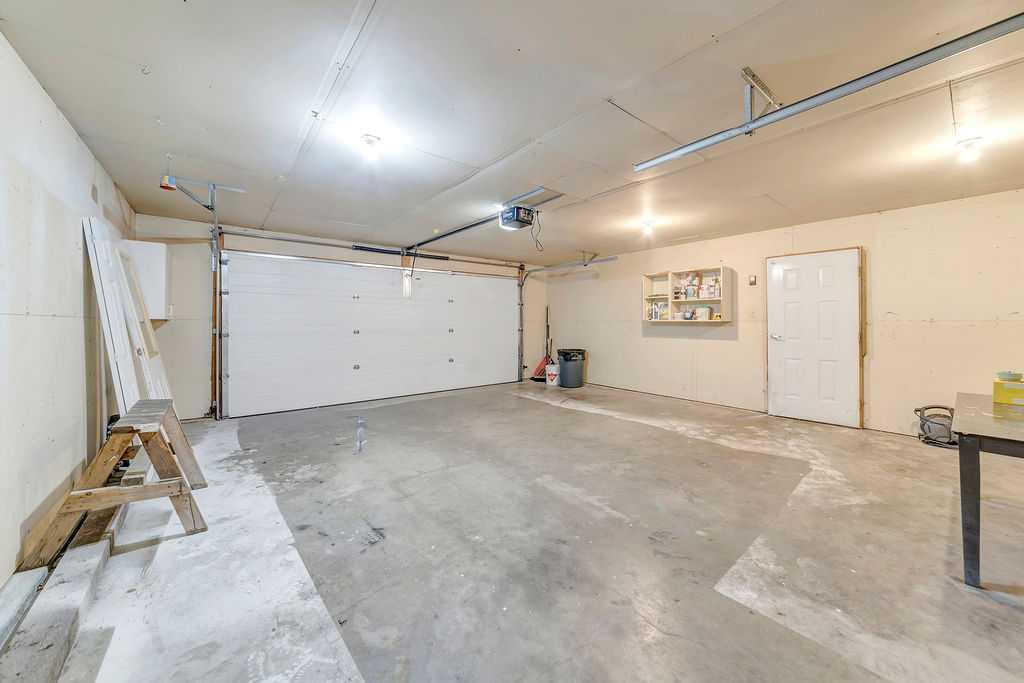
| Parking: | Concrete Driveway,Double Garage Attached,Drive Through,Garage Door Opener |
| Appliances: | Dishwasher,Microwave Hood Fan,Refrigerator,Stove(s) |
| Stories: | N/A |
| Zoning: | LDR |
| Fireplace: | N/A |
| Amenities: | Playground,Schools Nearby,Sidewalks,Street Lights |
Utilities & Systems
| Heating: | Forced Air,Natural Gas |
| Cooling: | None |
| Property Type | Residential |
| Building Type | Detached |
| Square Footage | 1,197 sqft |
| Community Name | Aurora |
| Subdivision Name | Aurora |
| Title | Fee Simple |
| Land Size | 7,370 sqft |
| Built in | 1986 |
| Annual Property Taxes | Contact listing agent |
| Parking Type | Garage |
| Time on MLS Listing | 4 days |
Bedrooms
| Above Grade | 3 |
Bathrooms
| Total | 2 |
| Partial | 0 |
Interior Features
| Appliances Included | Dishwasher, Microwave Hood Fan, Refrigerator, Stove(s) |
| Flooring | Carpet, Concrete, Vinyl Plank |
Building Features
| Features | Kitchen Island, No Animal Home, No Smoking Home, Pantry, Storage, Sump Pump(s) |
| Construction Material | Vinyl Siding, Wood Frame |
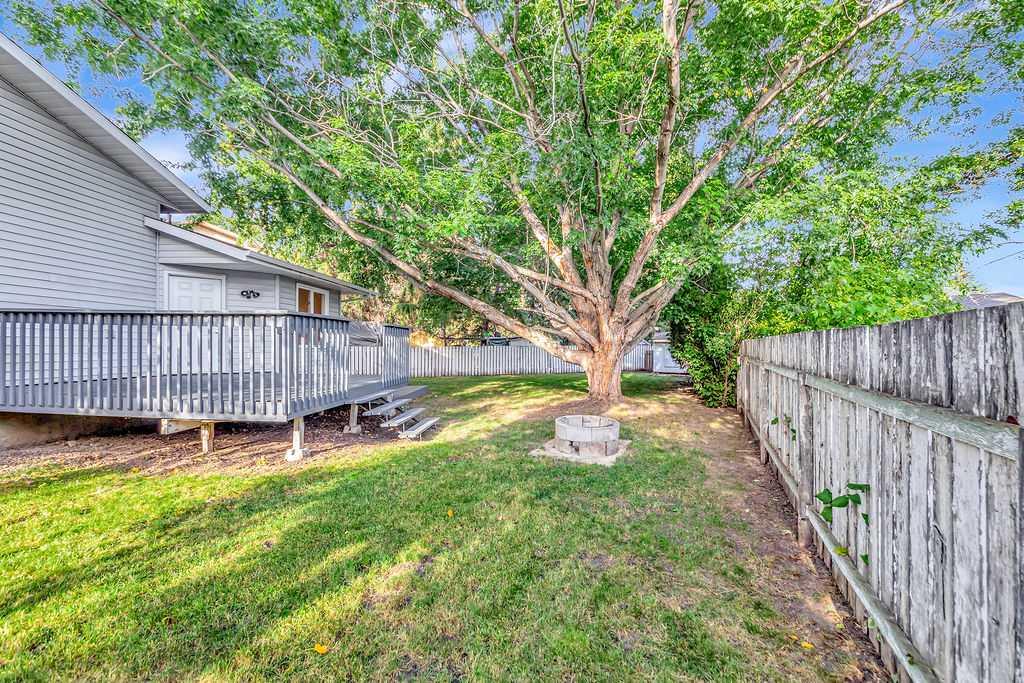
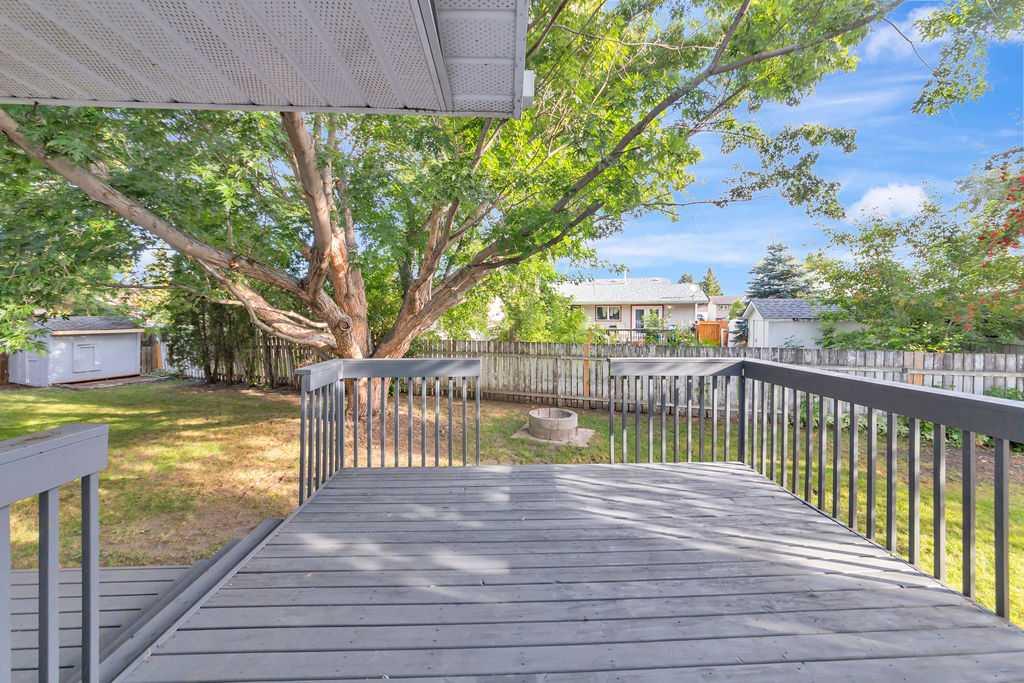
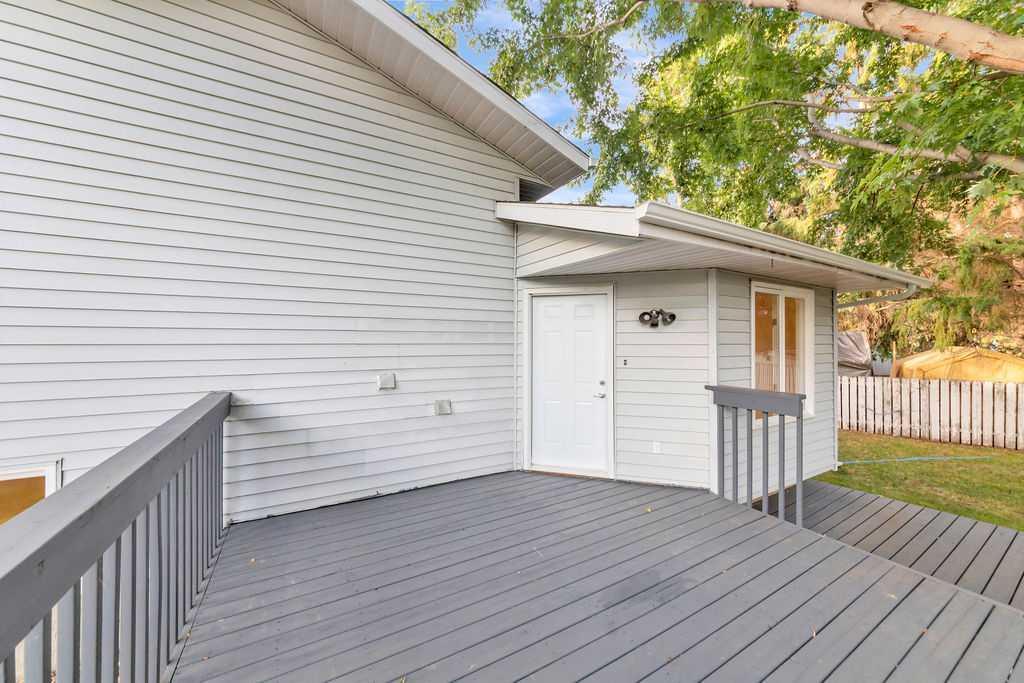
| Structures | Deck |
Heating & Cooling
| Cooling | None |
| Heating Type | Forced Air, Natural Gas |
Exterior Features
| Exterior Finish | Vinyl Siding, Wood Frame |
Neighbourhood Features
| Community Features | Playground, Schools Nearby, Sidewalks, Street Lights |
| Amenities Nearby | Playground, Schools Nearby, Sidewalks, Street Lights |
Parking
| Parking Type | Garage |
| Total Parking Spaces | 4 |
Interior Size
| Total Finished Area: | 1,197 sq ft |
| Total Finished Area (Metric): | 111.20 sq m |
Room Count
| Bedrooms: | 4 |
| Bathrooms: | 2 |
| Full Bathrooms: | 2 |
| Rooms Above Grade: | 6 |
Lot Information
| Lot Size: | 7,370 sq ft |
| Lot Size (Acres): | 0.17 acres |
| Frontage: | 33 ft |
Legal
| Legal Description: | Lot:38 Block:7 Plan:85B 11529 |
| Title to Land: | Fee Simple |
- Kitchen Island
- No Animal Home
- No Smoking Home
- Pantry
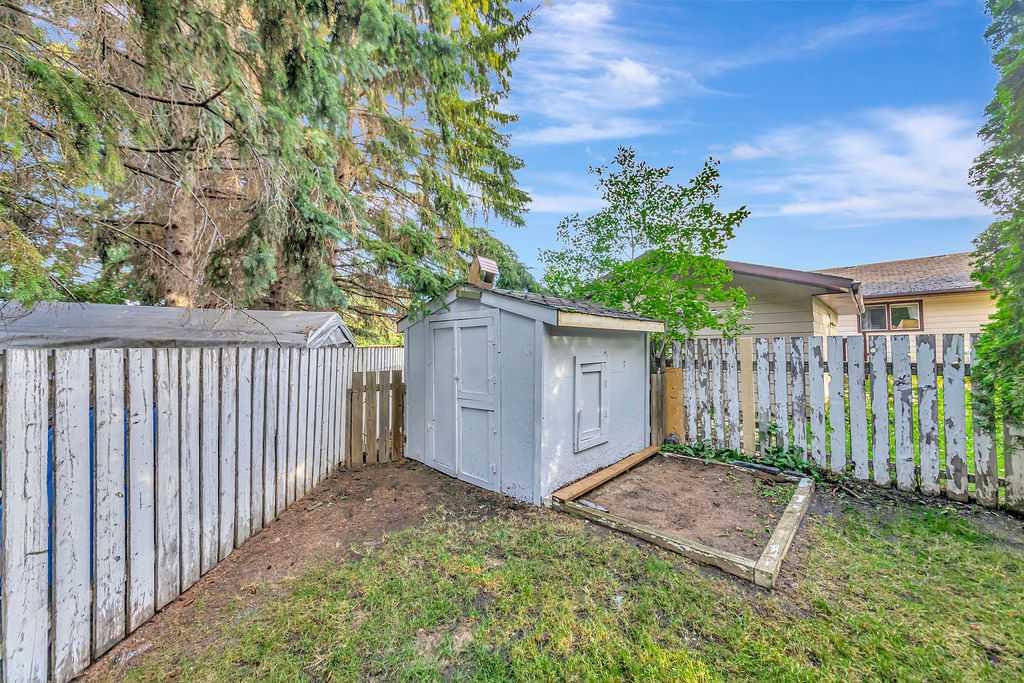
- Storage
- Sump Pump(s)
- Fire Pit
- Private Yard
- Dishwasher
- Microwave Hood Fan
- Refrigerator
- Stove(s)
- Partial
- Playground
- Schools Nearby
- Sidewalks
- Street Lights
- Vinyl Siding
- Wood Frame
- Gas
- Poured Concrete
- Back Yard
- City Lot
- Cul-De-Sac
- Front Yard
- Lawn
- Level
- Concrete Driveway
- Double Garage Attached
- Drive Through
- Garage Door Opener
- Deck
Floor plan information is not available for this property.
Monthly Payment Breakdown
Loading Walk Score...
What's Nearby?
Powered by Yelp
REALTOR® Details
Nicole Harty
- (780) 808-2700
- [email protected]
- RE/MAX OF LLOYDMINSTER