9923 88 Avenue , Grande Prairie, Alberta
Residential For Sale in Grande Prairie, Alberta
$350,000
-
Property Type
 Residential
-
Bedrooms
 4
-
Bath
 2
-
Garage
 2
-
Sq Ft
 1,236
-
Year Built
 1963
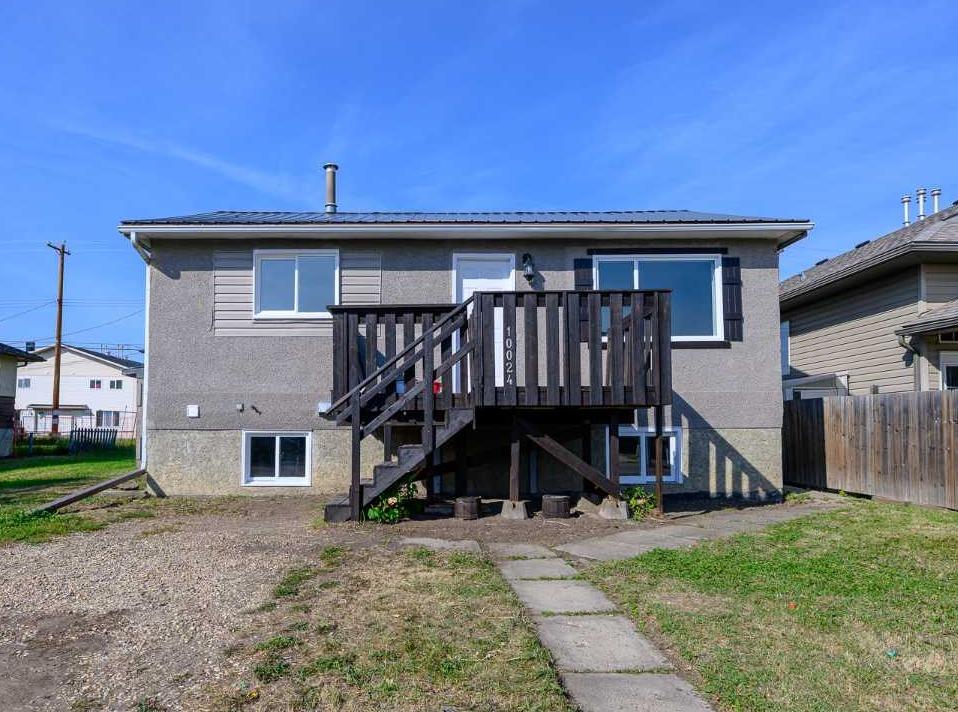
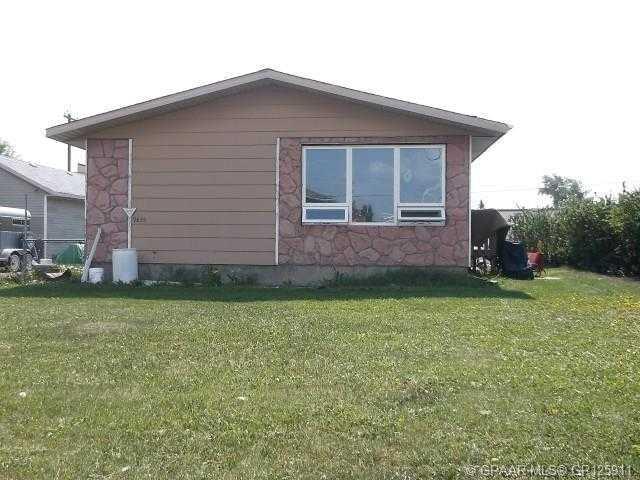
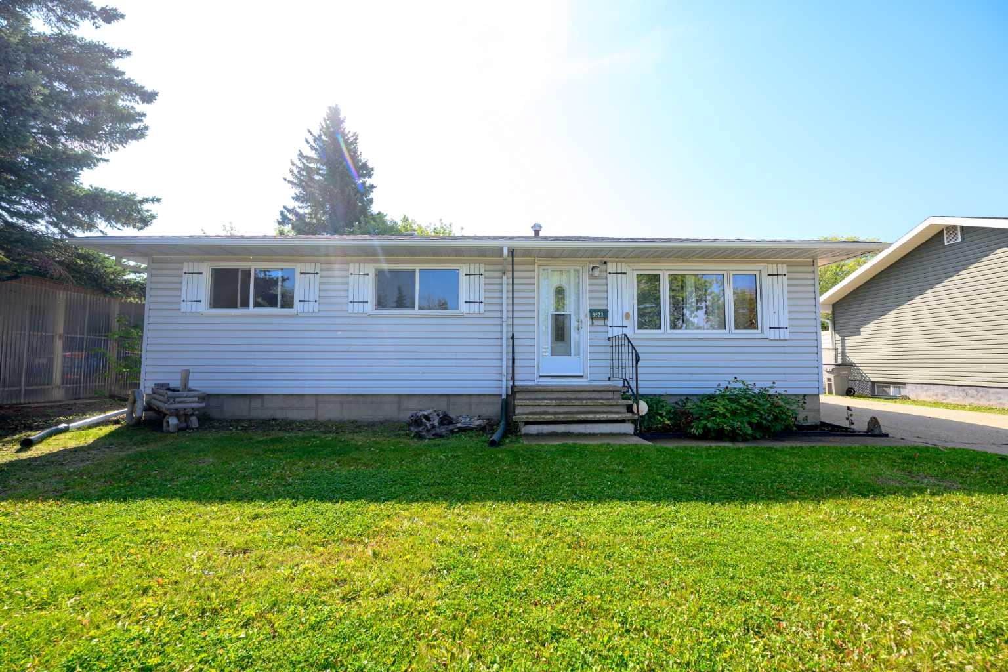
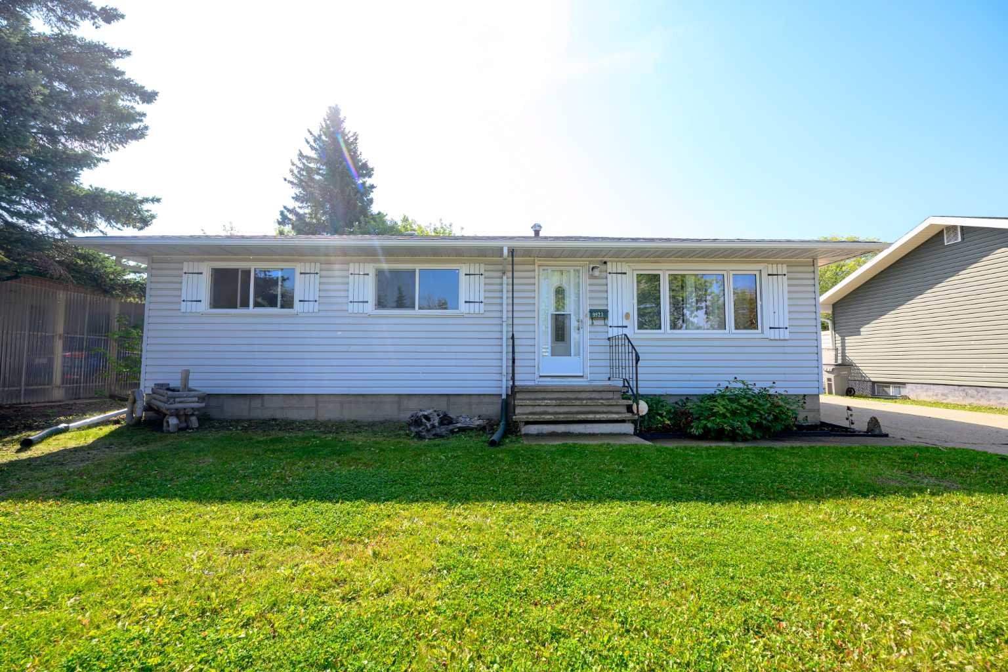
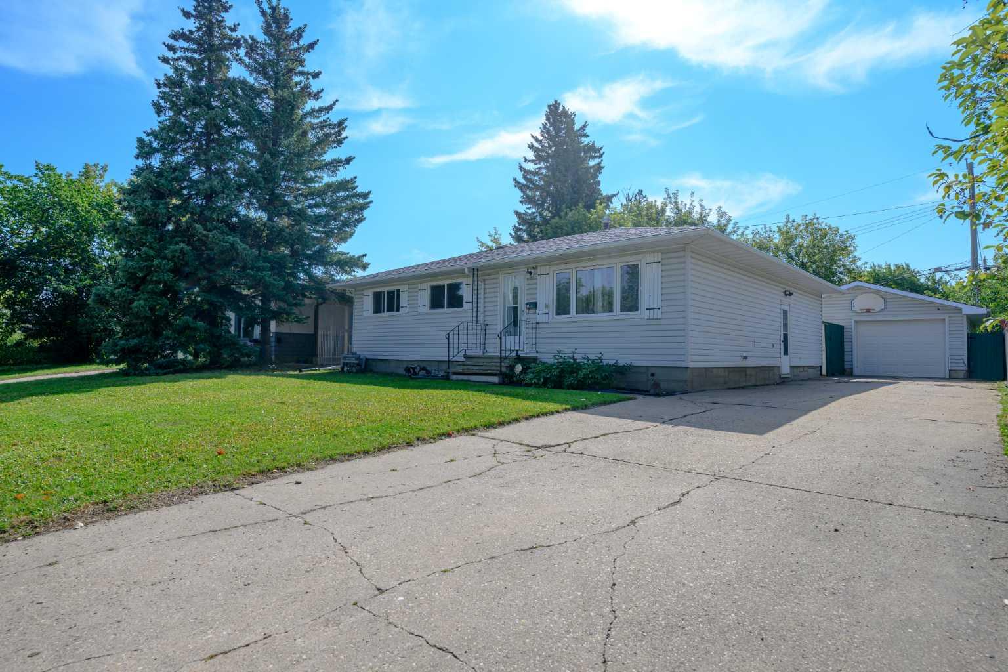
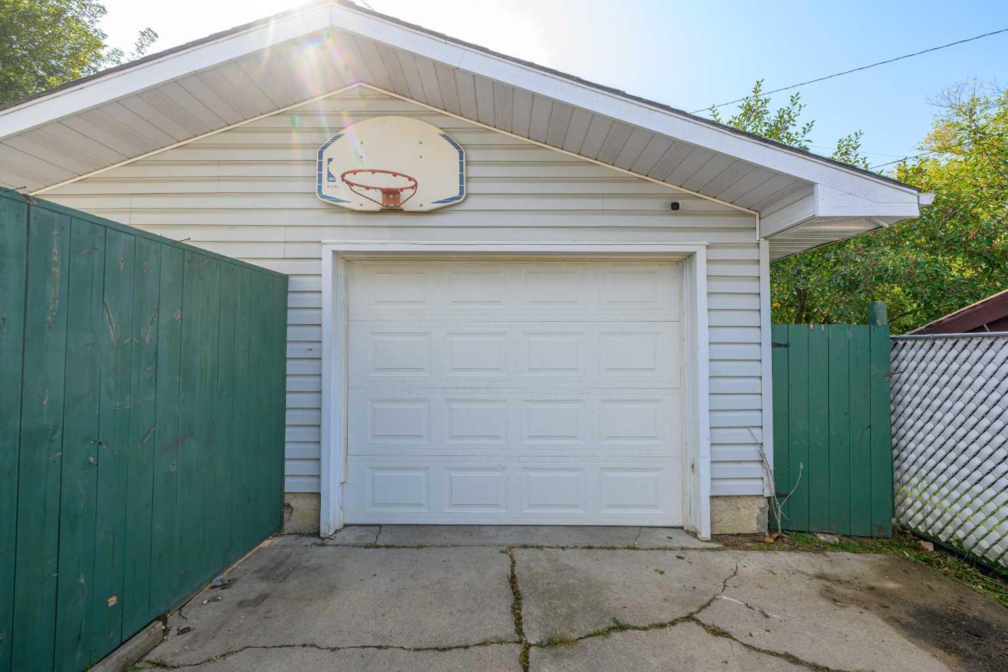
Nice bungalow in the wonderful Highland Park neighborhood on a large lot (60' x 120") featuring a double detached garage. This home has 3 bedrooms on the upper level & 1 bedroom in the basement. The house has a spacious open design with a good size dining area addition off the kitchen. The living room is at the front of the house with the kitchen and dining area to the back and a glassed in 3 seasons room that has access to a two-tiered deck. The whole house has just been repainted (upstairs and the basement). Along with the new paint, the basement has new brand carpeting. There are a few finishing touches needed (baseboards, a few door slabs, some ceiling tiles) in the basement. The spacious garage is perfect for parking and use as a workshop area. The yard is very private, fully fenced and has several large trees surrounding the lot. This home is waiting for the next owner to put on the finishing touches!!
| Street Address: | 9923 88 Avenue |
| City: | Grande Prairie |
| Province/State: | Alberta |
| Postal Code: | N/A |
| County/Parish: | Grande Prairie |
| Subdivision: | Highland Park |
| Country: | Canada |
| Latitude: | 55.15958769 |
| Longitude: | -118.79194742 |
| MLS® Number: | A2343210 |
| Price: | $350,000 |
| Property Area: | 1,236 Sq ft |
| Bedrooms: | 4 |
| Bathrooms Half: | 0 |
| Bathrooms Full: | 2 |
| Living Area: | 1,236 Sq ft |
| Building Area: | 0 Sq ft |
| Year Built: | 1963 |
| Listing Date: | Sep 06, 2026 |
| Garage Spaces: | 2 |
| Property Type: | Residential |
| Property Subtype: | Detached |
| MLS Status: | Active |
Additional Details
| Flooring: | N/A |
| Construction: | Vinyl Siding |
| Parking: | Double Garage Detached,Driveway,Garage Door Opener |
| Appliances: | Dishwasher,Dryer,Garage Control(s),Refrigerator,Stove(s),Washer,Window Coverings |
| Stories: | N/A |
| Zoning: | RG |
| Fireplace: | N/A |
| Amenities: | Park,Playground,Schools Nearby,Sidewalks |
Utilities & Systems
| Heating: | Forced Air,Natural Gas |
| Cooling: | None |
| Property Type | Residential |
| Building Type | Detached |
| Square Footage | 1,236 sqft |
| Community Name | Highland Park |
| Subdivision Name | Highland Park |
| Title | Fee Simple |
| Land Size | 7,199 sqft |
| Built in | 1963 |
| Annual Property Taxes | Contact listing agent |
| Parking Type | Garage |
| Time on MLS Listing | 1 day |
Bedrooms
| Above Grade | 3 |
Bathrooms
| Total | 2 |
| Partial | 0 |
Interior Features
| Appliances Included | Dishwasher, Dryer, Garage Control(s), Refrigerator, Stove(s), Washer, Window Coverings |
| Flooring | Carpet, Laminate, Linoleum |
Building Features
| Features | Breakfast Bar, Ceiling Fan(s), Pantry |
| Construction Material | Vinyl Siding |
| Structures | Deck, Glass Enclosed |
Heating & Cooling
| Cooling | None |
| Heating Type | Forced Air, Natural Gas |
Exterior Features
| Exterior Finish | Vinyl Siding |
Neighbourhood Features
| Community Features | Park, Playground, Schools Nearby, Sidewalks |
| Amenities Nearby | Park, Playground, Schools Nearby, Sidewalks |
Parking
| Parking Type | Garage |
| Total Parking Spaces | 4 |
Interior Size
| Total Finished Area: | 1,236 sq ft |
| Total Finished Area (Metric): | 114.83 sq m |
Room Count
| Bedrooms: | 4 |
| Bathrooms: | 2 |
| Full Bathrooms: | 2 |
| Rooms Above Grade: | 6 |
Lot Information
| Lot Size: | 7,199 sq ft |
| Lot Size (Acres): | 0.17 acres |
| Frontage: | 60 ft |
- Breakfast Bar
- Ceiling Fan(s)
- Pantry
- Garden
- Dishwasher
- Dryer
- Garage Control(s)
- Refrigerator
- Stove(s)
- Washer
- Window Coverings
- Full
- Park
- Playground
- Schools Nearby
- Sidewalks
- Vinyl Siding
- Poured Concrete
- City Lot
- Few Trees
- Landscaped
- Double Garage Detached
- Driveway
- Garage Door Opener
- Deck
- Glass Enclosed
Floor plan information is not available for this property.
Monthly Payment Breakdown
Loading Walk Score...
What's Nearby?
Powered by Yelp
REALTOR® Details
Cheryl Schindel
- (780) 831-5447
- cheryl.schindel@century21gp.com
- Century 21 Grande Prairie Realty Inc.