1604, 1086 Williamstown Boulevard NW, Airdrie, Alberta
Condo For Sale in Airdrie, Alberta
$495,000
-
Property Type
 Condo
Condo
-
Bedrooms
 3
3
-
Bath
 3
3
-
Garage
 2
2
-
Sq Ft
 1,781
1,781
-
Year Built
 2013
2013
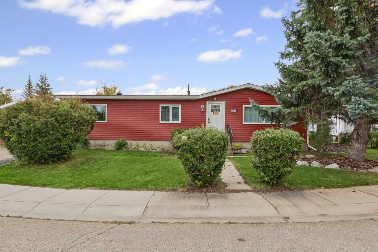
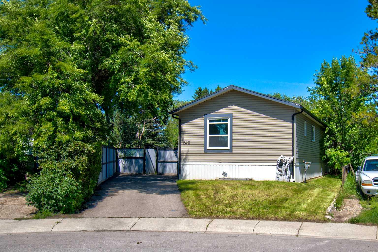
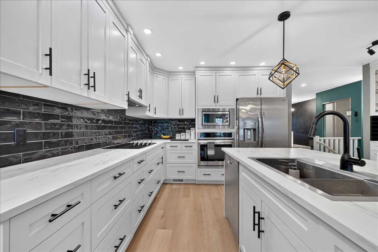
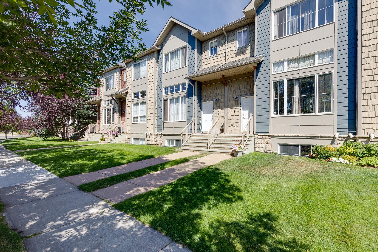
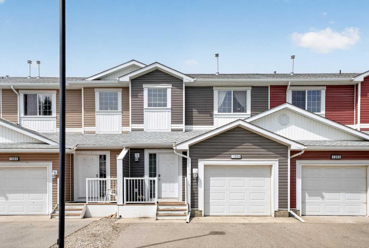
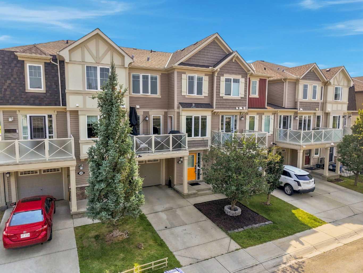
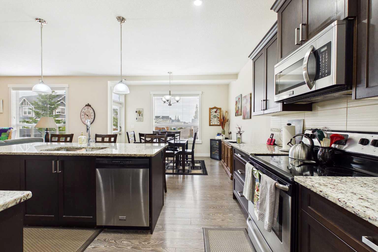
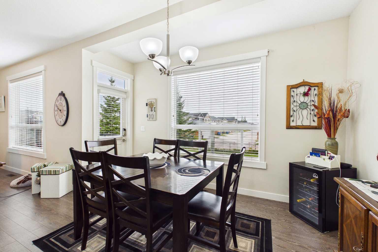
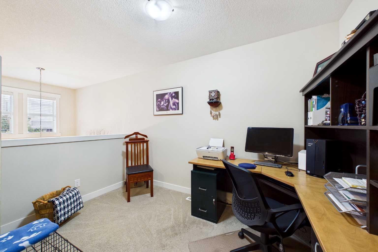
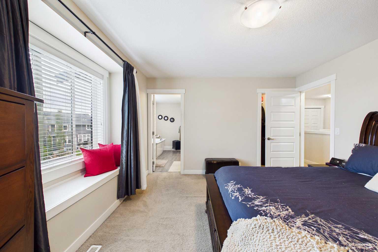
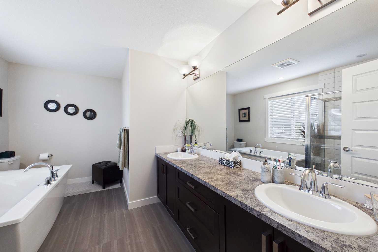
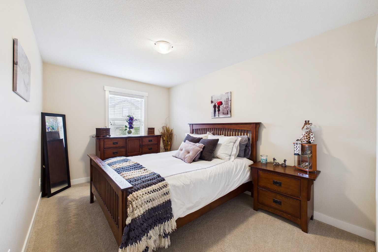
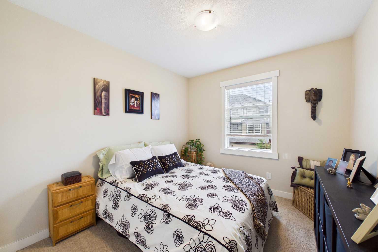
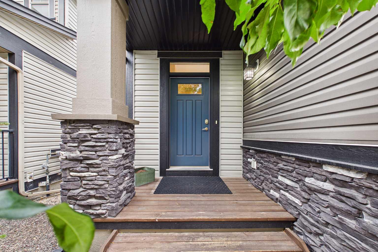
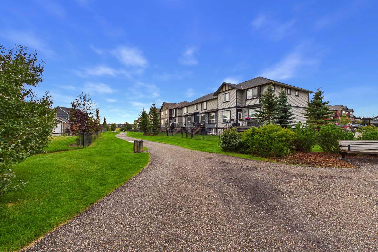
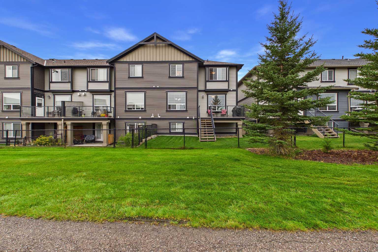
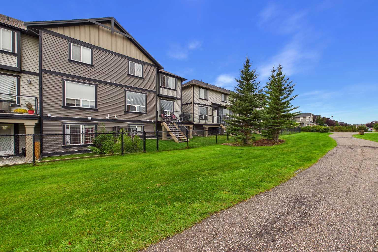
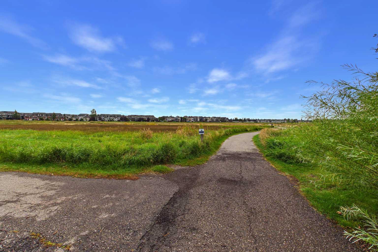
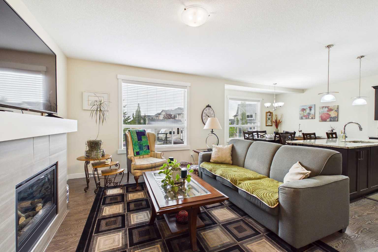
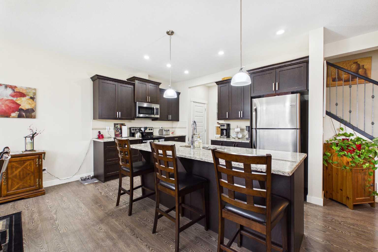
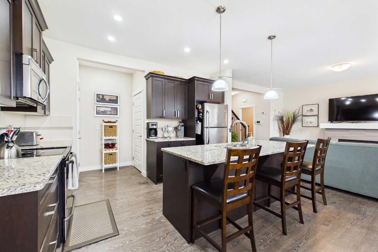
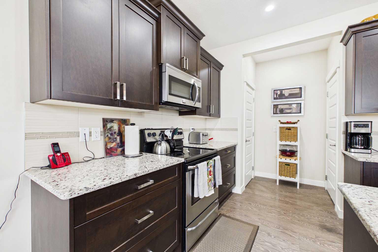
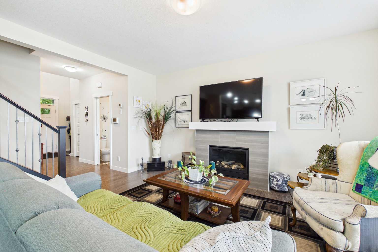
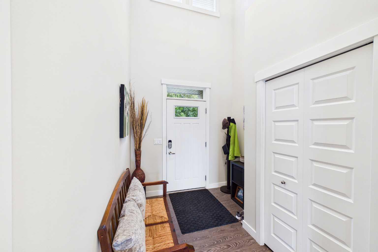
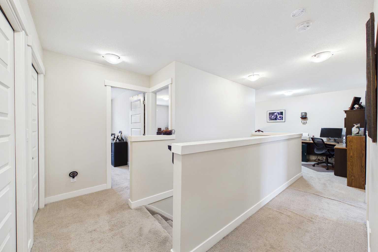
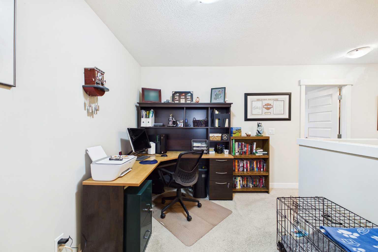
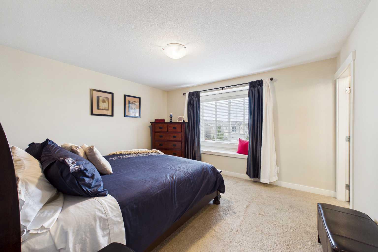
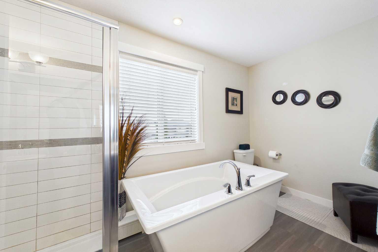
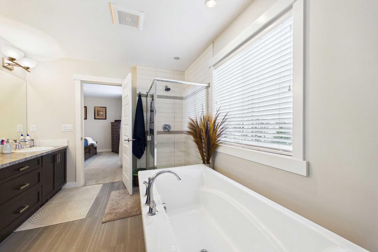
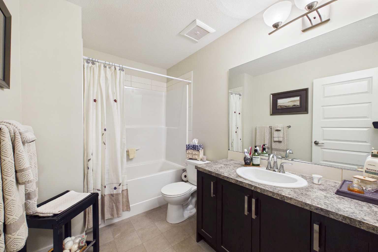
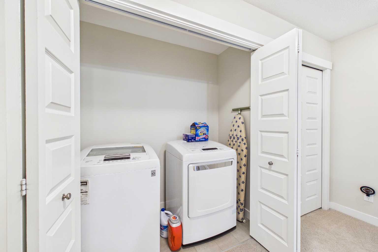
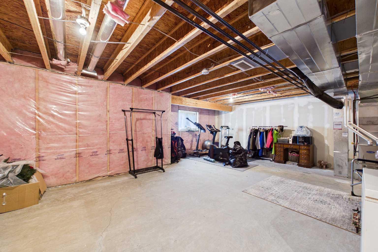
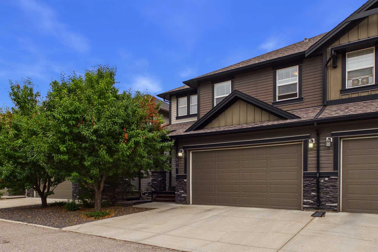
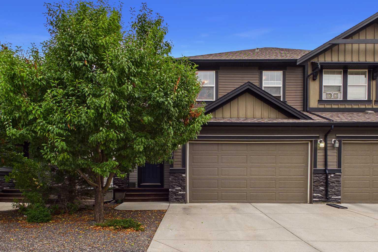
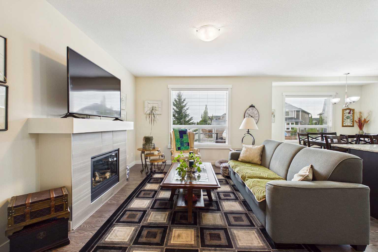
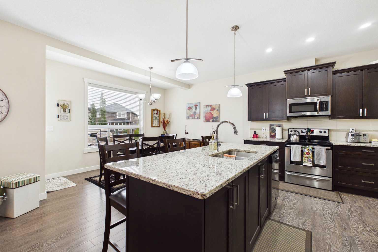
Welcome to this beautifully appointed end-unit townhome offering an extensive 1,856 sq. ft. of bright, comfortable living space, an attached double garage, and a peaceful setting backing onto a walkway leading directly toward the nearby nature reserve. With low-maintenance living, 9-foot ceilings, and an excellent floor plan, this home offers the perfect blend of space, functionality, and convenience. The bright main floor features a spacious open-concept kitchen, dining and living area, ideal for everyday living and entertaining. The kitchen offers an abundance of cabinetry and countertop space, granite countertops, a large island with an eat-up bar, and plenty of room to gather. The living room is anchored by a cozy gas fireplace, while the dining area provides direct access to the deck—perfect for enjoying the peaceful surroundings. A generous front entry adds to the welcoming feel of the home. Upstairs, you'll find an exceptionally versatile flex space at the end of the hall, providing the perfect space for a cozy family room, home office, reading nook, playroom, or entertainment area. The spacious primary bedroom features a charming built-in window seat, creating an ideal spot to curl up with a book, along with a walk-in closet and a luxurious 5-piece ensuite. The ensuite includes dual sinks, an expansive vanity with excellent counter space, a freestanding soaker tub, and a separate shower. Two additional well-sized bedrooms share a large 4-piece bathroom, and the convenience of upper-floor laundry completes this level. The unfinished basement offers impressive potential, with high ceilings and plenty of space to create additional living areas, a home gym, media room, office, or whatever suits your needs. Enjoy the benefits of low-maintenance living without sacrificing space, all in a quiet and convenient location close to green space, pathways, amenities, and everyday conveniences. An exceptional opportunity for buyers looking for a spacious, well-designed home in a peaceful setting.
| Street Address: | 1604, 1086 Williamstown Boulevard NW |
| City: | Airdrie |
| Province/State: | Alberta |
| Postal Code: | N/A |
| County/Parish: | Airdrie |
| Subdivision: | Williamstown |
| Country: | Canada |
| Latitude: | 51.30445742 |
| Longitude: | -114.03265963 |
| MLS® Number: | A2342587 |
| Price: | $495,000 |
| Property Area: | 1,781 Sq ft |
| Bedrooms: | 3 |
| Bathrooms Half: | 1 |
| Bathrooms Full: | 2 |
| Living Area: | 1,781 Sq ft |
| Building Area: | 0 Sq ft |
| Year Built: | 2013 |
| Listing Date: | Sep 03, 2026 |
| Garage Spaces: | 2 |
| Property Type: | Residential |
| Property Subtype: | Row/Townhouse |
| MLS Status: | Active |
Additional Details
| Flooring: | N/A |
| Construction: | Stone,Vinyl Siding,Wood Frame |
| Parking: | Double Garage Attached |
| Appliances: | Dishwasher,Dryer,Electric Stove,Microwave Hood Fan,Refrigerator,Washer,Window Coverings |
| Stories: | N/A |
| Zoning: | R2-T |
| Fireplace: | N/A |
| Amenities: | Other |
Utilities & Systems
| Heating: | Forced Air,Natural Gas |
| Cooling: | None |
| Property Type | Residential |
| Building Type | Row/Townhouse |
| Square Footage | 1,781 sqft |
| Community Name | Williamstown |
| Subdivision Name | Williamstown |
| Title | Fee Simple |
| Land Size | 2,590 sqft |
| Built in | 2013 |
| Annual Property Taxes | Contact listing agent |
| Parking Type | Garage |
| Time on MLS Listing | 6 days |
Bedrooms
| Above Grade | 3 |
Bathrooms
| Total | 3 |
| Partial | 1 |
Interior Features
| Appliances Included | Dishwasher, Dryer, Electric Stove, Microwave Hood Fan, Refrigerator, Washer, Window Coverings |
| Flooring | Carpet, Ceramic Tile, Laminate, Linoleum |
Building Features
| Features | Granite Counters, Kitchen Island, Pantry, Walk-In Closet(s) |
| Style | Attached |
| Construction Material | Stone, Vinyl Siding, Wood Frame |
| Building Amenities | Other, Playground, Visitor Parking |
| Structures | Deck |
Heating & Cooling
| Cooling | None |
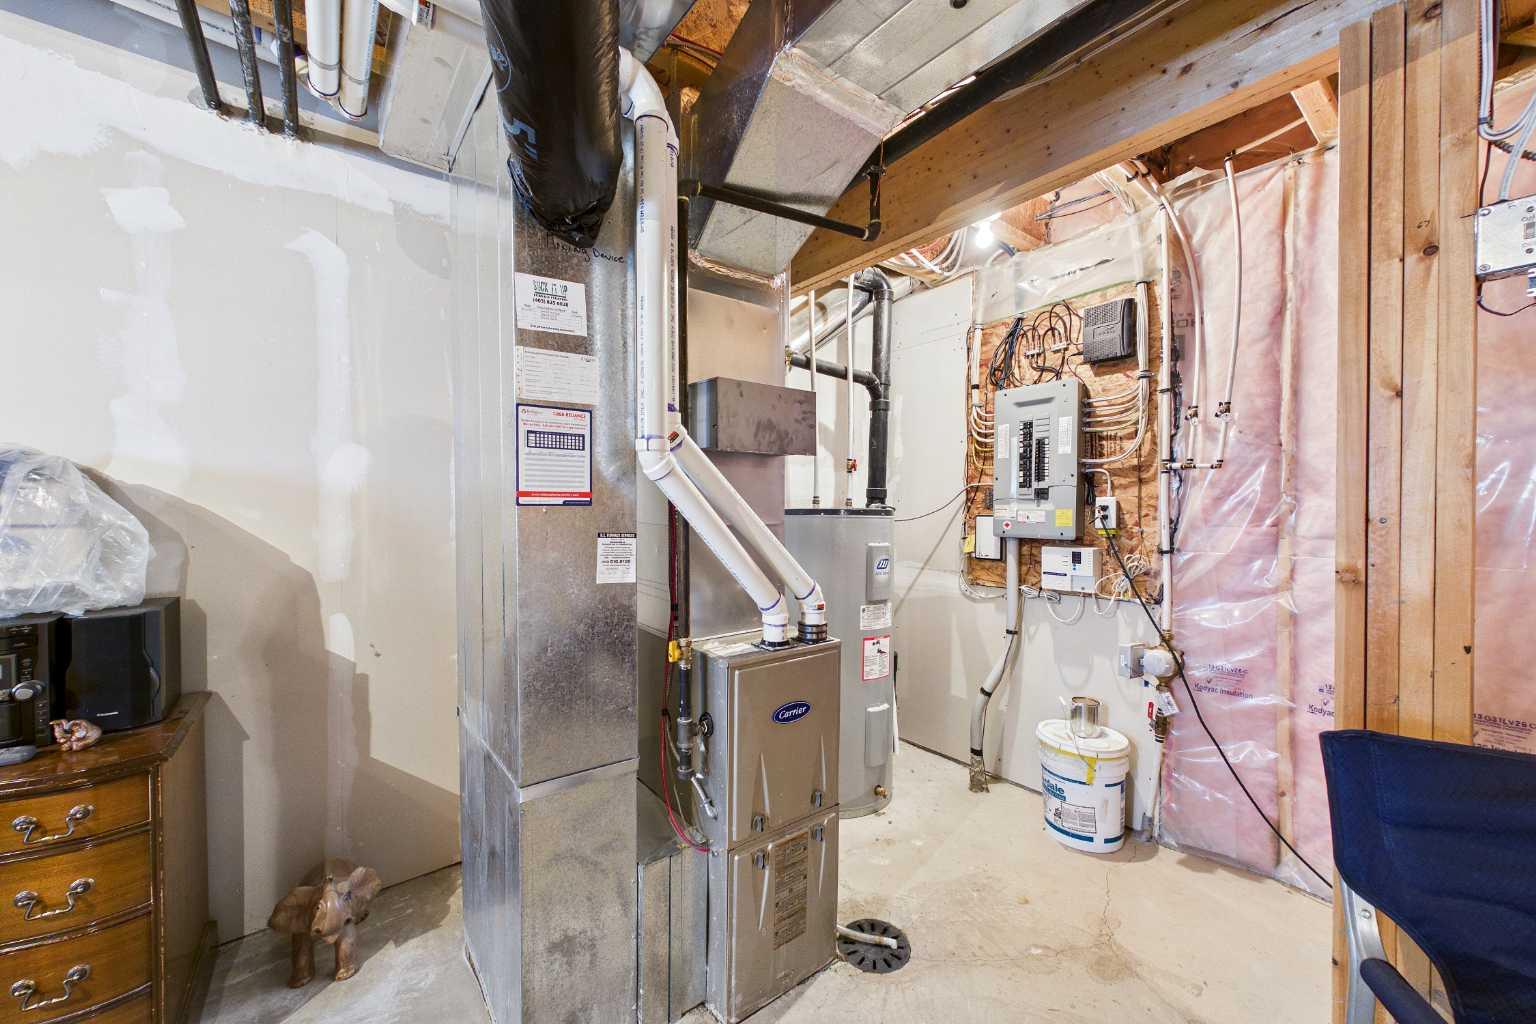
| Heating Type | Forced Air, Natural Gas |
Exterior Features
| Exterior Finish | Stone, Vinyl Siding, Wood Frame |
Neighbourhood Features
| Community Features | Other |
| Pets Allowed | Restrictions |
| Amenities Nearby | Other |
Maintenance or Condo Information
| Maintenance Fees | $460 Monthly |
| Maintenance Fees Include | Common Area Maintenance, Insurance, Professional Management, Reserve Fund Contributions, Snow Removal, Trash |
Parking
| Parking Type | Garage |
| Total Parking Spaces | 4 |
Interior Size
| Total Finished Area: | 1,781 sq ft |
| Total Finished Area (Metric): | 165.46 sq m |
| Main Level: | 771 sq ft |
| Upper Level: | 1,010 sq ft |
Room Count
| Bedrooms: | 3 |
| Bathrooms: | 3 |
| Full Bathrooms: | 2 |
| Half Bathrooms: | 1 |
| Rooms Above Grade: | 7 |
Lot Information
| Lot Size: | 2,590 sq ft |
| Lot Size (Acres): | 0.06 acres |
- Granite Counters
- Kitchen Island
- Pantry
- Walk-In Closet(s)
- None
- Dishwasher
- Dryer
- Electric Stove
- Microwave Hood Fan
- Refrigerator
- Washer
- Window Coverings
- Other
- Playground
- Visitor Parking
- Full
- Stone
- Vinyl Siding
- Wood Frame
- Gas
- Poured Concrete
- Landscaped
- Low Maintenance Landscape
- Double Garage Attached
- Deck
Floor plan information is not available for this property.
Monthly Payment Breakdown
Loading Walk Score...
What's Nearby?
Powered by Yelp
REALTOR® Details
Kelly Scruggs
- (587) 777-1393
- kelly.scruggs@century21.ca
- Century 21 Bravo Realty