7008, 2370 Bayside Road SW, Airdrie, Alberta
Condo For Sale in Airdrie, Alberta
$399,900
-
Property Type
 Condo
Condo
-
Bedrooms
 4
4
-
Bath
 3
3
-
Garage
 2
2
-
Sq Ft
 1,431
1,431
-
Year Built
 2008
2008
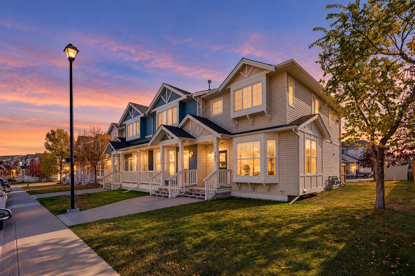
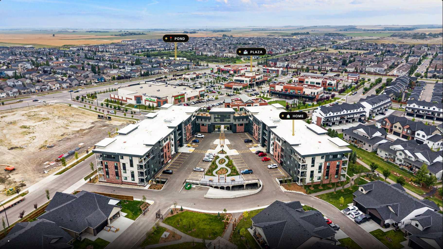
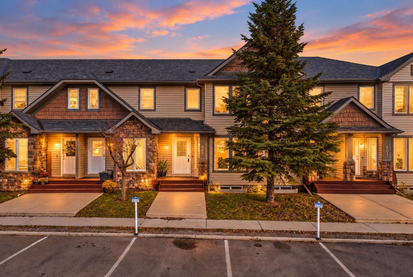
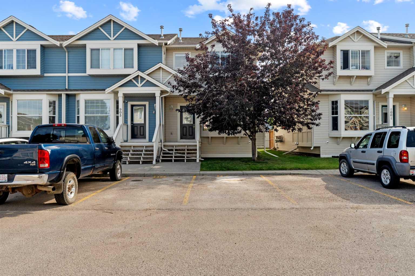
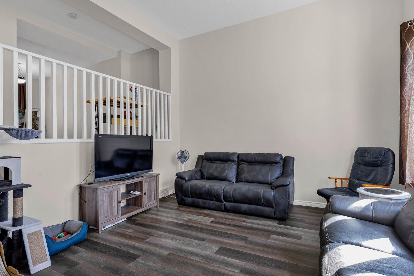
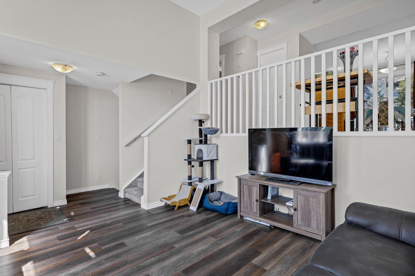
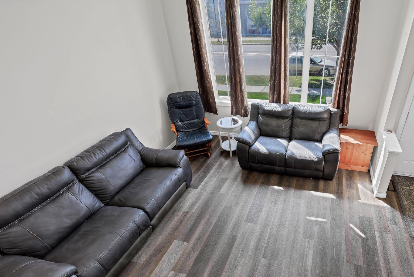
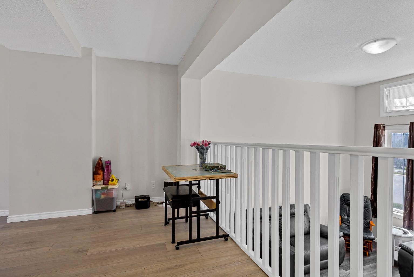
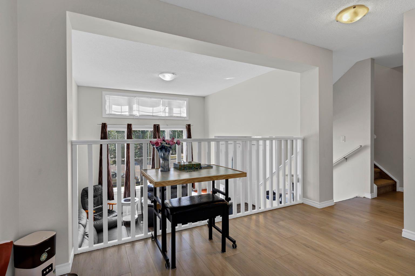
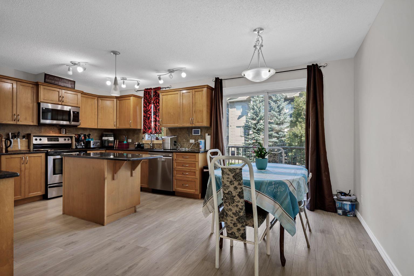
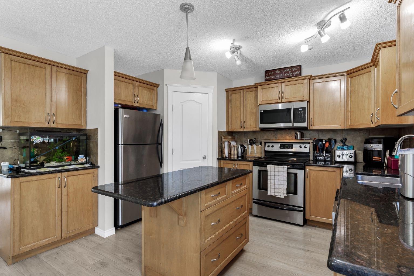
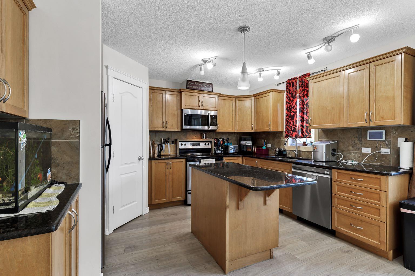
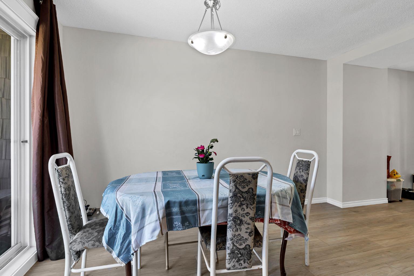
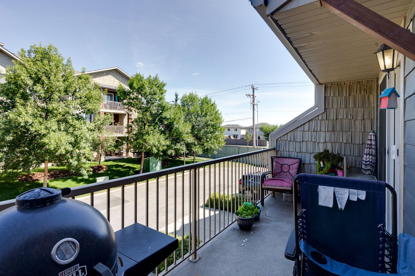
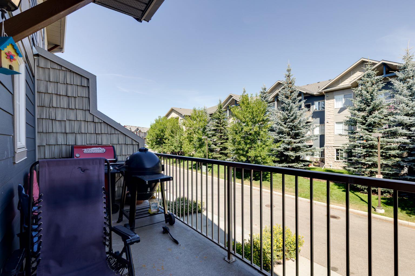
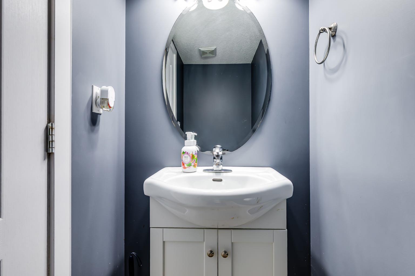
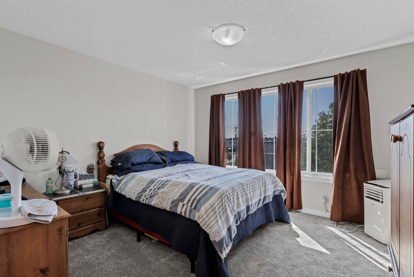
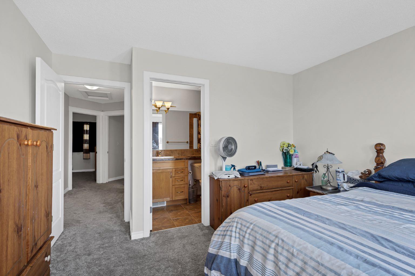
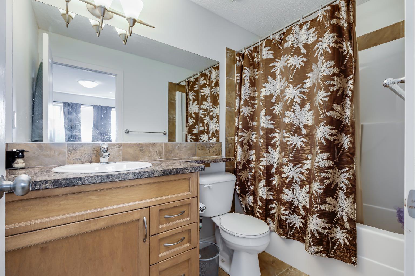
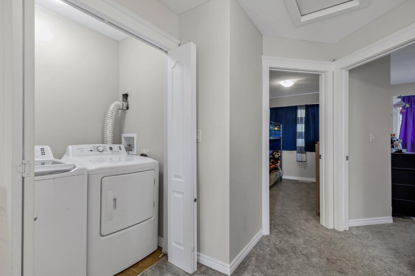
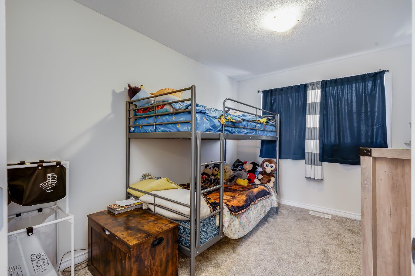
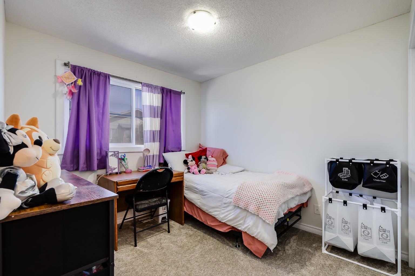
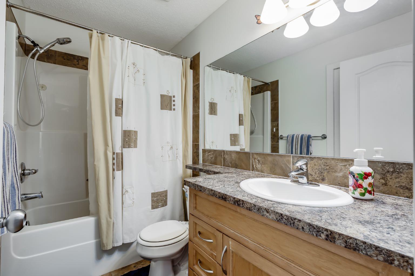
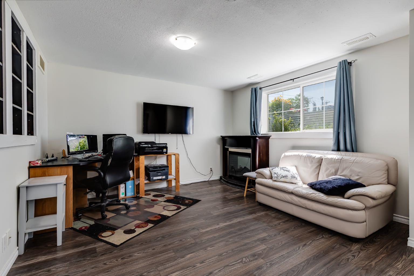
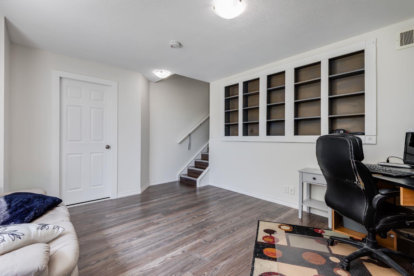
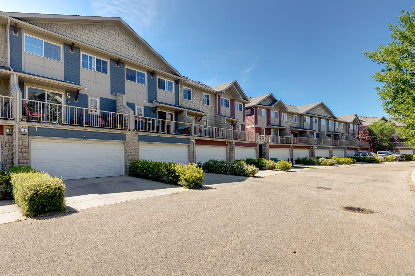
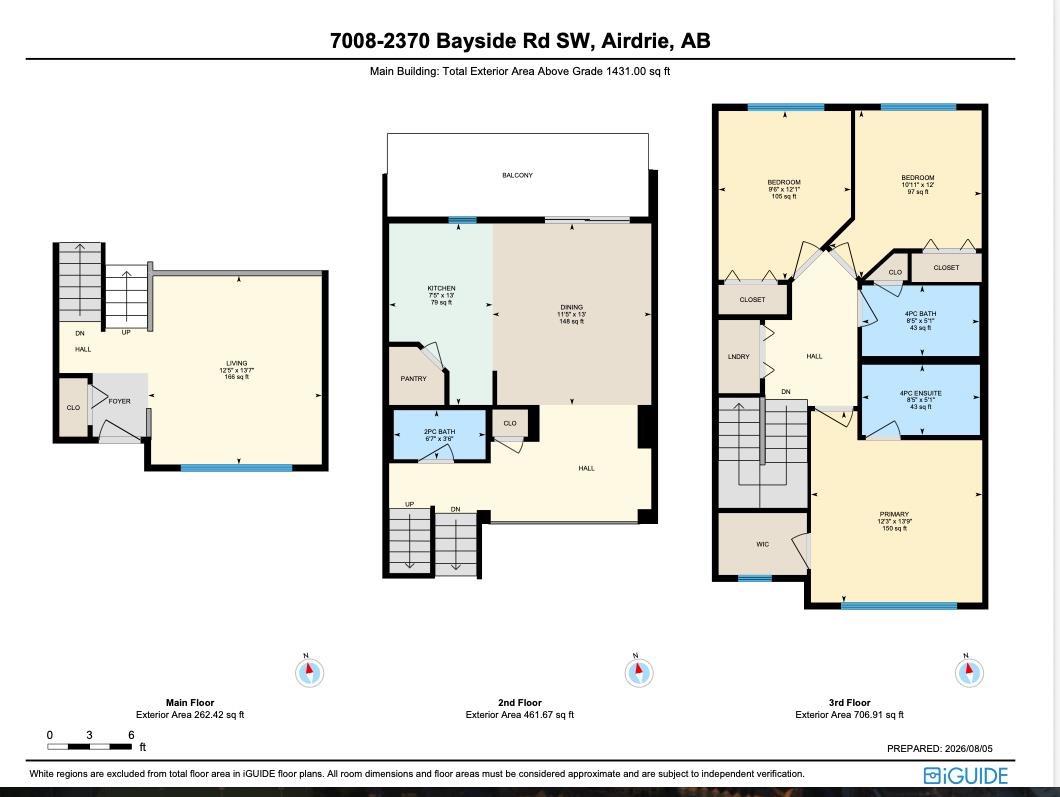
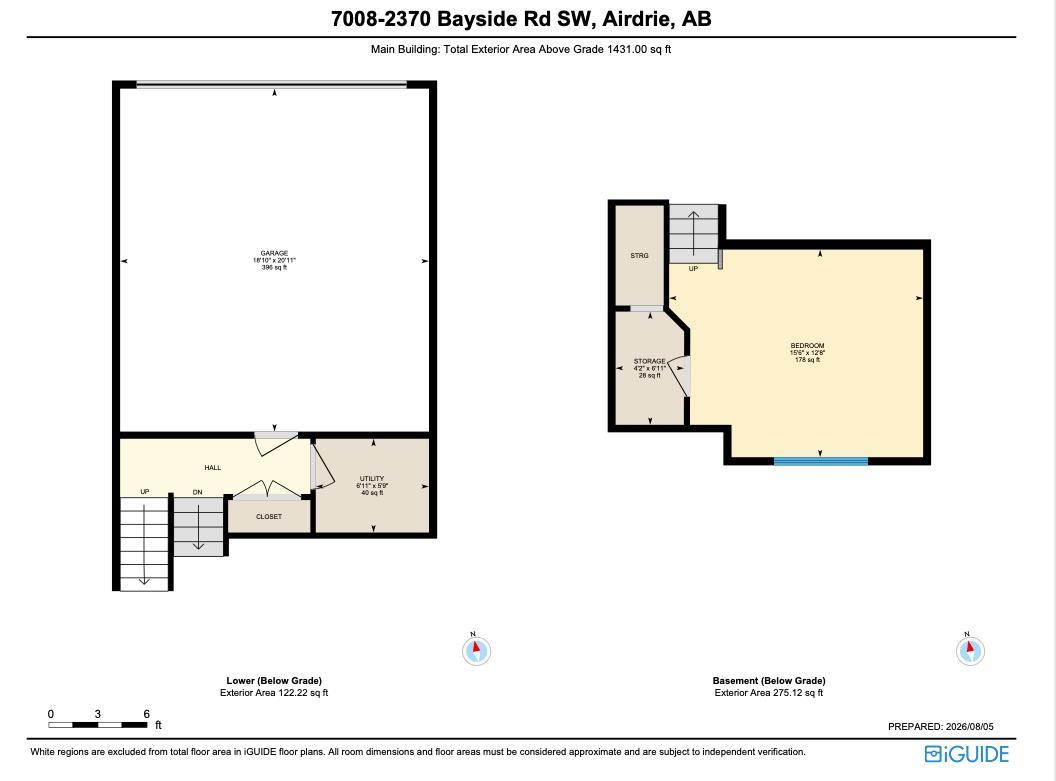
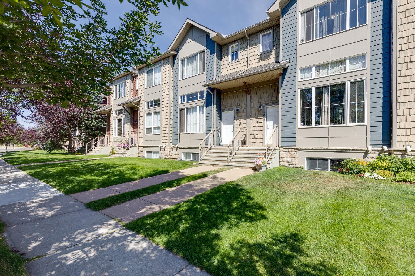
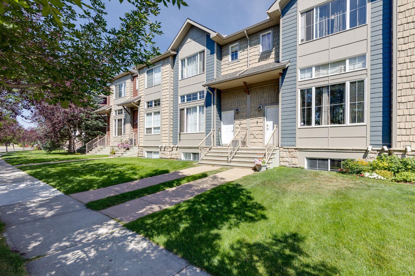
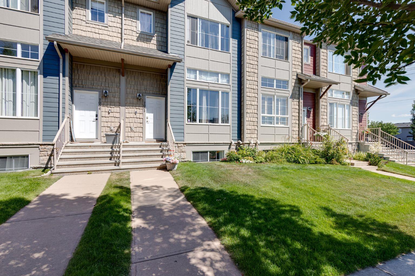
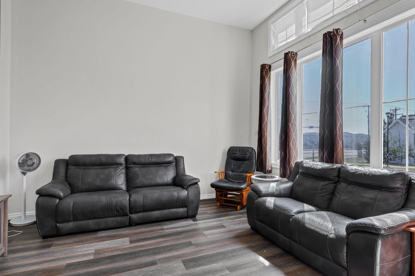
**Large Price Reduction Sept 17th** NEW FLOORING THROUGHOUT on this Fully Finished Townhouse features a large Living Room, Recreation Room, and 3 Bedrooms. When you enter this home, you will immediately notice the soaring 12 ft ceilings and lots of natural light from the Oversized Windows in the Main Living Room. Up a few steps is the Large Kitchen with Lots of Cabinetry with Granite Countertops, Pantry, Island with extra storage, and a Dining Space. The back balcony off the Kitchen is the width of the Townhouse and a great place to relax. The Upper level features the Primary bedroom with 4 pc ensuite and walk in closet. Two additional Bedrooms, another 4 pc Bathroom, plus the Laundry Room finish the Upper level. The Lower level has access to the Double Attached Garage, and the Finished Recreation Room / Family Room. This home also has a TANKLESS HOT WATER ON DEMAND System. Located in Bayside you are close to Transportation, Restaurants, Pathways, and more. Book your showing today and make it yours. Quick Possession is Available if desired.
| Street Address: | 7008, 2370 Bayside Road SW |
| City: | Airdrie |
| Province/State: | Alberta |
| Postal Code: | N/A |
| County/Parish: | Airdrie |
| Subdivision: | Bayside |
| Country: | Canada |
| Latitude: | 51.27430444 |
| Longitude: | -114.02584976 |
| MLS® Number: | A2335004 |
| Price: | $399,900 |
| Property Area: | 1,431 Sq ft |
| Bedrooms: | 4 |
| Bathrooms Half: | 1 |
| Bathrooms Full: | 2 |
| Living Area: | 1,431 Sq ft |
| Building Area: | 0 Sq ft |
| Year Built: | 2008 |
| Listing Date: | Aug 06, 2026 |
| Garage Spaces: | 2 |
| Property Type: | Residential |
| Property Subtype: | Row/Townhouse |
| MLS Status: | Active |
Additional Details
| Flooring: | N/A |
| Construction: | Composite Siding,Vinyl Siding,Wood Frame |
| Parking: | Double Garage Attached |
| Appliances: | Dishwasher,Dryer,Electric Stove,Microwave Hood Fan,Refrigerator,Washer |
| Stories: | N/A |
| Zoning: | R3 |
| Fireplace: | N/A |
| Amenities: | Pond,Schools Nearby,Shopping Nearby,Sidewalks,Street Lights,Walking/Bike Paths |
Utilities & Systems
| Heating: | Forced Air,Natural Gas |
| Cooling: | None |
| Property Type | Residential |
| Building Type | Row/Townhouse |
| Square Footage | 1,431 sqft |
| Community Name | Bayside |
| Subdivision Name | Bayside |
| Title | Fee Simple |
| Land Size | 1,377 sqft |
| Built in | 2008 |
| Annual Property Taxes | Contact listing agent |
| Parking Type | Garage |
| Time on MLS Listing | 74 days |
Bedrooms
| Above Grade | 3 |
Bathrooms
| Total | 3 |
| Partial | 1 |
Interior Features
| Appliances Included | Dishwasher, Dryer, Electric Stove, Microwave Hood Fan, Refrigerator, Washer |
| Flooring | Carpet, Ceramic Tile, Laminate |
Building Features
| Features | Granite Counters, High Ceilings, Kitchen Island |
| Style | Attached |
| Construction Material | Composite Siding, Vinyl Siding, Wood Frame |
| Building Amenities | Visitor Parking |
| Structures | Deck, Front Porch |
Heating & Cooling
| Cooling | None |
| Heating Type | Forced Air, Natural Gas |
Exterior Features
| Exterior Finish | Composite Siding, Vinyl Siding, Wood Frame |
Neighbourhood Features
| Community Features | Pond, Schools Nearby, Shopping Nearby, Sidewalks, Street Lights, Walking/Bike Paths |
| Pets Allowed | Restrictions, Yes |
| Amenities Nearby | Pond, Schools Nearby, Shopping Nearby, Sidewalks, Street Lights, Walking/Bike Paths |
Maintenance or Condo Information
| Maintenance Fees | $499 Monthly |
| Maintenance Fees Include | Common Area Maintenance, Insurance, Professional Management, Reserve Fund Contributions, Snow Removal |
Parking
| Parking Type | Garage |
| Total Parking Spaces | 2 |
Interior Size
| Total Finished Area: | 1,431 sq ft |
| Total Finished Area (Metric): | 132.94 sq m |
| Main Level: | 262 sq ft |
| Upper Level: | 1,169 sq ft |
Room Count
| Bedrooms: | 4 |
| Bathrooms: | 3 |
| Full Bathrooms: | 2 |
| Half Bathrooms: | 1 |
| Rooms Above Grade: | 6 |
Lot Information
| Lot Size: | 1,377 sq ft |
| Lot Size (Acres): | 0.03 acres |
- Granite Counters
- High Ceilings
- Kitchen Island
- Balcony
- Dishwasher
- Dryer
- Electric Stove
- Microwave Hood Fan
- Refrigerator
- Washer
- Visitor Parking
- Full
- Pond
- Schools Nearby
- Shopping Nearby
- Sidewalks
- Street Lights
- Walking/Bike Paths
- Composite Siding
- Vinyl Siding
- Wood Frame
- Poured Concrete
- Lawn
- Double Garage Attached
- Deck
- Front Porch
Floor plan information is not available for this property.
Monthly Payment Breakdown
Loading Walk Score...
What's Nearby?
Powered by Yelp
REALTOR® Details
Crystal Adamo
- (403) 606-0069
- crystal@crystaladamo.com
- RE/MAX Rocky View Real Estate