35464 Range Road 270 , Rural Red Deer County, Alberta
Residential For Sale in Rural Red Deer County, Alberta
$789,900
-
Property Type
 Residential
-
Bedrooms
 4
4
-
Bath
 3
3
-
Garage
 0
0
-
Sq Ft
 1,299
1,299
-
Year Built
 2003
2003
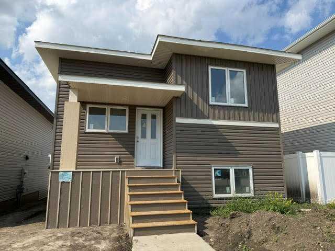
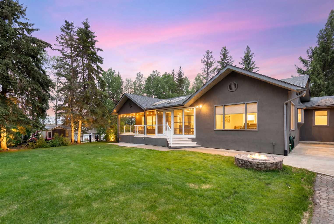
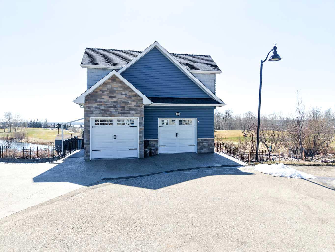
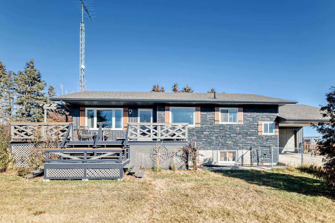
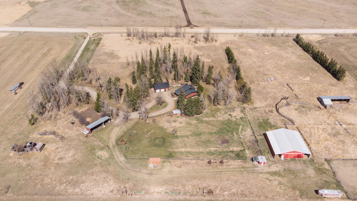
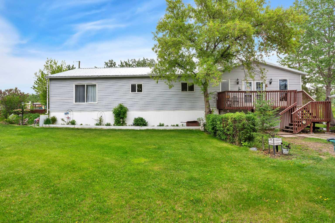
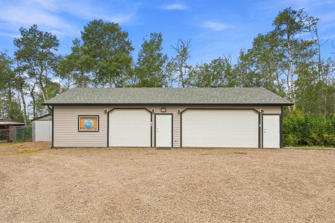
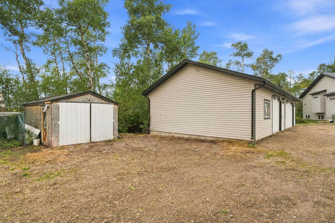
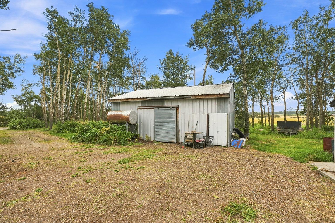
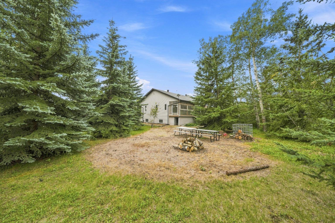
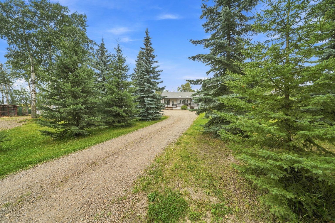
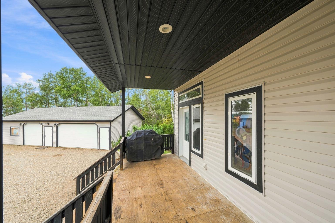
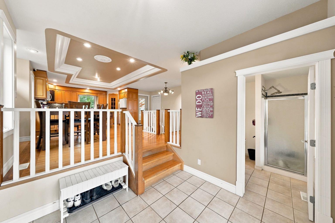
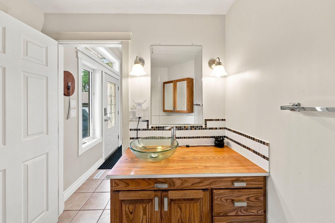
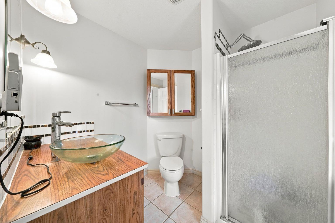
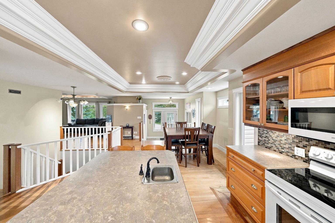
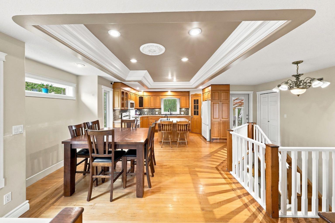
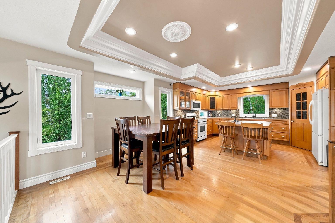
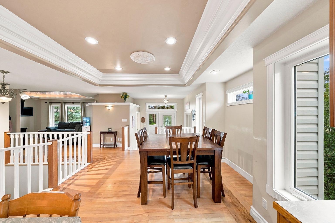
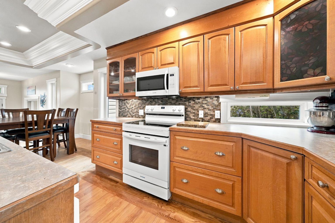
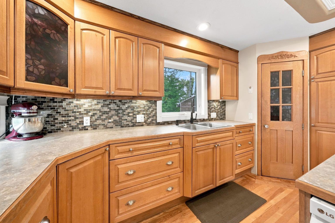
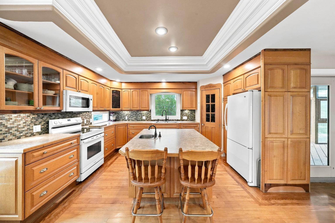
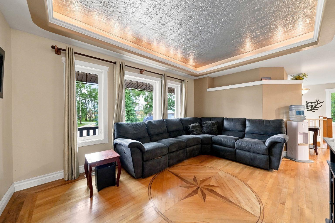
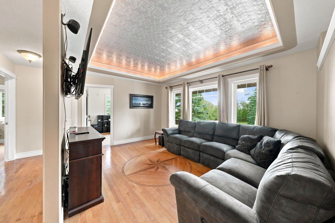
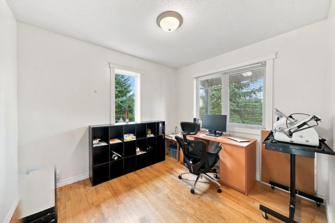
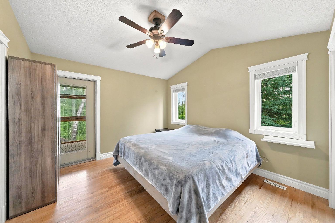
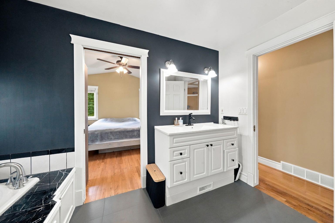
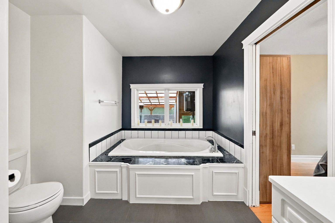
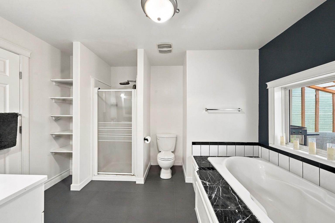
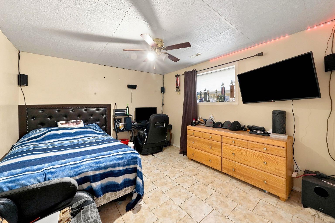
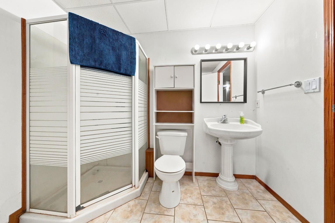
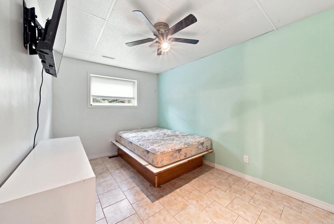
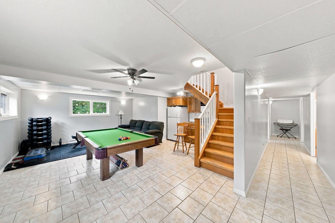
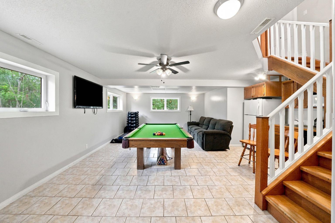
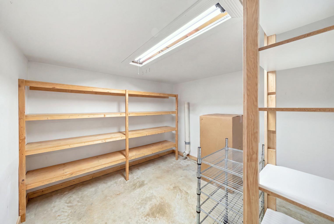
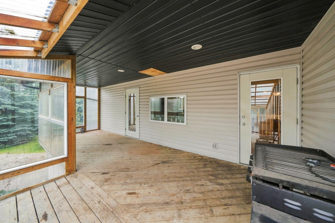
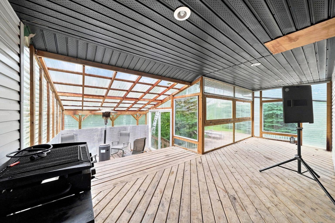
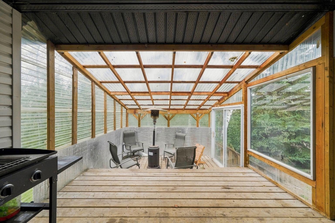
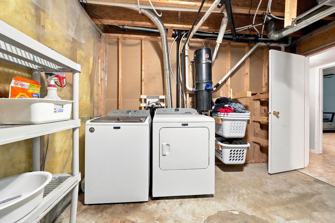
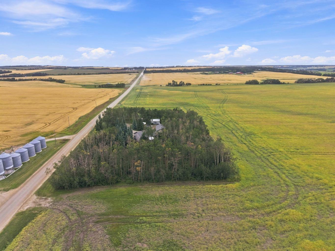
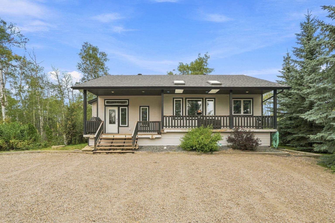
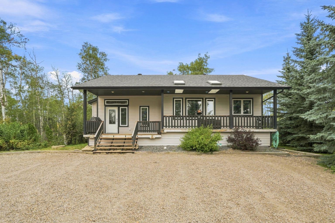
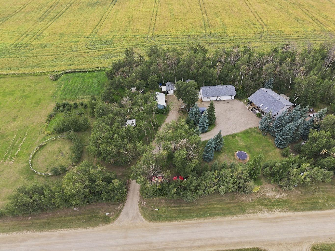
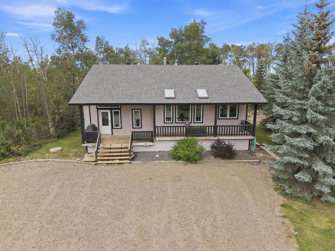
Welcome to a truly special property where quality craftsmanship meets country comfort. Nestled on 3.74 serene acres, this 1,300 sq. ft. bungalow (built in 2003) offers the perfect blend of open-concept living, thoughtful design, and the kind of outdoor space families dream about. Step inside to a custom kitchen built for gathering, cooking, and making memories. The main living area features a recessed ceiling that adds character and warmth, while the layout flows naturally from room to room — ideal for raising kids, hosting friends, or simply enjoying quiet evenings at home. With four bedrooms and three bathrooms, there’s room for everyone. The basement is a standout: a cozy bar area, a dedicated storage room, and plenty of space to unwind or entertain. Outside, mature trees wrap the home in privacy and beauty. Enjoy morning coffee on the charming front porch, or relax on the private back deck overlooking your land. This acreage is built for lifestyle and opportunity. You’ll find: An animal barn ready for hobby farming or 4-H projects A massive 48' x 24' dual-sided detached garage — perfect for storage, tinkering, or possiablity running a small business Wide-open space for kids to explore, play, and grow This is more than a home — it’s a place to build a life. A place where children can run free, where projects come to life, and where every sunset feels like it’s just for you. If you’re looking for the perfect blend of comfort, craftsmanship, and country living, this acreage delivers it all
| Street Address: | 35464 Range Road 270 |
| City: | Rural Red Deer County |
| Province/State: | Alberta |
| Postal Code: | N/A |
| County/Parish: | Red Deer County |
| Subdivision: | NONE |
| Country: | Canada |
| Latitude: | 52.03844350 |
| Longitude: | -113.71954750 |
| MLS® Number: | A2342410 |
| Price: | $789,900 |
| Property Area: | 1,299 Sq ft |
| Bedrooms: | 4 |
| Bathrooms Half: | 1 |
| Bathrooms Full: | 2 |
| Living Area: | 1,299 Sq ft |
| Building Area: | 0 Sq ft |
| Year Built: | 2003 |
| Listing Date: | Sep 03, 2026 |
| Garage Spaces: | 0 |
| Property Type: | Residential |
| Property Subtype: | Detached |
| MLS Status: | Active |
Additional Details
| Flooring: | N/A |
| Construction: | Mixed |
| Parking: | Quad or More Detached |
| Appliances: | Dishwasher,Electric Stove,Microwave Hood Fan,Refrigerator |
| Stories: | N/A |
| Zoning: | AG |
| Fireplace: | N/A |
| Amenities: | None |
Utilities & Systems
| Heating: | Forced Air |
| Cooling: | None |
| Water Source: | Well |
| Sewer: | Mound Septic,Septic Field,Septic Tank |
| Property Type | Residential |
| Building Type | Detached |
| Square Footage | 1,299 sqft |
| Community Name | NONE |
| Subdivision Name | NONE |
| Title | Fee Simple |
| Land Size | 162,914 sqft |
| Built in | 2003 |
| Annual Property Taxes | Contact listing agent |
| Parking Type | Quad or More Detached |
Bedrooms
| Above Grade | 2 |
Bathrooms
| Total | 3 |
| Partial | 1 |
Interior Features
| Appliances Included | Dishwasher, Electric Stove, Microwave Hood Fan, Refrigerator |
| Flooring | Hardwood, Linoleum, Tile |
Building Features
| Features | Closet Organizers, Kitchen Island, Pantry, Vinyl Windows |
| Construction Material | Mixed |
| Structures | Deck, Front Porch |
Heating & Cooling
| Cooling | None |
| Heating Type | Forced Air |
Exterior Features
| Exterior Finish | Mixed |
Neighbourhood Features
| Community Features | None |
| Amenities Nearby | None |
Parking
| Parking Type | Quad or More Detached |
| Total Parking Spaces | 4 |
Interior Size
| Total Finished Area: | 1,299 sq ft |
| Total Finished Area (Metric): | 120.68 sq m |
Room Count
| Bedrooms: | 4 |
| Bathrooms: | 3 |
| Full Bathrooms: | 2 |
| Half Bathrooms: | 1 |
| Rooms Above Grade: | 6 |
Lot Information
| Lot Size: | 162,914 sq ft |
| Lot Size (Acres): | 3.74 acres |
| Frontage: | 1 ft |
- Closet Organizers
- Kitchen Island
- Pantry
- Vinyl Windows
- Private Yard
- Storage
- Dishwasher
- Electric Stove
- Microwave Hood Fan
- Refrigerator
- Full
- None
- Mixed
- Wood
- Many Trees
- Private
- Quad or More Detached
- Deck
- Front Porch
Floor plan information is not available for this property.
Monthly Payment Breakdown
Loading Walk Score...
What's Nearby?
Powered by Yelp
REALTOR® Details
Shilo Reardan
- (403) 350-5562
- [email protected]
- Royal LePage Network Realty Corp.