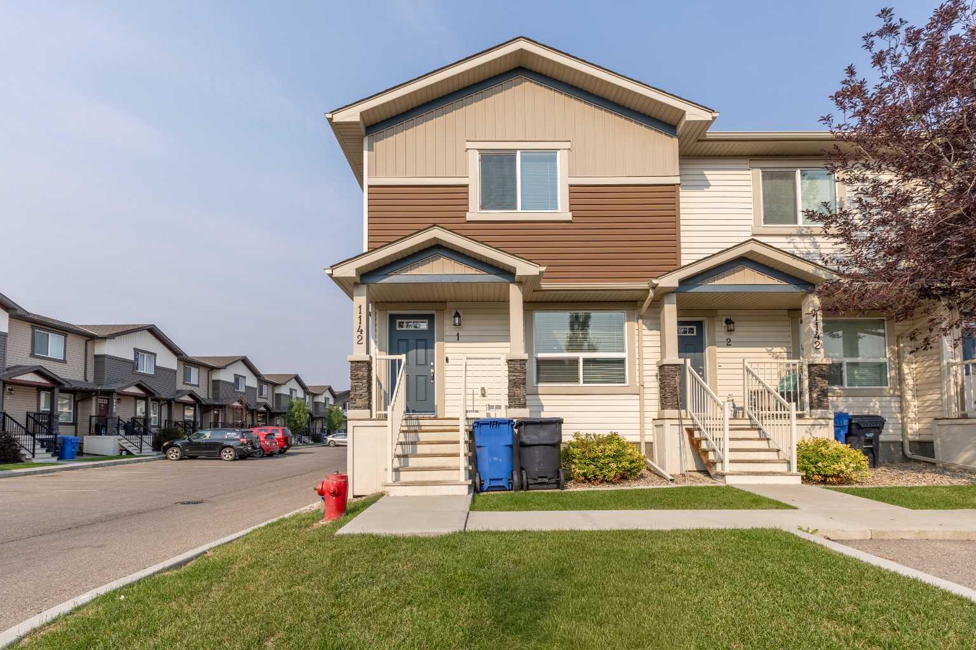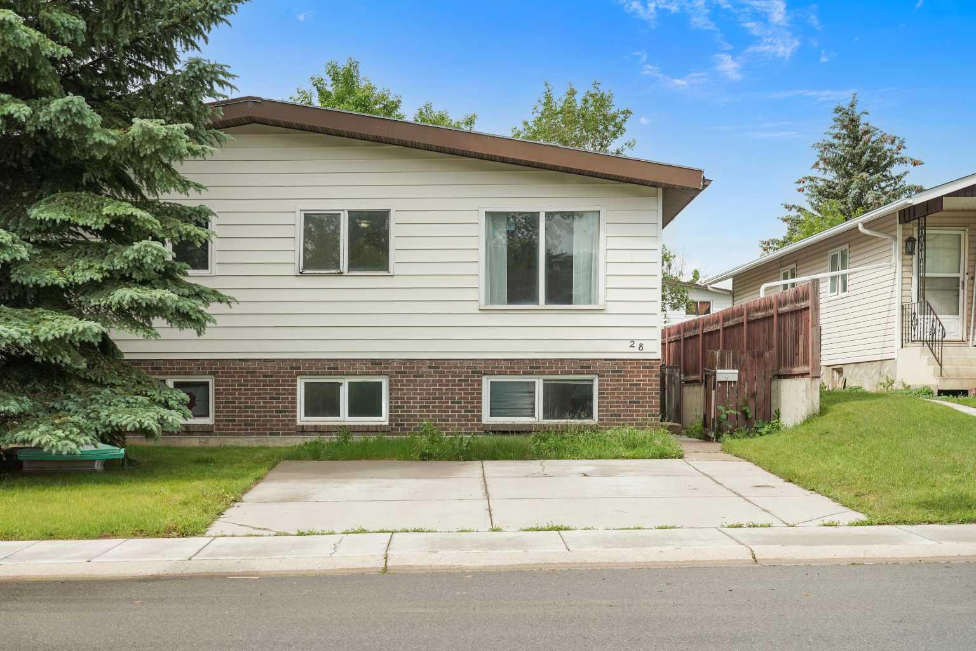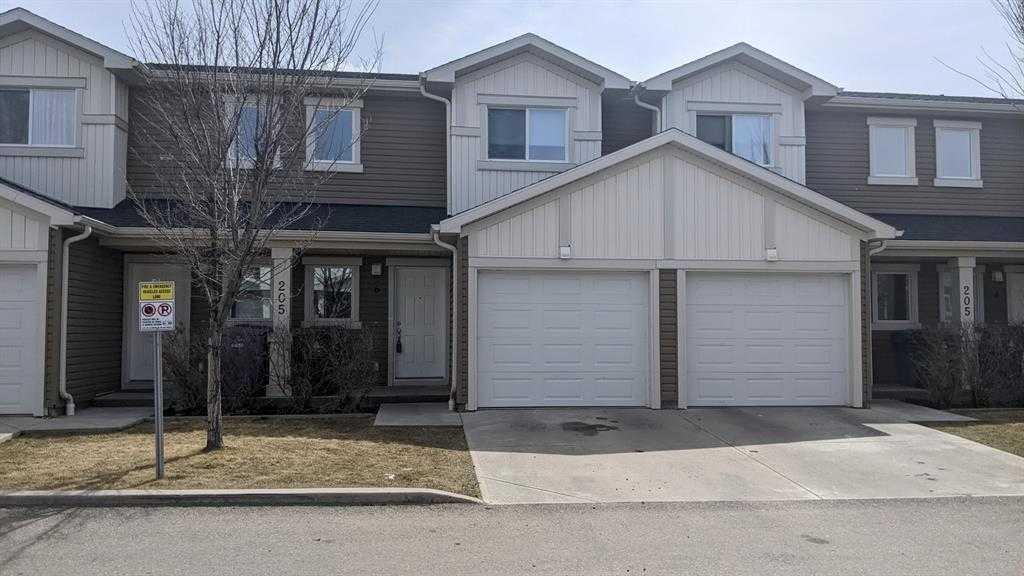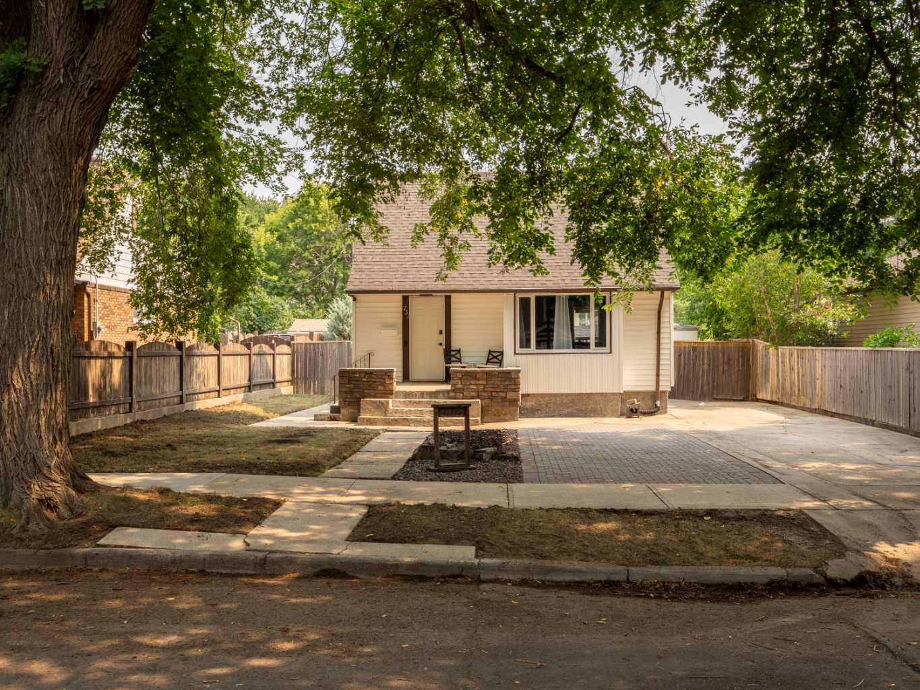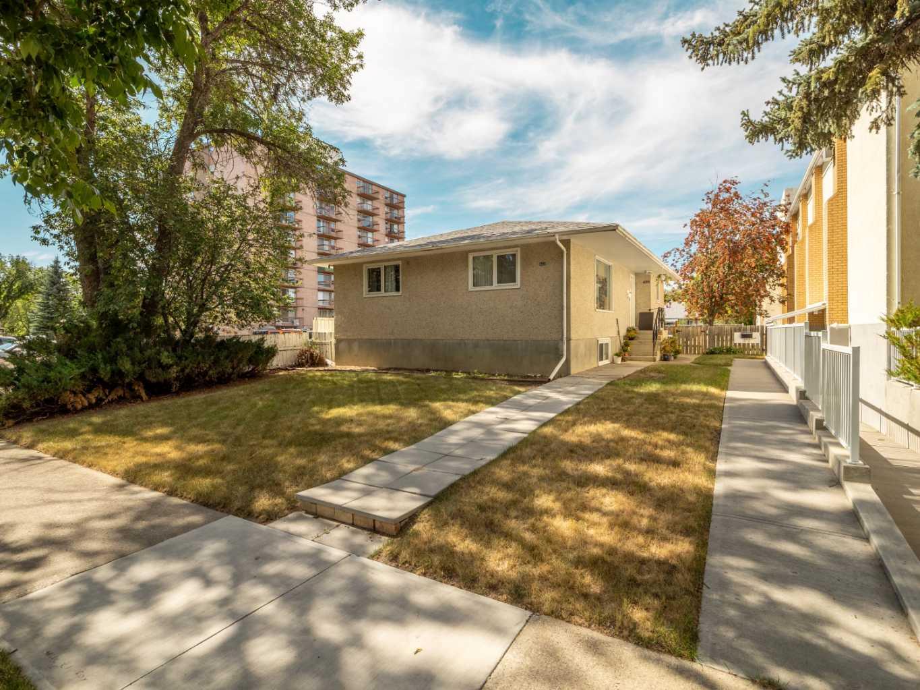
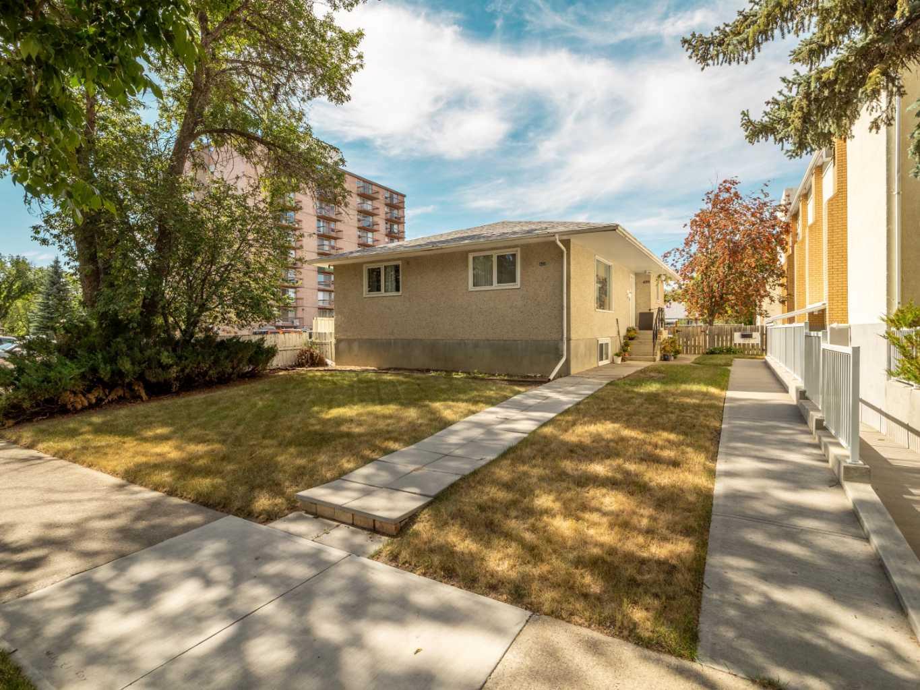
420 12 Street S, Lethbridge, Alberta
Residential For Sale in Lethbridge, Alberta
$405,000
-
Property Type
 Residential
-
Bedrooms
 5
5
-
Bath
 2
2
-
Garage
 1
1
-
Sq Ft
 1,096
1,096
-
Year Built
 1957
1957
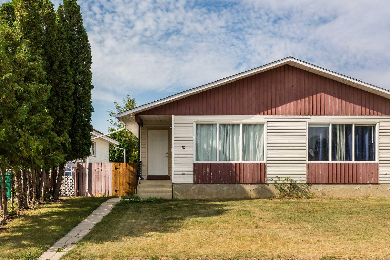
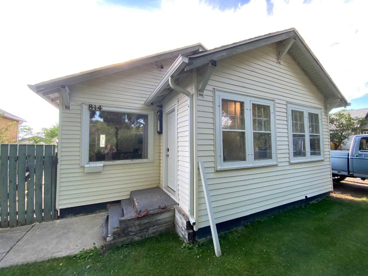
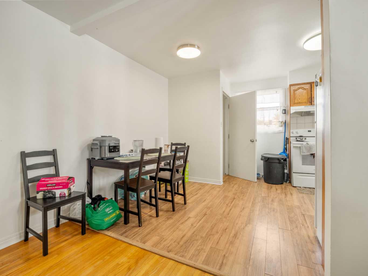
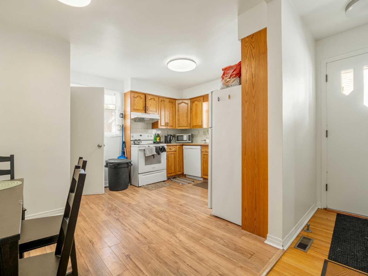
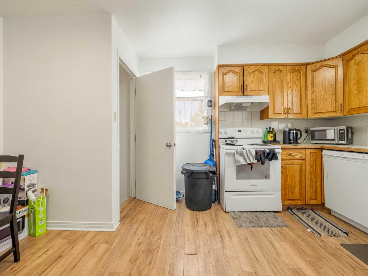
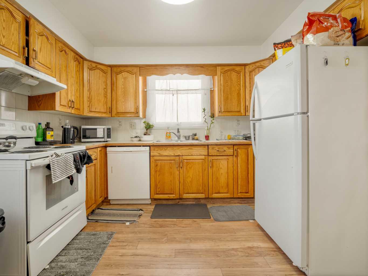
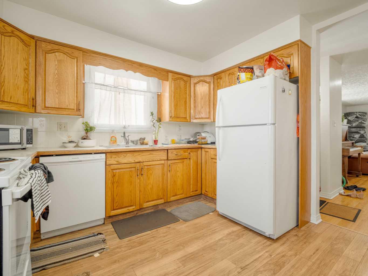
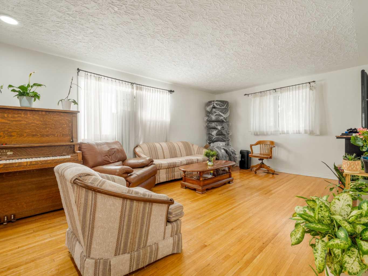
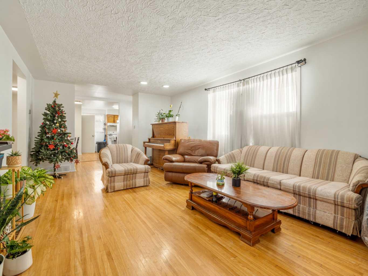
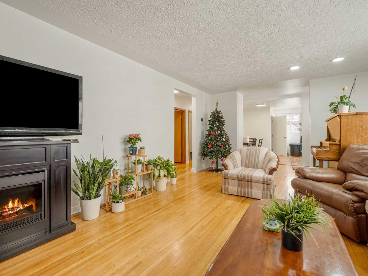
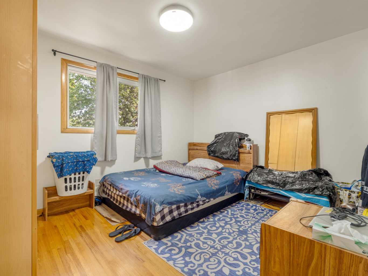
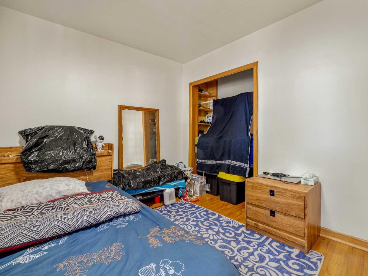
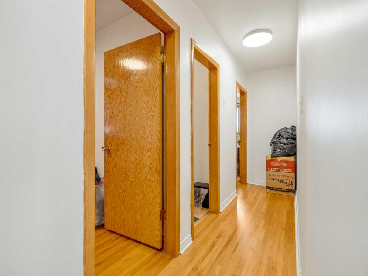
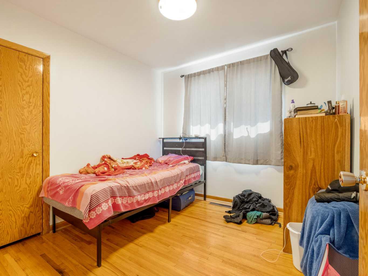
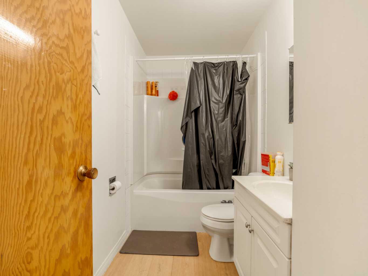
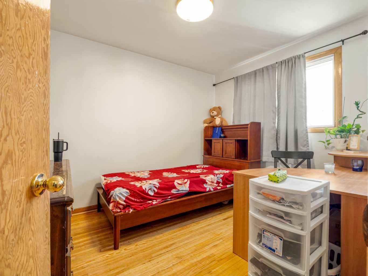
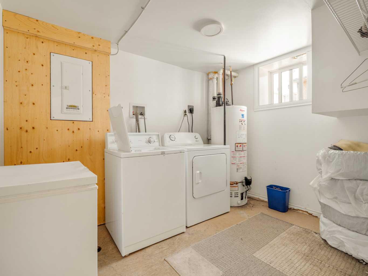
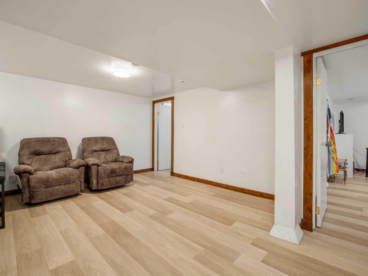
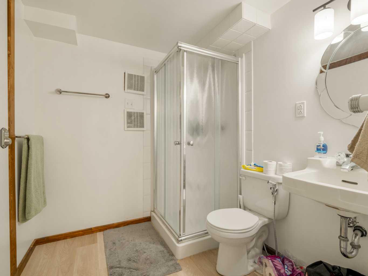
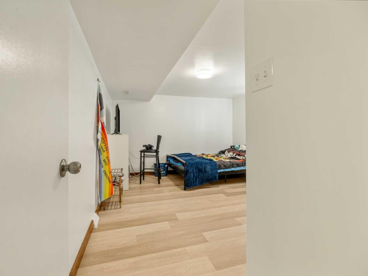
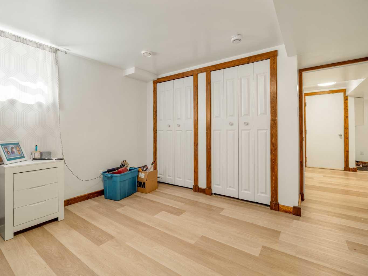
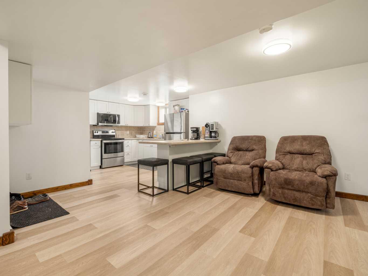
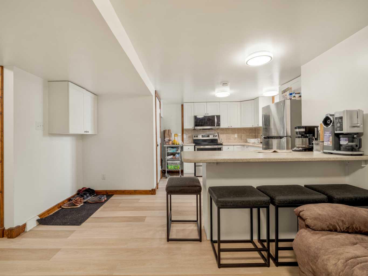
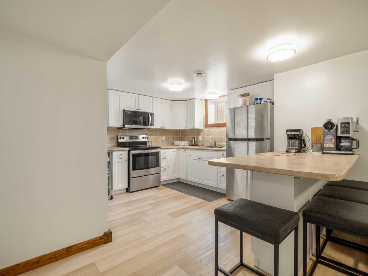
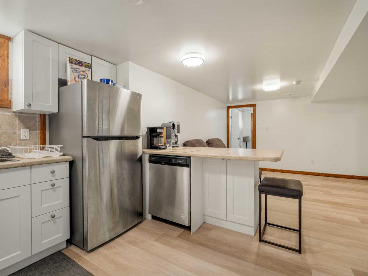
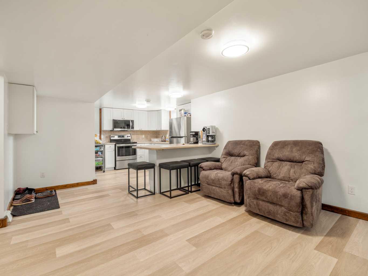
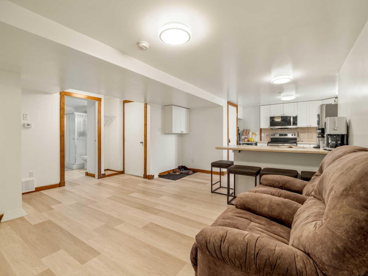
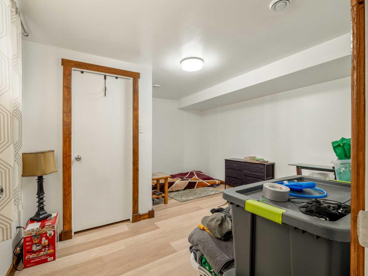
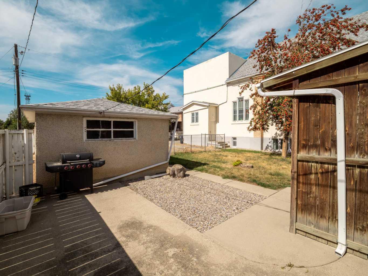
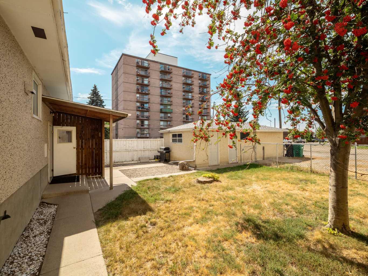
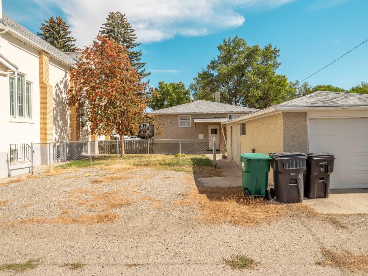
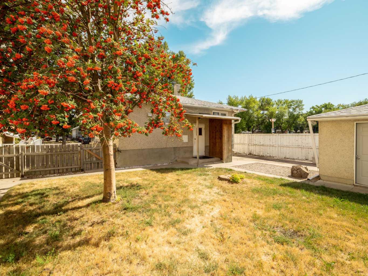
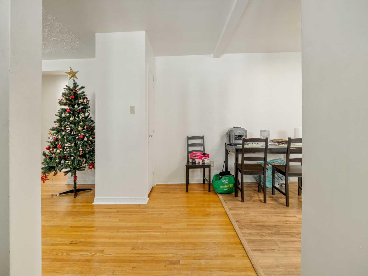
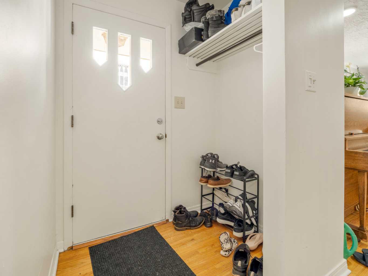
Fantastic investment opportunity in a desirable south-side location! This legally suited home offers flexibility for investors, extended family or buyers looking for additional rental income. The main level features 3 bedrooms and a comfortable living space, while the legal basement suite offers 2 additional generous sized bedrooms and it's own living area. A shared laundry room provides convenience for both units. Outside you will find a detached single garage and a separate storage area within the garage. The main floor unit has A/C and both units have separate furnaces and hot water tanks. The roof was redone in 2023. The buyer will have to assume current tennants and leases. Upper Unit has lease ending July 31, 2027. Lower Unit is currently being rented by the room (lease one ending January 31, 2027. Lease two ending April 30, 2027).
| Street Address: | 420 12 Street S |
| City: | Lethbridge |
| Province/State: | Alberta |
| Postal Code: | N/A |
| County/Parish: | Lethbridge |
| Subdivision: | London Road |
| Country: | Canada |
| Latitude: | 49.69398290 |
| Longitude: | -112.82949660 |
| MLS® Number: | A2342125 |
| Price: | $405,000 |
| Property Area: | 1,096 Sq ft |
| Bedrooms: | 5 |
| Bathrooms Half: | 0 |
| Bathrooms Full: | 2 |
| Living Area: | 1,096 Sq ft |
| Building Area: | 0 Sq ft |
| Year Built: | 1957 |
| Listing Date: | Sep 03, 2026 |
| Garage Spaces: | 1 |
| Property Type: | Residential |
| Property Subtype: | Detached |
| MLS Status: | Active |
Additional Details
| Flooring: | N/A |
| Construction: | Stucco |
| Parking: | Off Street,Single Garage Detached |
| Appliances: | Dishwasher,Range Hood,Refrigerator,Stove(s),Washer/Dryer |
| Stories: | N/A |
| Zoning: | R-L(L) |
| Fireplace: | N/A |
| Amenities: | Shopping Nearby,Sidewalks |
Utilities & Systems
| Heating: | Forced Air |
| Cooling: | Partial |
| Property Type | Residential |
| Building Type | Detached |
| Square Footage | 1,096 sqft |
| Community Name | London Road |
| Subdivision Name | London Road |
| Title | Fee Simple |
| Land Size | 4,693 sqft |
| Built in | 1957 |
| Annual Property Taxes | Contact listing agent |
| Parking Type | Garage |
Bedrooms
| Above Grade | 3 |
Bathrooms
| Total | 2 |
| Partial | 0 |
Interior Features
| Appliances Included | Dishwasher, Range Hood, Refrigerator, Stove(s), Washer/Dryer |
| Flooring | Hardwood, Laminate, Vinyl |
Building Features
| Features | See Remarks |
| Construction Material | Stucco |
| Structures | None |
Heating & Cooling
| Cooling | Partial |
| Heating Type | Forced Air |
Exterior Features
| Exterior Finish | Stucco |
Neighbourhood Features
| Community Features | Shopping Nearby, Sidewalks |
| Amenities Nearby | Shopping Nearby, Sidewalks |
Parking
| Parking Type | Garage |
| Total Parking Spaces | 3 |
Interior Size
| Total Finished Area: | 1,096 sq ft |
| Total Finished Area (Metric): | 101.80 sq m |
Room Count
| Bedrooms: | 5 |
| Bathrooms: | 2 |
| Full Bathrooms: | 2 |
| Rooms Above Grade: | 6 |
Lot Information
| Lot Size: | 4,693 sq ft |
| Lot Size (Acres): | 0.11 acres |
| Frontage: | 38 ft |
- See Remarks
- None
- Dishwasher
- Range Hood
- Refrigerator
- Stove(s)
- Washer/Dryer
- Full
- Shopping Nearby
- Sidewalks
- Stucco
- Poured Concrete
- Back Lane
- Back Yard
- Off Street
- Single Garage Detached
Floor plan information is not available for this property.
Monthly Payment Breakdown
Loading Walk Score...
What's Nearby?
Powered by Yelp
REALTOR® Details
RUSSELL RASLASK
- (403) 330-1540
- [email protected]
- SUTTON GROUP - LETHBRIDGE