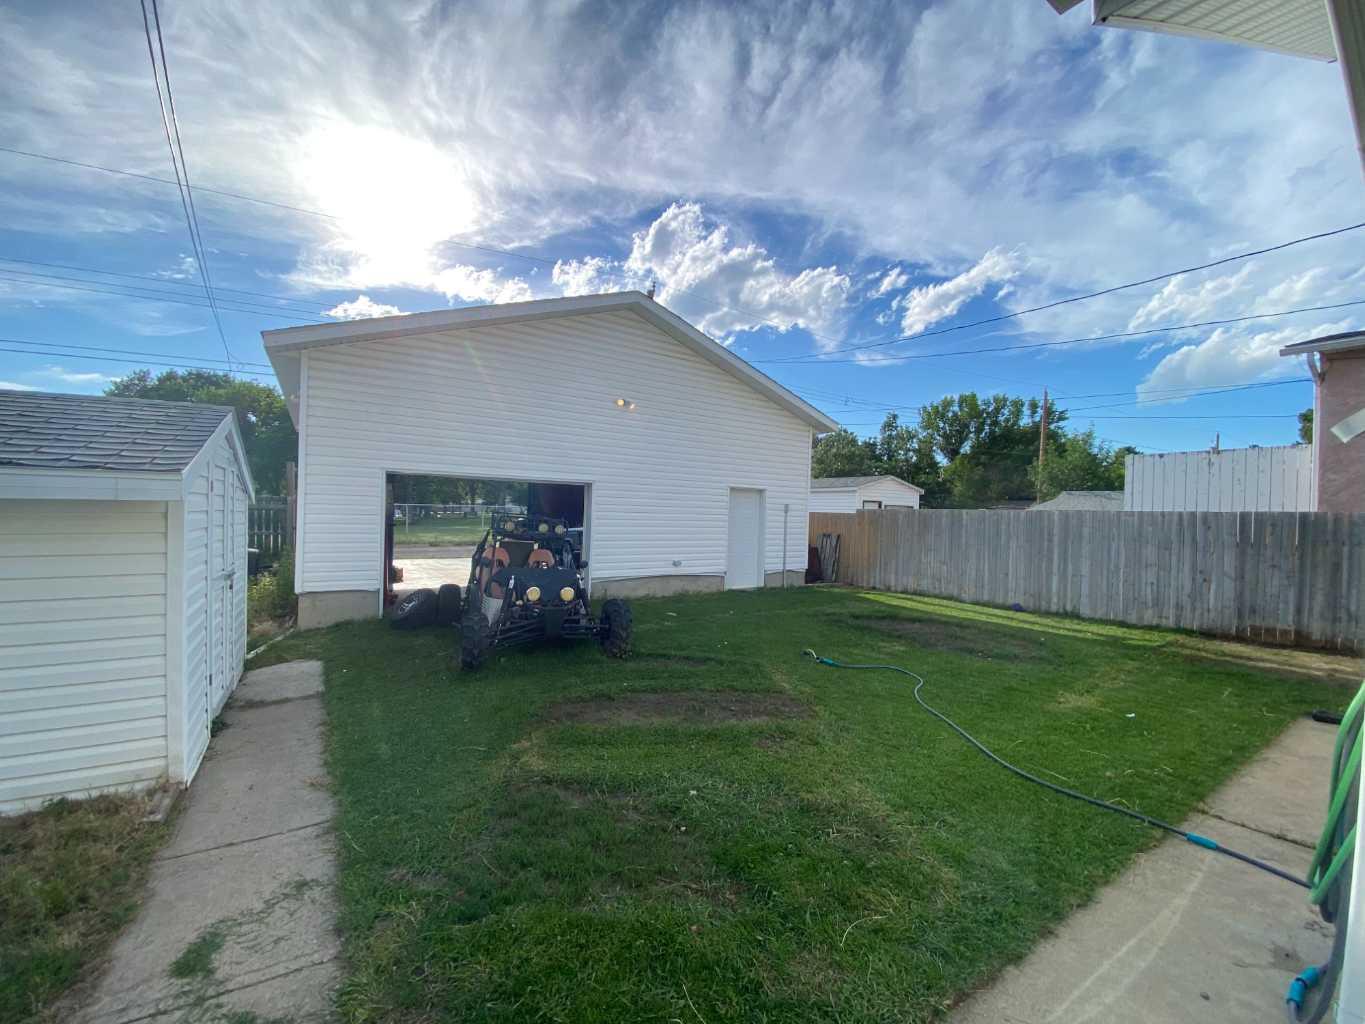
814 12 Street N, Lethbridge, Alberta
Residential For Sale in Lethbridge, Alberta
$339,000
-
Property Type
 Residential
-
Bedrooms
 2
2
-
Bath
 1
1
-
Garage
 3
3
-
Sq Ft
 1,153
1,153
-
Year Built
 1937
1937
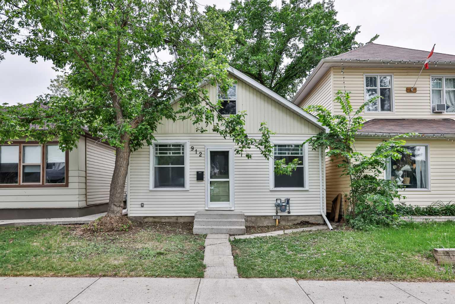
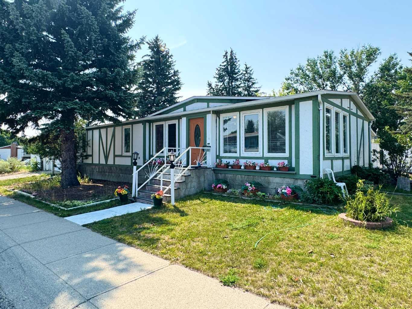
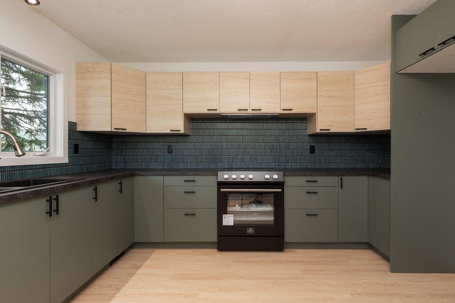
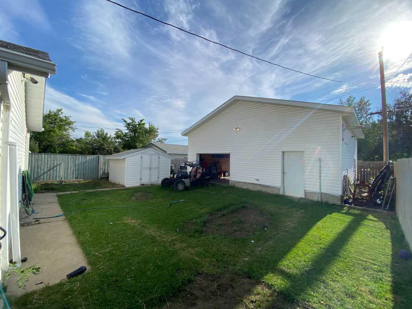
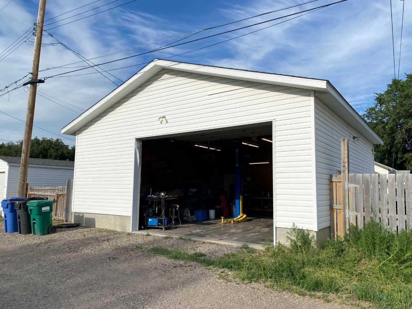
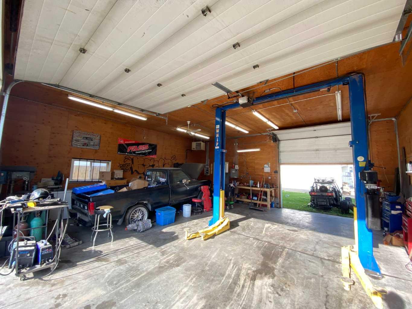
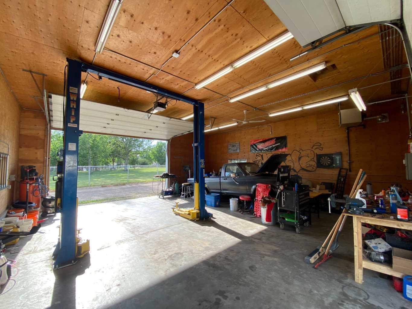
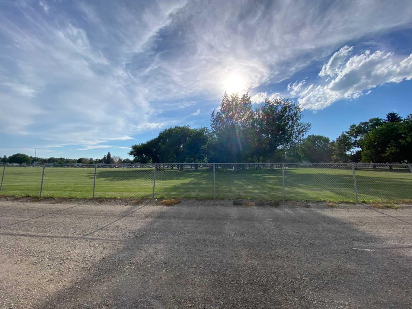
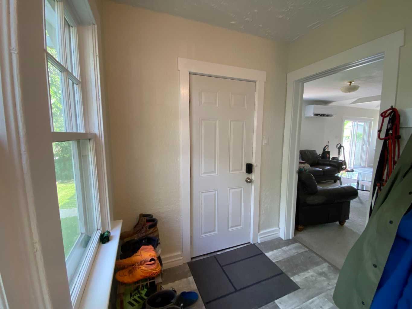
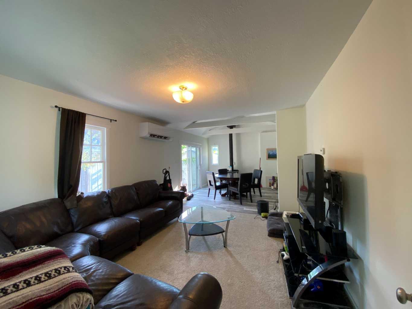
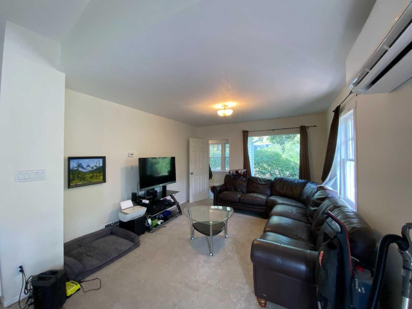
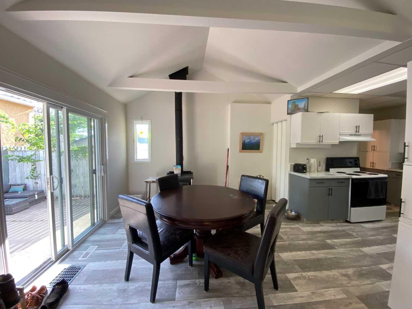
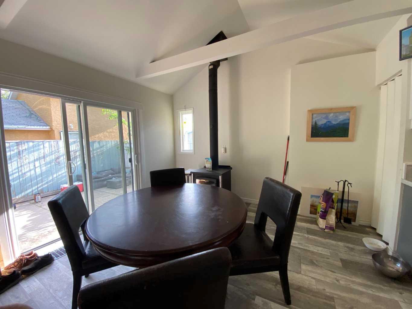
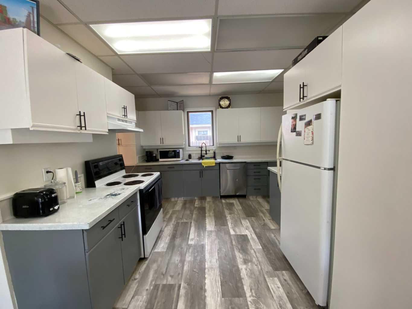
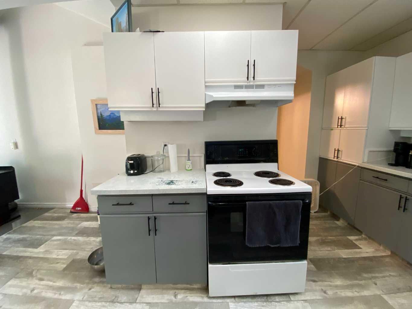
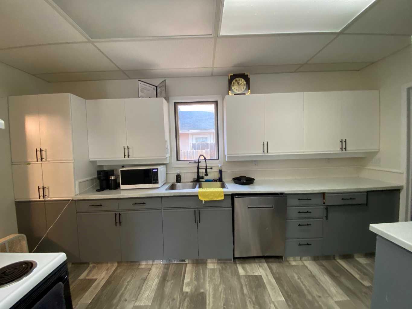
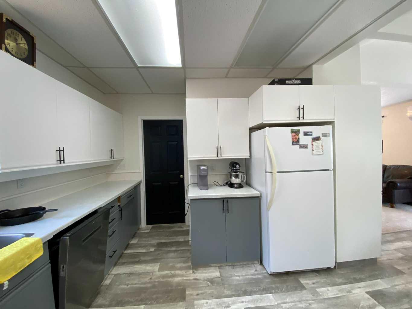
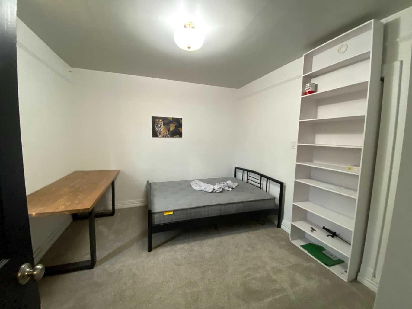
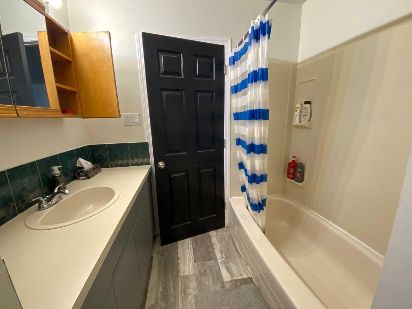
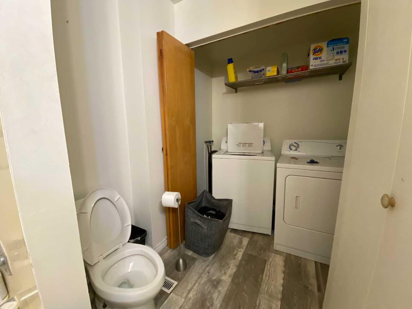
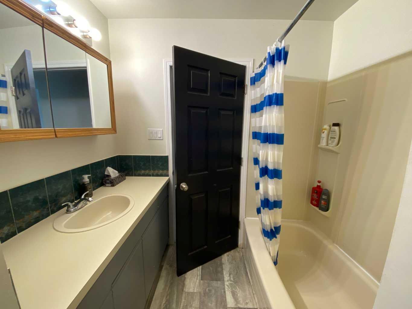
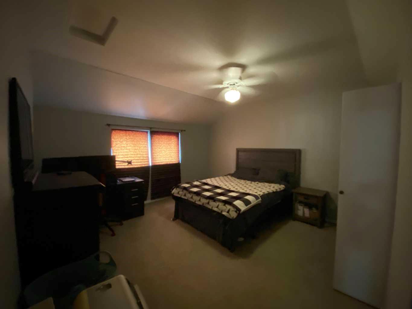
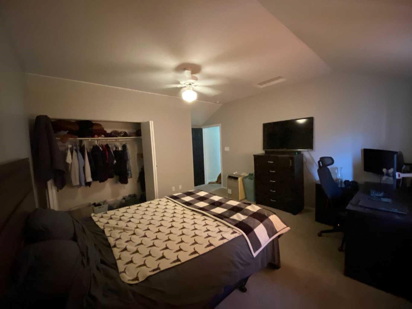
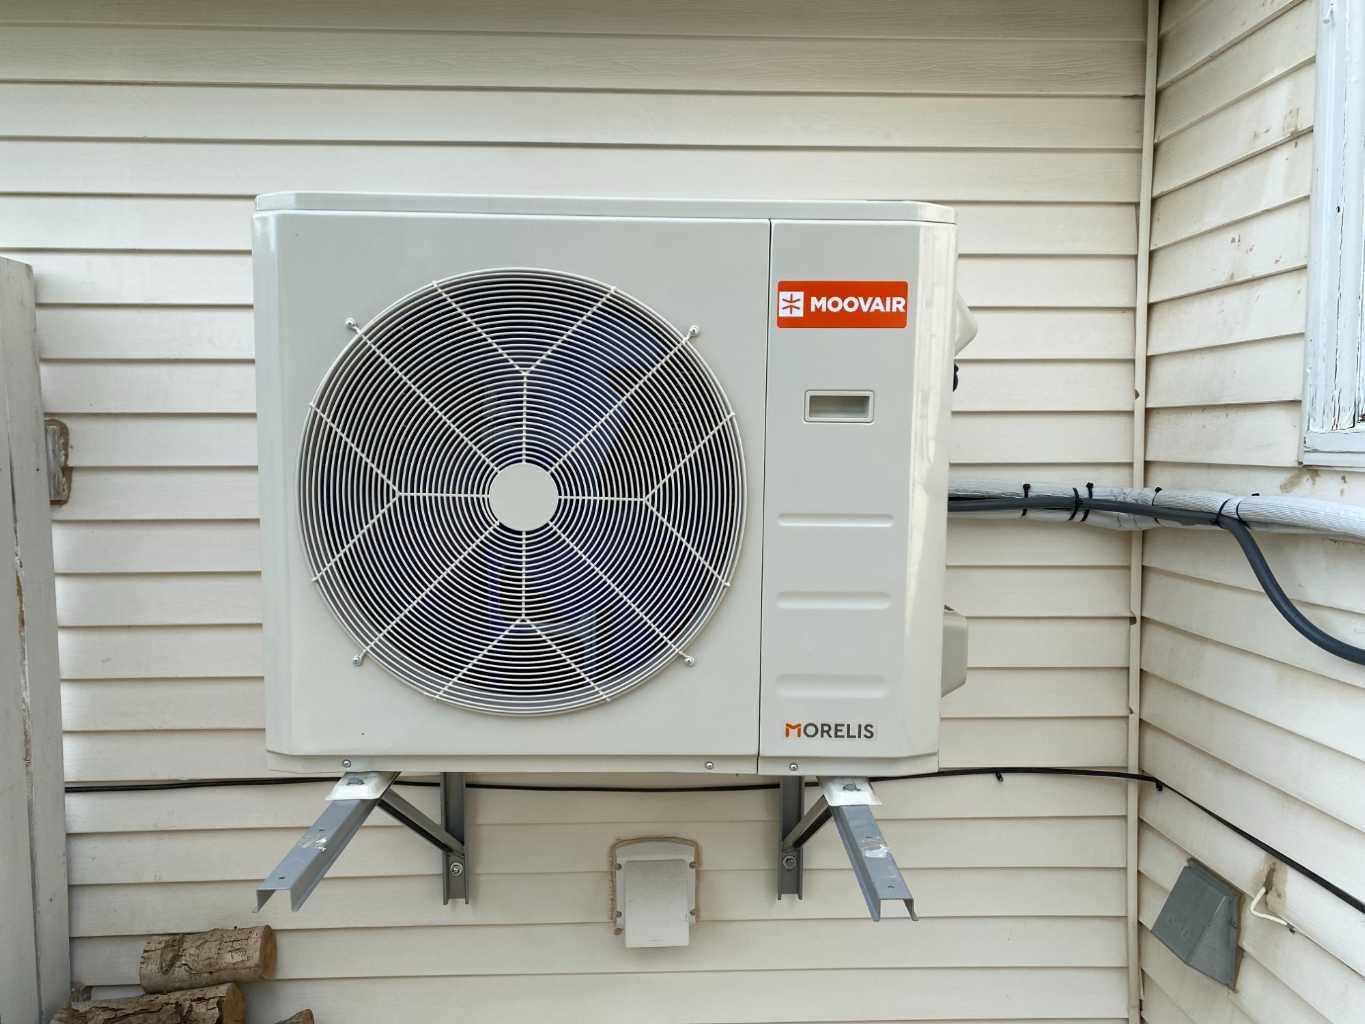
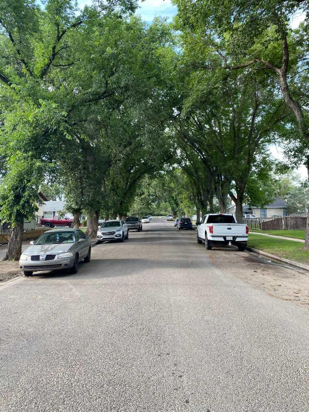
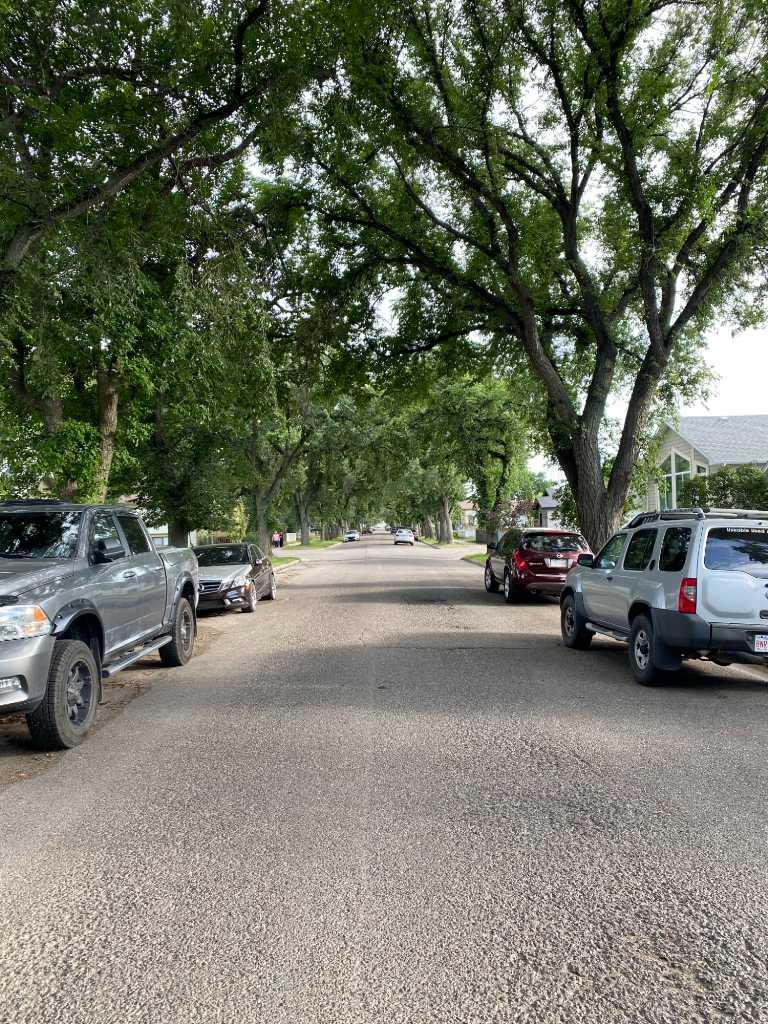
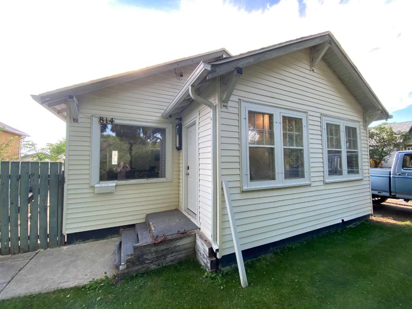
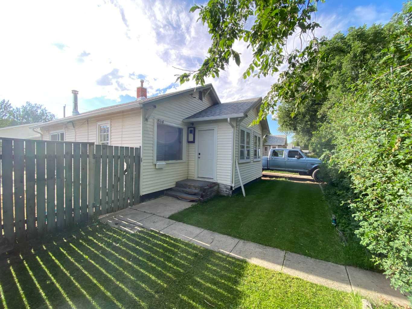
An amazing opportunity to buy an updated 2 bedroom 1 bathroom home with a massive 30'x30' detached shop in the back that comes with a car lift and a air compressor! This well-built shop includes plywood walls, a 12' ceiling and plenty of electrical to set up your shop just the way you want it. Located on a beautiful tree-lined street in a mature neighborhood, this home also backs on to a large green space and park. This home has had a number of updates and recently includes a new heat pump/air conditioner and hot water heater this year. A cozy wood burning stove, 2 large bedrooms and ample living spaces make this home a great place for a small family or if you are just starting your home ownership journey. Bring your tools and get started on all the projects you have been waiting to have the space to work on!
| Street Address: | 814 12 Street N |
| City: | Lethbridge |
| Province/State: | Alberta |
| Postal Code: | N/A |
| County/Parish: | Lethbridge |
| Subdivision: | Senator Buchanan |
| Country: | Canada |
| Latitude: | 49.71149950 |
| Longitude: | -112.83021500 |
| MLS® Number: | A2329543 |
| Price: | $339,000 |
| Property Area: | 1,153 Sq ft |
| Bedrooms: | 2 |
| Bathrooms Half: | 0 |
| Bathrooms Full: | 1 |
| Living Area: | 1,153 Sq ft |
| Building Area: | 0 Sq ft |
| Year Built: | 1937 |
| Listing Date: | Jul 15, 2026 |
| Garage Spaces: | 3 |
| Property Type: | Residential |
| Property Subtype: | Detached |
| MLS Status: | Active |
Additional Details
| Flooring: | N/A |
| Construction: | See Remarks |
| Parking: | Triple Garage Detached |
| Appliances: | See Remarks |
| Stories: | N/A |
| Zoning: | R-L |
| Fireplace: | N/A |
| Amenities: | Park,Playground |
Utilities & Systems
| Heating: | Forced Air,Heat Pump |
| Cooling: | Partial,Wall Unit(s) |
| Property Type | Residential |
| Building Type | Detached |
| Square Footage | 1,153 sqft |
| Community Name | Senator Buchanan |
| Subdivision Name | Senator Buchanan |
| Title | Fee Simple |
| Land Size | 6,500 sqft |
| Built in | 1937 |
| Annual Property Taxes | Contact listing agent |
| Parking Type | Garage |
| Time on MLS Listing | 30 days |
Bedrooms
| Above Grade | 2 |
Bathrooms
| Total | 1 |
| Partial | 0 |
Interior Features
| Appliances Included | See Remarks |
| Flooring | Carpet, Vinyl Plank |
Building Features
| Features | See Remarks |
| Construction Material | See Remarks |
| Structures | See Remarks |
Heating & Cooling
| Cooling | Partial, Wall Unit(s) |
| Heating Type | Forced Air, Heat Pump |
Exterior Features
| Exterior Finish | See Remarks |
Neighbourhood Features
| Community Features | Park, Playground |
| Amenities Nearby | Park, Playground |
Parking
| Parking Type | Garage |
| Total Parking Spaces | 4 |
Interior Size
| Total Finished Area: | 1,153 sq ft |
| Total Finished Area (Metric): | 107.12 sq m |
Room Count
| Bedrooms: | 2 |
| Bathrooms: | 1 |
| Full Bathrooms: | 1 |
| Rooms Above Grade: | 5 |
Lot Information
| Lot Size: | 6,500 sq ft |
| Lot Size (Acres): | 0.15 acres |
| Frontage: | 50 ft |
- See Remarks
- Dog Run
- Partial
- Park
- Playground
- Wood Burning Stove
- Combination
- Poured Concrete
- Back Lane
- Backs on to Park/Green Space
- Triple Garage Detached
Floor plan information is not available for this property.
Monthly Payment Breakdown
Loading Walk Score...
What's Nearby?
Powered by Yelp
REALTOR® Details
Edwyn Ellingson
- (403) 315-9811
- [email protected]
- Parry Williams Real Estate Ltd.