41 Link Court SW, Medicine Hat, Alberta
Condo For Sale in Medicine Hat, Alberta
$194,900
-
Property Type
 Condo
Condo
-
Bedrooms
 2
2
-
Bath
 2
2
-
Garage
 0
0
-
Sq Ft
 614
614
-
Year Built
 1976
1976
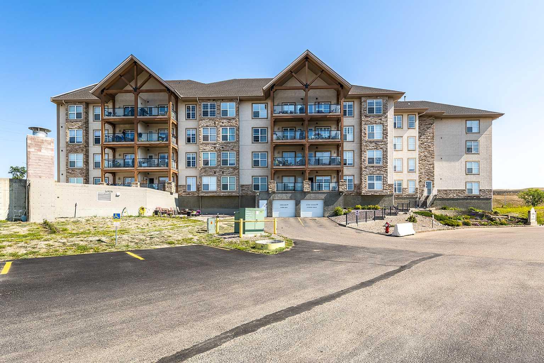
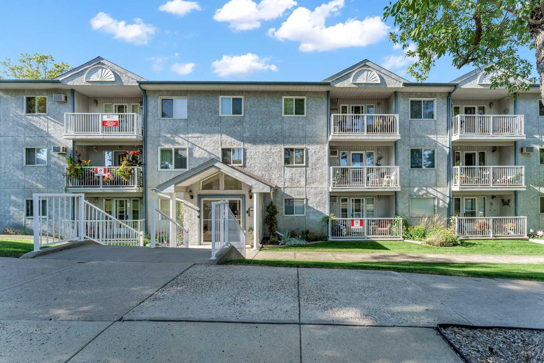
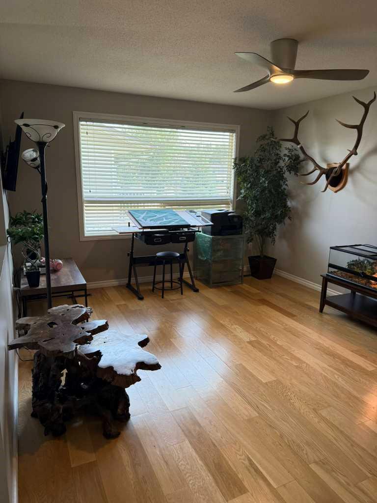
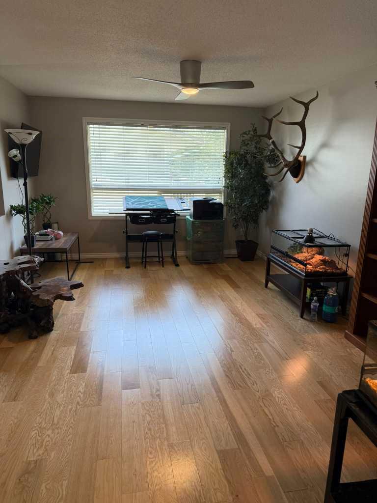
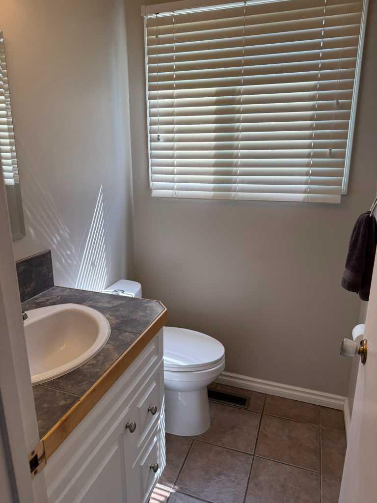
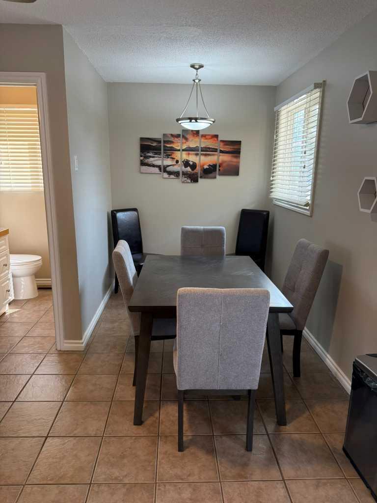
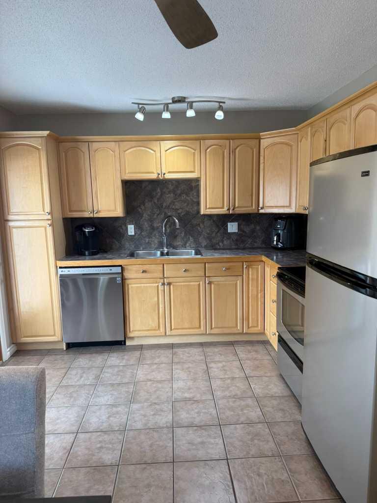
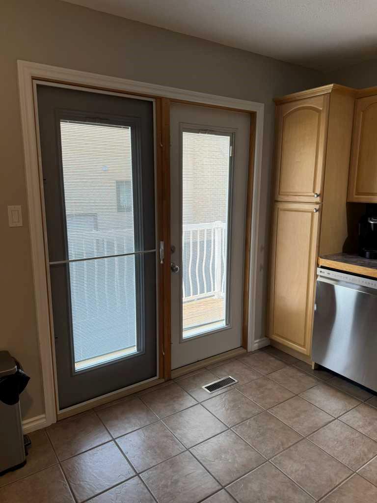
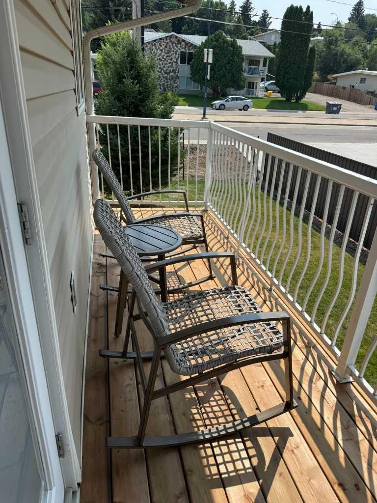
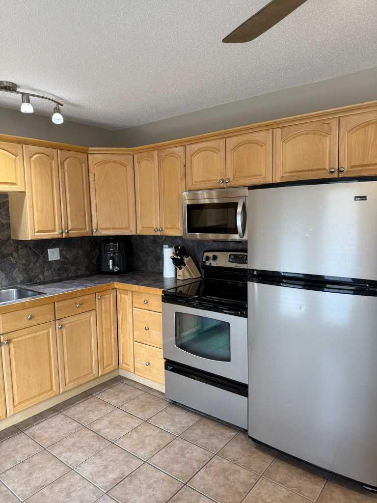
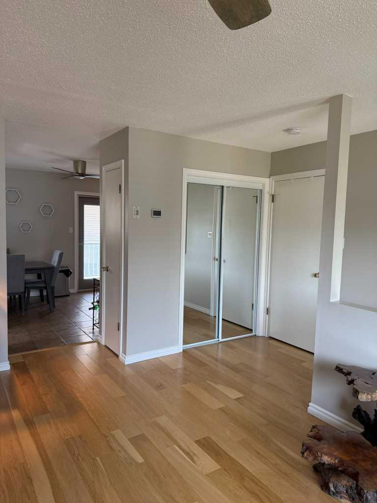
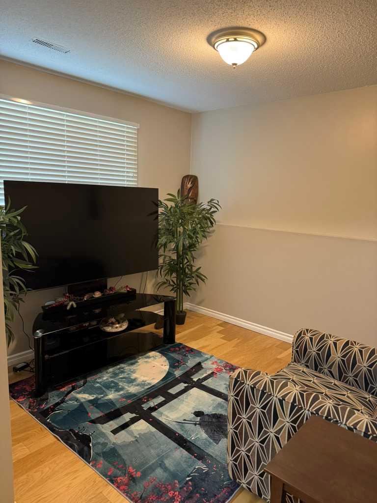
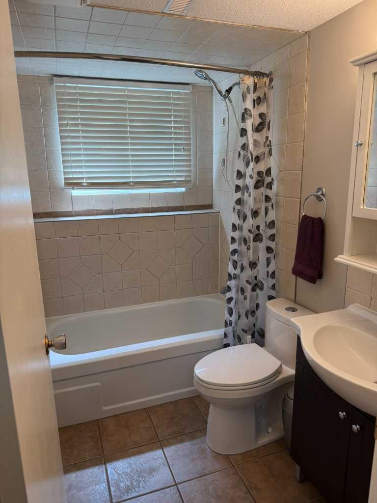
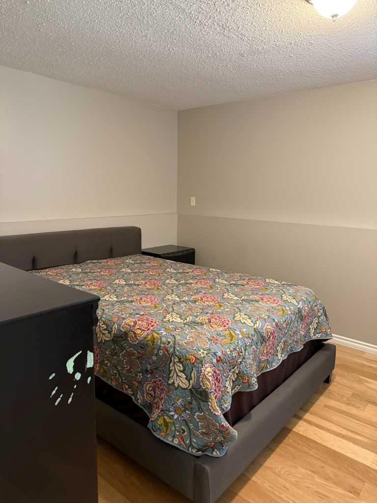
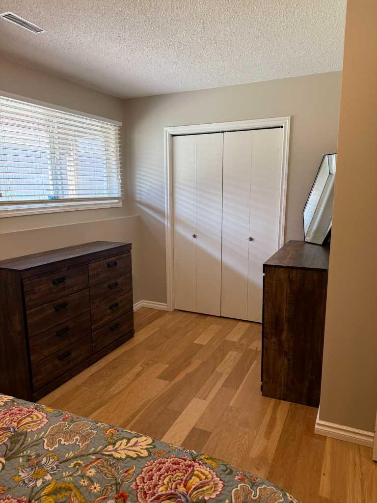
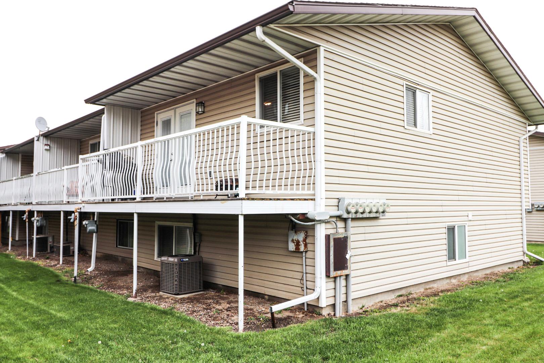
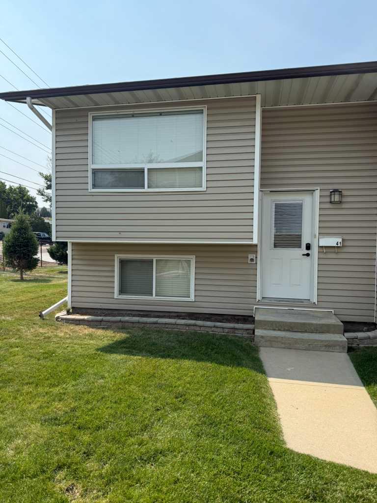
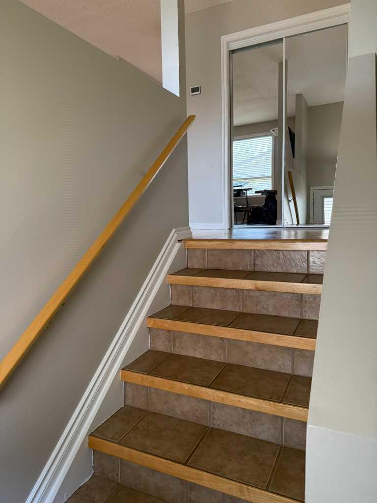
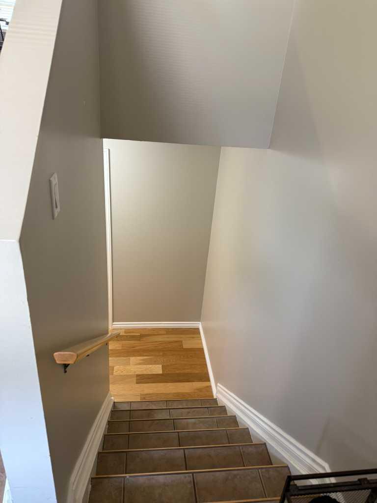
END UNIT townhouse with over 1200 square feet of living space. Enjoy a low-maintenance lifestyle with minimal monthly fees. Inside you'll find a bi-level design with living room kitchen and 2 piece bathroom up and 2 bedrooms, 4 piece bathroom and laundry down. Enjoy the clean look of hardwood floors and tile throughout. The condo association has recently replaced the balcony that is just off the kitchen; with south facing exposure there is ample natural light. Located close to downtown and walking paths this townhouse offers the perfect balance between convenience and affordability. Condo fees $252.34 (utilities not included), 1 parking spot, 18+ living.
| Street Address: | 41 Link Court SW |
| City: | Medicine Hat |
| Province/State: | Alberta |
| Postal Code: | N/A |
| County/Parish: | Medicine Hat |
| Subdivision: | SW Hill |
| Country: | Canada |
| Latitude: | 50.03957321 |
| Longitude: | -110.70485663 |
| MLS® Number: | A2334185 |
| Price: | $194,900 |
| Property Area: | 614 Sq ft |
| Bedrooms: | 2 |
| Bathrooms Half: | 1 |
| Bathrooms Full: | 1 |
| Living Area: | 614 Sq ft |
| Building Area: | 0 Sq ft |
| Year Built: | 1976 |
| Listing Date: | Aug 01, 2026 |
| Garage Spaces: | 0 |
| Property Type: | Residential |
| Property Subtype: | Row/Townhouse |
| MLS Status: | Active |
Additional Details
| Flooring: | N/A |
| Construction: | Wood Frame |
| Parking: | Stall |
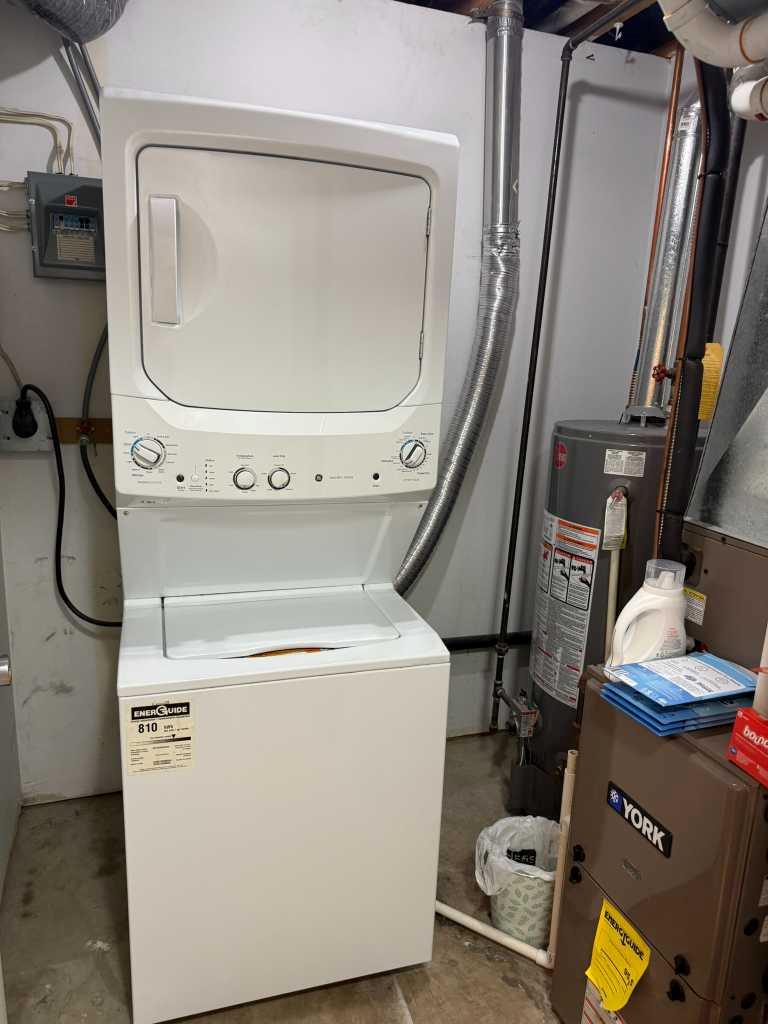
| Appliances: | Dishwasher,Refrigerator,Stove(s),Washer/Dryer Stacked |
| Stories: | N/A |
| Zoning: | R-MD |
| Fireplace: | N/A |
| Amenities: | None |
Utilities & Systems
| Heating: | Forced Air |
| Cooling: | Central Air |
| Property Type | Residential |
| Building Type | Row/Townhouse |
| Square Footage | 614 sqft |
| Community Name | SW Hill |
| Subdivision Name | SW Hill |
| Title | Fee Simple |
| Land Size | Unknown |
| Built in | 1976 |
| Annual Property Taxes | Contact listing agent |
| Parking Type | Stall |
| Time on MLS Listing | 69 days |
Bedrooms
| Above Grade | 2 |
Bathrooms
| Total | 2 |
| Partial | 1 |
Interior Features
| Appliances Included | Dishwasher, Refrigerator, Stove(s), Washer/Dryer Stacked |
| Flooring | Hardwood, Tile |
Building Features
| Features | See Remarks |
| Style | Attached |
| Construction Material | Wood Frame |
| Building Amenities | None |
| Structures | Balcony(s) |
Heating & Cooling
| Cooling | Central Air |
| Heating Type | Forced Air |
Exterior Features
| Exterior Finish | Wood Frame |
Neighbourhood Features
| Community Features | None |
| Pets Allowed | Restrictions |
| Amenities Nearby | None |
Maintenance or Condo Information
| Maintenance Fees | $252 Monthly |
| Maintenance Fees Include | Maintenance Grounds, Parking, Reserve Fund Contributions |
Parking
| Parking Type | Stall |
| Total Parking Spaces | 1 |
Interior Size
| Total Finished Area: | 614 sq ft |
| Total Finished Area (Metric): | 57.04 sq m |
| Below Grade: | 473 sq ft |
Room Count
| Bedrooms: | 2 |
| Bathrooms: | 2 |
| Full Bathrooms: | 1 |
| Half Bathrooms: | 1 |
| Rooms Above Grade: | 3 |
Lot Information
Legal
| Legal Description: | Plan: 7811255 Unit: 11 |
| Title to Land: | Fee Simple |
- See Remarks
- None
- Dishwasher
- Refrigerator
- Stove(s)
- Washer/Dryer Stacked
- Other
- Wood Frame
- Poured Concrete
- Landscaped
- Street Lighting
- Stall
- Balcony(s)
Floor plan information is not available for this property.
Monthly Payment Breakdown
Loading Walk Score...
What's Nearby?
Powered by Yelp
REALTOR® Details
ROD WILSON
- (403) 548-0156
- rodwil@telusplanet.net
- ROYAL LEPAGE COMMUNITY REALTY