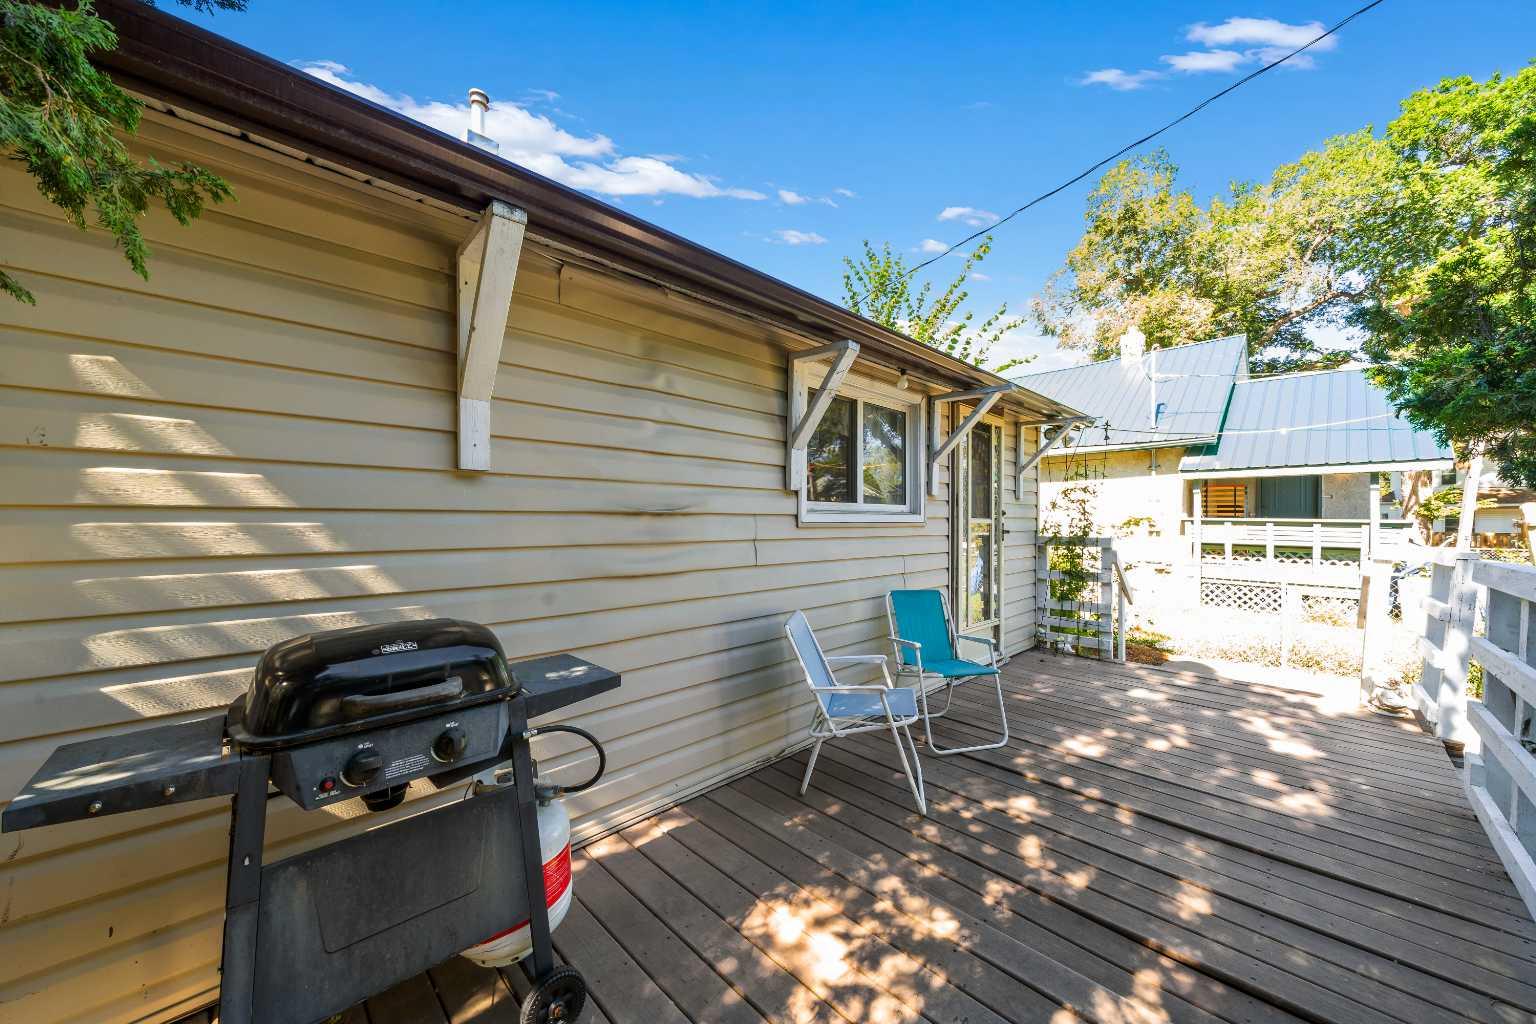
511B Maple Avenue SE, Medicine Hat, Alberta
Residential For Sale in Medicine Hat, Alberta
$174,900
-
Property Type
 Residential
-
Bedrooms
 2
2
-
Bath
 1
1
-
Garage
 0
0
-
Sq Ft
 927
927
-
Year Built
 1911
1911
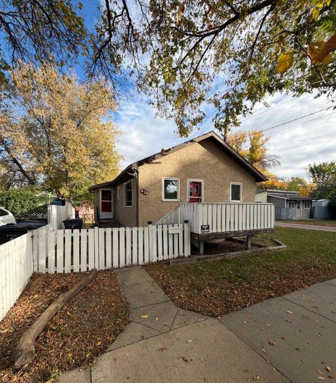
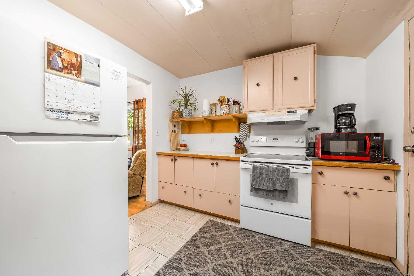
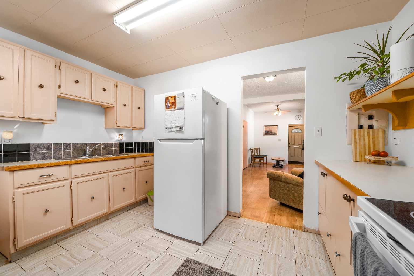
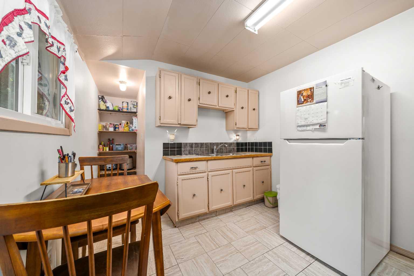
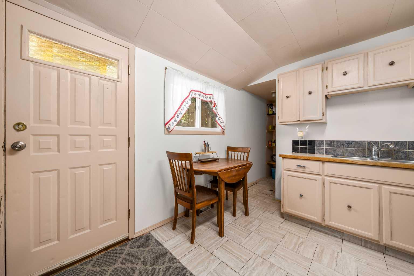
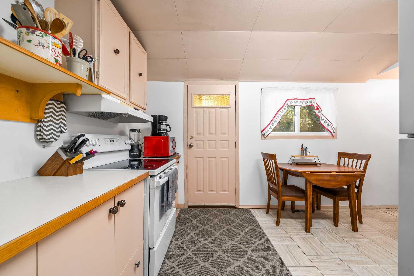
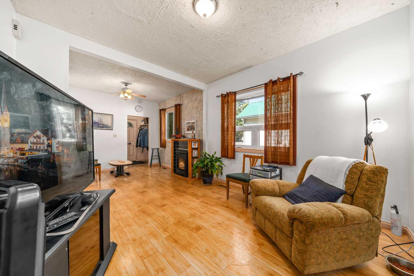
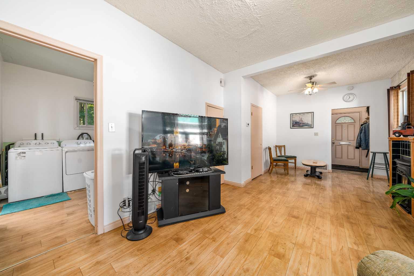
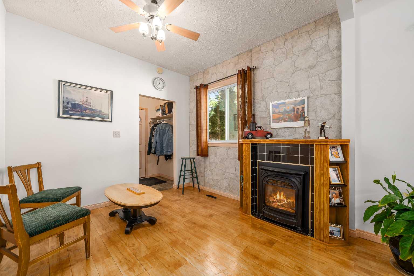
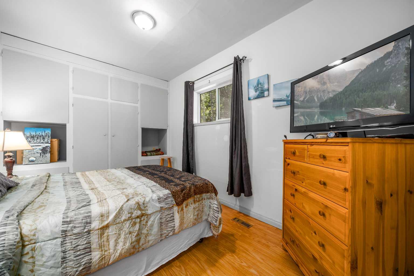
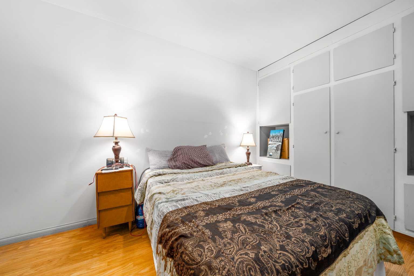
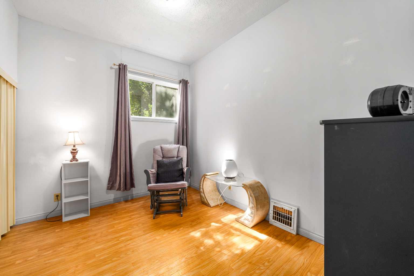
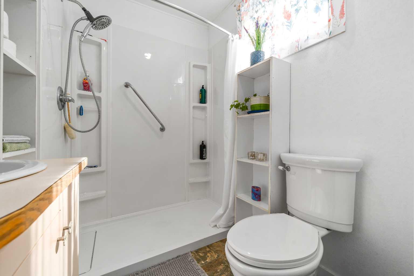
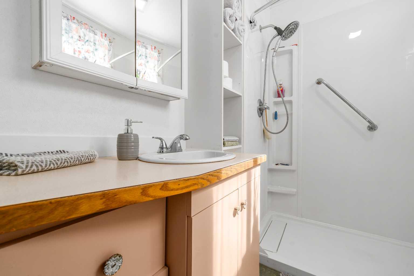
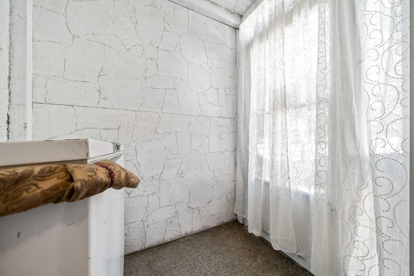
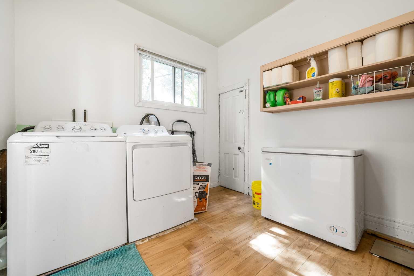
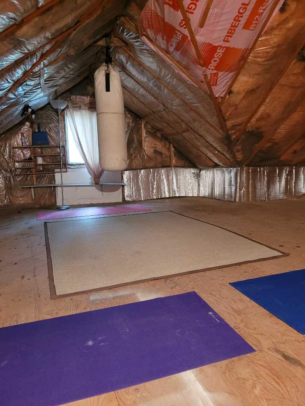
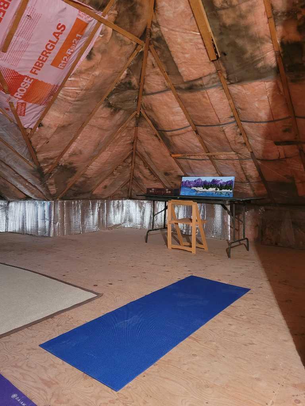
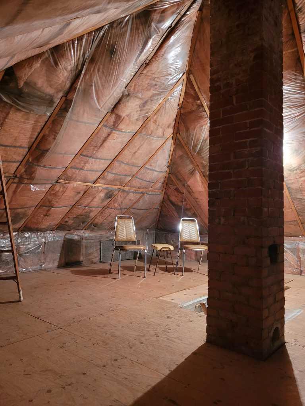
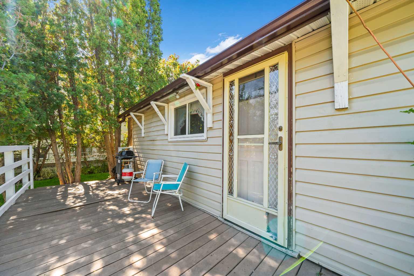
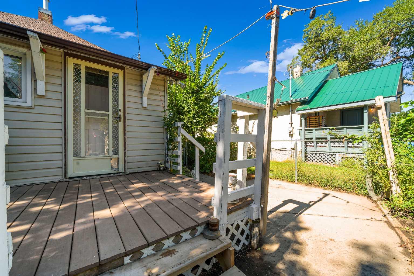
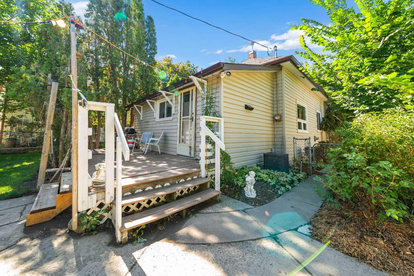
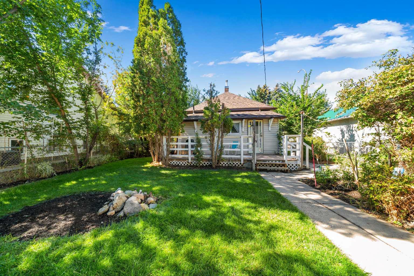
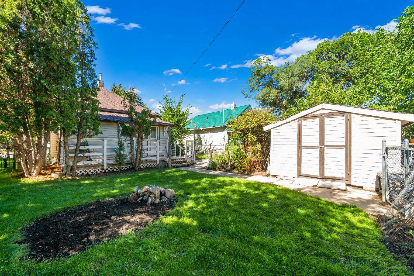
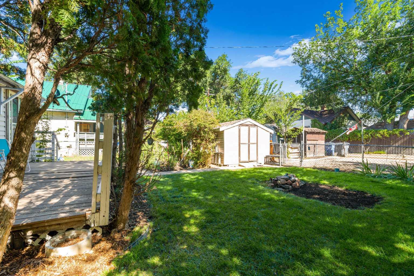
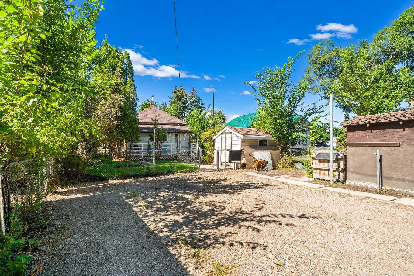
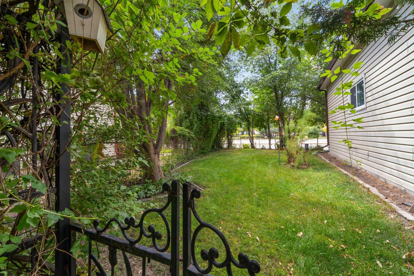
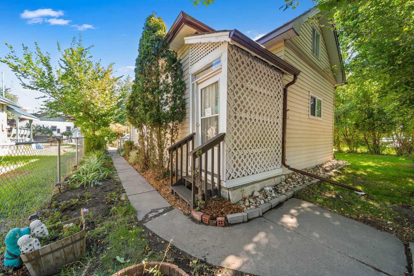
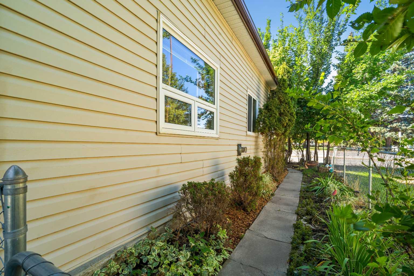
Affordable, inviting, and full of character, this charming home is an excellent opportunity for first time buyers, downsizers, or investors. Offering two bedrooms and one bathroom, the functional layout features a spacious living room with a cozy fireplace, creating a warm and welcoming place to relax. The bright kitchen offers plenty of room for everyday living, while the convenience of main floor laundry adds to the home's practical appeal. The home has been freshly painted, making it move in ready, while the unfinished loft is ready for your future plans, whether you envision a private primary bedroom, home office, hobby room, or an excellent workout space. Several important updates have already been completed, including vinyl windows throughout, as well as shingles, eavestroughs, and a hot water tank, all replaced within the past three years. Outside, you'll love the mature, tree lined yard that provides plenty of shade and privacy during the summer months. Garden enthusiasts will appreciate the deer proof garden area, and two storage sheds provide ample room for tools, gardening supplies, and seasonal storage. Ideally located close to shopping, the river, and beautiful tree lined streets perfect for walking, this home offers a wonderful lifestyle in an established neighbourhood known for its friendly neighbours and welcoming atmosphere. Whether you're looking for an affordable place to call home or a solid investment property, this property offers comfort today with plenty of opportunity to add your own personal touch in the years ahead.
| Street Address: | 511B Maple Avenue SE |
| City: | Medicine Hat |
| Province/State: | Alberta |
| Postal Code: | N/A |
| County/Parish: | Medicine Hat |
| Subdivision: | River Flats |
| Country: | Canada |
| Latitude: | 50.03807935 |
| Longitude: | -110.66708024 |
| MLS® Number: | A2341695 |
| Price: | $174,900 |
| Property Area: | 927 Sq ft |
| Bedrooms: | 2 |
| Bathrooms Half: | 0 |
| Bathrooms Full: | 1 |
| Living Area: | 927 Sq ft |
| Building Area: | 0 Sq ft |
| Year Built: | 1911 |
| Listing Date: | Sep 01, 2026 |
| Garage Spaces: | 0 |
| Property Type: | Residential |
| Property Subtype: | Detached |
| MLS Status: | Active |
Additional Details
| Flooring: | N/A |
| Construction: | Other |
| Parking: | Alley Access,Off Street,Parking Pad |
| Appliances: | Refrigerator,Stove(s),Washer/Dryer,Window Coverings |
| Stories: | N/A |
| Zoning: | R-MD |
| Fireplace: | N/A |
| Amenities: | Schools Nearby,Shopping Nearby,Sidewalks,Tennis Court(s),Walking/Bike Paths |
Utilities & Systems
| Heating: | Forced Air |
| Cooling: | Central Air |
| Property Type | Residential |
| Building Type | Detached |
| Square Footage | 927 sqft |
| Community Name | River Flats |
| Subdivision Name | River Flats |
| Title | Fee Simple |
| Land Size | 3,552 sqft |
| Built in | 1911 |
| Annual Property Taxes | Contact listing agent |
| Parking Type | Alley Access |
| Time on MLS Listing | 41 days |
Bedrooms
| Above Grade | 2 |
Bathrooms
| Total | 1 |
| Partial | 0 |
Interior Features
| Appliances Included | Refrigerator, Stove(s), Washer/Dryer, Window Coverings |
| Flooring | Linoleum |
Building Features
| Features | Ceiling Fan(s), No Smoking Home, Vinyl Windows |
| Construction Material | Other |
| Structures | Deck |
Heating & Cooling
| Cooling | Central Air |
| Heating Type | Forced Air |
Exterior Features
| Exterior Finish | Other |
Neighbourhood Features
| Community Features | Schools Nearby, Shopping Nearby, Sidewalks, Tennis Court(s), Walking/Bike Paths |
| Amenities Nearby | Schools Nearby, Shopping Nearby, Sidewalks, Tennis Court(s), Walking/Bike Paths |
Parking
| Parking Type | Alley Access |
| Total Parking Spaces | 2 |
Interior Size
| Total Finished Area: | 927 sq ft |
| Total Finished Area (Metric): | 86.12 sq m |
Room Count
| Bedrooms: | 2 |
| Bathrooms: | 1 |
| Full Bathrooms: | 1 |
| Rooms Above Grade: | 5 |
Lot Information
| Lot Size: | 3,552 sq ft |
| Lot Size (Acres): | 0.08 acres |
| Frontage: | 58 ft |
- Ceiling Fan(s)
- No Smoking Home
- Vinyl Windows
- Garden
- Refrigerator
- Stove(s)
- Washer/Dryer
- Window Coverings
- Crawl Space
- Schools Nearby
- Shopping Nearby
- Sidewalks
- Tennis Court(s)
- Walking/Bike Paths
- Other
- Gas
- Living Room
- Irregular Lot
- Alley Access
- Off Street
- Parking Pad
- Deck
Floor plan information is not available for this property.
Monthly Payment Breakdown
Loading Walk Score...
What's Nearby?
Powered by Yelp
REALTOR® Details
JESSIE MARKU
- (403) 957-1281
- jessiemarku@royallepage.ca
- ROYAL LEPAGE COMMUNITY REALTY