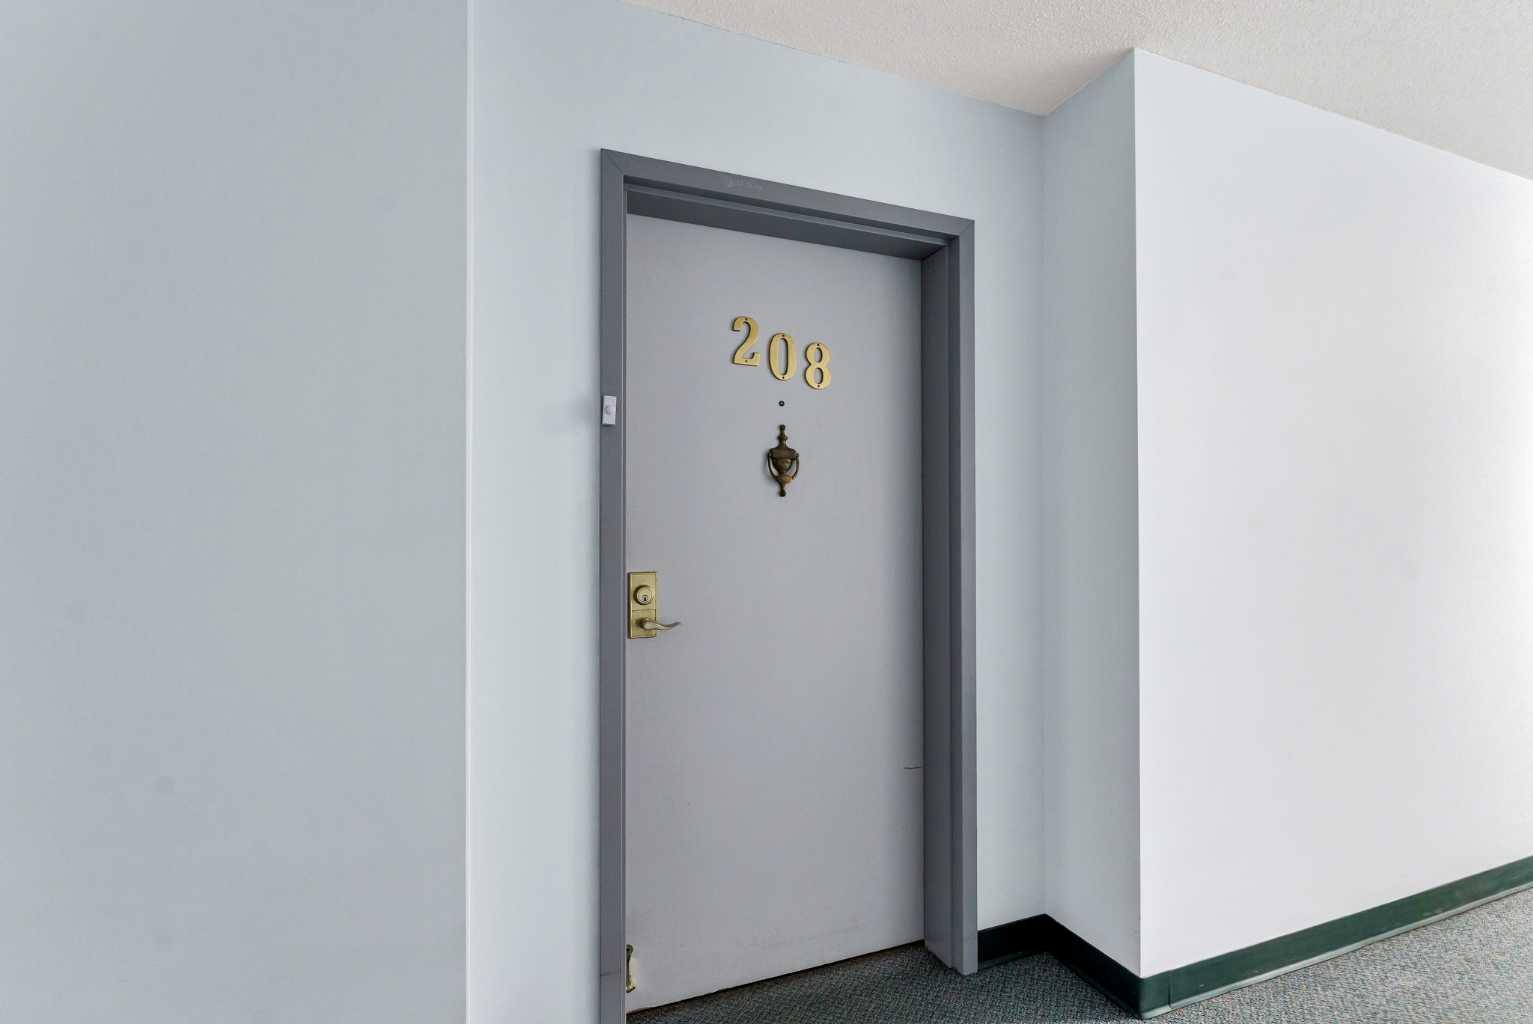
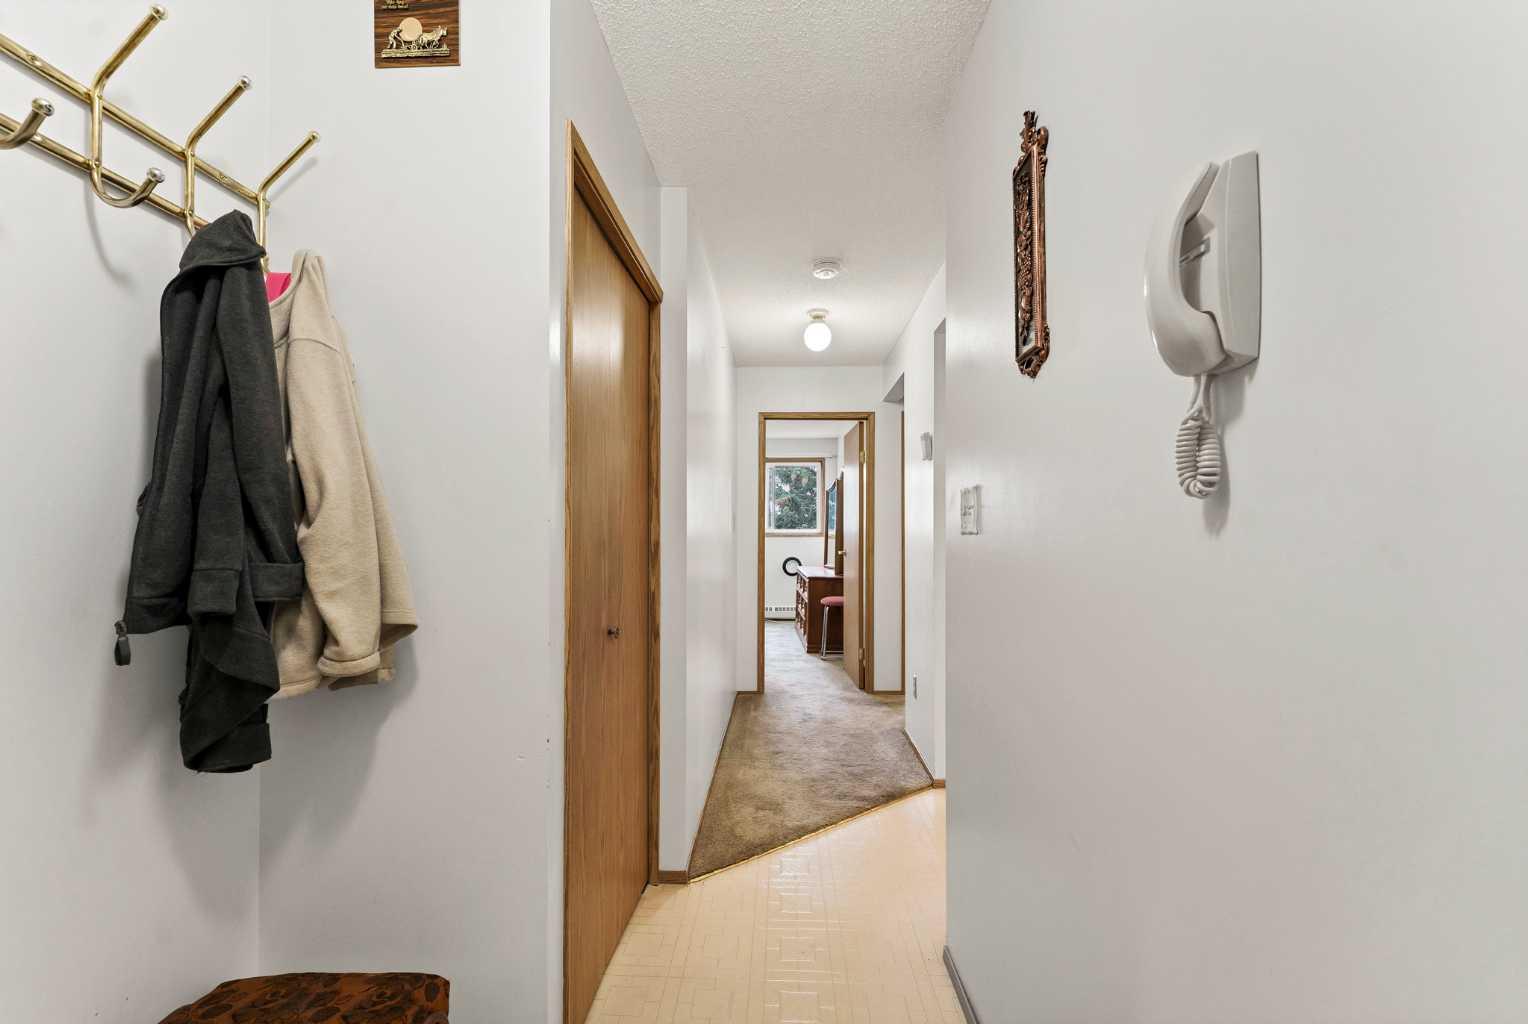
208, 3090 15 Avenue SE, Medicine Hat, Alberta
Condo For Sale in Medicine Hat, Alberta
$199,900
-
Property Type
 Condo
Condo
-
Bedrooms
 2
2
-
Bath
 2
2
-
Garage
 0
0
-
Sq Ft
 1,006
1,006
-
Year Built
 1988
1988
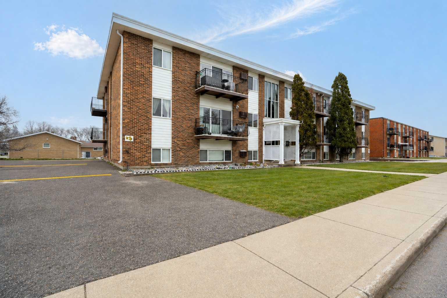
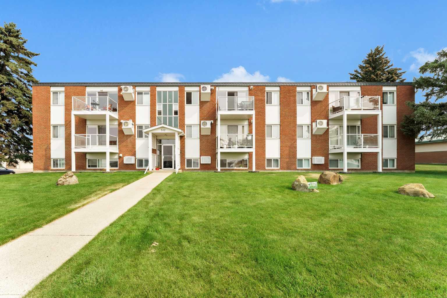
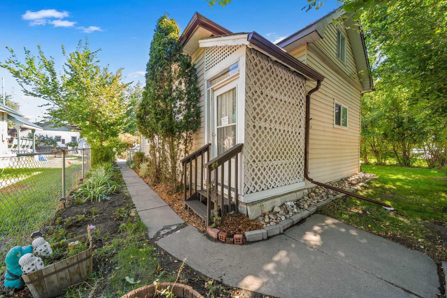
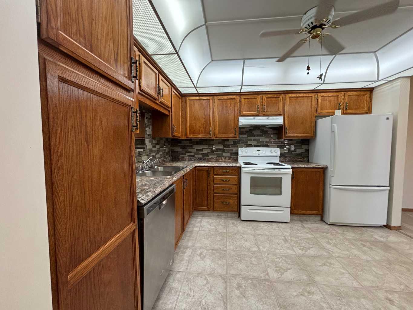
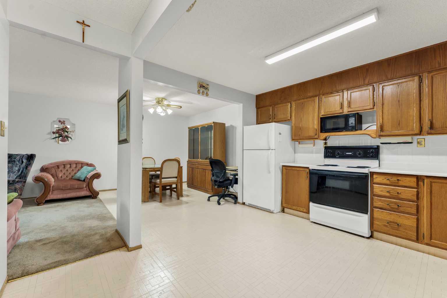
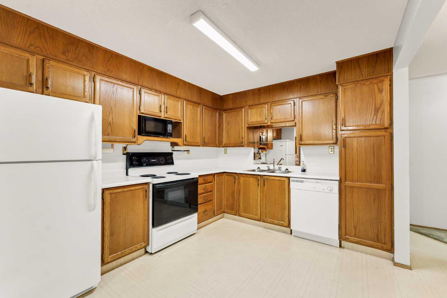
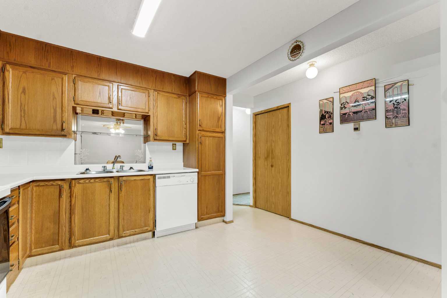
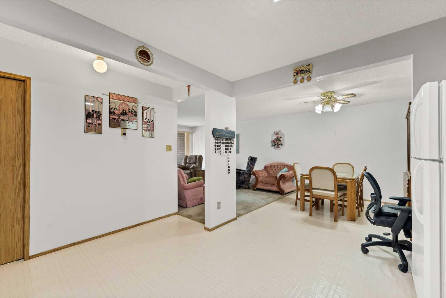
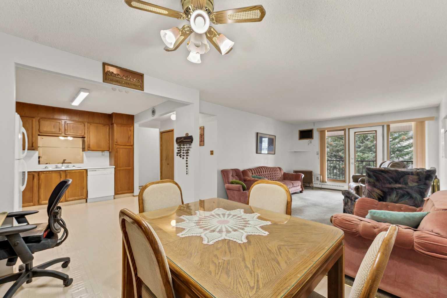
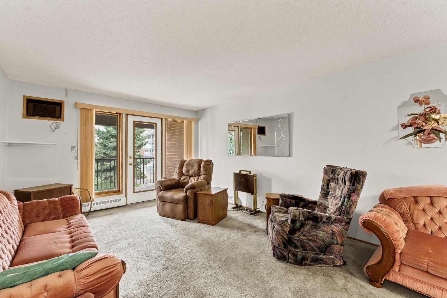
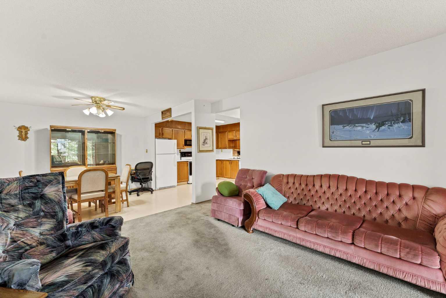
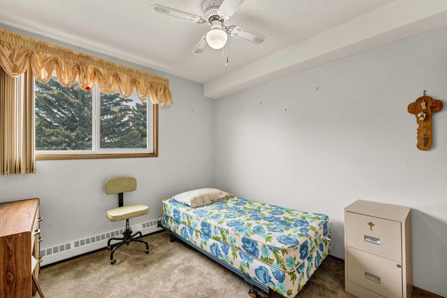
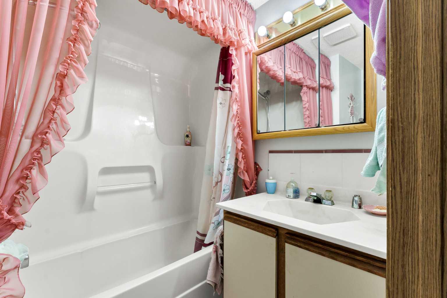
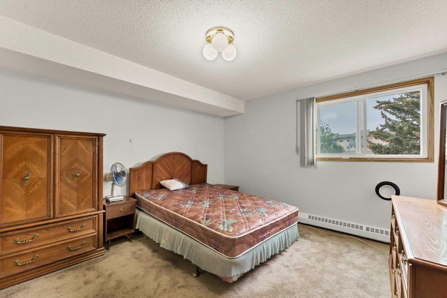
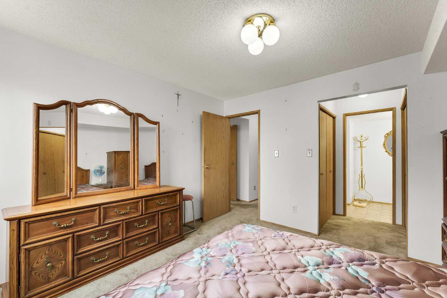
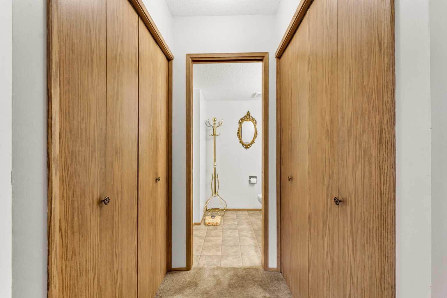
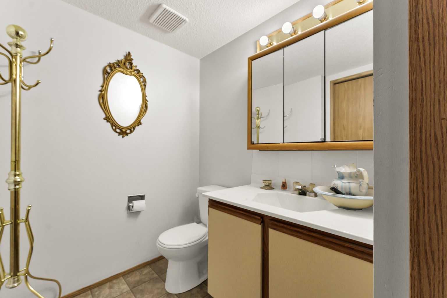
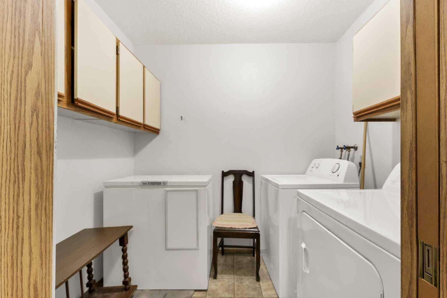
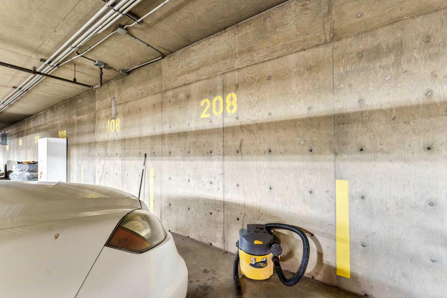
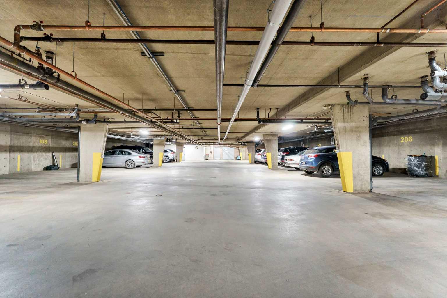
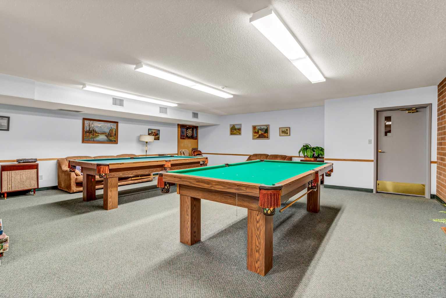
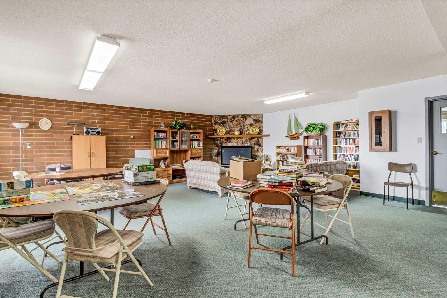
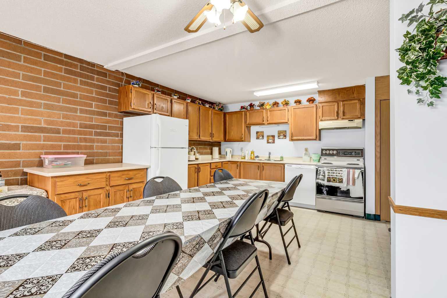
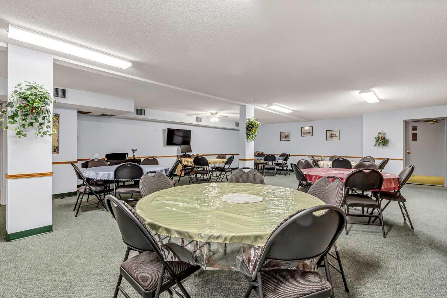
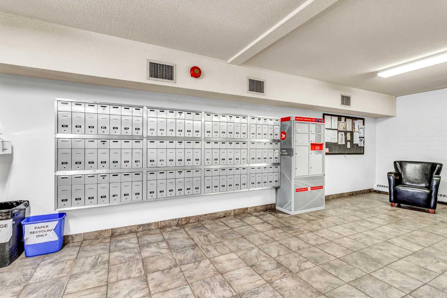
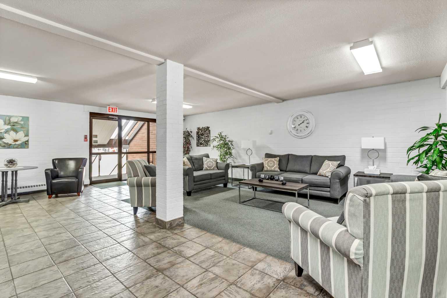
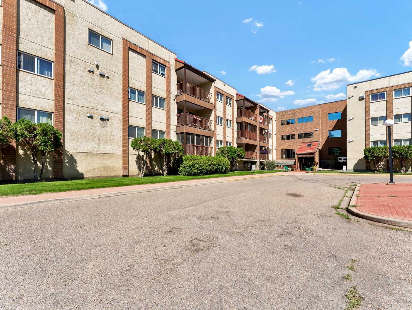
Enjoy the ease of maintenance-free living in this beautifully maintained 2 bedroom, 2 bathroom condo located in the highly desirable Southview Villas. Offering a bright, open-concept layout, this home is designed for comfortable everyday living with spacious living and dining areas, a functional kitchen, and the convenience of an in suite laundry room. Additional features include secure underground parking, a private storage unit, and a parking stall ideally situated close to the elevator for added convenience. Southview Villas I & II are well-managed, clean, and welcoming, perfectly located within walking distance to shopping, coffee shops, restaurants, banking, medical offices, and a variety of other everyday amenities. Residents also enjoy excellent recreational facilities and a wonderful sense of community. Whether you're looking to simplify your lifestyle or enjoy the comfort of a well-maintained adult living community, this condo offers the perfect combination of convenience, comfort, and location. Immediate possession is available.
| Street Address: | 208, 3090 15 Avenue SE |
| City: | Medicine Hat |
| Province/State: | Alberta |
| Postal Code: | N/A |
| County/Parish: | Medicine Hat |
| Subdivision: | Southview-Park Meadows |
| Country: | Canada |
| Latitude: | 50.01095433 |
| Longitude: | -110.66148579 |
| MLS® Number: | A2328316 |
| Price: | $199,900 |
| Property Area: | 1,006 Sq ft |
| Bedrooms: | 2 |
| Bathrooms Half: | 1 |
| Bathrooms Full: | 1 |
| Living Area: | 1,006 Sq ft |
| Building Area: | 0 Sq ft |
| Year Built: | 1988 |
| Listing Date: | Jul 10, 2026 |
| Garage Spaces: | 0 |
| Property Type: | Residential |
| Property Subtype: | Apartment |
| MLS Status: | Active |
Additional Details
| Flooring: | N/A |
| Construction: | Wood Frame |
| Parking: | Underground |
| Appliances: | Dishwasher,Microwave,Refrigerator,Stove(s),Washer/Dryer |
| Stories: | N/A |
| Zoning: | R-MD |
| Fireplace: | N/A |
| Amenities: | Shopping Nearby,Sidewalks,Street Lights,Walking/Bike Paths |
Utilities & Systems
| Heating: | Boiler |
| Cooling: | Wall Unit(s) |
| Property Type | Residential |
| Building Type | Apartment |
| Storeys | 3 |
| Square Footage | 1,006 sqft |
| Community Name | Southview-Park Meadows |
| Subdivision Name | Southview-Park Meadows |
| Title | Fee Simple |
| Land Size | Unknown |
| Built in | 1988 |
| Annual Property Taxes | Contact listing agent |
| Parking Type | Underground |
| Time on MLS Listing | 32 days |
Bedrooms
| Above Grade | 2 |
Bathrooms
| Total | 2 |
| Partial | 1 |
Interior Features
| Appliances Included | Dishwasher, Microwave, Refrigerator, Stove(s), Washer/Dryer |
| Flooring | Carpet, Linoleum |
Building Features
| Features | Laminate Counters, Open Floorplan |
| Style | Attached |
| Construction Material | Wood Frame |
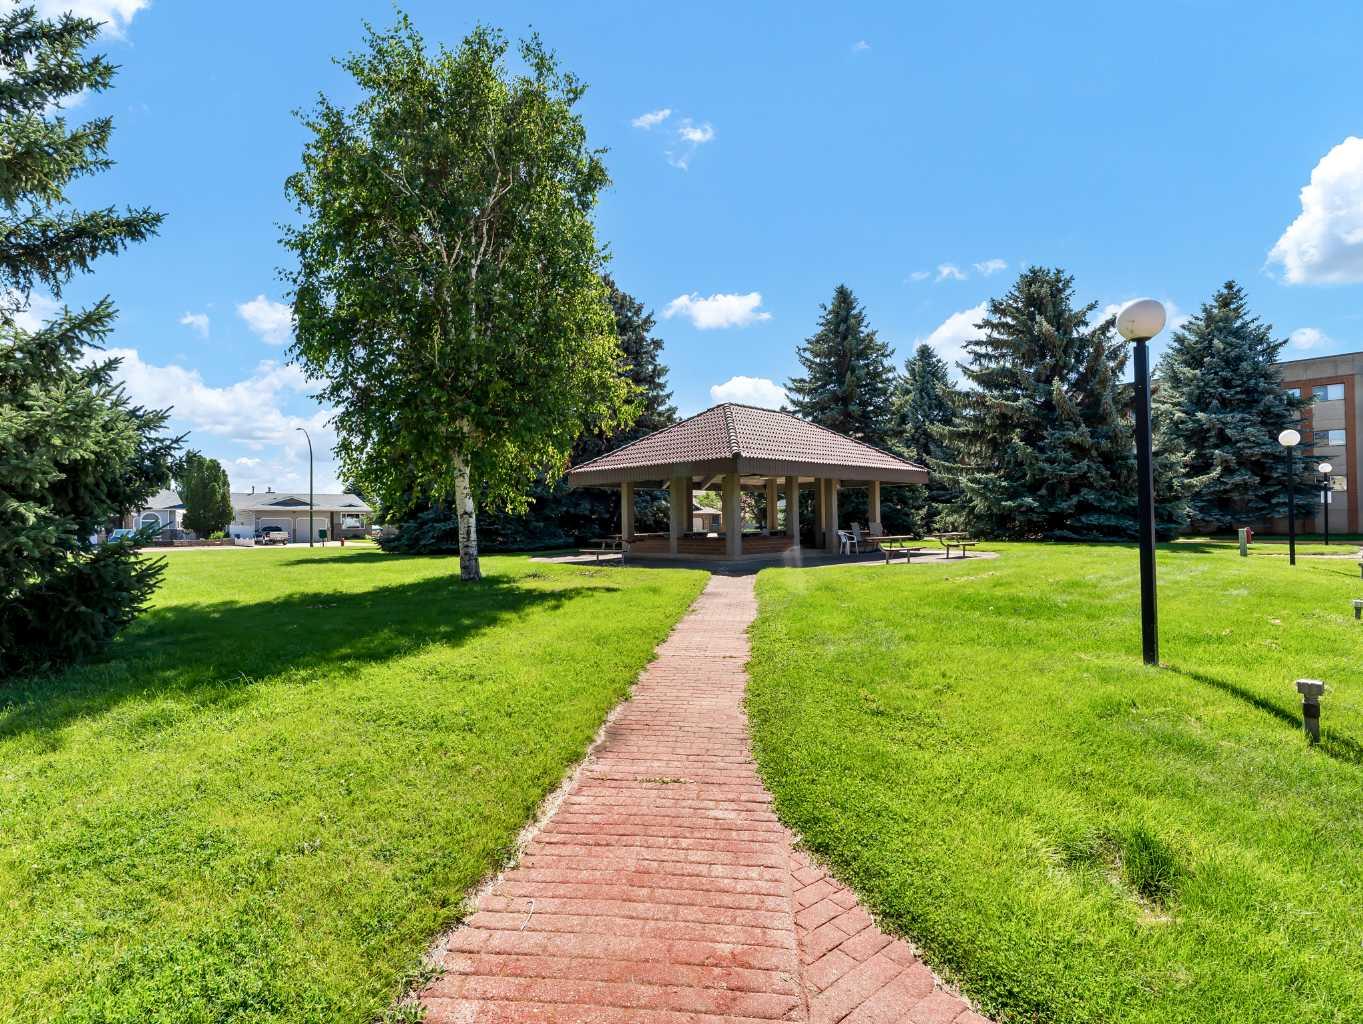
| Building Amenities | Elevator(s), Gazebo, Guest Suite, Parking, Party Room, Picnic Area, Recreation Facilities, Secured Parking, Snow Removal, Storage, Visitor Parking, Workshop |
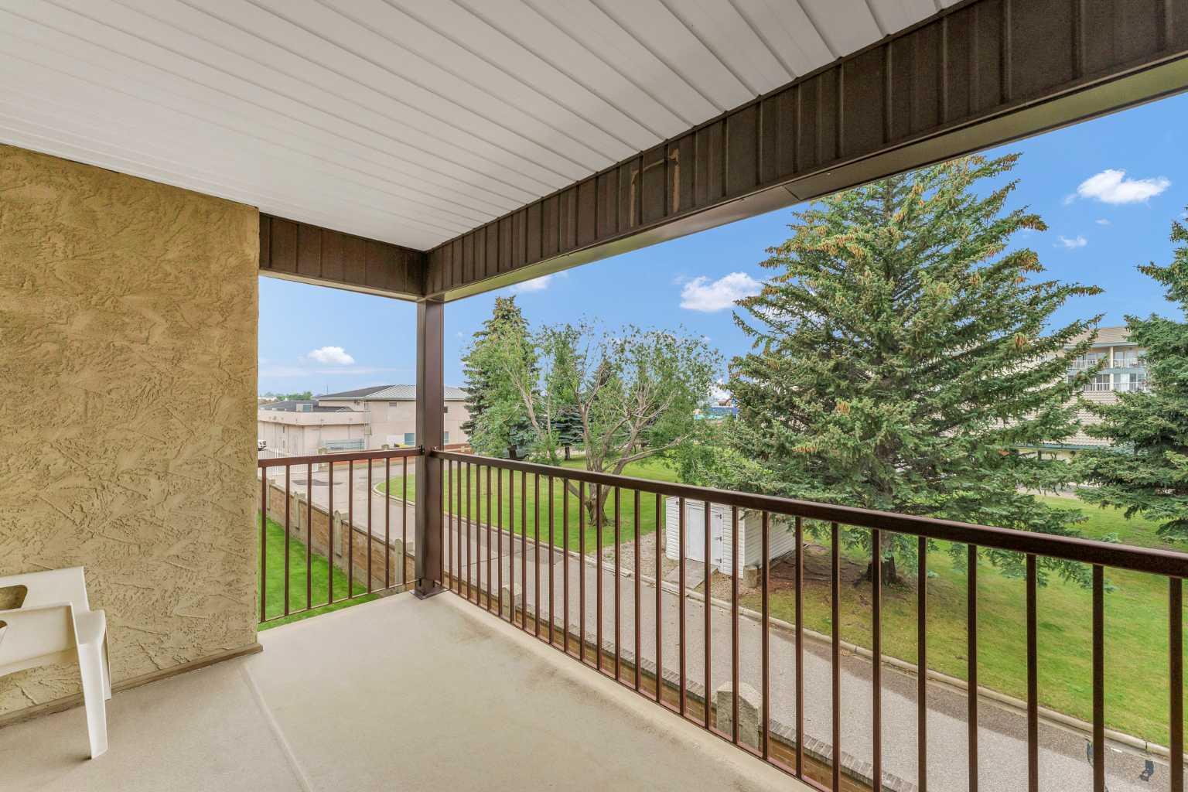
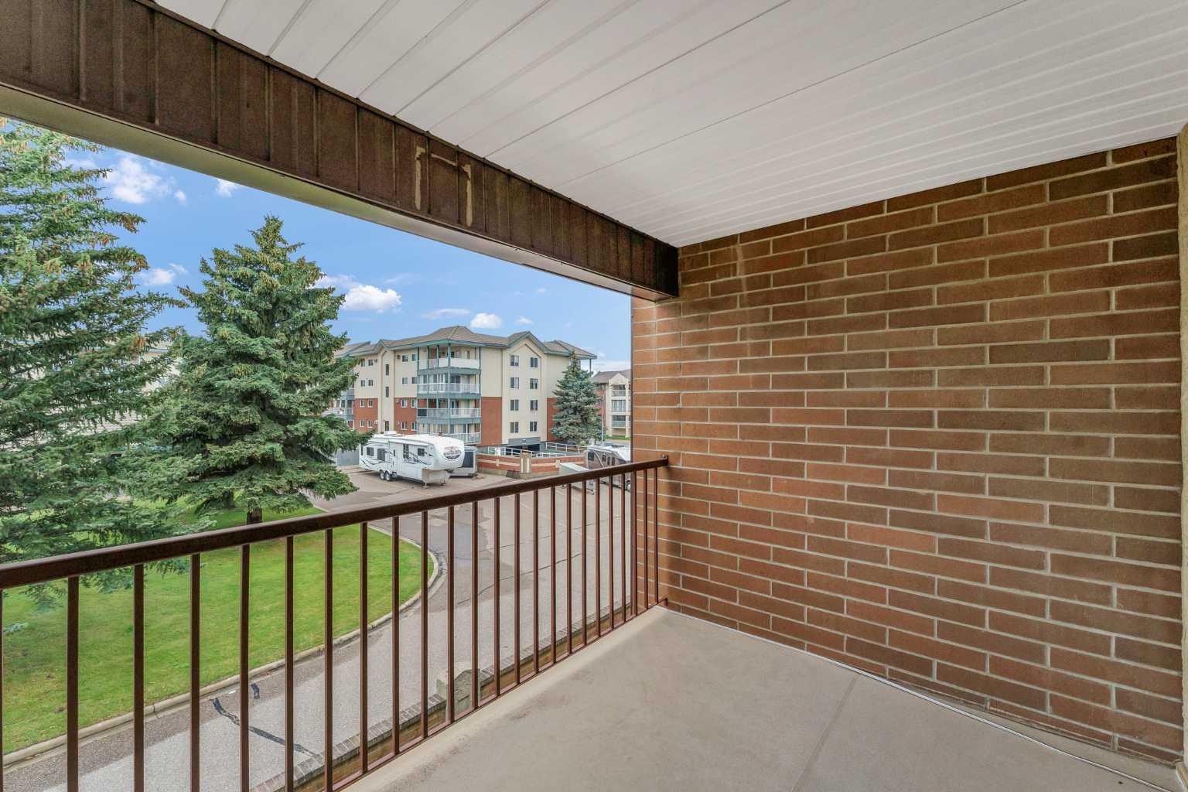
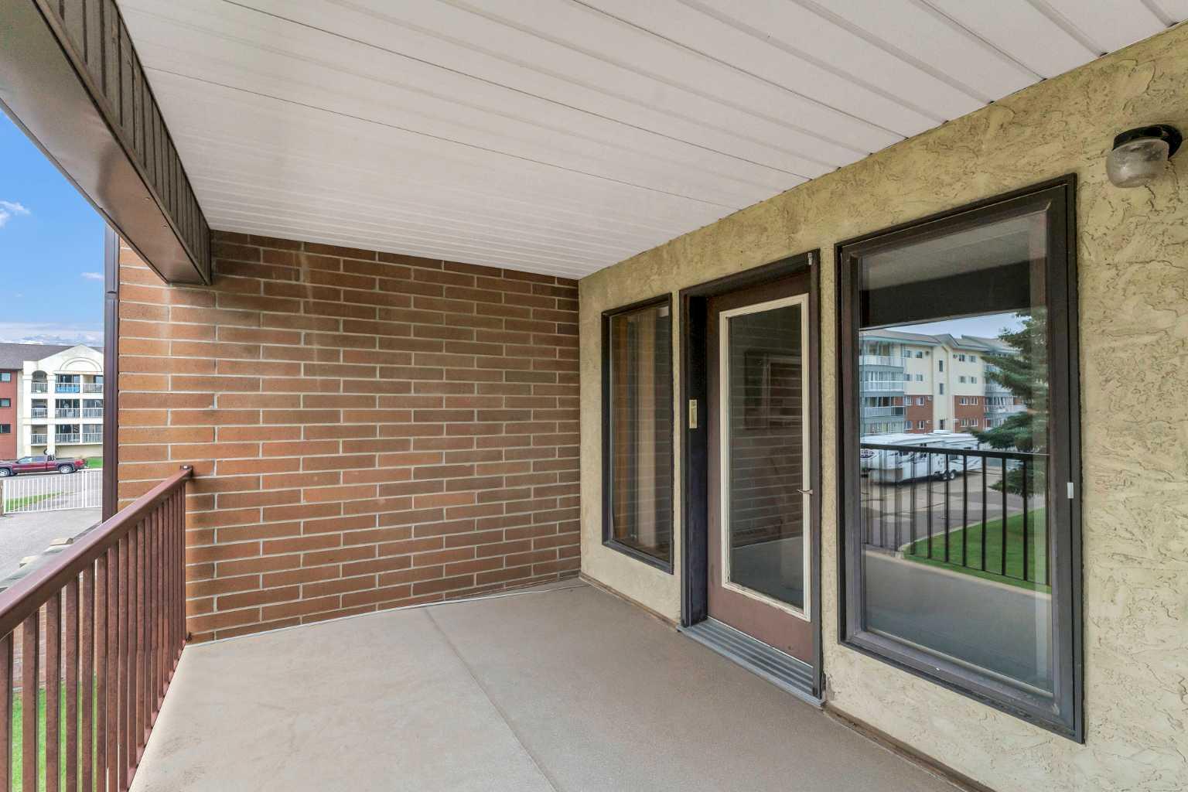
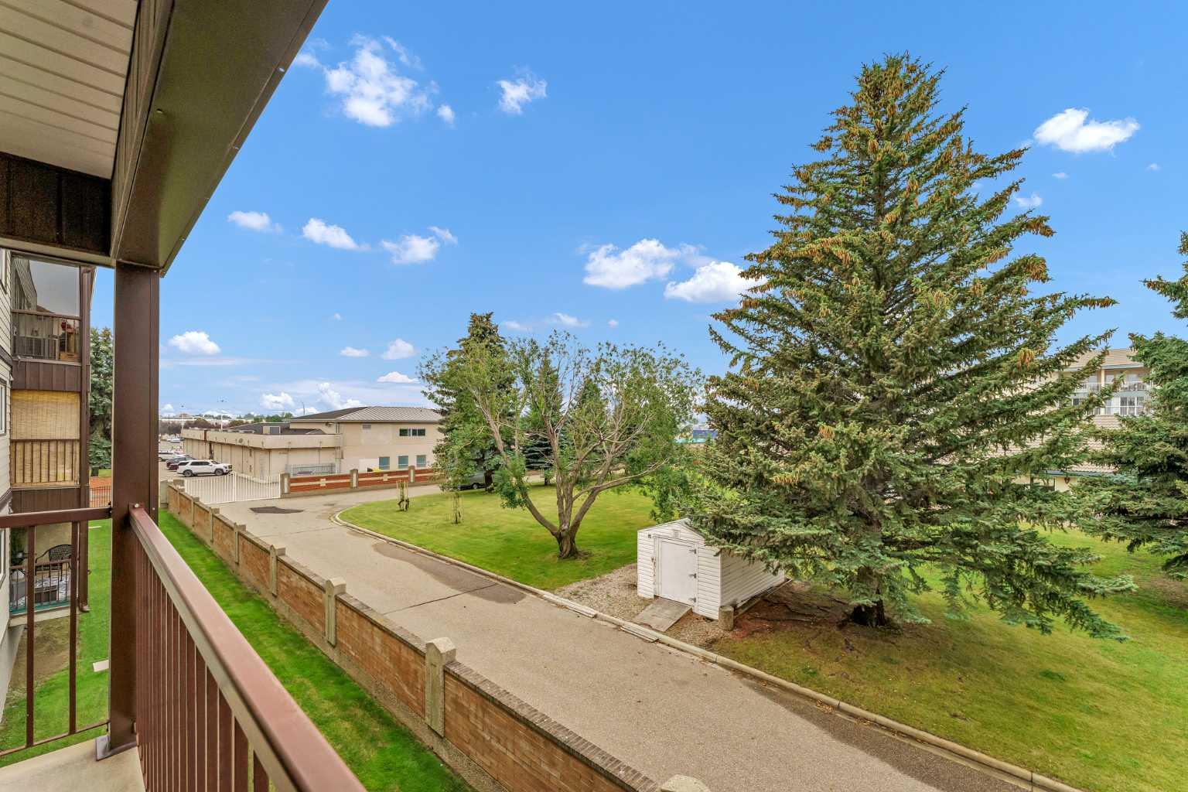
| Structures | Balcony(s) |
Heating & Cooling
| Cooling | Wall Unit(s) |
| Heating Type | Boiler |
Exterior Features
| Exterior Finish | Wood Frame |
Neighbourhood Features
| Community Features | Shopping Nearby, Sidewalks, Street Lights, Walking/Bike Paths |
| Pets Allowed | No |
| Amenities Nearby | Shopping Nearby, Sidewalks, Street Lights, Walking/Bike Paths |
Maintenance or Condo Information
| Maintenance Fees | $550 Monthly |
| Maintenance Fees Include | Common Area Maintenance, Electricity, Heat, Maintenance Grounds, Reserve Fund Contributions, Sewer, Snow Removal, Trash, Water |
Parking
| Parking Type | Underground |
| Total Parking Spaces | 1 |
Interior Size
| Total Finished Area: | 1,006 sq ft |
| Total Finished Area (Metric): | 93.46 sq m |
Room Count
| Bedrooms: | 2 |
| Bathrooms: | 2 |
| Full Bathrooms: | 1 |
| Half Bathrooms: | 1 |
| Rooms Above Grade: | 5 |
Lot Information
- Laminate Counters
- Open Floorplan
- Balcony
- Storage
- Dishwasher
- Microwave
- Refrigerator
- Stove(s)
- Washer/Dryer
- Elevator(s)
- Gazebo
- Guest Suite
- Parking
- Party Room
- Picnic Area
- Recreation Facilities
- Secured Parking
- Snow Removal
- Visitor Parking
- Workshop
- Shopping Nearby
- Sidewalks
- Street Lights
- Walking/Bike Paths
- Wood Frame
- Underground
- Balcony(s)
Floor plan information is not available for this property.
Monthly Payment Breakdown
Loading Walk Score...
What's Nearby?
Powered by Yelp
REALTOR® Details
JODY MOCH METZ
- (403) 866-5596
- [email protected]
- RE/MAX MEDALTA REAL ESTATE