146, 901 Mountain Street , Canmore, Alberta
Condo For Sale in Canmore, Alberta
$849,900
-
Property Type
 Condo
Condo
-
Bedrooms
 2
2
-
Bath
 2
2
-
Garage
 1
1
-
Sq Ft
 739
739
-
Year Built
 2010
2010
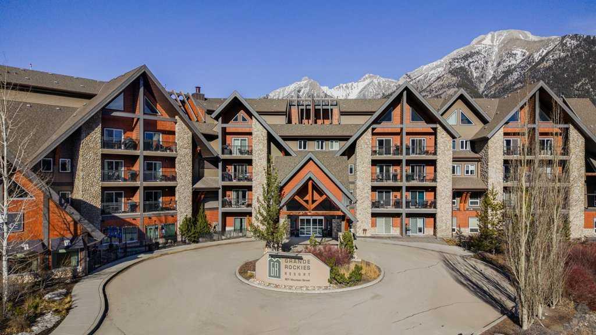
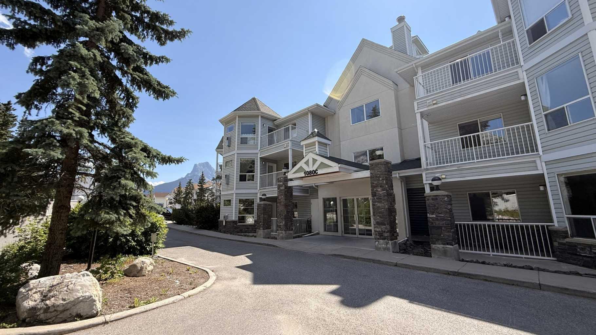
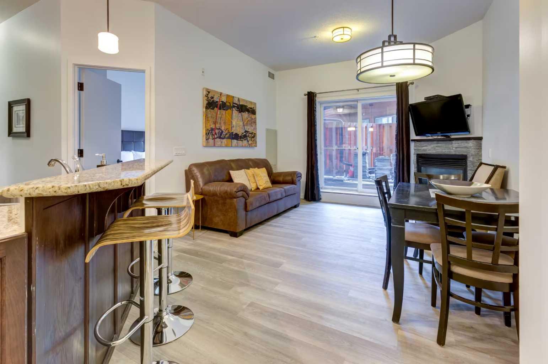
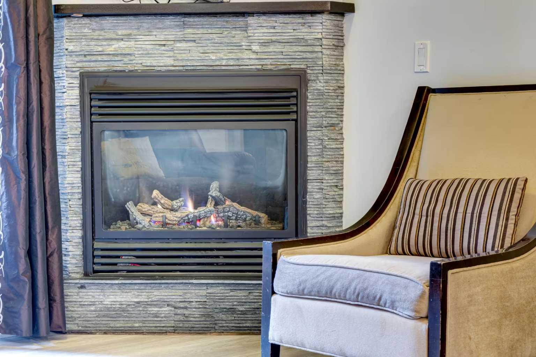
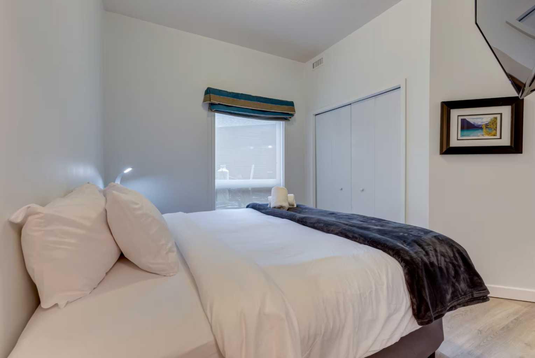
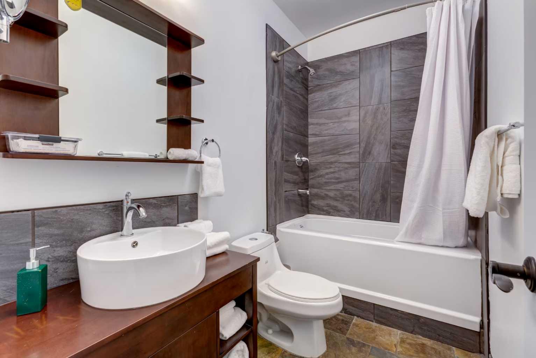
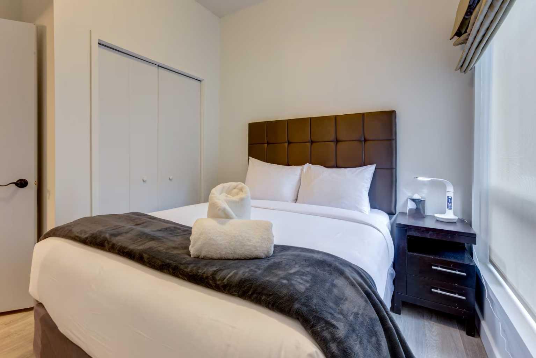
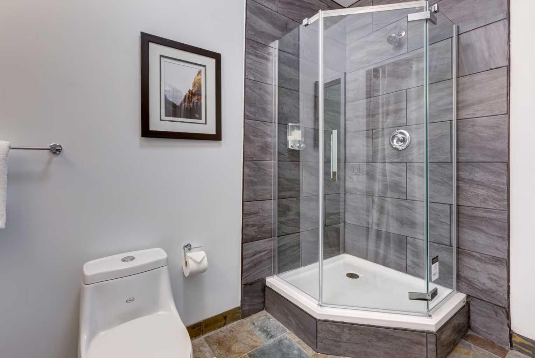
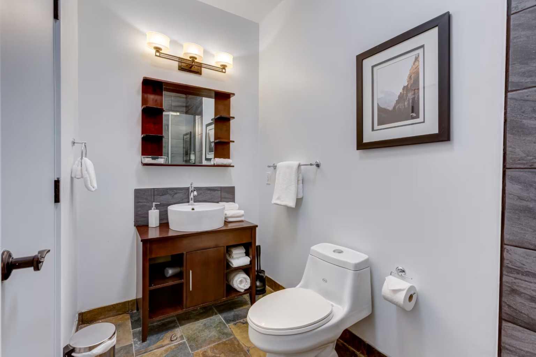
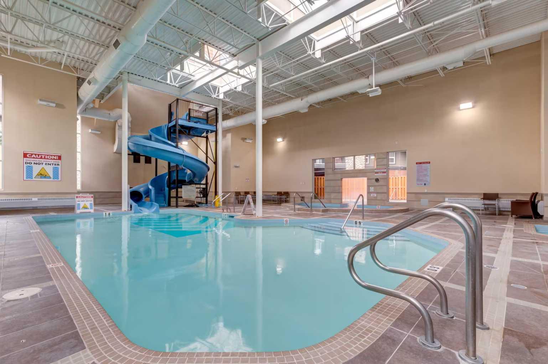
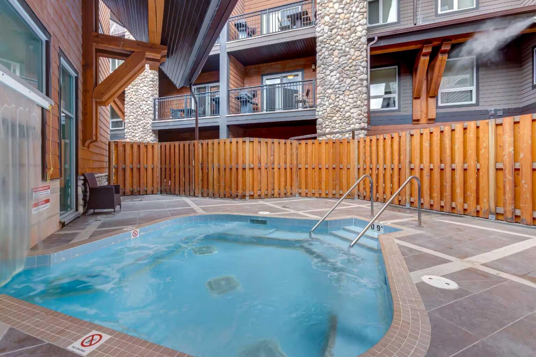
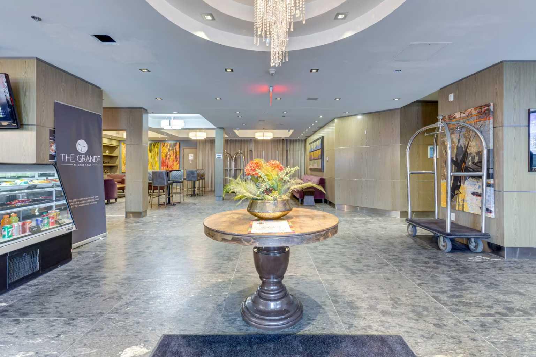
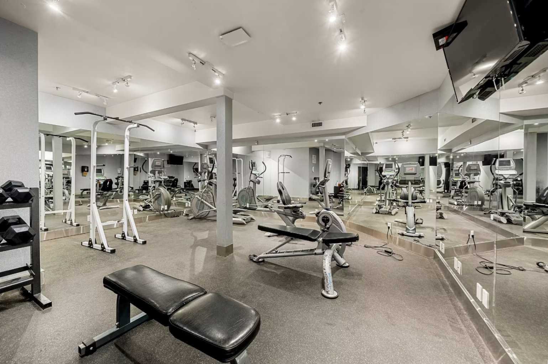
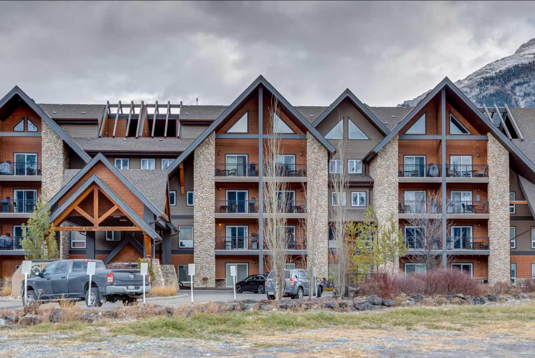
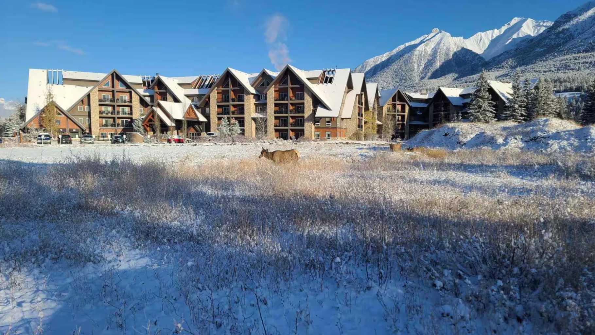
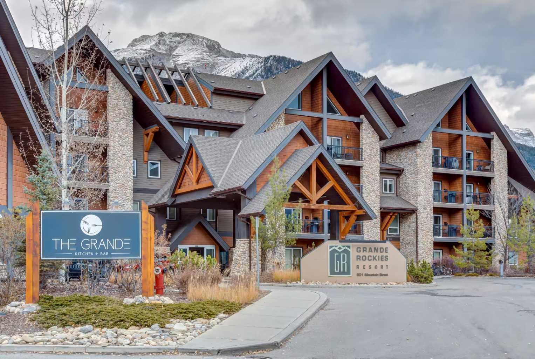
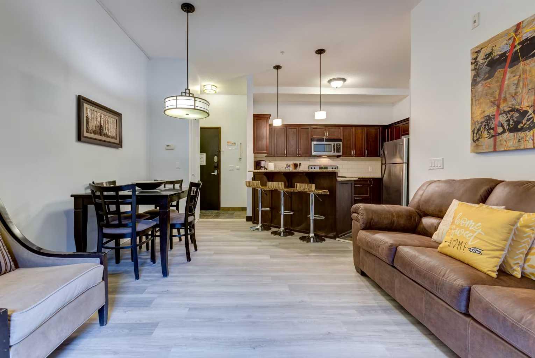
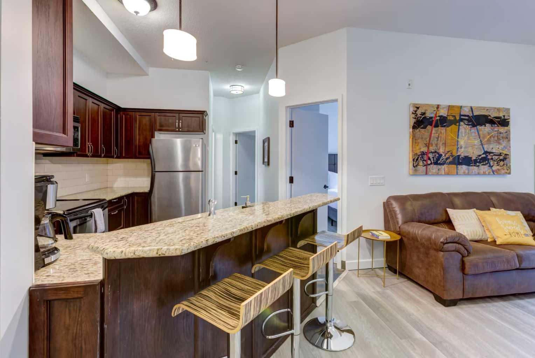
Welcome to Unit 146 within the Grande Rockies Resort; this is an exceptional opportunity to own a property in Canmore, surrounded by the breathtaking Rocky Mountains. This recently renovated unit offers the perfect combination of comfort, convenience, and mountain-town appeal. Offered fully furnished and turn-key ready, its ideal for a personal weekend retreat, a vacation home, or an income-generating short-term rental, this property provides an ideal base for enjoying everything Canmore and the Bow Valley have to offer. The thoughtfully designed living space offers a comfortable and functional layout, with a welcoming living area, well-appointed kitchen, and private sleeping accommodations. The whole family will enjoy the property amenities such as the indoor pool, hot tub and gym. Step outside and enjoy easy access to Canmore’s incredible network of walking and biking trails, parks, restaurants, cafés, shopping, and year-round outdoor recreation. From hiking and biking in the summer to skiing and snowshoeing in the winter, adventure is right outside your door. Located just minutes from downtown Canmore and with easy access to Banff National Park, this is an outstanding opportunity to own a property in one of Alberta’s most desirable mountain destinations. The unit is currently rented out via Airbnb. The current high income producing Airbnb listing and bookings can be taken over by the buyer if current property management remains in place. List price includes GST. Please talk to your accountant about the possibility of deferring GST.
| Street Address: | 146, 901 Mountain Street |
| City: | Canmore |
| Province/State: | Alberta |
| Postal Code: | N/A |
| County/Parish: | Bighorn No. 8, M.D. of |
| Subdivision: | NONE |
| Country: | Canada |
| Latitude: | 51.09102780 |
| Longitude: | -115.34804601 |
| MLS® Number: | A2341519 |
| Price: | $849,900 |
| Property Area: | 739 Sq ft |
| Bedrooms: | 2 |
| Bathrooms Half: | 0 |
| Bathrooms Full: | 2 |
| Living Area: | 739 Sq ft |
| Building Area: | 0 Sq ft |
| Year Built: | 2010 |
| Listing Date: | Aug 31, 2026 |
| Garage Spaces: | 1 |
| Property Type: | Residential |
| Property Subtype: | Apartment |
| MLS Status: | Active |
Additional Details
| Flooring: | N/A |
| Construction: | Mixed,Stone,Wood Siding |
| Parking: | Titled,Underground |
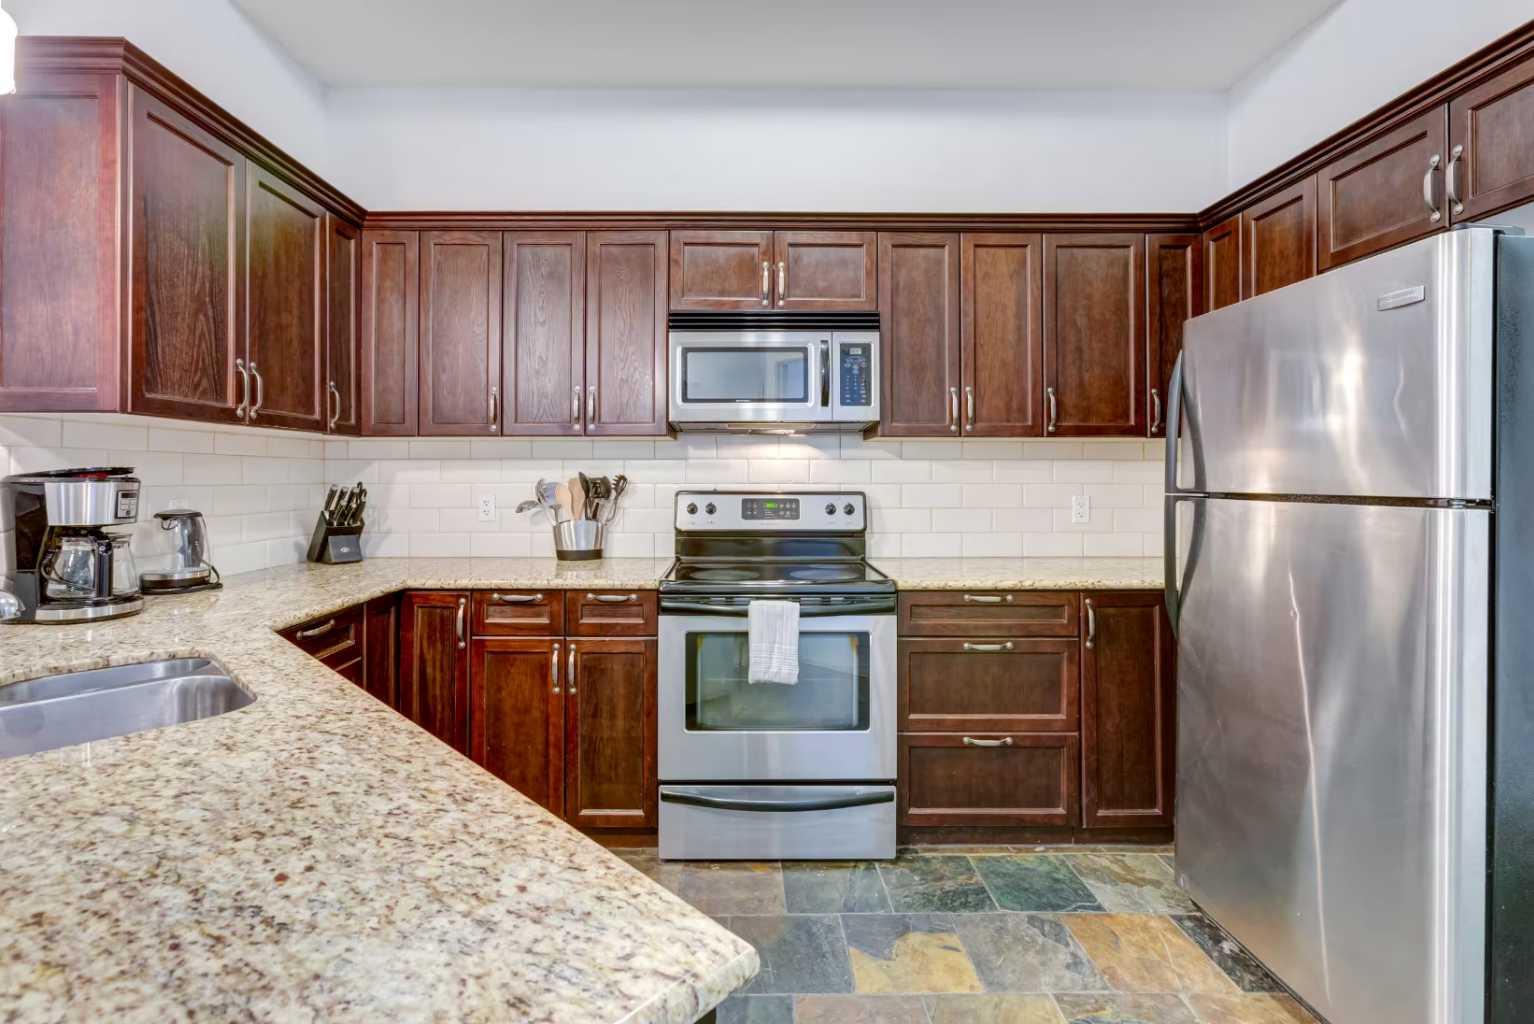
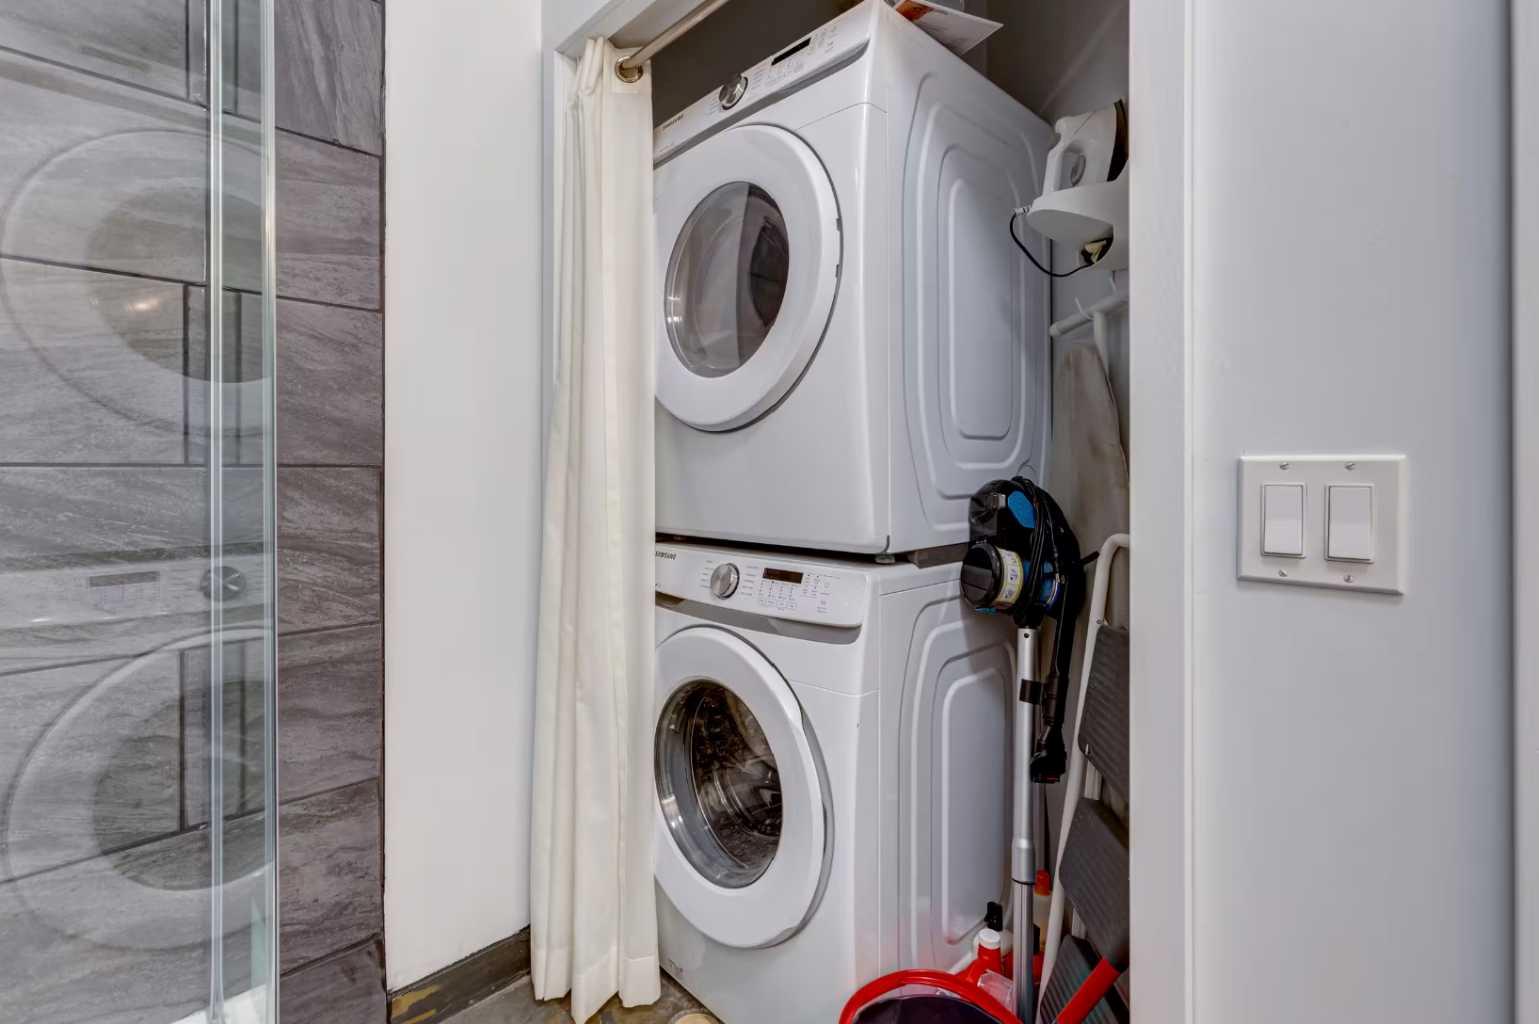
| Appliances: | Dishwasher,Microwave,Oven,Range,Refrigerator,Washer/Dryer,Window Coverings |
| Stories: | N/A |
| Zoning: | BVT |
| Fireplace: | N/A |
| Amenities: | Fishing,Golf,Lake,None,Park,Playground,Pond,Pool,Schools Nearby,Shopping Nearby,Sidewalks,Street Lights,Walking/Bike Paths |
Utilities & Systems
| Heating: | Fireplace(s),Natural Gas |
| Cooling: | Central Air |
| Property Type | Residential |
| Building Type | Apartment |
| Storeys | 4 |
| Square Footage | 739 sqft |
| Community Name | NONE |
| Subdivision Name | NONE |
| Title | Fee Simple |
| Land Size | 753 sqft |
| Built in | 2010 |
| Annual Property Taxes | Contact listing agent |
| Parking Type | Underground |
| Time on MLS Listing | 4 days |
Bedrooms
| Above Grade | 2 |
Bathrooms
| Total | 2 |
| Partial | 0 |
Interior Features
| Appliances Included | Dishwasher, Microwave, Oven, Range, Refrigerator, Washer/Dryer, Window Coverings |
| Flooring | Tile, Vinyl Plank |
Building Features
| Features | Granite Counters, High Ceilings, No Animal Home, No Smoking Home |
| Style | Attached |
| Construction Material | Mixed, Stone, Wood Siding |
| Building Amenities | Bicycle Storage, Elevator(s), Fitness Center, Indoor Pool, Pool, Secured Parking, Spa/Hot Tub |
| Structures | Enclosed, Patio |
Heating & Cooling
| Cooling | Central Air |
| Heating Type | Fireplace(s), Natural Gas |
Exterior Features
| Exterior Finish | Mixed, Stone, Wood Siding |
Neighbourhood Features
| Community Features | Fishing, Golf, Lake, None, Park, Playground, Pond, Pool, Schools Nearby, Shopping Nearby, Sidewalks, Street Lights, Walking/Bike Paths |
| Pets Allowed | No |
| Amenities Nearby | Fishing, Golf, Lake, None, Park, Playground, Pond, Pool, Schools Nearby, Shopping Nearby, Sidewalks, Street Lights, Walking/Bike Paths |
Maintenance or Condo Information
| Maintenance Fees | $837 Monthly |
| Maintenance Fees Include | Common Area Maintenance, Gas, Heat, Insurance, Internet, Maintenance Grounds, Parking, Professional Management, Reserve Fund Contributions, Sewer, Snow Removal, Trash, Water |
Parking
| Parking Type | Underground |
| Total Parking Spaces | 1 |
Interior Size
| Total Finished Area: | 739 sq ft |
| Total Finished Area (Metric): | 68.65 sq m |
Room Count
| Bedrooms: | 2 |
| Bathrooms: | 2 |
| Full Bathrooms: | 2 |
| Rooms Above Grade: | 5 |
Lot Information
| Lot Size: | 753 sq ft |
| Lot Size (Acres): | 0.02 acres |
- Granite Counters
- High Ceilings
- No Animal Home
- No Smoking Home
- Barbecue
- Dishwasher
- Microwave
- Oven
- Range
- Refrigerator
- Washer/Dryer
- Window Coverings
- Bicycle Storage
- Elevator(s)
- Fitness Center
- Indoor Pool
- Pool
- Secured Parking
- Spa/Hot Tub
- Fishing
- Golf
- Lake
- None
- Park
- Playground
- Pond
- Schools Nearby
- Shopping Nearby
- Sidewalks
- Street Lights
- Walking/Bike Paths
- Mixed
- Stone
- Wood Siding
- Gas
- Living Room
- Titled
- Underground
- Enclosed
- Patio
Floor plan information is not available for this property.
Monthly Payment Breakdown
Loading Walk Score...
What's Nearby?
Powered by Yelp
REALTOR® Details
Steven Smith
- (403) 888-9987
- [email protected]
- Grassroots Realty Group