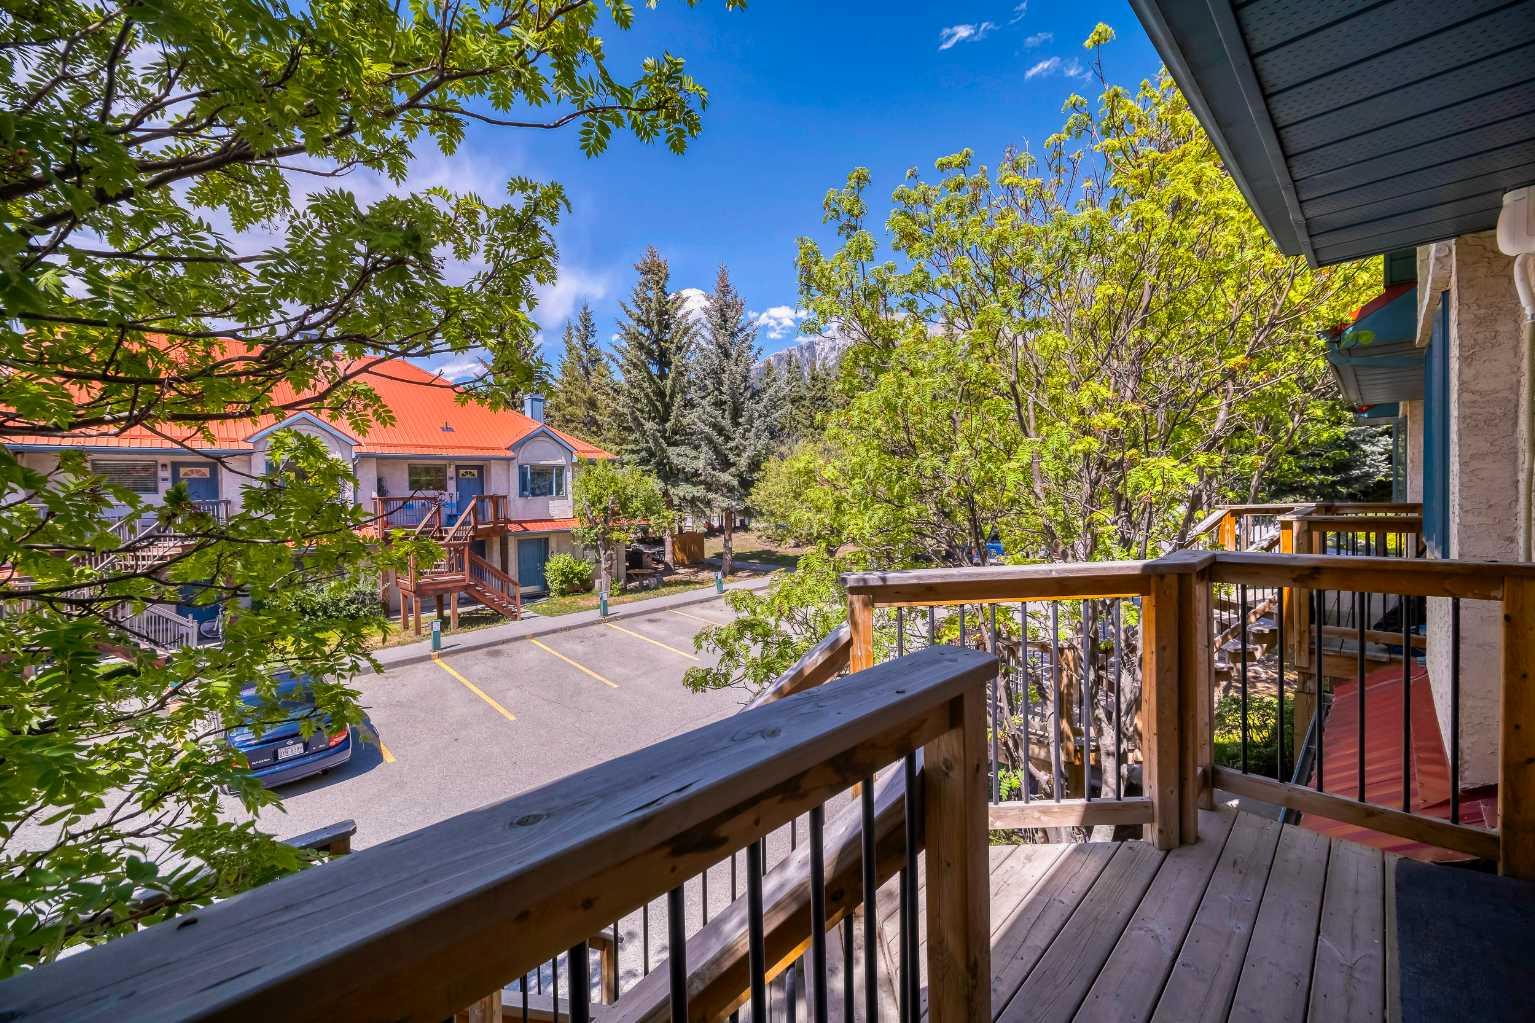
114, 1720 Bow Valley Trail , Canmore, Alberta
Condo For Sale in Canmore, Alberta
$787,500
-
Property Type
 Condo
Condo
-
Bedrooms
 2
2
-
Bath
 1
1
-
Garage
 0
0
-
Sq Ft
 795
795
-
Year Built
 1994
1994
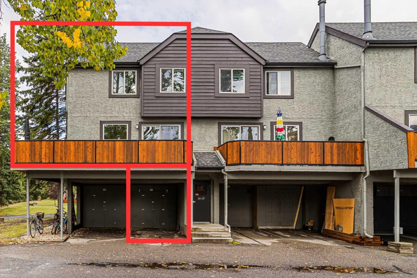
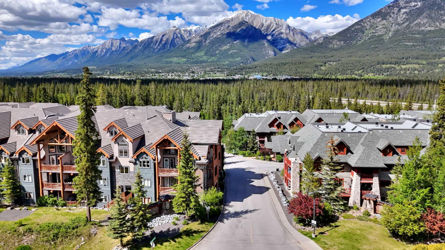
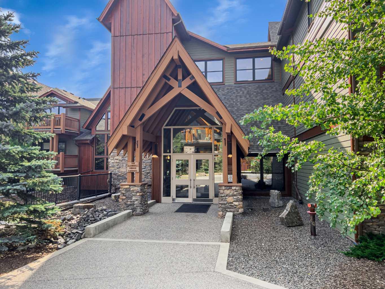
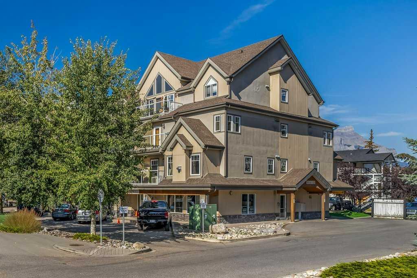
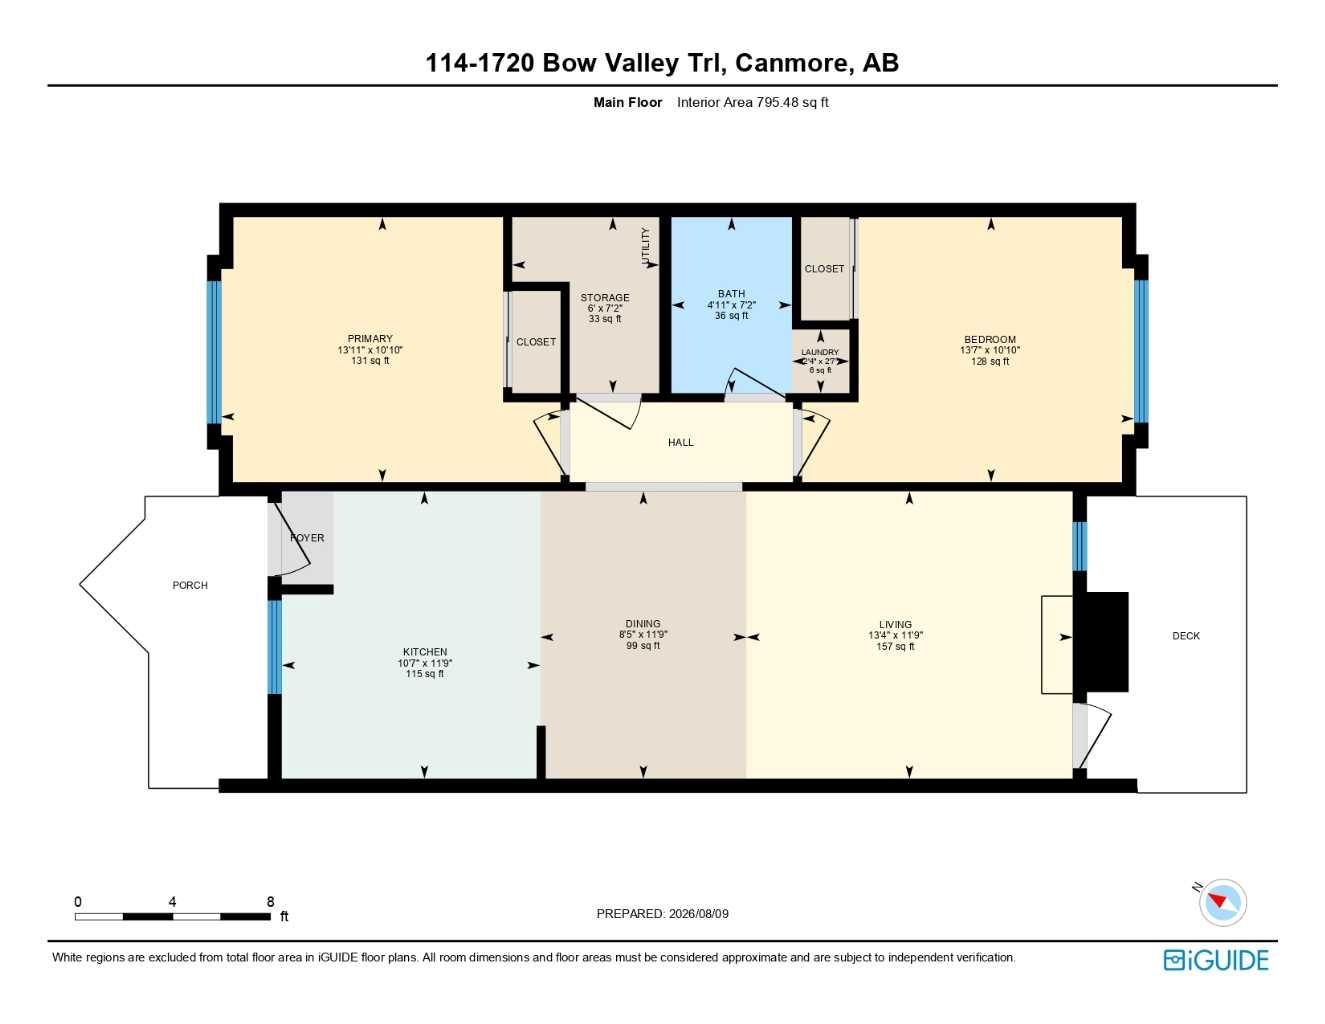
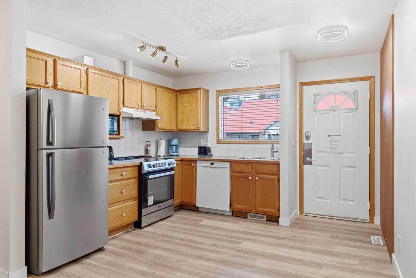
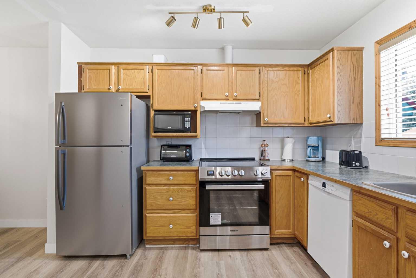
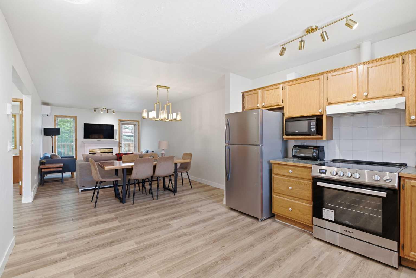
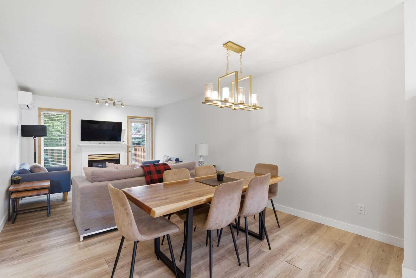
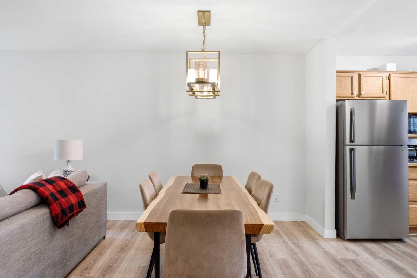
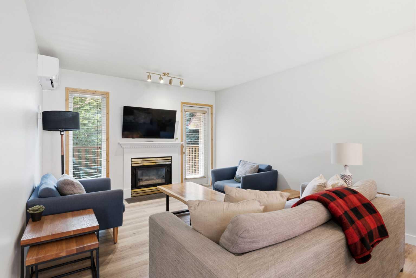
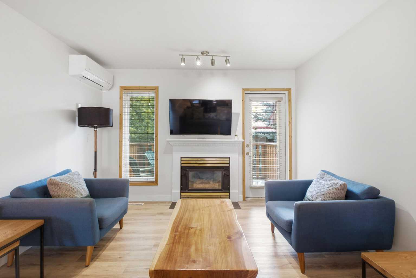
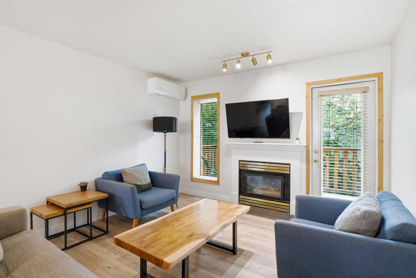
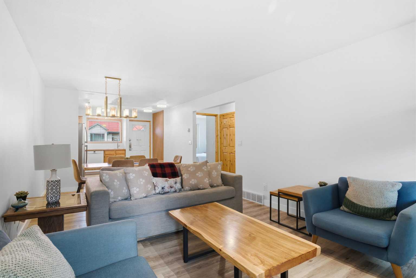
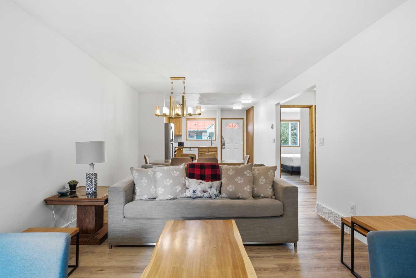
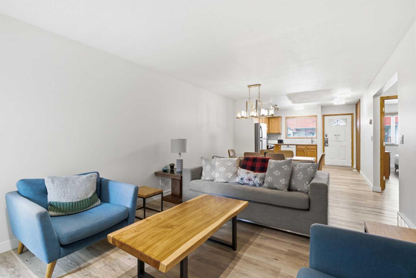
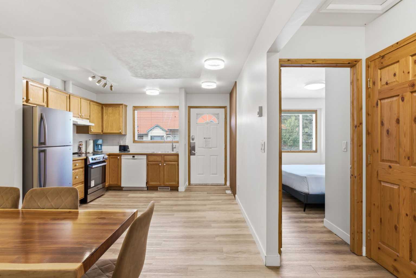
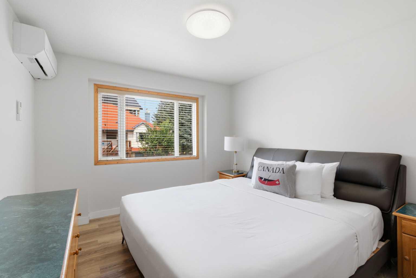
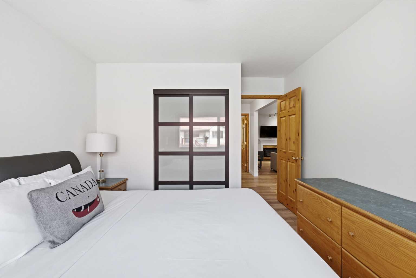
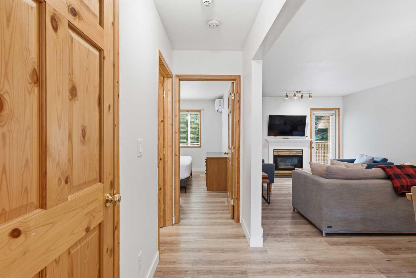
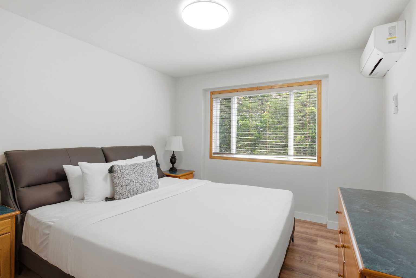
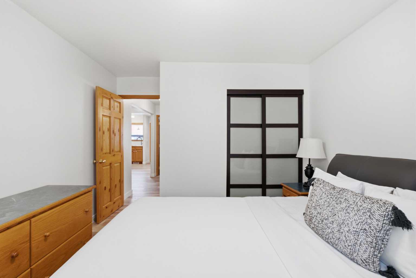
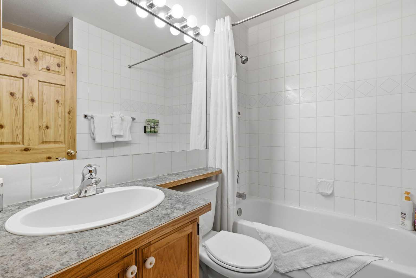
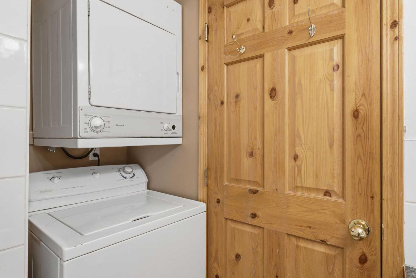
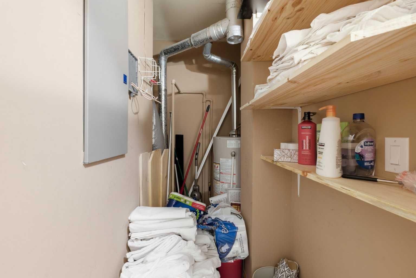
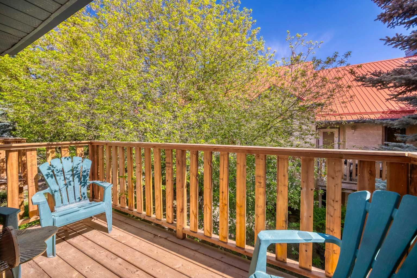
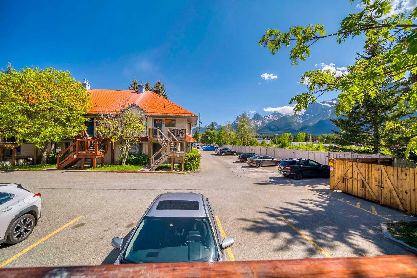
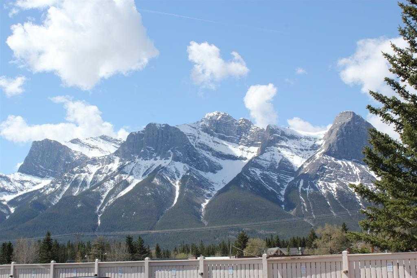
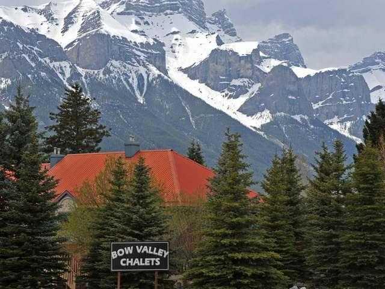
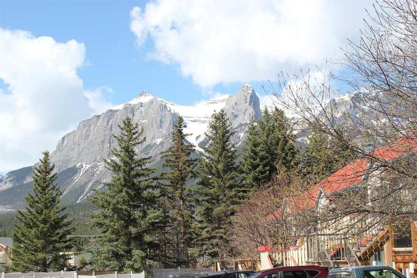
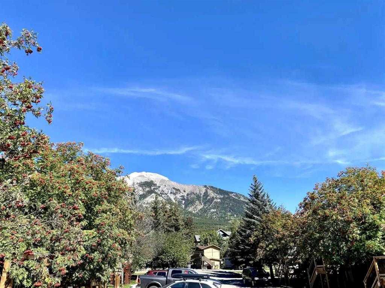
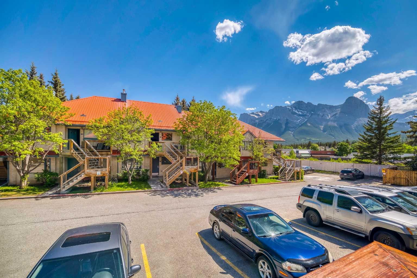
Welcome to this fully furnished second floor 2 bedrooms and 1 bathroom townhouse with private entry in Bow Valley Chalets, perfectly located in the heart of Canmore’s Stunning Mountain Landscape with BVT-G zoning that allows short-term rentals. It offers an open concept layout with a spacious kitchen with updated SS refrigerator and electric range, a dining area with a six-seat table and chairs, a living room with one gas fireplace, two single sofas and one sofa bed, two spacious bedrooms with big windows and king size beds, one 4-pc bathroom with a laundry area and a storage with one furnace, one hot water tank and ample storage shelves. The whole unit was freshly painted and installed 3 A/Cs for Summer hot time. The outside provides two balconies and a signed parking stall with plug in. This property is just steps from Canmore’s vibrant amenities and short drive to town centre, world-class ski hills, Banff National Park, and Kananaskis for year-around outdoor adventures. The unit is currently rented on AirBnB. The Listing price includes GST. GST may be deferrable or potentially recoverable for qualifying GST-registered short-term rental operators; buyers are advised to obtain independent tax advice. Please take a look at the 3D Tour before you book a showing. Don’t miss your chance to own a piece of Canmore’s beauty!
| Street Address: | 114, 1720 Bow Valley Trail |
| City: | Canmore |
| Province/State: | Alberta |
| Postal Code: | N/A |
| County/Parish: | Bighorn No. 8, M.D. of |
| Subdivision: | Bow Valley Trail |
| Country: | Canada |
| Latitude: | 51.10032014 |
| Longitude: | -115.36138533 |
| MLS® Number: | A2335961 |
| Price: | $787,500 |
| Property Area: | 795 Sq ft |
| Bedrooms: | 2 |
| Bathrooms Half: | 0 |
| Bathrooms Full: | 1 |
| Living Area: | 795 Sq ft |
| Building Area: | 0 Sq ft |
| Year Built: | 1994 |
| Listing Date: | Aug 10, 2026 |
| Garage Spaces: | 0 |
| Property Type: | Residential |
| Property Subtype: | Row/Townhouse |
| MLS Status: | Active |
Additional Details
| Flooring: | N/A |
| Construction: | Stucco,Wood Frame |
| Parking: | Assigned,Stall |
| Appliances: | Dishwasher,Refrigerator,Stove(s),Washer/Dryer Stacked |
| Stories: | N/A |
| Zoning: | BVT |
| Fireplace: | N/A |
| Amenities: | Shopping Nearby,Street Lights,Walking/Bike Paths |
Utilities & Systems
| Heating: | Fireplace(s),Forced Air,Natural Gas |
| Cooling: | Central Air |
| Property Type | Residential |
| Building Type | Row/Townhouse |
| Storeys | 2 |
| Square Footage | 795 sqft |
| Community Name | Bow Valley Trail |
| Subdivision Name | Bow Valley Trail |
| Title | Fee Simple |
| Land Size | 807 sqft |
| Built in | 1994 |
| Annual Property Taxes | Contact listing agent |
| Parking Type | Assigned |
| Time on MLS Listing | 2 days |
Bedrooms
| Above Grade | 2 |
Bathrooms
| Total | 1 |
| Partial | 0 |
Interior Features
| Appliances Included | Dishwasher, Refrigerator, Stove(s), Washer/Dryer Stacked |
| Flooring | Laminate, Linoleum |
Building Features
| Features | Laminate Counters, No Animal Home, No Smoking Home, Open Floorplan, Storage |
| Style | Attached |
| Construction Material | Stucco, Wood Frame |
| Building Amenities | Parking, Snow Removal, Trash, Visitor Parking |
| Structures | Balcony(s) |
Heating & Cooling
| Cooling | Central Air |
| Heating Type | Fireplace(s), Forced Air, Natural Gas |
Exterior Features
| Exterior Finish | Stucco, Wood Frame |
Neighbourhood Features
| Community Features | Shopping Nearby, Street Lights, Walking/Bike Paths |
| Pets Allowed | Restrictions |
| Amenities Nearby | Shopping Nearby, Street Lights, Walking/Bike Paths |
Maintenance or Condo Information
| Maintenance Fees | $551 Monthly |
| Maintenance Fees Include | Common Area Maintenance, Gas, Heat, Maintenance Grounds, Parking, Reserve Fund Contributions, Snow Removal, Trash, Water |
Parking
| Parking Type | Assigned |
| Total Parking Spaces | 1 |
Interior Size
| Total Finished Area: | 795 sq ft |
| Total Finished Area (Metric): | 73.90 sq m |
Room Count
| Bedrooms: | 2 |
| Bathrooms: | 1 |
| Full Bathrooms: | 1 |
| Rooms Above Grade: | 5 |
Lot Information
| Lot Size: | 807 sq ft |
| Lot Size (Acres): | 0.02 acres |
- Laminate Counters
- No Animal Home
- No Smoking Home
- Open Floorplan
- Storage
- Balcony
- Lighting
- Dishwasher
- Refrigerator
- Stove(s)
- Washer/Dryer Stacked
- Parking
- Snow Removal
- Trash
- Visitor Parking
- None
- Shopping Nearby
- Street Lights
- Walking/Bike Paths
- Stucco
- Wood Frame
- Gas
- Poured Concrete
- Backs on to Park/Green Space
- Assigned
- Stall
- Balcony(s)
Floor plan information is not available for this property.
Monthly Payment Breakdown
Loading Walk Score...
What's Nearby?
Powered by Yelp