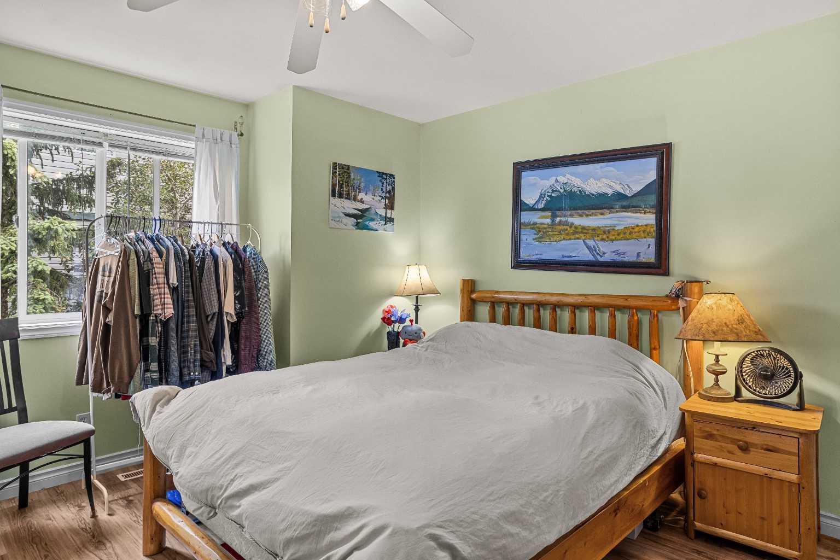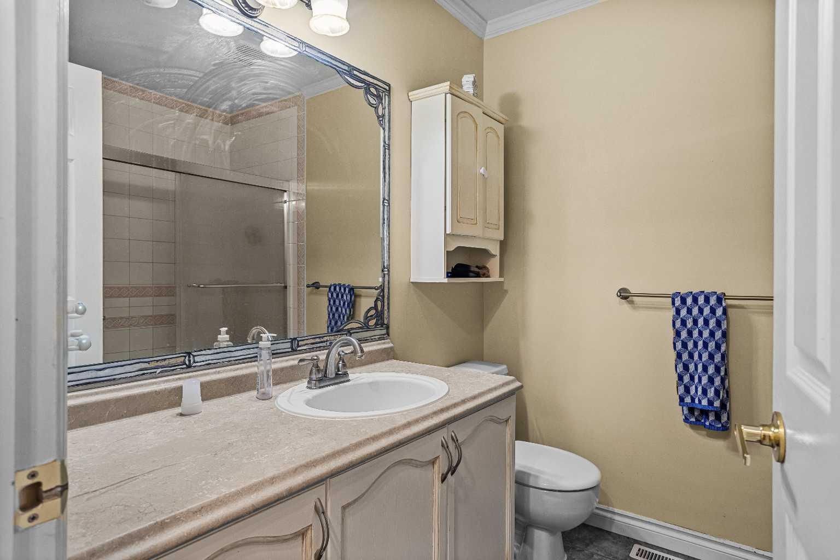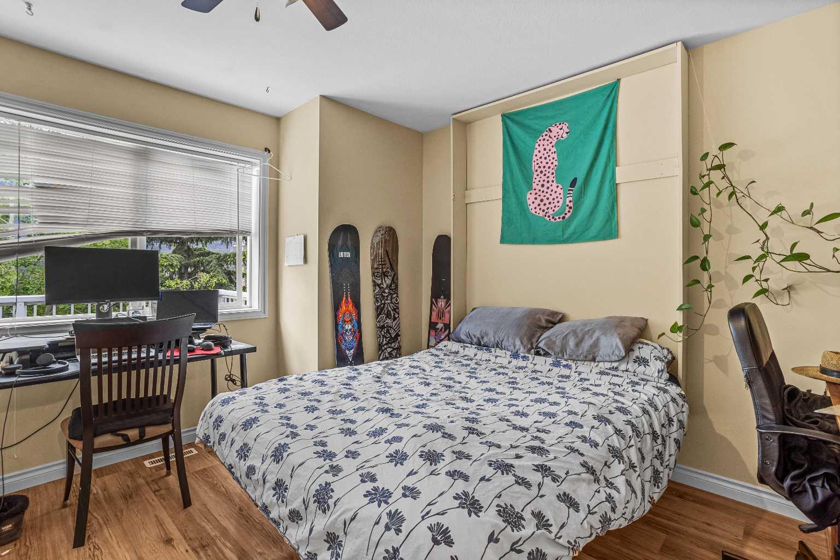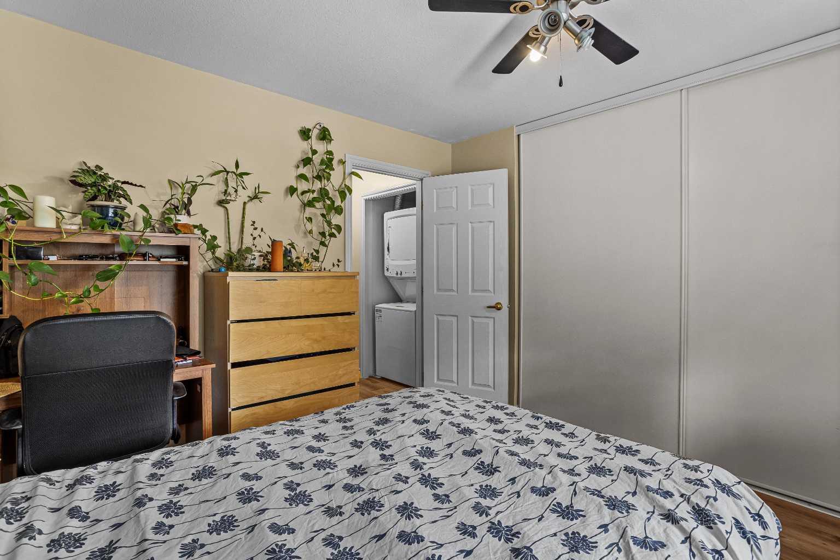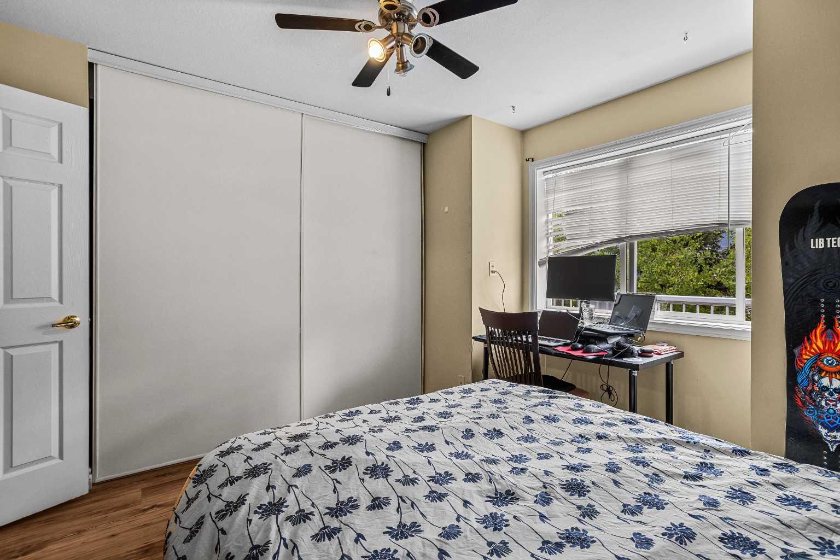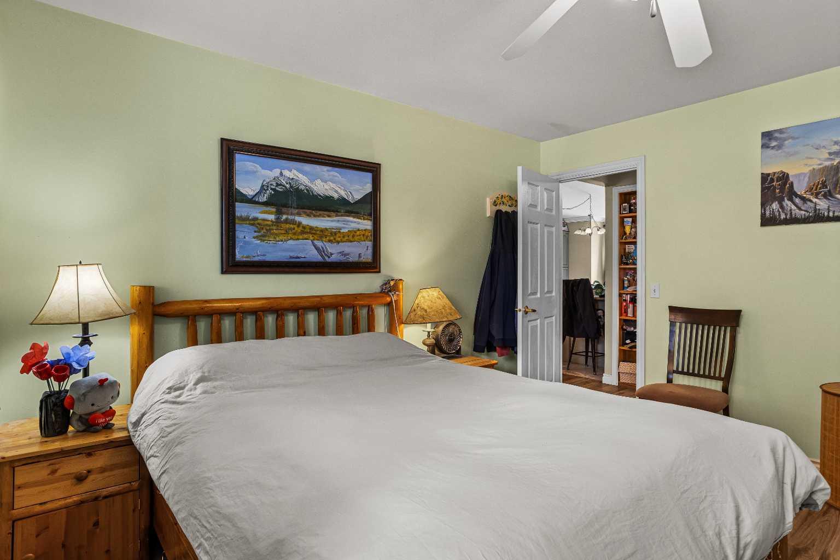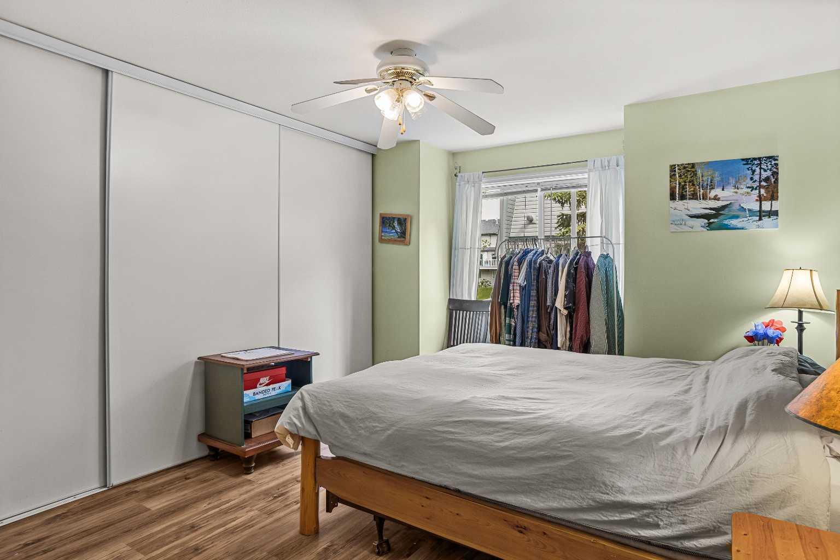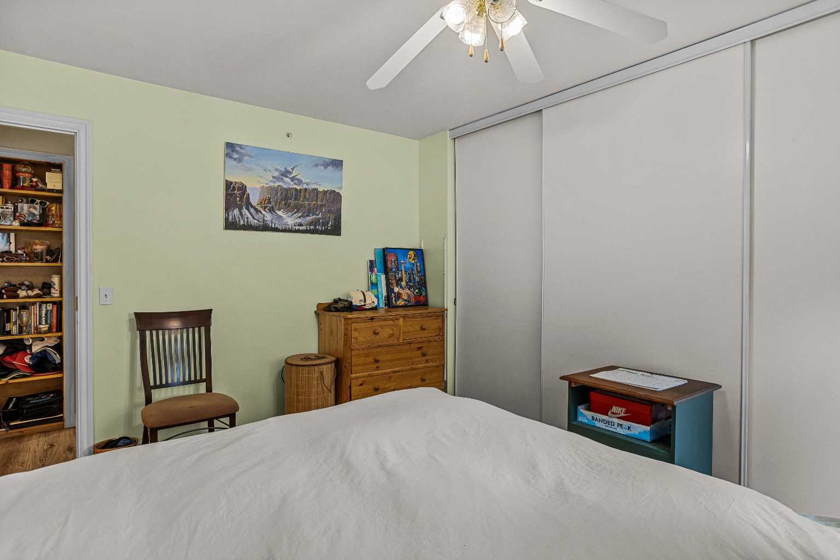
9, 200 Glacier Drive , Canmore, Alberta
Condo For Sale in Canmore, Alberta
$699,000
-
Property Type
 Condo
Condo
-
Bedrooms
 2
2
-
Bath
 1
1
-
Garage
 0
0
-
Sq Ft
 1,316
1,316
-
Year Built
 1996
1996
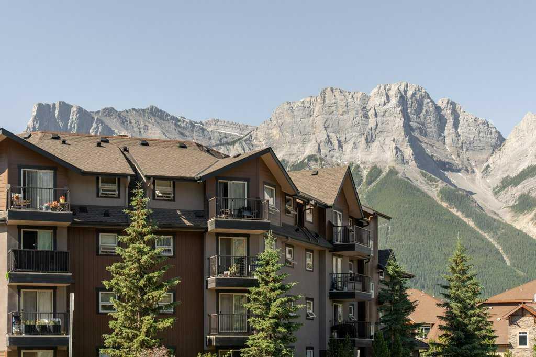
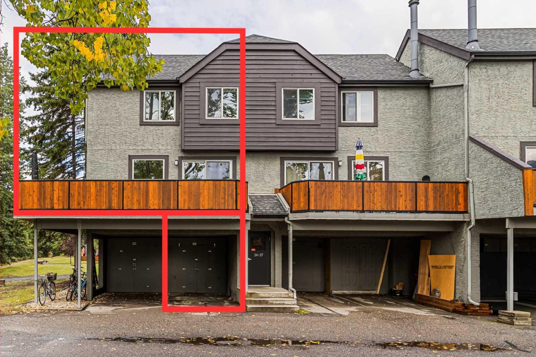
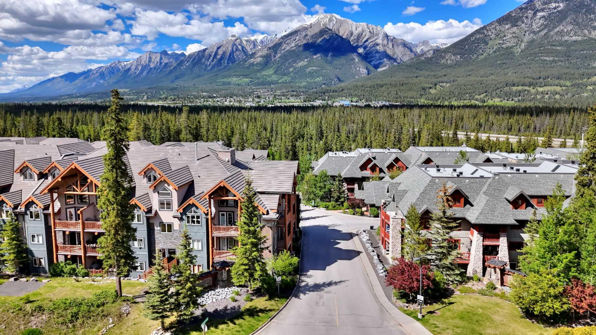
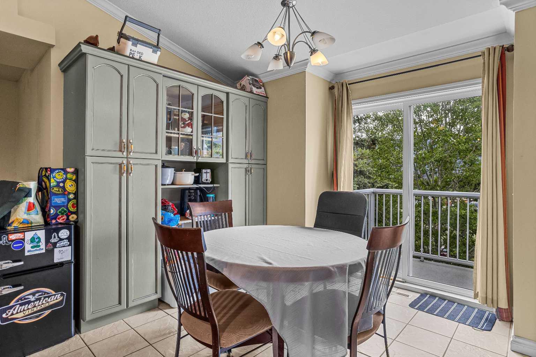
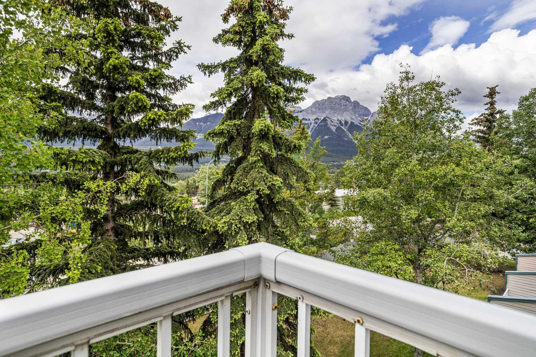
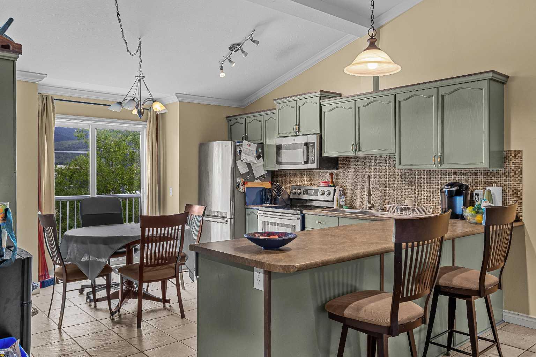
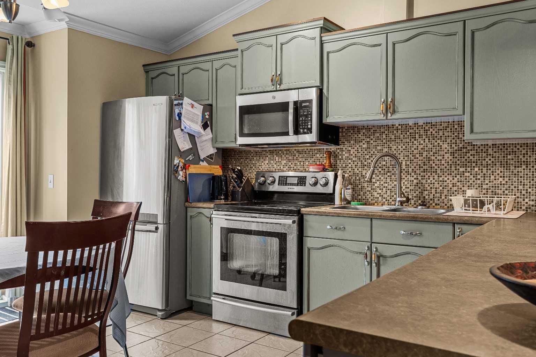
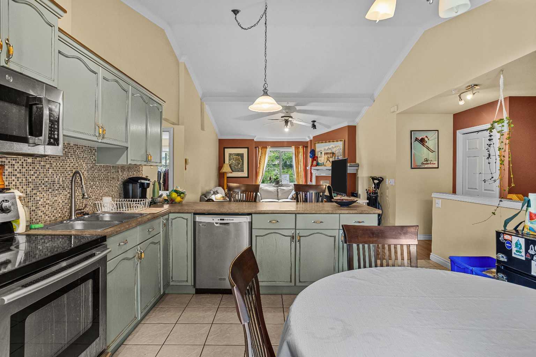
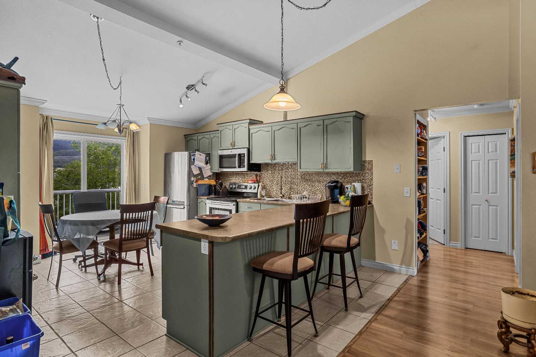
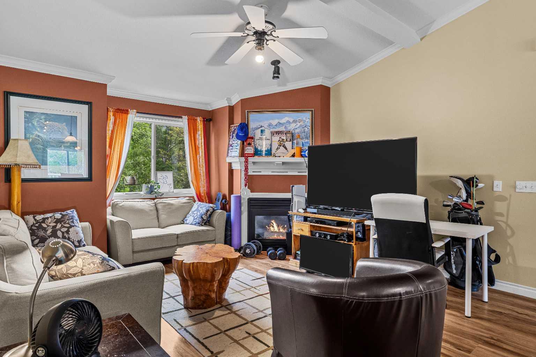
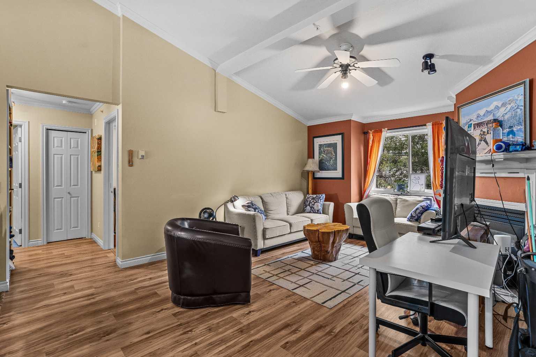
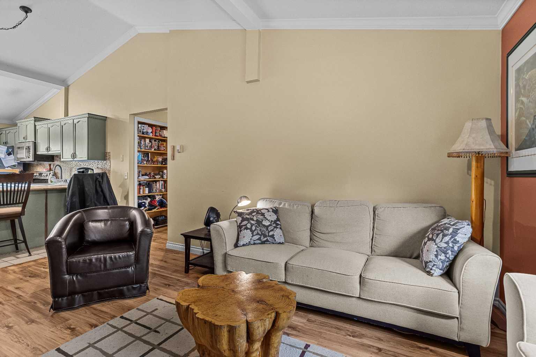
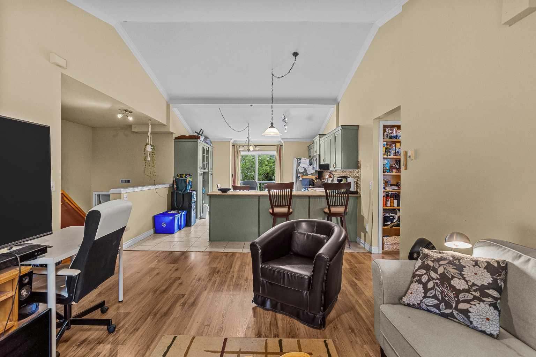
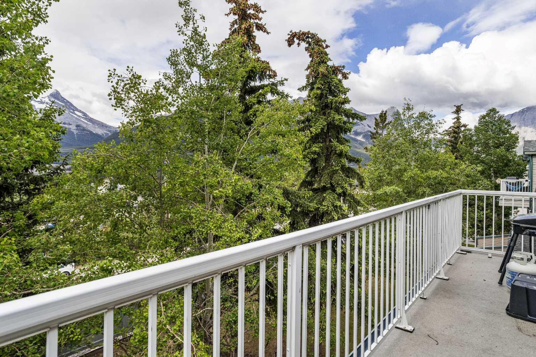
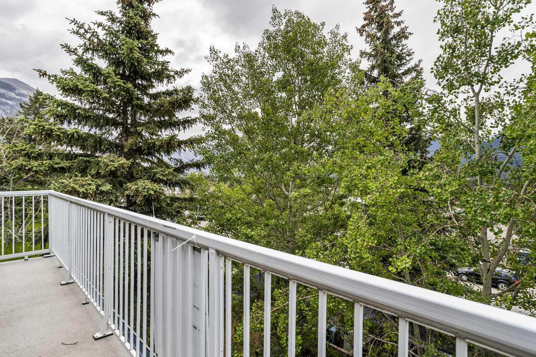
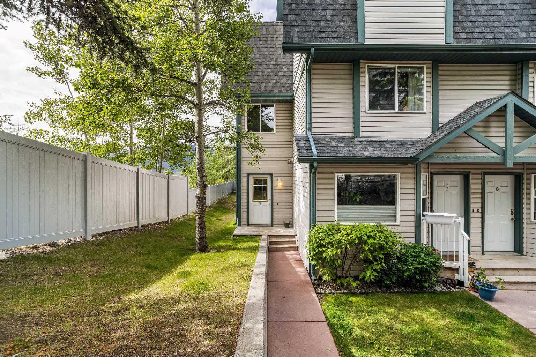
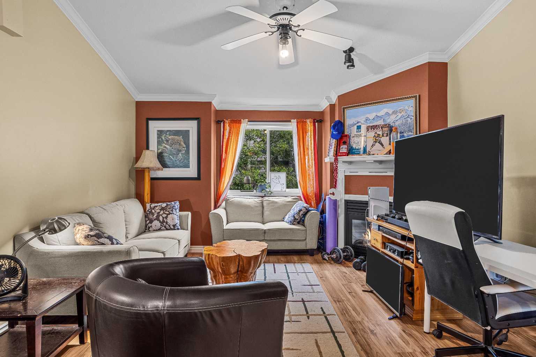
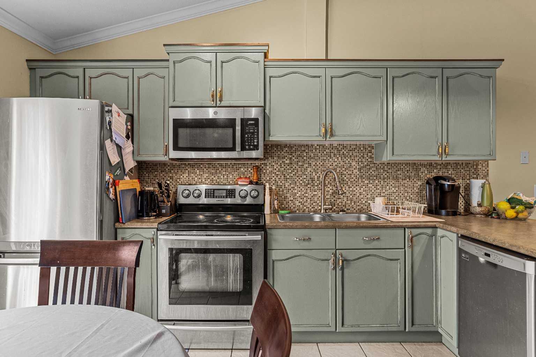
Experience the perfect balance of alpine elegance and everyday comfort in this beautifully appointed 2-bedroom, 1-bathroom mountain retreat, ideally positioned to capture unobstructed panoramic views. Thoughtfully designed with high ceilings, warm alpine-inspired finishes, and an abundance of natural light, the open-concept living space is anchored by a cozy gas fireplace, creating a welcoming atmosphere year-round. The well-appointed kitchen flows seamlessly onto the spacious deck, where breathtaking mountain vistas provide the perfect setting for morning coffee, al fresco dining, or simply soaking in the scenery. Whether you're searching for a full-time residence or a weekend escape, this home offers an exceptional Canmore lifestyle. Ideally located for outdoor enthusiasts, the Mountainside Trailhead is just moments away, offering immediate access to exceptional hiking and mountain biking. A picturesque pathway also connects directly to downtown Canmore's vibrant shops, cafés, restaurants, and amenities. Combining timeless alpine character, spectacular views, and an unbeatable location, this is mountain living at its finest.
| Street Address: | 9, 200 Glacier Drive |
| City: | Canmore |
| Province/State: | Alberta |
| Postal Code: | N/A |
| County/Parish: | Bighorn No. 8, M.D. of |
| Subdivision: | Grotto Mountain Village/Glacier |
| Country: | Canada |
| Latitude: | 51.07914770 |
| Longitude: | -115.32714800 |
| MLS® Number: | A2324569 |
| Price: | $699,000 |
| Property Area: | 1,316 Sq ft |
| Bedrooms: | 2 |
| Bathrooms Half: | 0 |
| Bathrooms Full: | 1 |
| Living Area: | 1,316 Sq ft |
| Building Area: | 0 Sq ft |
| Year Built: | 1996 |
| Listing Date: | Jun 27, 2026 |
| Garage Spaces: | 0 |
| Property Type: | Residential |
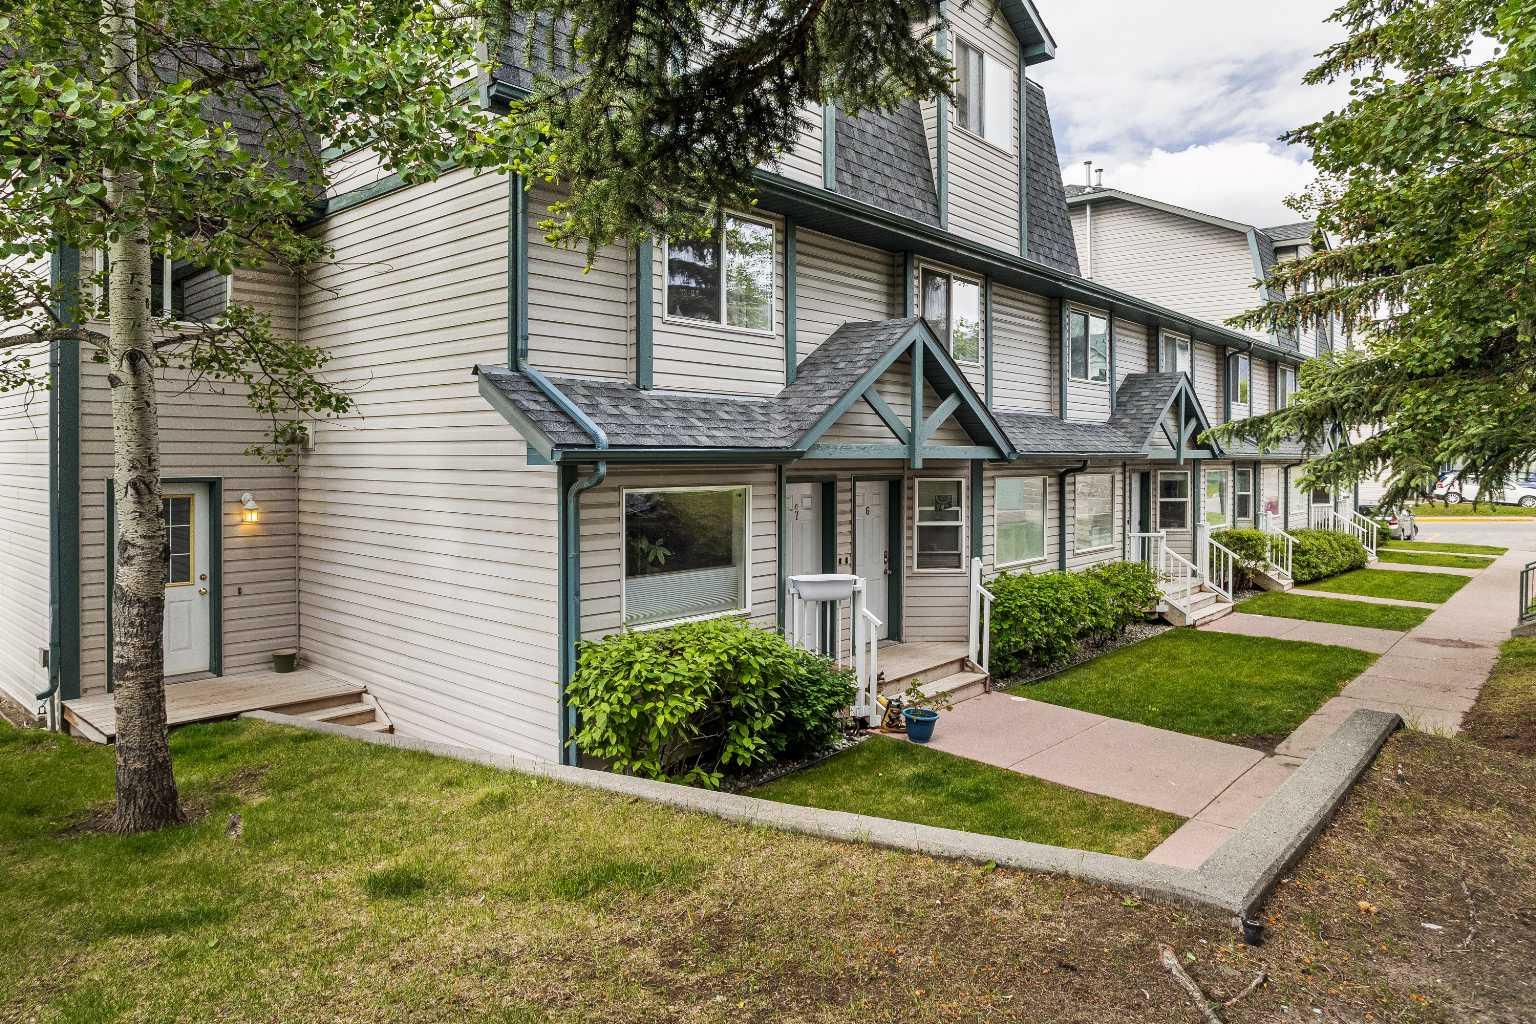
| Property Subtype: | Row/Townhouse |
| MLS Status: | Pending |
Additional Details
| Flooring: | N/A |
| Construction: | Wood Frame |
| Parking: | Assigned,Stall |
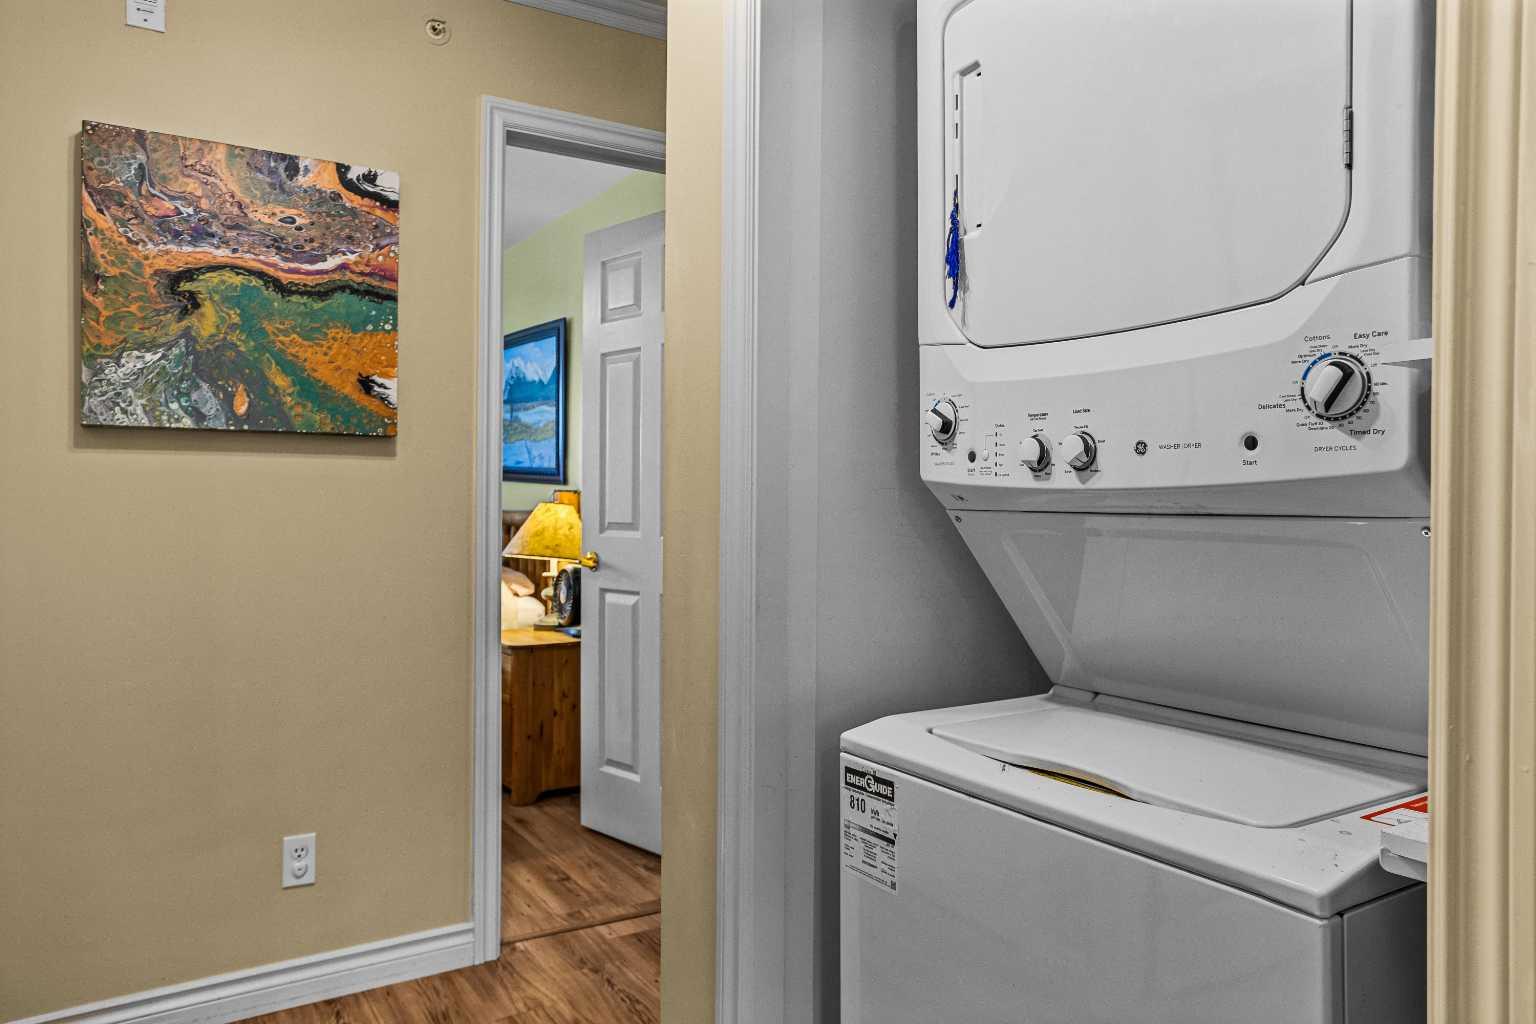
| Appliances: | Dishwasher,Dryer,Electric Range,Microwave,Refrigerator,Washer |
| Stories: | N/A |
| Zoning: | R3 |
| Fireplace: | N/A |
| Amenities: | Playground,Sidewalks,Street Lights,Walking/Bike Paths |
Utilities & Systems
| Heating: | Forced Air,Natural Gas |
| Cooling: | None |
| Property Type | Residential |
| Building Type | Row/Townhouse |
| Square Footage | 1,316 sqft |
| Community Name | Grotto Mountain Village/Glacier |
| Subdivision Name | Grotto Mountain Village/Glacier |
| Title | Fee Simple |
| Land Size | Unknown |
| Built in | 1996 |
| Annual Property Taxes | Contact listing agent |
| Parking Type | Assigned |
| Time on MLS Listing | 83 days |
Bedrooms
| Above Grade | 2 |
Bathrooms
| Total | 1 |
| Partial | 0 |
Interior Features
| Appliances Included | Dishwasher, Dryer, Electric Range, Microwave, Refrigerator, Washer |
| Flooring | Tile, Vinyl Plank |
Building Features
| Features | Breakfast Bar, Ceiling Fan(s), High Ceilings, Open Floorplan |
| Style | Attached |
| Construction Material | Wood Frame |
| Building Amenities | None |
| Structures | Balcony(s) |
Heating & Cooling
| Cooling | None |
| Heating Type | Forced Air, Natural Gas |
Exterior Features
| Exterior Finish | Wood Frame |
Neighbourhood Features
| Community Features | Playground, Sidewalks, Street Lights, Walking/Bike Paths |
| Pets Allowed | Restrictions, Yes |
| Amenities Nearby | Playground, Sidewalks, Street Lights, Walking/Bike Paths |
Maintenance or Condo Information
| Maintenance Fees | $325 Monthly |
| Maintenance Fees Include | Insurance, Parking, Professional Management, Reserve Fund Contributions, Snow Removal |
Parking
| Parking Type | Assigned |
| Total Parking Spaces | 1 |
Interior Size
| Total Finished Area: | 1,316 sq ft |
| Total Finished Area (Metric): | 122.30 sq m |
| Main Level: | 1,116 sq ft |
| Upper Level: | 201 sq ft |
Room Count
| Bedrooms: | 2 |
| Bathrooms: | 1 |
| Full Bathrooms: | 1 |
| Rooms Above Grade: | 4 |
Lot Information
Legal
| Legal Description: | 9610562;5C |
| Title to Land: | Fee Simple |
- Breakfast Bar
- Ceiling Fan(s)
- High Ceilings
- Open Floorplan
- Balcony
- Dishwasher
- Dryer
- Electric Range
- Microwave
- Refrigerator
- Washer
- None
- Playground
- Sidewalks
- Street Lights
- Walking/Bike Paths
- Wood Frame
- Gas
- Living Room
- Mantle
- Poured Concrete
- Back Yard
- Few Trees
- Low Maintenance Landscape
- Assigned
- Stall
- Balcony(s)
Floor plan information is not available for this property.
Monthly Payment Breakdown
Loading Walk Score...
What's Nearby?
Powered by Yelp
REALTOR® Details
CLARE MCARDLE
- (403) 679-9797
- [email protected]
- Century 21 Nordic Realty