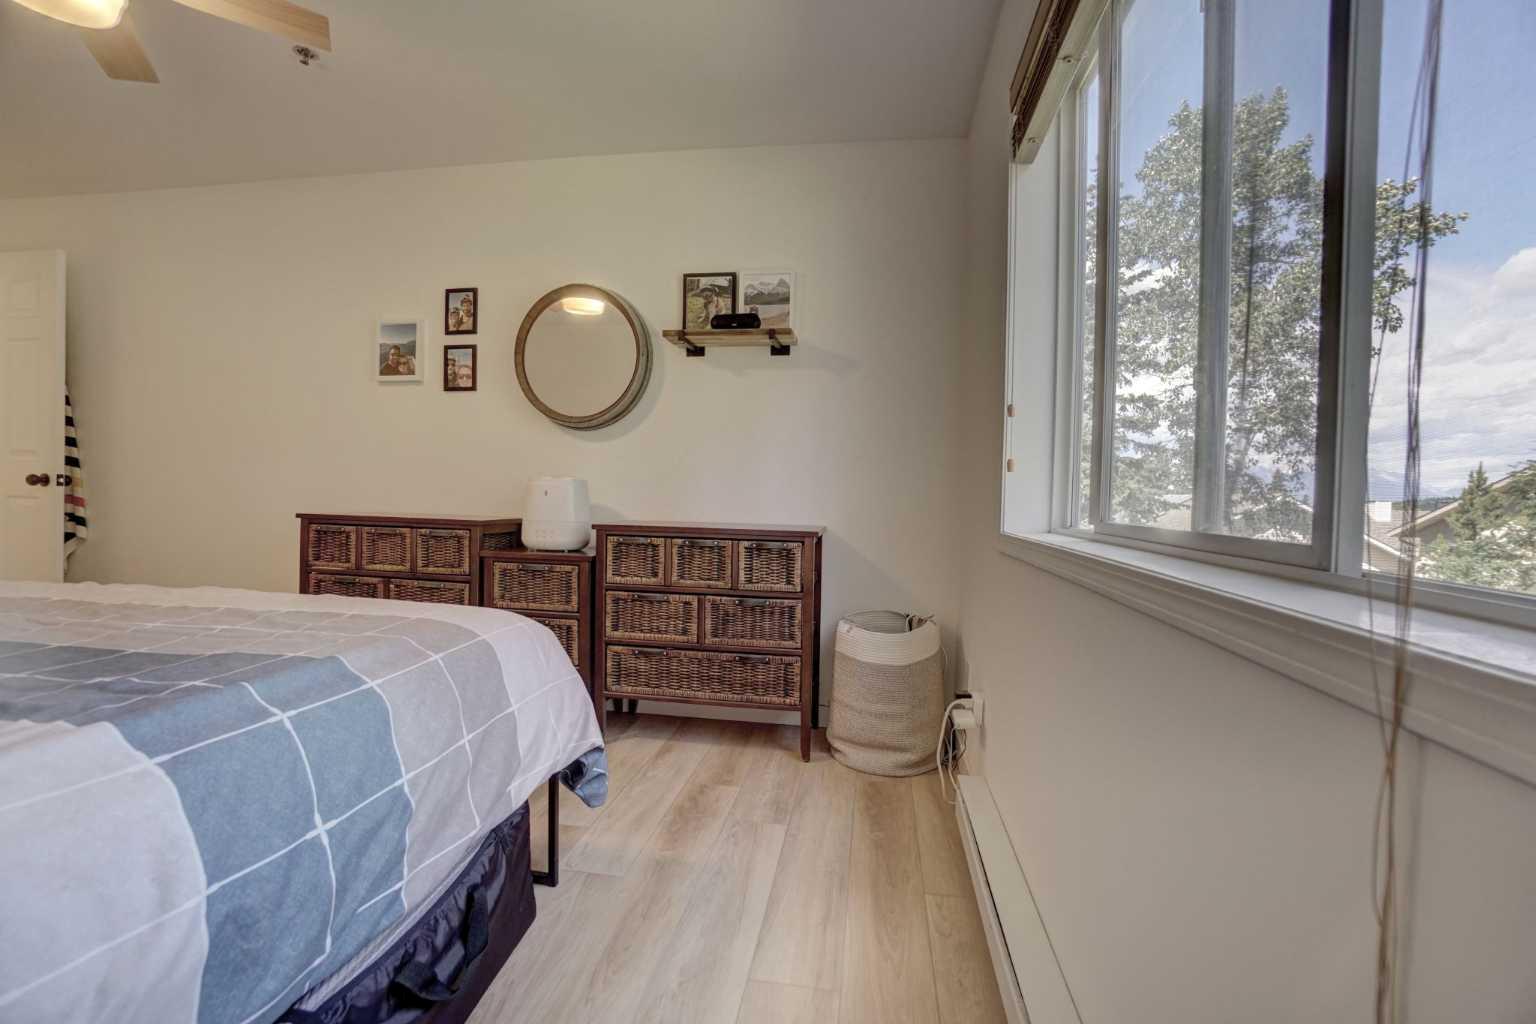
209, 1080C Cougar Creek Drive , Canmore, Alberta
Condo For Sale in Canmore, Alberta
$749,000
-
Property Type
 Condo
Condo
-
Bedrooms
 2
2
-
Bath
 2
2
-
Garage
 0
0
-
Sq Ft
 967
967
-
Year Built
 1997
1997
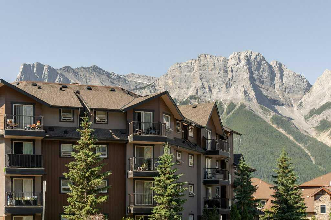
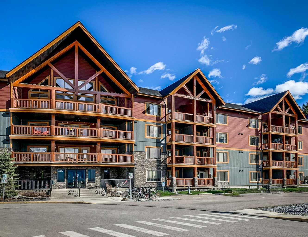
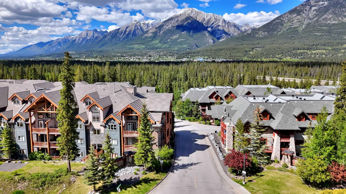
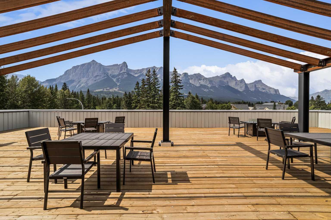
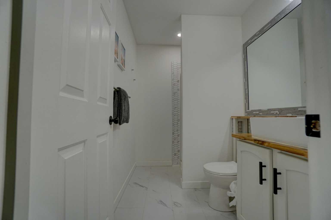
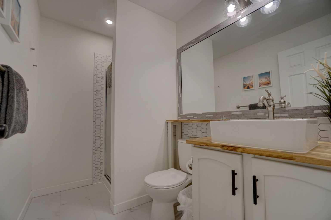
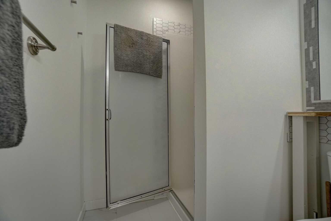
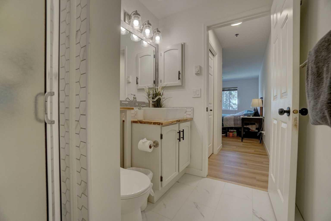
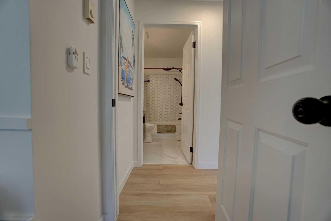
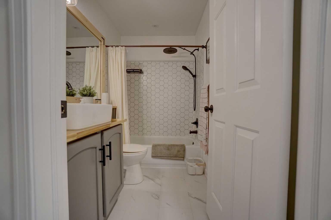
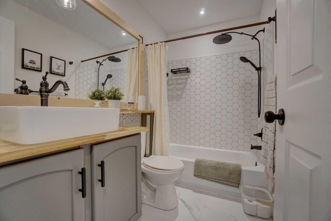
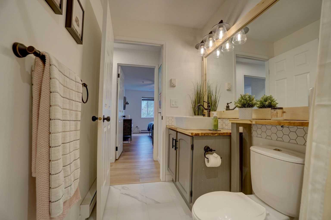
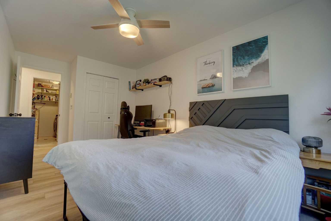
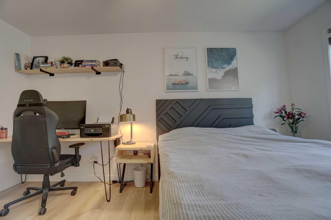
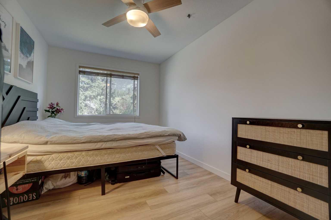
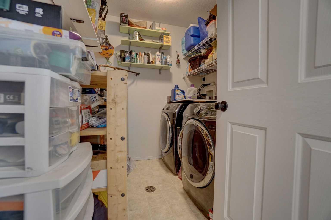
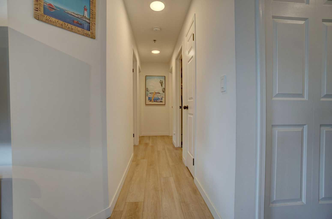
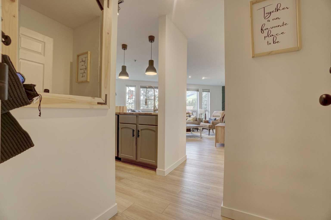
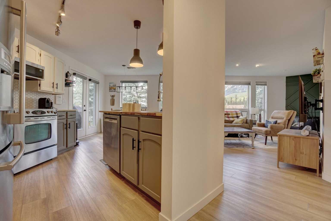
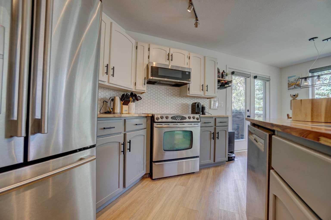
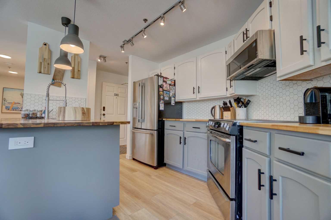
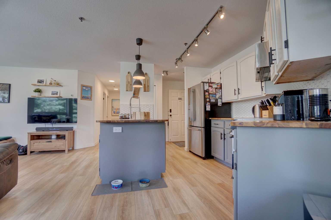
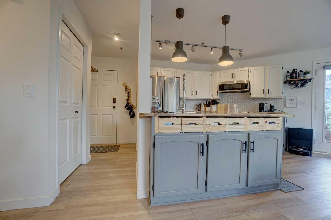
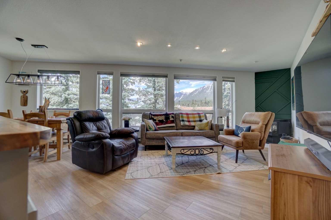
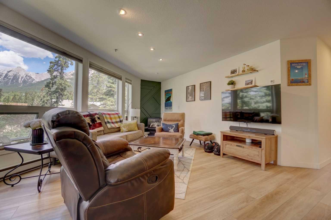
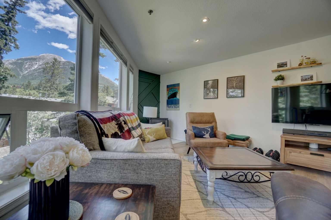
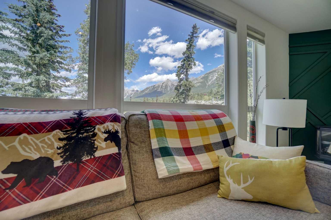
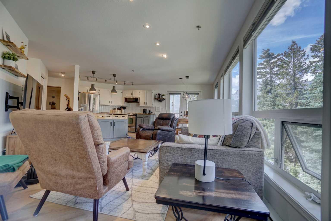
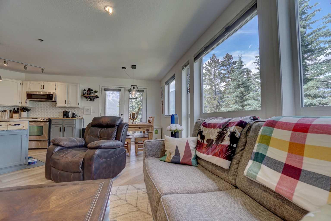
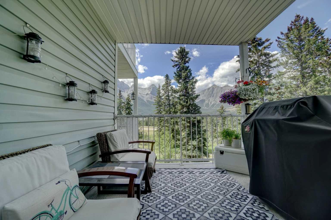
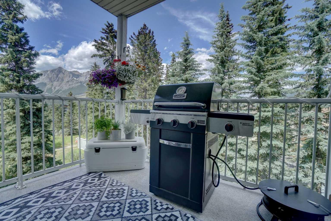
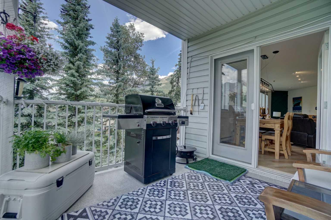
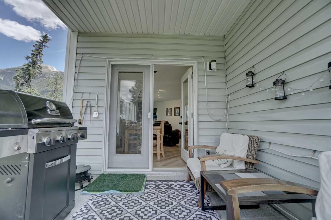
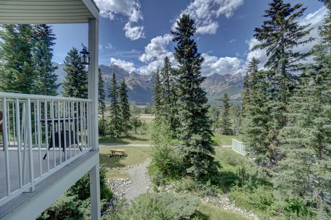
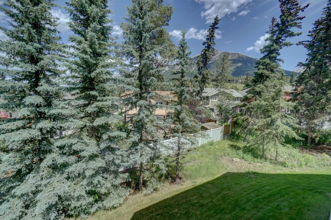
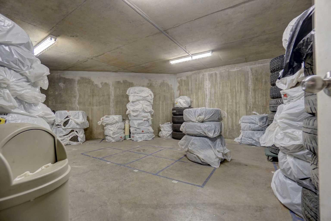
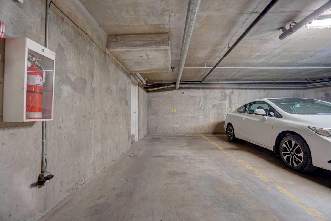
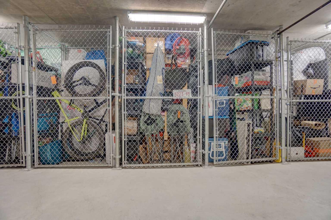
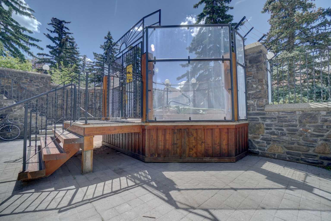
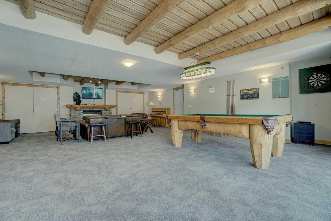
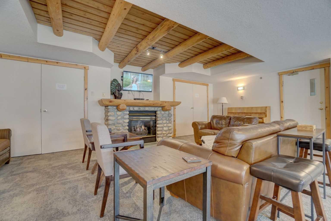
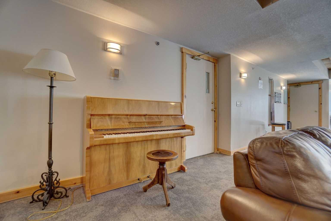
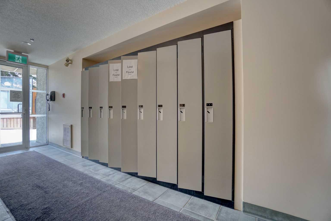
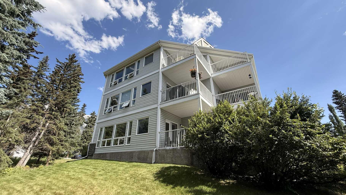
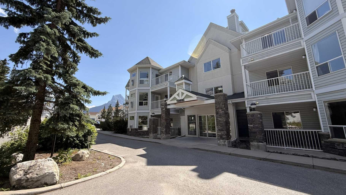
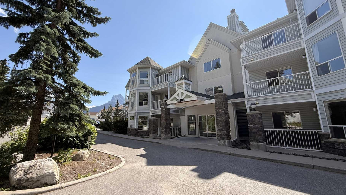
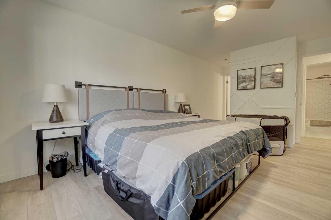
This bright and spacious corner unit is beautifully renovated. Ask for the list of upgrades. A wall of windows fills the living and dining area with natural light and offers beautiful mountain views. A toasty gas fireplace in the living room with it's own thermostat heats the entire apartment. Both bathrooms have been fully renovated with a modern & comfortable style. The west-facing deck with a propane BBQ is the perfect place to enjoy the warm afternoon sun and mountain views. The unit comes with one heated underground parking stall, a storage locker for your outdoor gear and separate storage for bikes and winter tires. Residents can also enjoy the recreation amenities which includes a lounge with a fireplace piano and pool table, and an outdoor hot tub that's open during the winter months. Additional outdoor parking stalls can be rented if available.
| Street Address: | 209, 1080C Cougar Creek Drive |
| City: | Canmore |
| Province/State: | Alberta |
| Postal Code: | N/A |
| County/Parish: | Bighorn No. 8, M.D. of |
| Subdivision: | Cougar Creek |
| Country: | Canada |
| Latitude: | 51.08700750 |
| Longitude: | -115.33842890 |
| MLS® Number: | A2328844 |
| Price: | $749,000 |
| Property Area: | 967 Sq ft |
| Bedrooms: | 2 |
| Bathrooms Half: | 0 |
| Bathrooms Full: | 2 |
| Living Area: | 967 Sq ft |
| Building Area: | 0 Sq ft |
| Year Built: | 1997 |
| Listing Date: | Jul 13, 2026 |
| Garage Spaces: | 0 |
| Property Type: | Residential |
| Property Subtype: | Apartment |
| MLS Status: | Active |
Additional Details
| Flooring: | N/A |
| Construction: | Vinyl Siding |
| Parking: | Parkade,Stall |
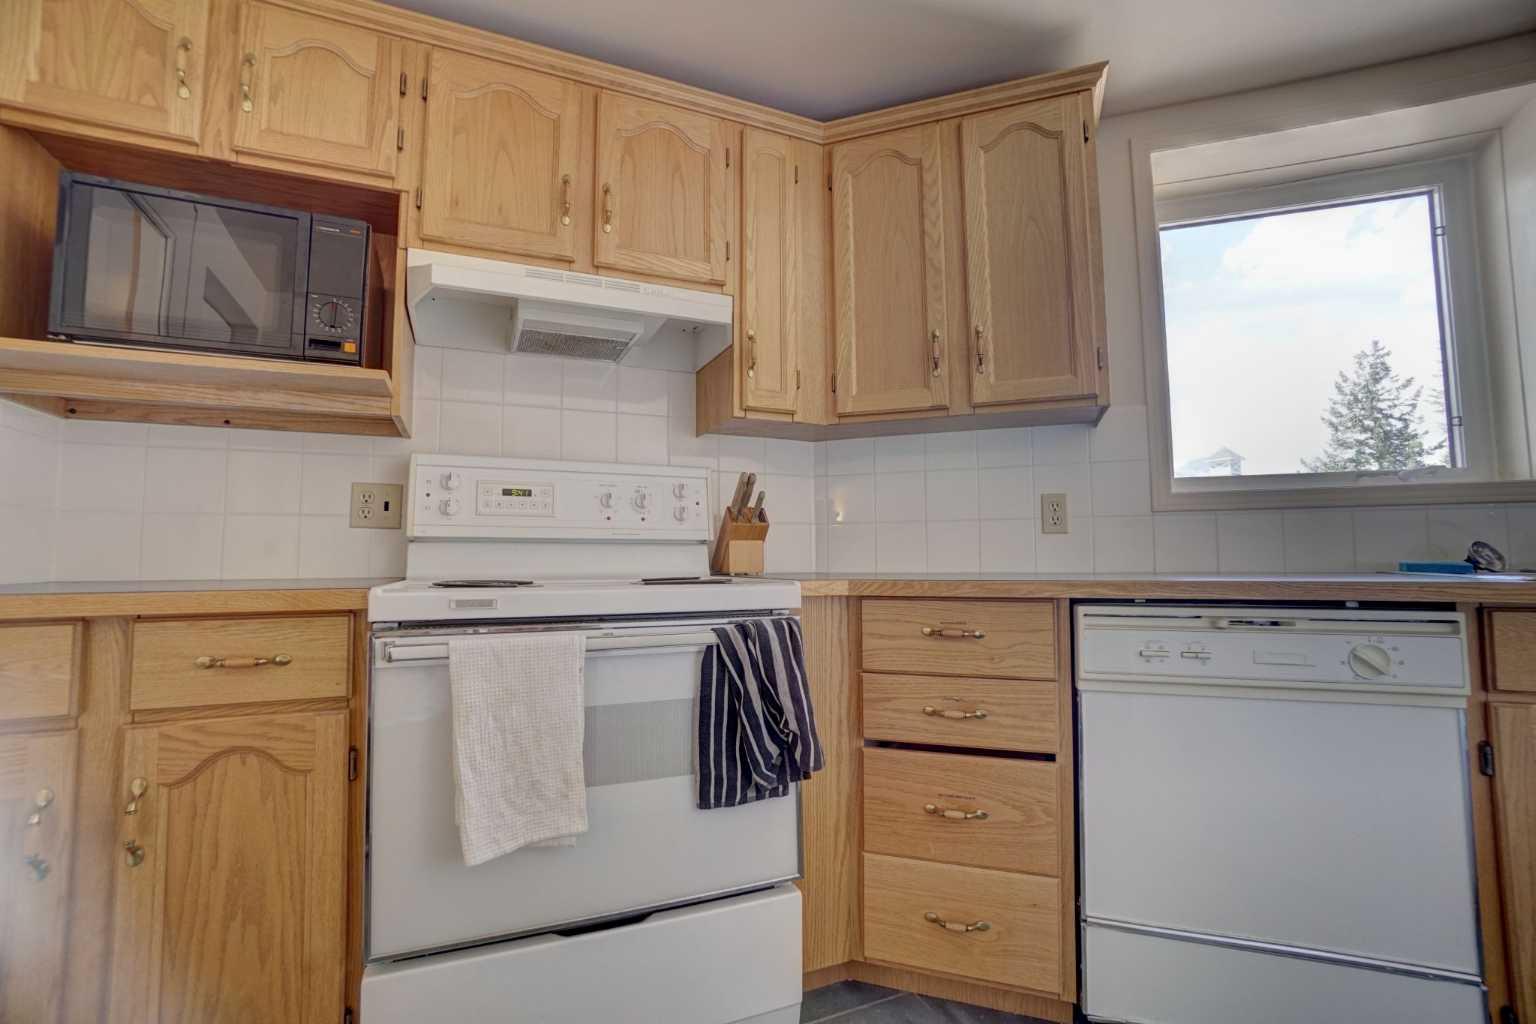
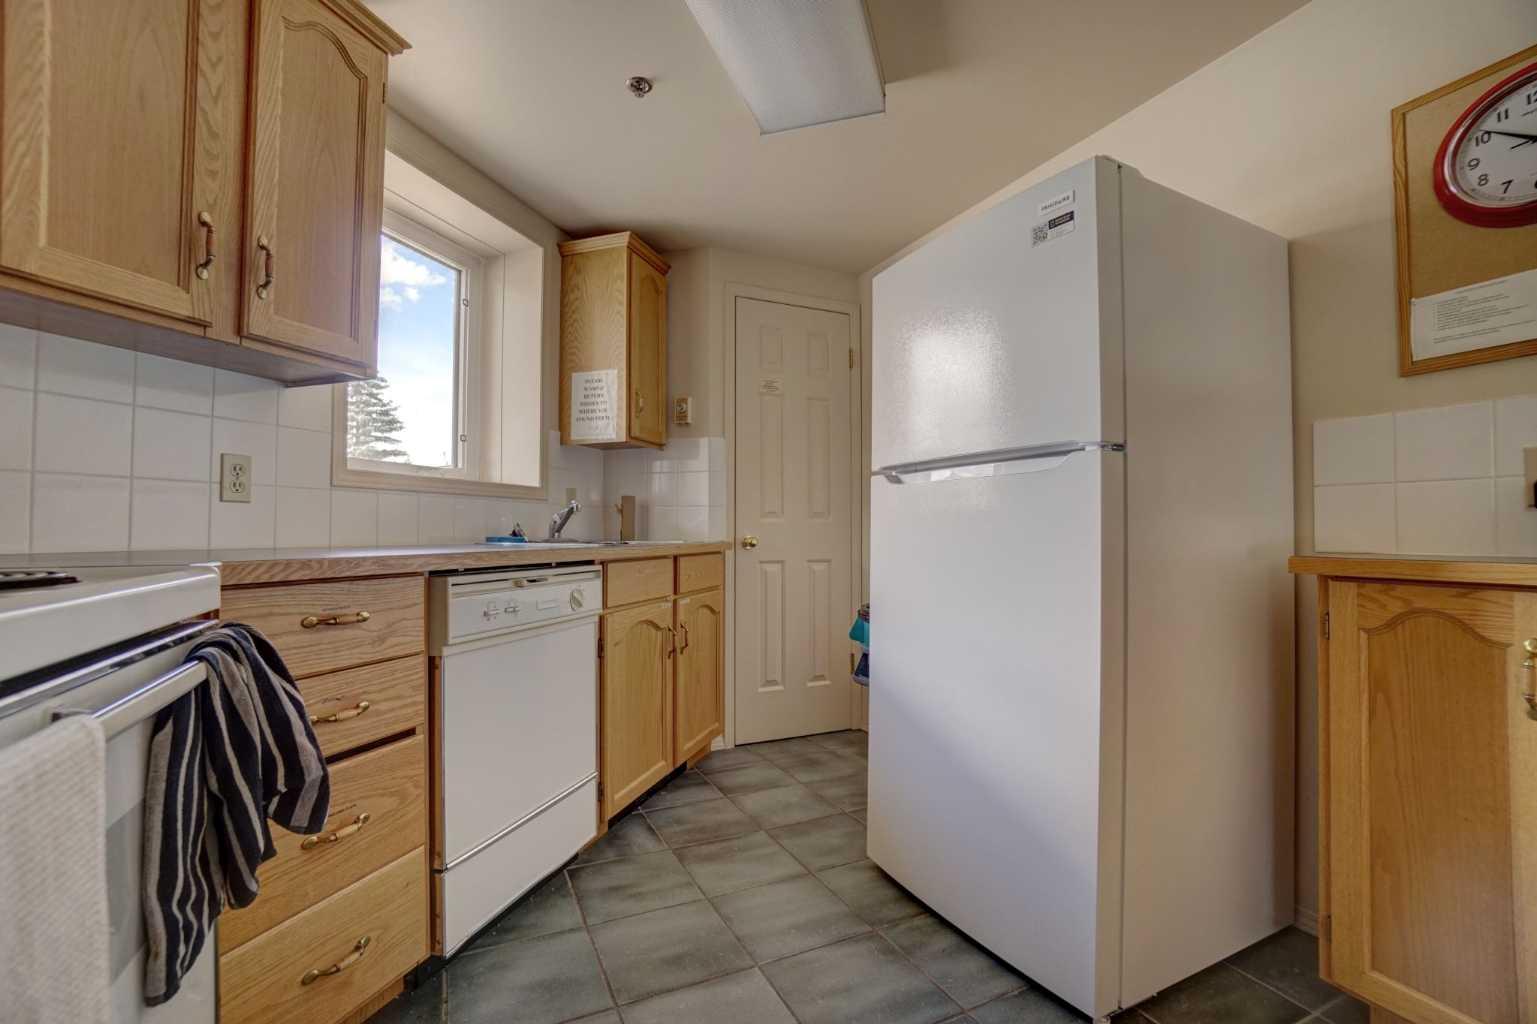
| Appliances: | Dishwasher,Dryer,Electric Range,Electric Water Heater,Microwave Hood Fan,Refrigerator,Washer/Dryer |
| Stories: | N/A |
| Zoning: | R3 |
| Fireplace: | N/A |
| Amenities: | Clubhouse,Schools Nearby,Shopping Nearby |
Utilities & Systems
| Heating: | Baseboard,Electric,Fireplace(s),Natural Gas |
| Cooling: | None |
| Property Type | Residential |
| Building Type | Apartment |
| Storeys | 3 |
| Square Footage | 967 sqft |
| Community Name | Cougar Creek |
| Subdivision Name | Cougar Creek |
| Title | Fee Simple |
| Land Size | Unknown |
| Built in | 1997 |
| Annual Property Taxes | Contact listing agent |
| Parking Type | Parkade |
Bedrooms
| Above Grade | 2 |
Bathrooms
| Total | 2 |
| Partial | 0 |
Interior Features
| Appliances Included | Dishwasher, Dryer, Electric Range, Electric Water Heater, Microwave Hood Fan, Refrigerator, Washer/Dryer |
| Flooring | Vinyl Plank |
Building Features
| Features | Kitchen Island, No Smoking Home |
| Style | Attached |
| Construction Material | Vinyl Siding |
| Building Amenities | Bicycle Storage, Clubhouse, Elevator(s), Party Room, Recreation Room, Snow Removal, Spa/Hot Tub, Storage, Visitor Parking |
| Structures | Balcony(s) |
Heating & Cooling
| Cooling | None |
| Heating Type | Baseboard, Electric, Fireplace(s), Natural Gas |
Exterior Features
| Exterior Finish | Vinyl Siding |
Neighbourhood Features
| Community Features | Clubhouse, Schools Nearby, Shopping Nearby |
| Pets Allowed | Restrictions, Yes |
| Amenities Nearby | Clubhouse, Schools Nearby, Shopping Nearby |
Maintenance or Condo Information
| Maintenance Fees | $627 Monthly |
| Maintenance Fees Include | Amenities of HOA/Condo, Common Area Maintenance, Gas, Insurance, Professional Management, Reserve Fund Contributions, Snow Removal |
Parking
| Parking Type | Parkade |
| Total Parking Spaces | 1 |
Interior Size
| Total Finished Area: | 967 sq ft |
| Total Finished Area (Metric): | 89.84 sq m |
| Main Level: | 967 sq ft |
| Below Grade: | 0 sq ft |
Room Count
| Bedrooms: | 2 |
| Bathrooms: | 2 |
| Full Bathrooms: | 2 |
| Rooms Above Grade: | 4 |
Lot Information
- Kitchen Island
- No Smoking Home
- Balcony
- Storage
- Dishwasher
- Dryer
- Electric Range
- Electric Water Heater
- Microwave Hood Fan
- Refrigerator
- Washer/Dryer
- Bicycle Storage
- Clubhouse
- Elevator(s)
- Party Room
- Recreation Room
- Snow Removal
- Spa/Hot Tub
- Visitor Parking
- Schools Nearby
- Shopping Nearby
- Vinyl Siding
- Gas
- Gas Starter
- Glass Doors
- Living Room
- Parkade
- Stall
- Balcony(s)
Floor plan information is not available for this property.
Monthly Payment Breakdown
Loading Walk Score...
What's Nearby?
Powered by Yelp
REALTOR® Details
JORDY SHEPHERD
- (403) 493-4663
- [email protected]
- Royal LePage Solutions