18 Nance Avenue , Red Deer, Alberta
Residential For Sale in Red Deer, Alberta
$518,000
-
Property Type
 Residential
-
Bedrooms
 4
-
Bath
 2
-
Garage
 2
-
Sq Ft
 1,085
-
Year Built
 1978
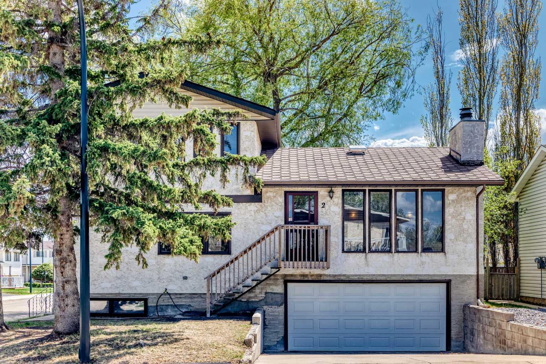
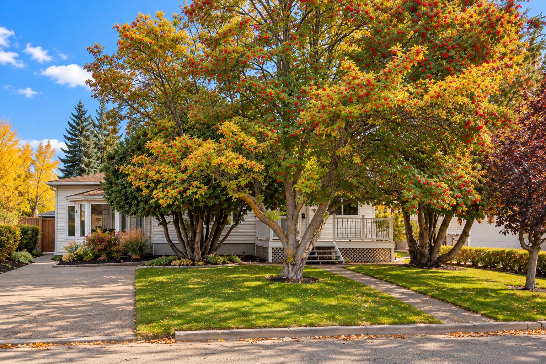
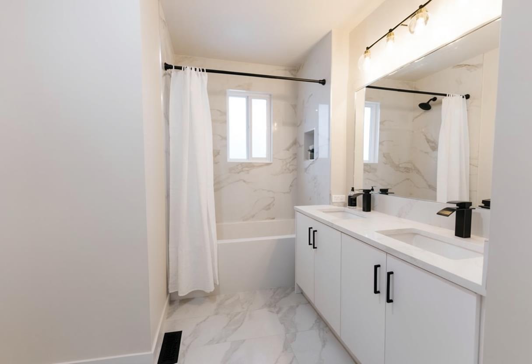
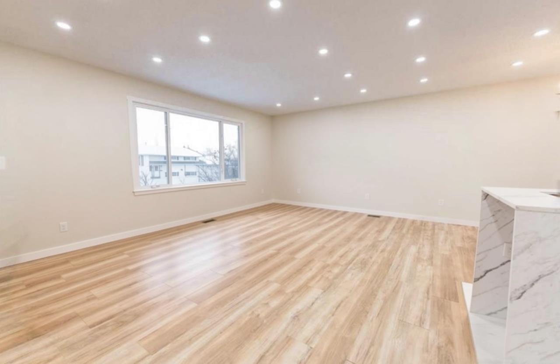
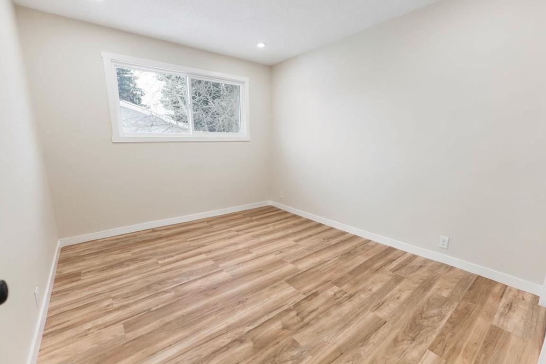
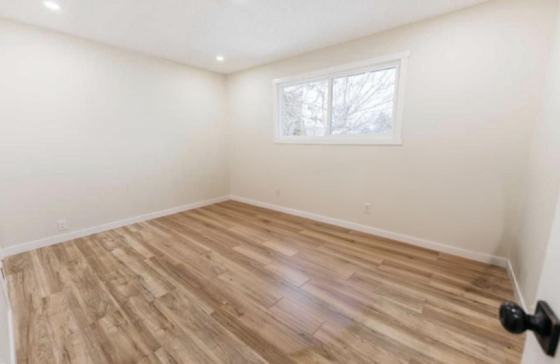
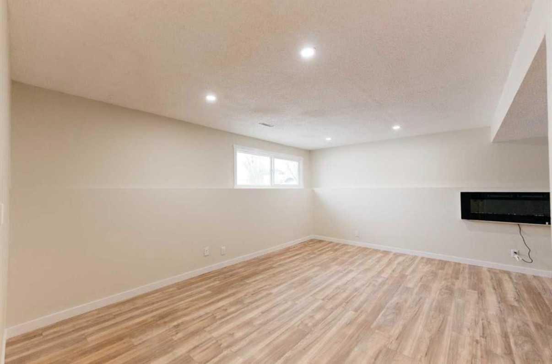
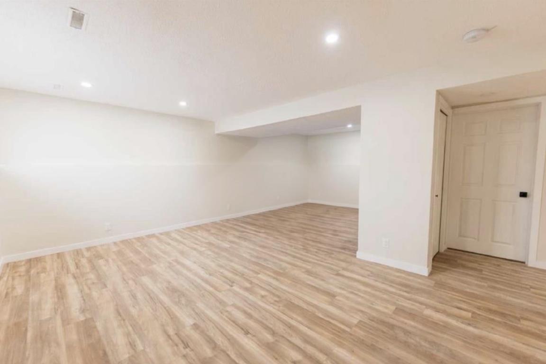
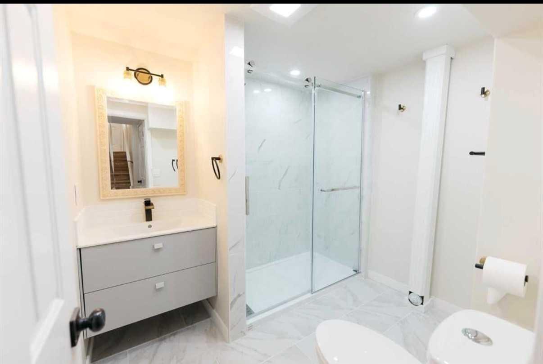
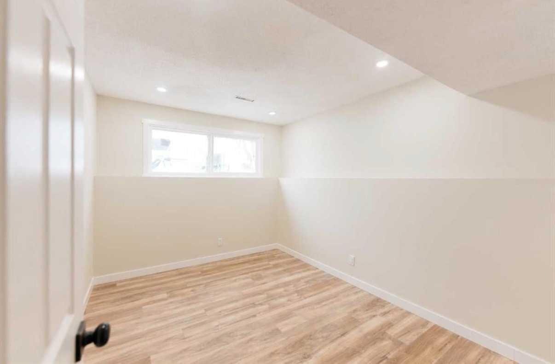
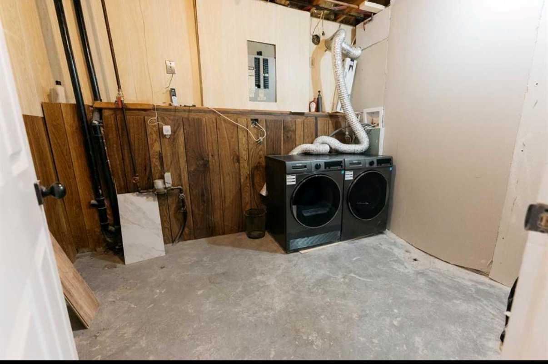
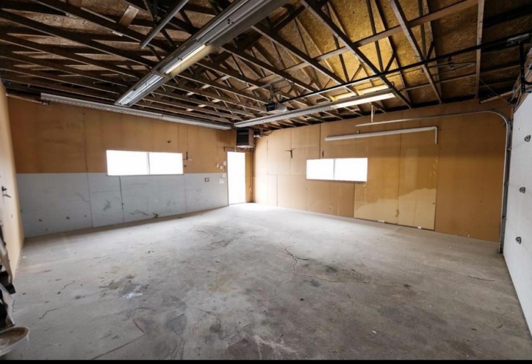
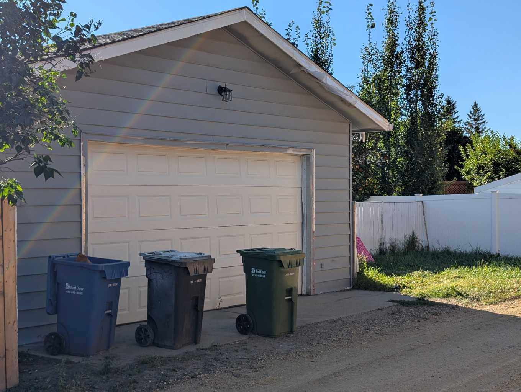
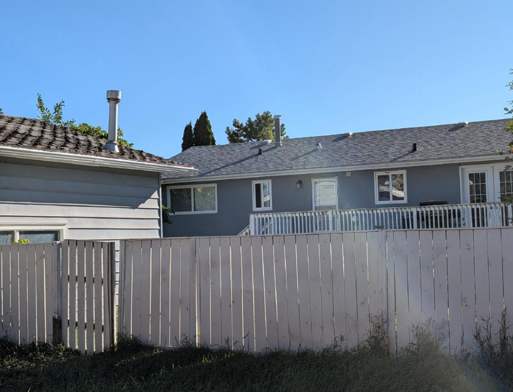
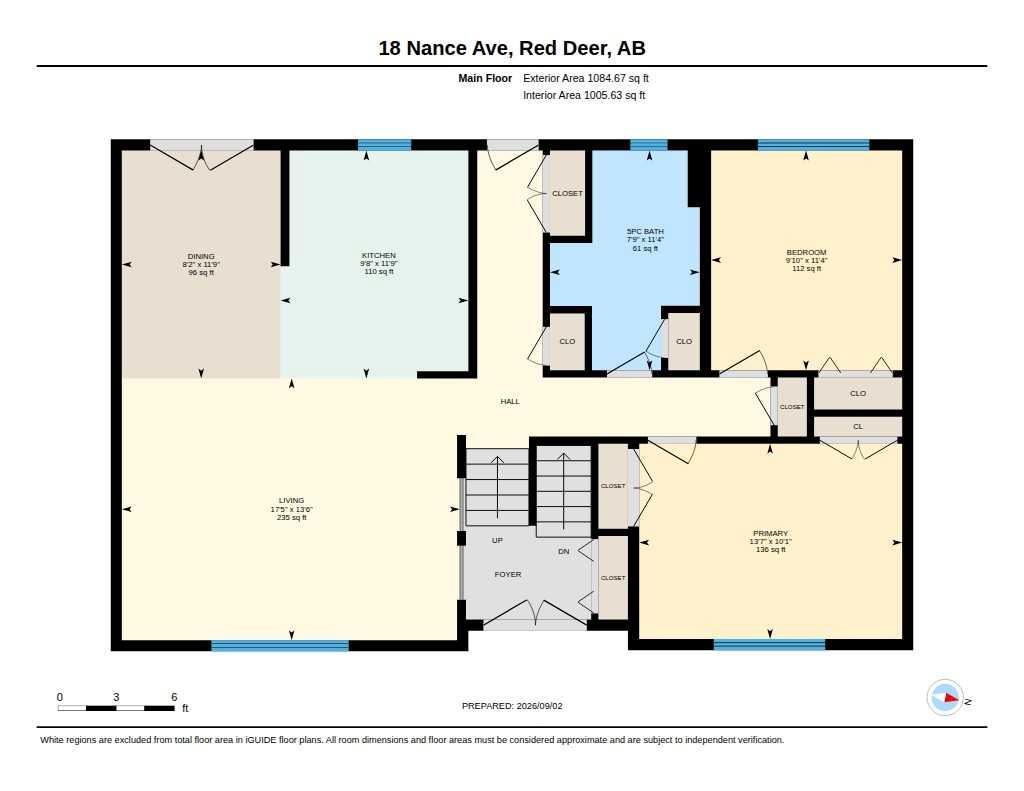
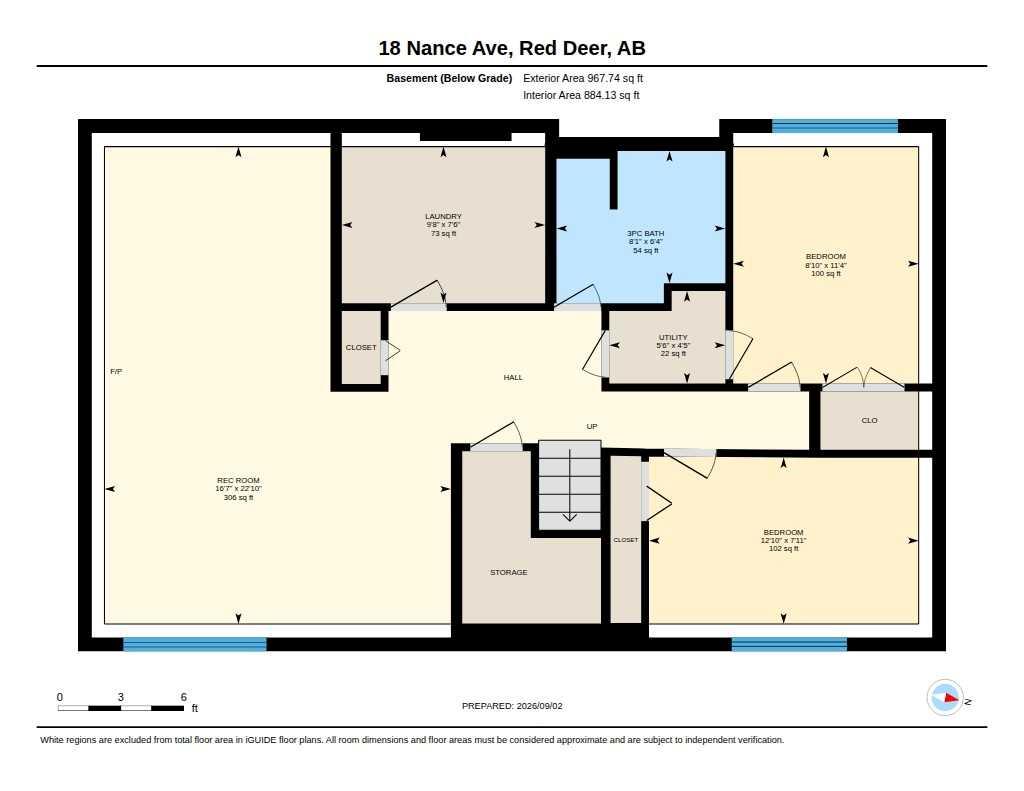
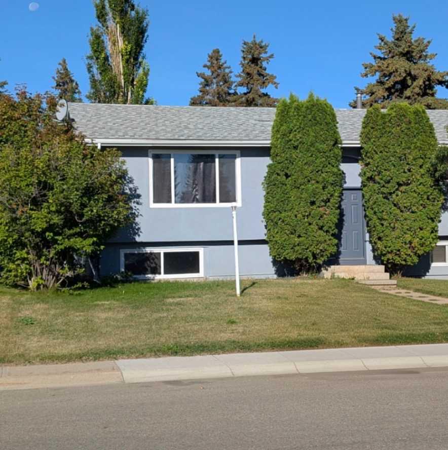
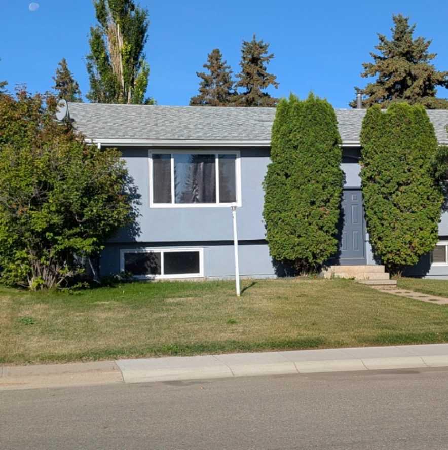
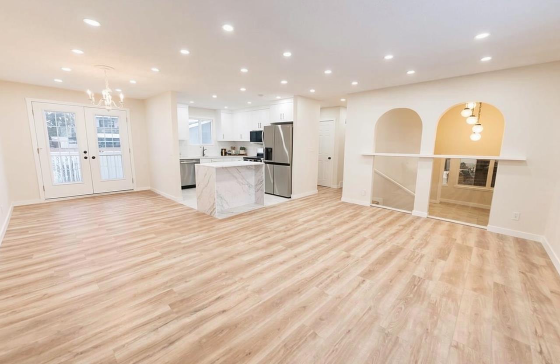
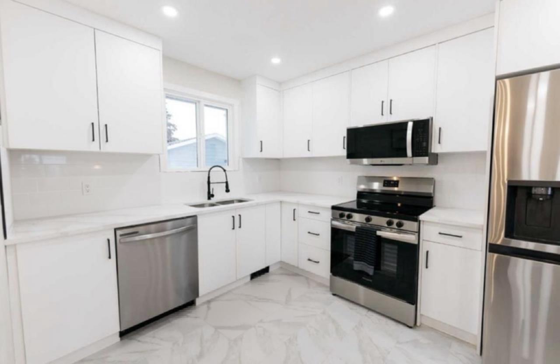
Beautifully renovated from top to bottom, this move-in-ready 4-bedroom home combines modern finishes with a mature 6,840 sq. ft. lot and an impressive oversized garage. The bright, open floor plan features a custom white kitchen with ceiling-height cabinetry, quartz countertops, six new appliances, movable island with breakfast bar, recessed lighting, and new vinyl plank flooring. Both bathrooms have been completely updated, and the home offers 2 bedrooms up and 2 down. Outside, enjoy a fully fenced yard, mature landscaping, apple tree, large west-facing sundeck, and a heated 24' x 26' garage with high ceilings and 220V wiring. Close to schools, parks, and amenities. With extensive renovations already completed, this property offers excellent potential as a family home or low-maintenance rental investment. Move in or add it to your investment portfolio!
| Street Address: | 18 Nance Avenue |
| City: | Red Deer |
| Province/State: | Alberta |
| Postal Code: | N/A |
| County/Parish: | Red Deer |
| Subdivision: | Normandeau |
| Country: | Canada |
| Latitude: | 52.29674862 |
| Longitude: | -113.81947418 |
| MLS® Number: | A2341222 |
| Price: | $518,000 |
| Property Area: | 1,085 Sq ft |
| Bedrooms: | 4 |
| Bathrooms Half: | 0 |
| Bathrooms Full: | 2 |
| Living Area: | 1,085 Sq ft |
| Building Area: | 0 Sq ft |
| Year Built: | 1978 |
| Listing Date: | Aug 30, 2026 |
| Garage Spaces: | 2 |
| Property Type: | Residential |
| Property Subtype: | Detached |
| MLS Status: | Active |
Additional Details
| Flooring: | N/A |
| Construction: | Stucco,Wood Frame |
| Parking: | Double Garage Detached,Off Street,Parking Pad |
| Appliances: | Dishwasher,Dryer,Electric Range,Microwave,Refrigerator,Washer |
| Stories: | N/A |
| Zoning: | R-L |
| Fireplace: | N/A |
| Amenities: | None |
Utilities & Systems
| Heating: | Forced Air,Natural Gas |
| Cooling: | None |
| Property Type | Residential |
| Building Type | Detached |
| Square Footage | 1,085 sqft |
| Community Name | Normandeau |
| Subdivision Name | Normandeau |
| Title | Fee Simple |
| Land Size | 6,840 sqft |
| Built in | 1978 |
| Annual Property Taxes | Contact listing agent |
| Parking Type | Garage |
Bedrooms
| Above Grade | 2 |
Bathrooms
| Total | 2 |
| Partial | 0 |
Interior Features
| Appliances Included | Dishwasher, Dryer, Electric Range, Microwave, Refrigerator, Washer |
| Flooring | Ceramic Tile, Vinyl Plank |
Building Features
| Features | Breakfast Bar, Kitchen Island, Open Floorplan, Quartz Counters, Recessed Lighting |
| Construction Material | Stucco, Wood Frame |
| Structures | Deck |
Heating & Cooling
| Cooling | None |
| Heating Type | Forced Air, Natural Gas |
Exterior Features
| Exterior Finish | Stucco, Wood Frame |
Neighbourhood Features
| Community Features | None |
| Amenities Nearby | None |
Parking
| Parking Type | Garage |
| Total Parking Spaces | 6 |
Interior Size
| Total Finished Area: | 1,085 sq ft |
| Total Finished Area (Metric): | 100.77 sq m |
Room Count
| Bedrooms: | 4 |
| Bathrooms: | 2 |
| Full Bathrooms: | 2 |
| Rooms Above Grade: | 5 |
Lot Information
| Lot Size: | 6,840 sq ft |
| Lot Size (Acres): | 0.16 acres |
| Frontage: | 57 ft |
- Breakfast Bar
- Kitchen Island
- Open Floorplan
- Quartz Counters
- Recessed Lighting
- Private Yard
- Dishwasher
- Dryer
- Electric Range
- Microwave
- Refrigerator
- Washer
- Full
- None
- Stucco
- Wood Frame
- Electric
- Poured Concrete
- Back Lane
- Back Yard
- Front Yard
- Landscaped
- Lawn
- Street Lighting
- Double Garage Detached
- Off Street
- Parking Pad
- Deck
Floor plan information is not available for this property.
Monthly Payment Breakdown
Loading Walk Score...
What's Nearby?
Powered by Yelp
REALTOR® Details
Darren Anderson
- (587) 876-5425
- darrenanderson@royallepage.ca
- Royal LePage Wildrose Real Estate