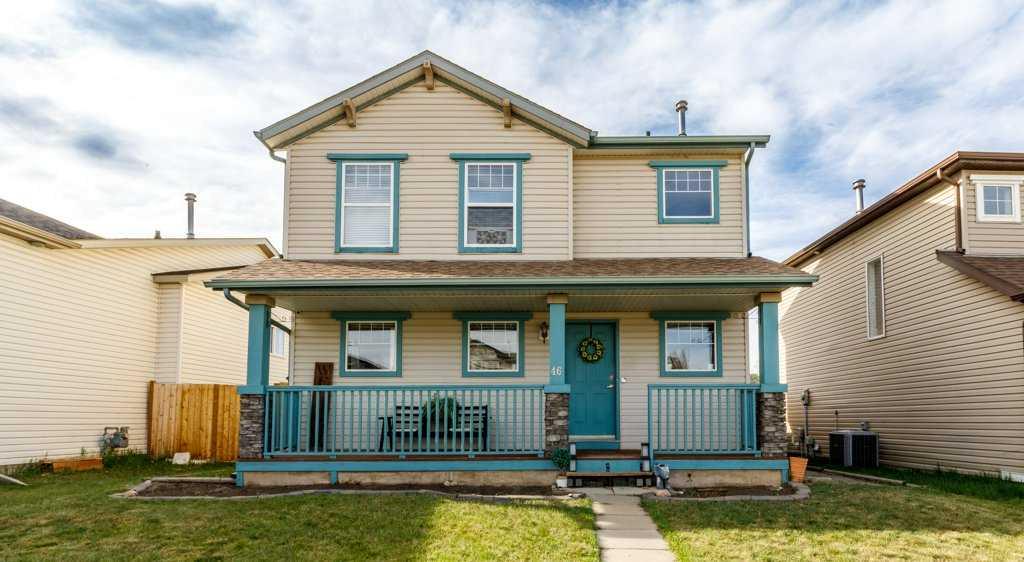
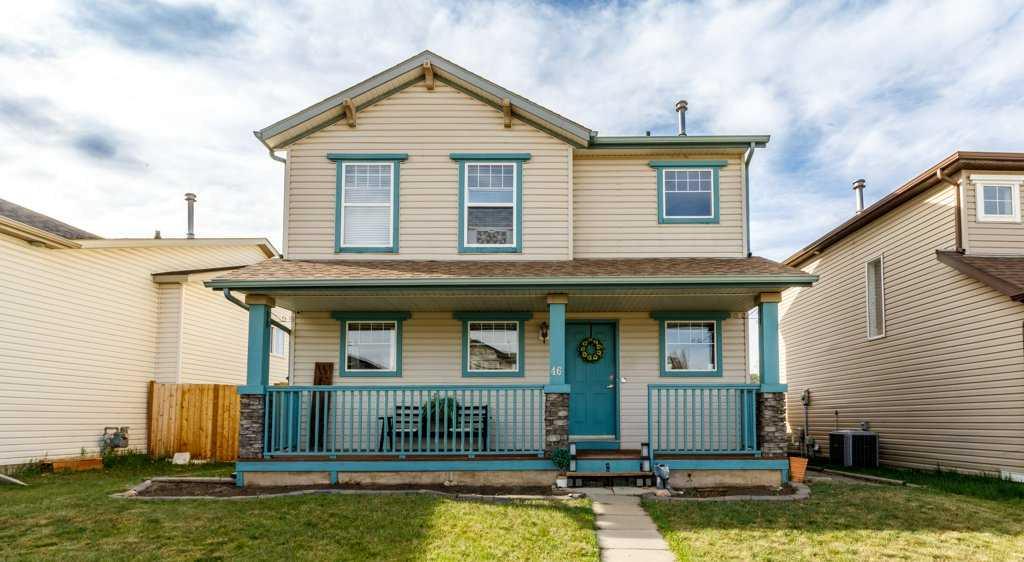
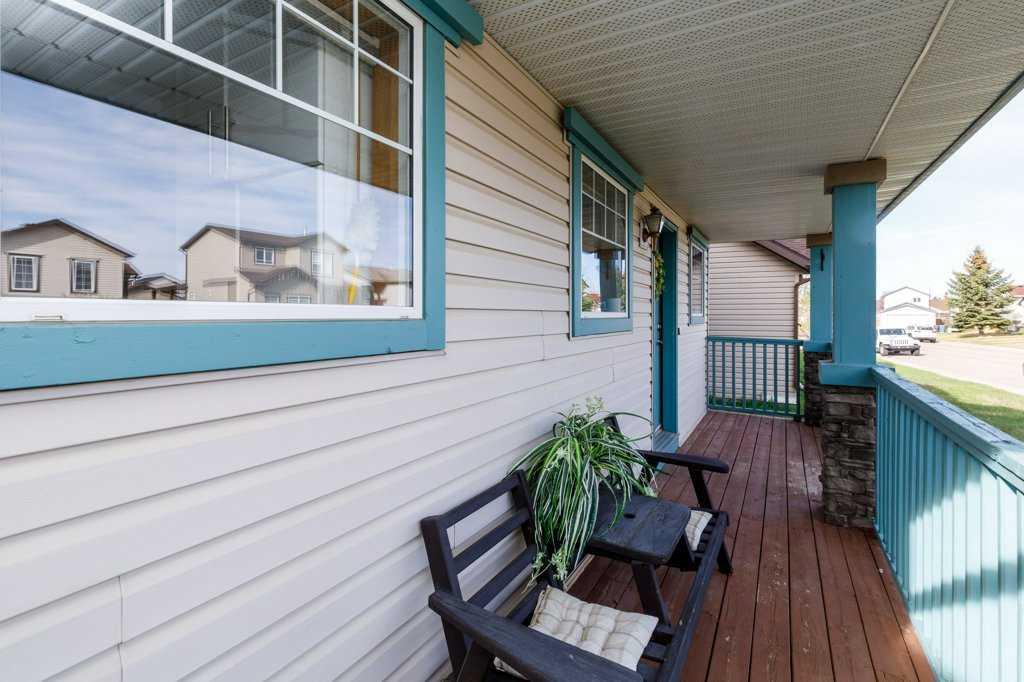
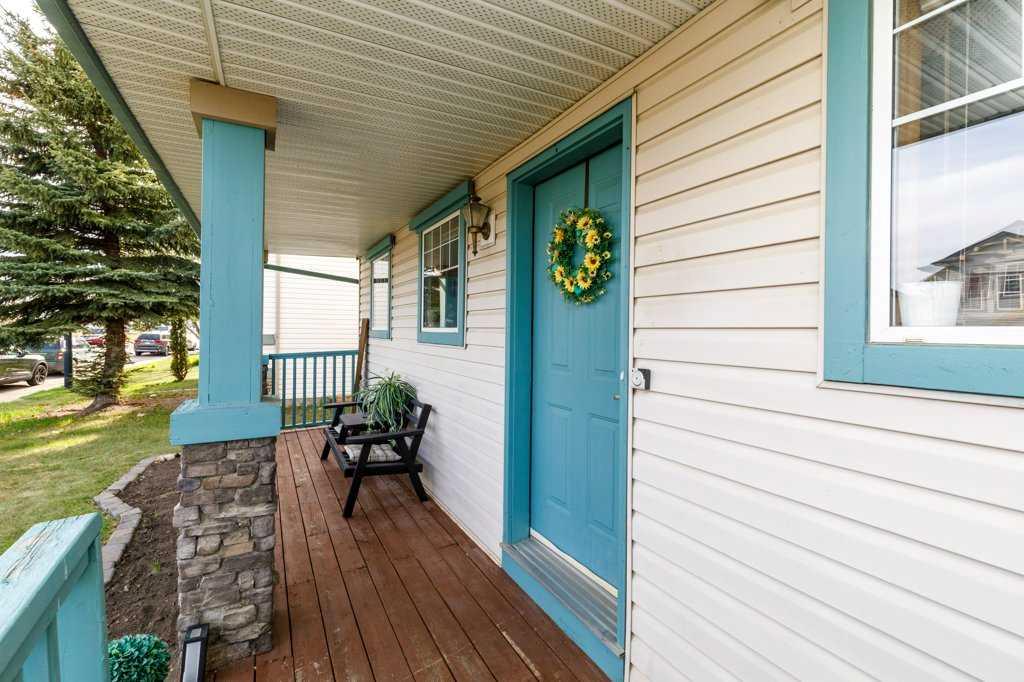
46 James Street , Red Deer, Alberta
Residential For Sale in Red Deer, Alberta
$414,900
-
Property Type
 Residential
-
Bedrooms
 3
-
Bath
 4
-
Garage
 2
-
Sq Ft
 1,371
-
Year Built
 2001
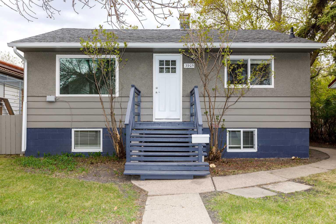
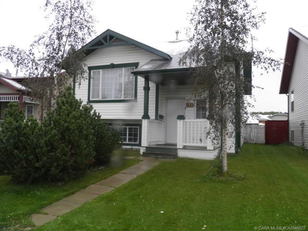
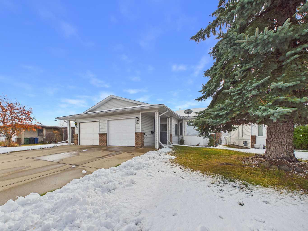
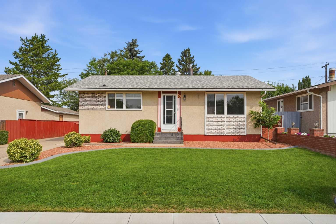
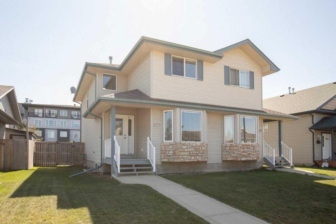
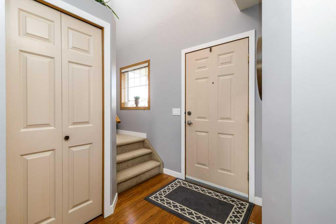
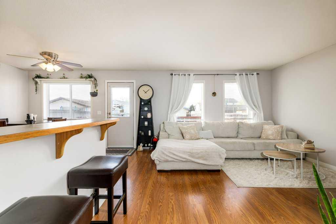
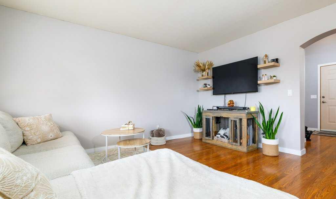
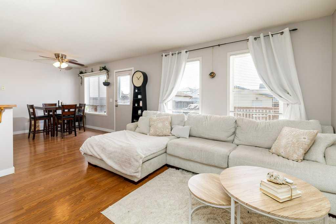
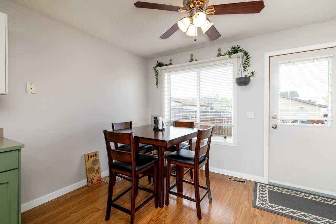
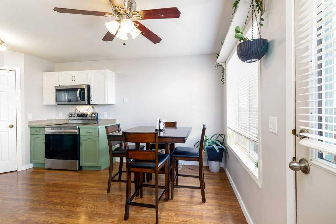
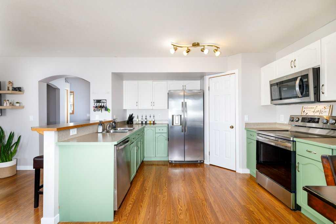
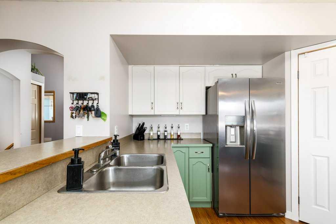
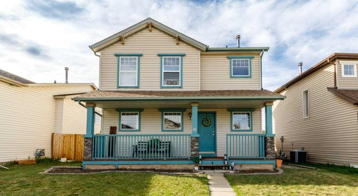
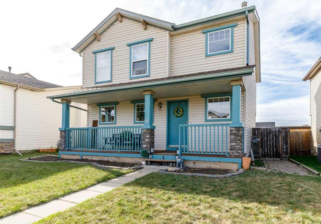
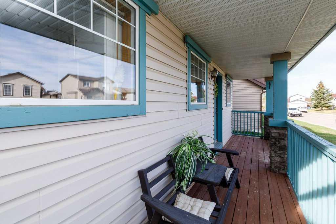
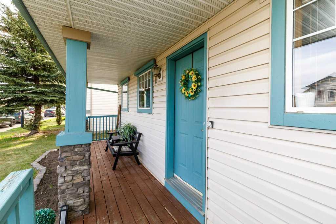
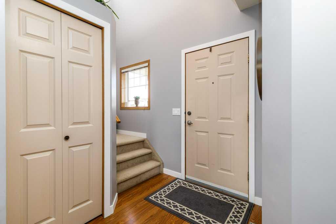
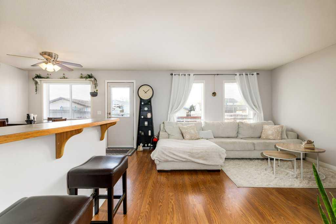
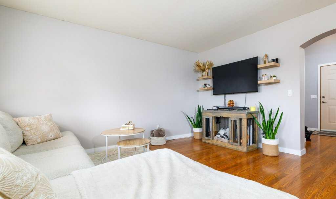
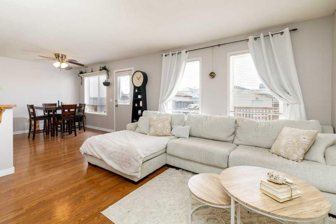
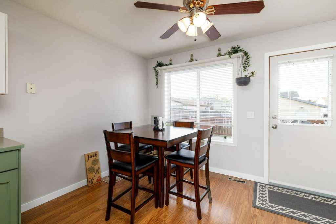
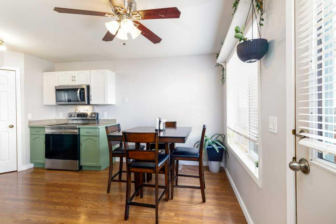
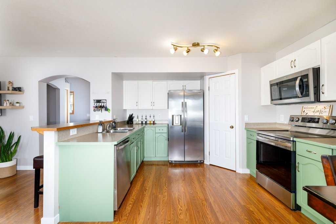
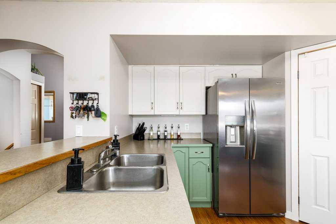
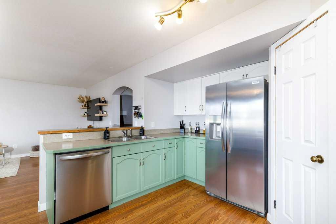
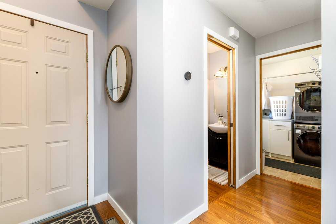
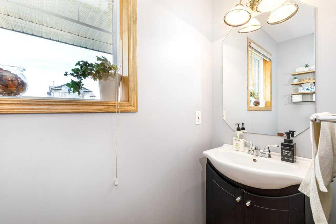
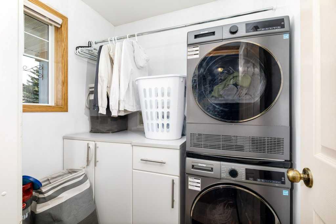
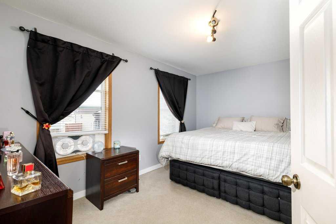
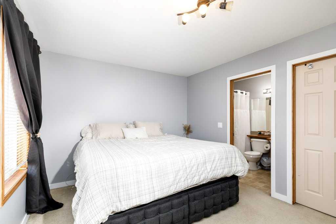
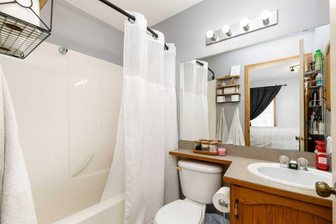
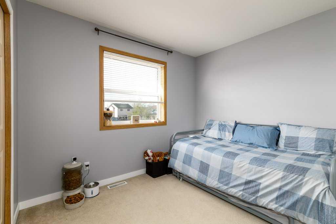
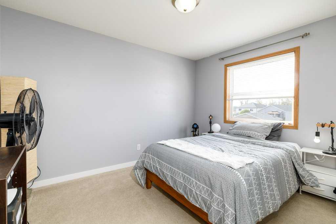
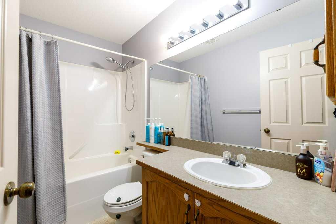
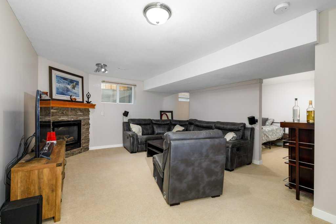
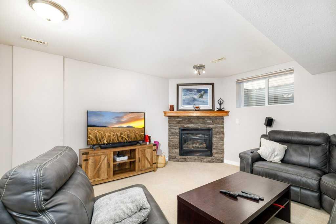
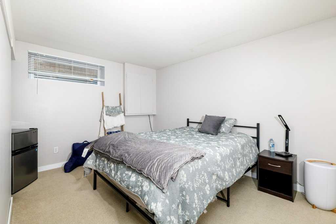
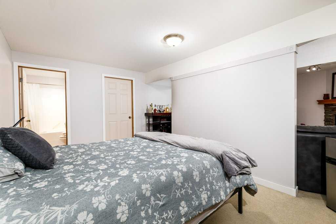
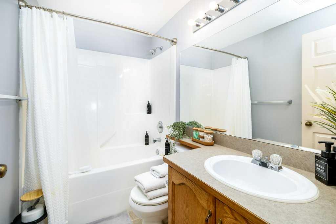
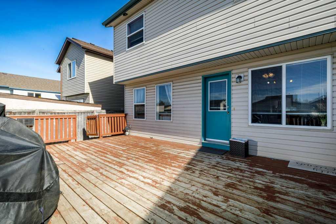
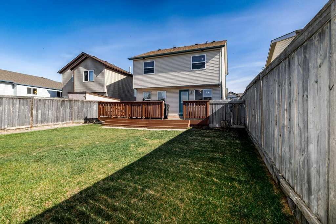
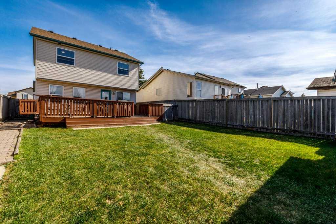
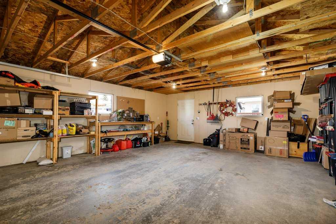
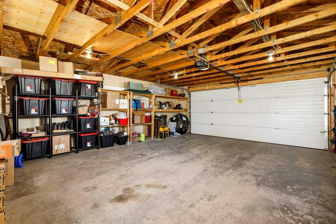
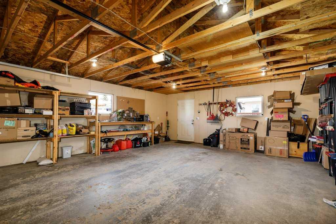
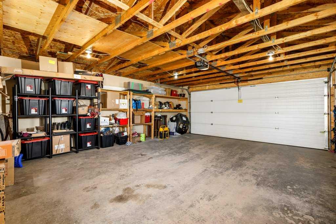
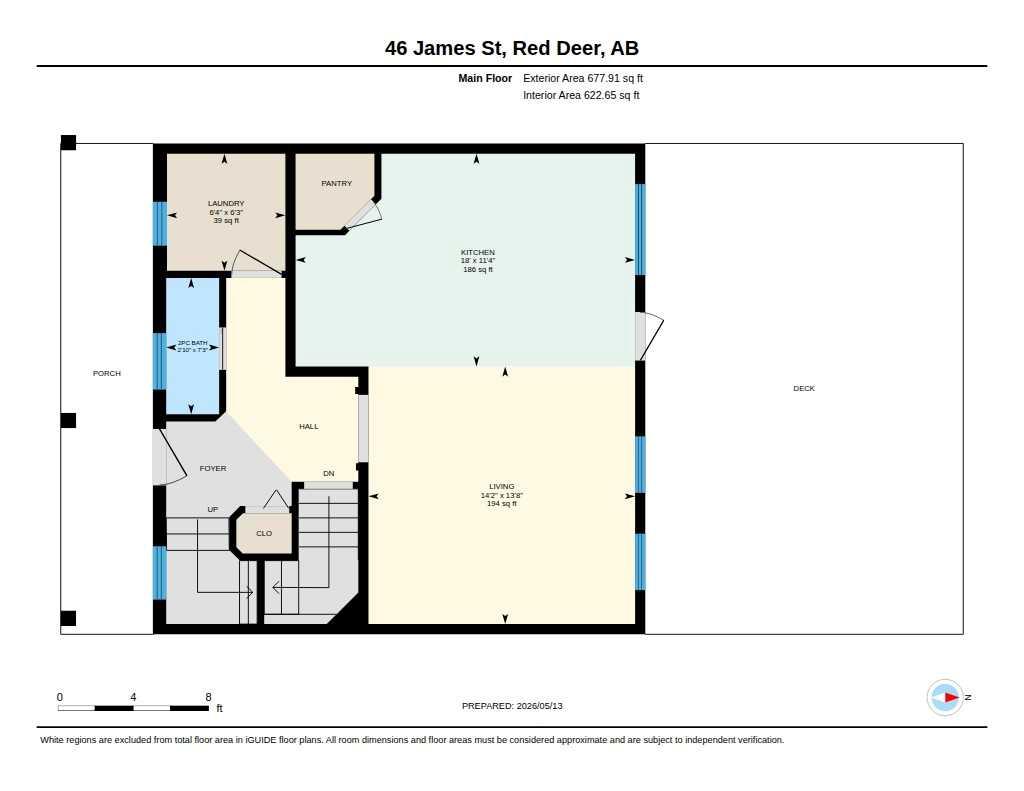
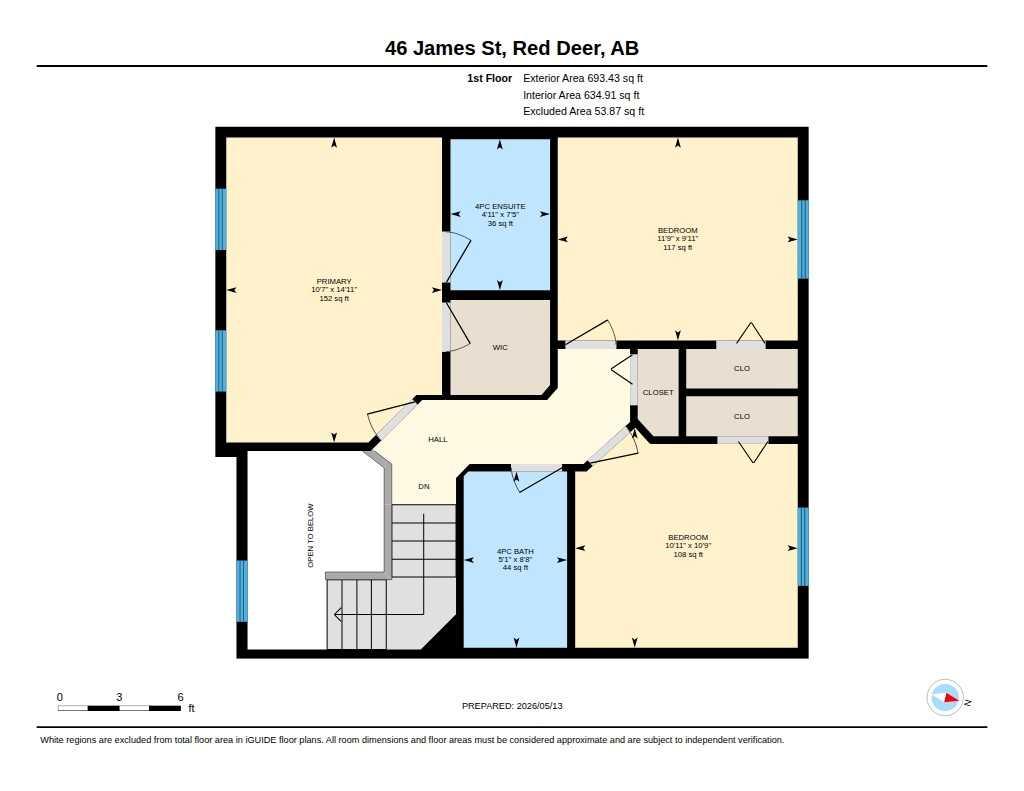
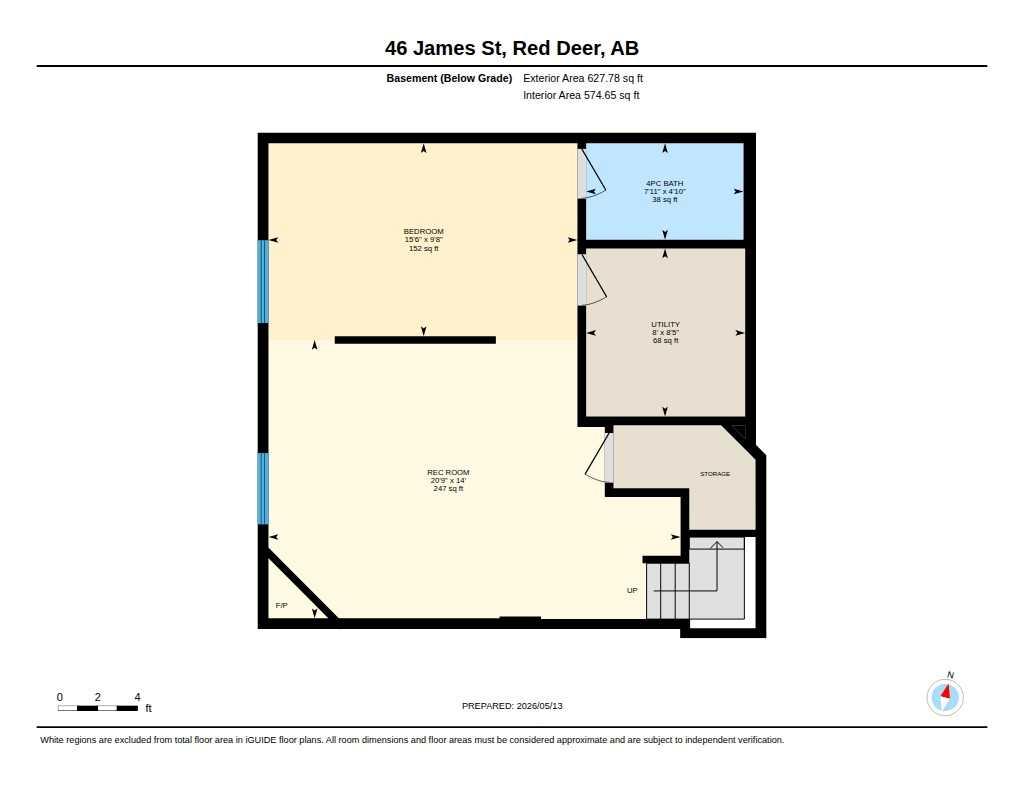
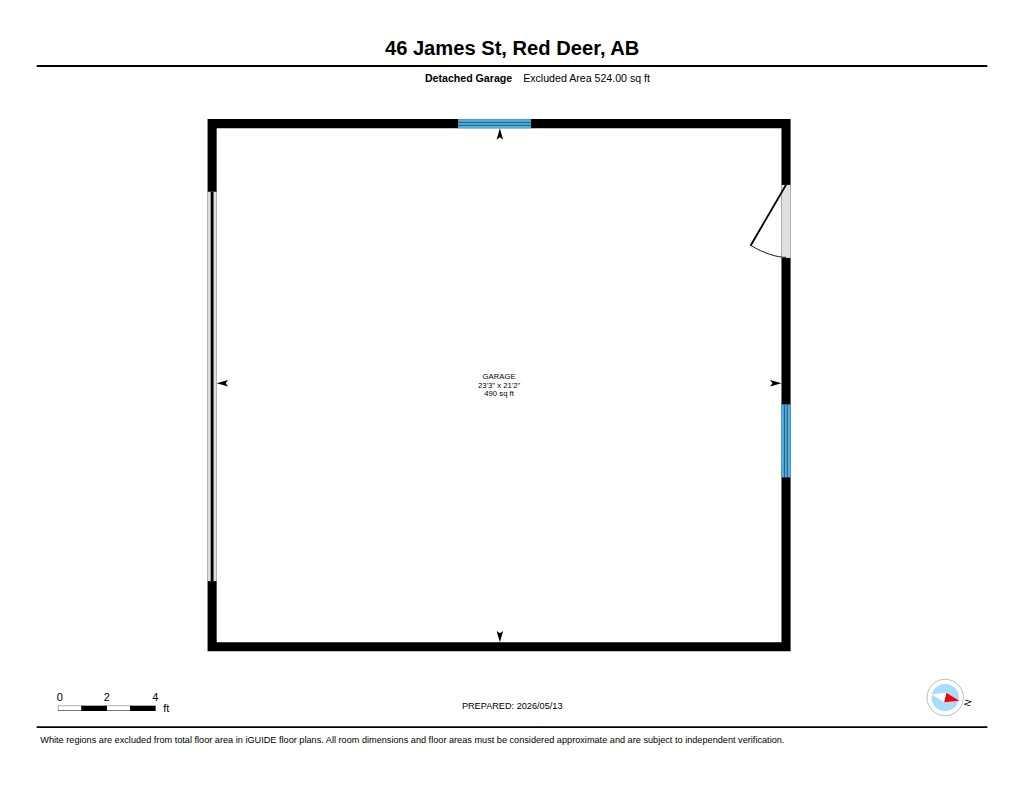
Immaculate fully finished two-storey home offers the perfect combination of style, space, and functionality. Featuring three spacious bedrooms on the upper level and three full bathrooms plus a convenient half bath, this property is ideal for families. Modern paint palette throughout, while the updated appliances and thoughtfully designed layout make everyday living effortless. The main floor includes a designated laundry room , and the fully finished interior provides plenty of room for accommodating a growing family. Huge backyard deck — perfect for summer BBQs, outdoor dining, and entertaining guests. The basement features a generous-sized family room complete with a gas fireplace. On the opposite side of the wall is a spacious private area that could easily be converted into a fourth bedroom, home office, or guest retreat, offering excellent flexibility for future needs ( with a 4- piece bathroom right off the flex room. The fenced yard offers privacy and space for children or pets to play, while the double detached garage provides excellent parking and storage options.
| Street Address: | 46 James Street |
| City: | Red Deer |
| Province/State: | Alberta |
| Postal Code: | N/A |
| County/Parish: | Red Deer |
| Subdivision: | Johnstone Park |
| Country: | Canada |
| Latitude: | 52.29906720 |
| Longitude: | -113.84403560 |
| MLS® Number: | A2310815 |
| Price: | $414,900 |
| Property Area: | 1,371 Sq ft |
| Bedrooms: | 3 |
| Bathrooms Half: | 1 |
| Bathrooms Full: | 3 |
| Living Area: | 1,371 Sq ft |
| Building Area: | 0 Sq ft |
| Year Built: | 2001 |
| Listing Date: | May 12, 2026 |
| Garage Spaces: | 2 |
| Property Type: | Residential |
| Property Subtype: | Detached |
| MLS Status: | Active |
Additional Details
| Flooring: | N/A |
| Construction: | Vinyl Siding |
| Parking: | Double Garage Detached |
| Appliances: | Other |
| Stories: | N/A |
| Zoning: | R-N |
| Fireplace: | N/A |
| Amenities: | None |
Utilities & Systems
| Heating: | Forced Air |
| Cooling: | None |
| Property Type | Residential |
| Building Type | Detached |
| Square Footage | 1,371 sqft |
| Community Name | Johnstone Park |
| Subdivision Name | Johnstone Park |
| Title | Fee Simple |
| Land Size | 4,569 sqft |
| Built in | 2001 |
| Annual Property Taxes | Contact listing agent |
| Parking Type | Garage |
| Time on MLS Listing | 160 days |
Bedrooms
| Above Grade | 3 |
Bathrooms
| Total | 4 |
| Partial | 1 |
Interior Features
| Appliances Included | Other |
| Flooring | Carpet, Laminate |
Building Features
| Features | Open Floorplan |
| Construction Material | Vinyl Siding |
| Structures | Deck |
Heating & Cooling
| Cooling | None |
| Heating Type | Forced Air |
Exterior Features
| Exterior Finish | Vinyl Siding |
Neighbourhood Features
| Community Features | None |
| Amenities Nearby | None |
Parking
| Parking Type | Garage |
| Total Parking Spaces | 2 |
Interior Size
| Total Finished Area: | 1,371 sq ft |
| Total Finished Area (Metric): | 127.37 sq m |
| Main Level: | 677 sq ft |
| Upper Level: | 693 sq ft |
| Below Grade: | 627 sq ft |
Room Count
| Bedrooms: | 3 |
| Bathrooms: | 4 |
| Full Bathrooms: | 3 |
| Half Bathrooms: | 1 |
| Rooms Above Grade: | 5 |
Lot Information
| Lot Size: | 4,569 sq ft |
| Lot Size (Acres): | 0.10 acres |
| Frontage: | 38 ft |
- Open Floorplan
- Other
- Full
- None
- Vinyl Siding
- Family Room
- Gas
- Poured Concrete
- Back Yard
- Landscaped
- Double Garage Detached
- Deck
Floor plan information is not available for this property.
Monthly Payment Breakdown
Loading Walk Score...
What's Nearby?
Powered by Yelp
REALTOR® Details
Shantel Campbell
- (403) 396-0721
- shantelcampbell@royallepage.ca
- Royal LePage Network Realty Corp.