406, 4574 51 Avenue , Olds, Alberta
Condo For Sale in Olds, Alberta
$429,900
-
Property Type
 Condo
-
Bedrooms
 2
-
Bath
 2
-
Garage
 0
-
Sq Ft
 1,515
-
Year Built
 2018
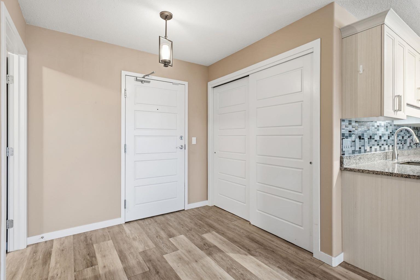
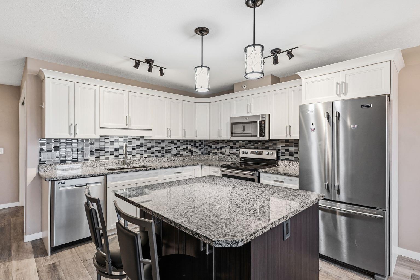
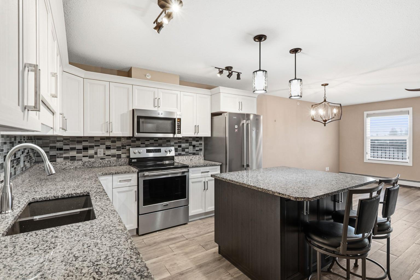
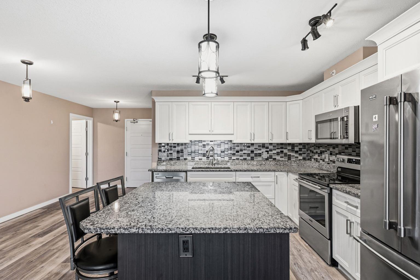
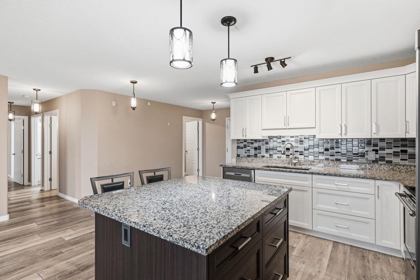
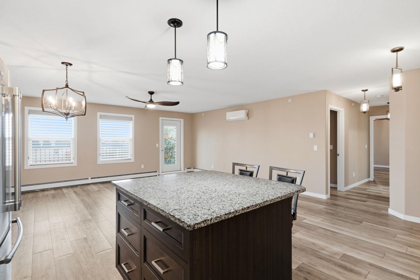
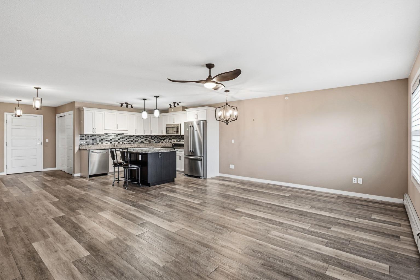
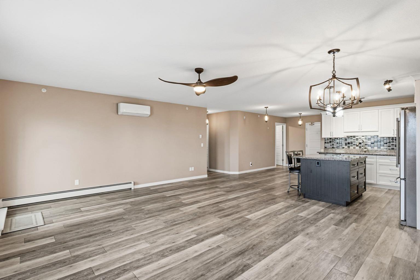
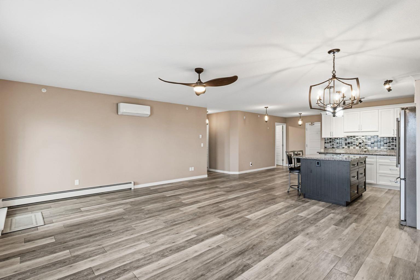
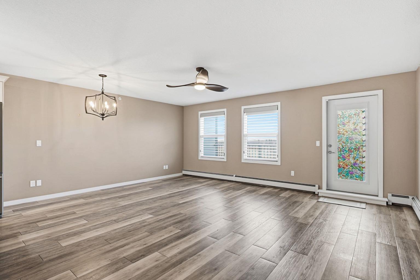
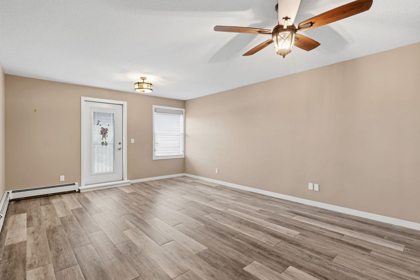
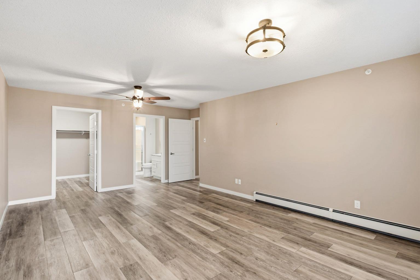
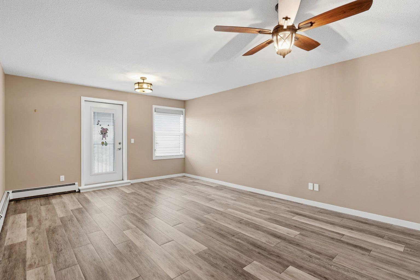
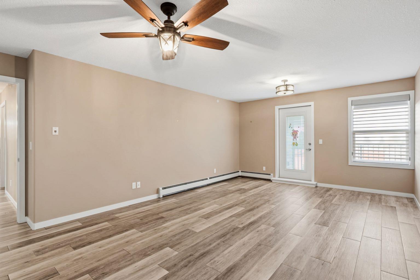
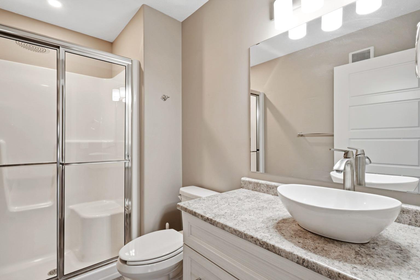
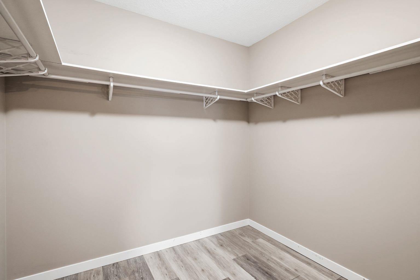
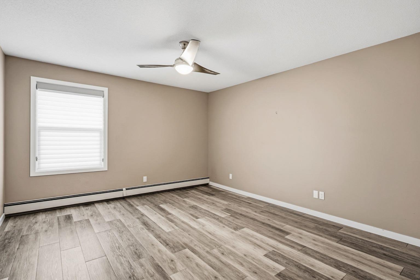
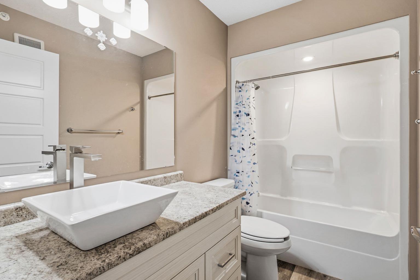
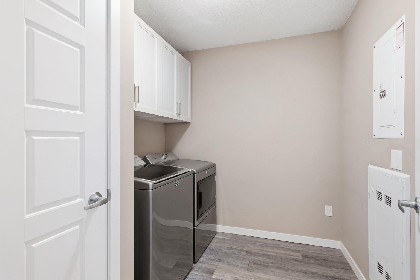
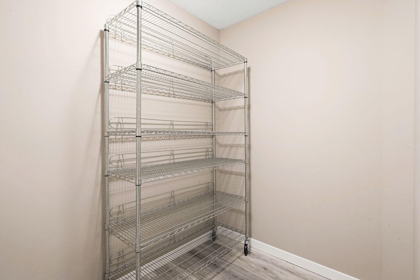
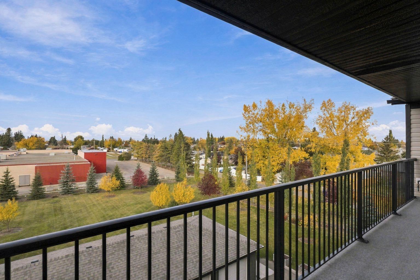
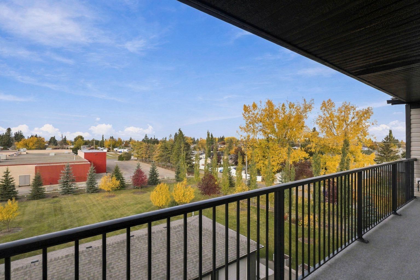
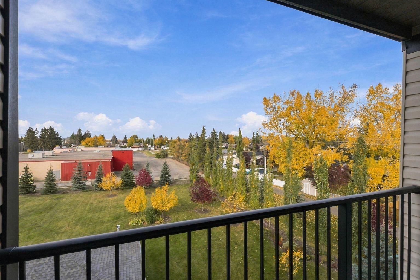
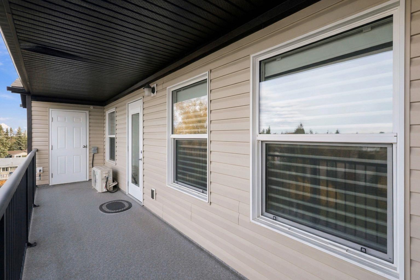
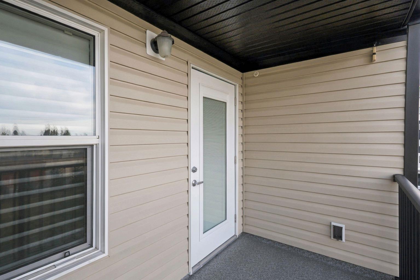
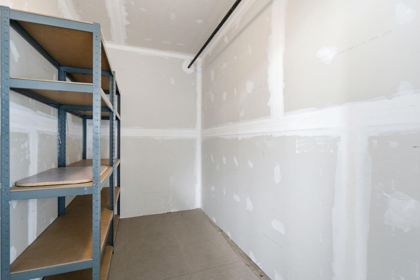
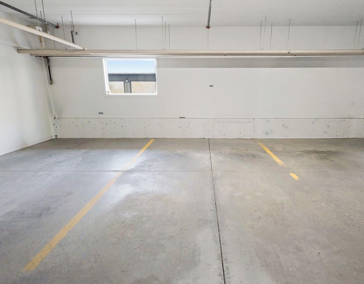
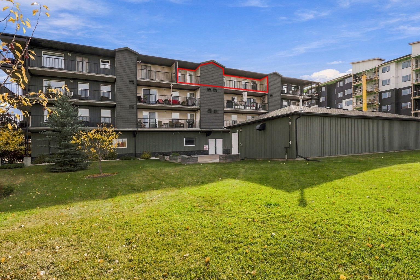
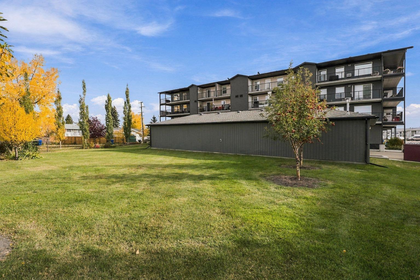
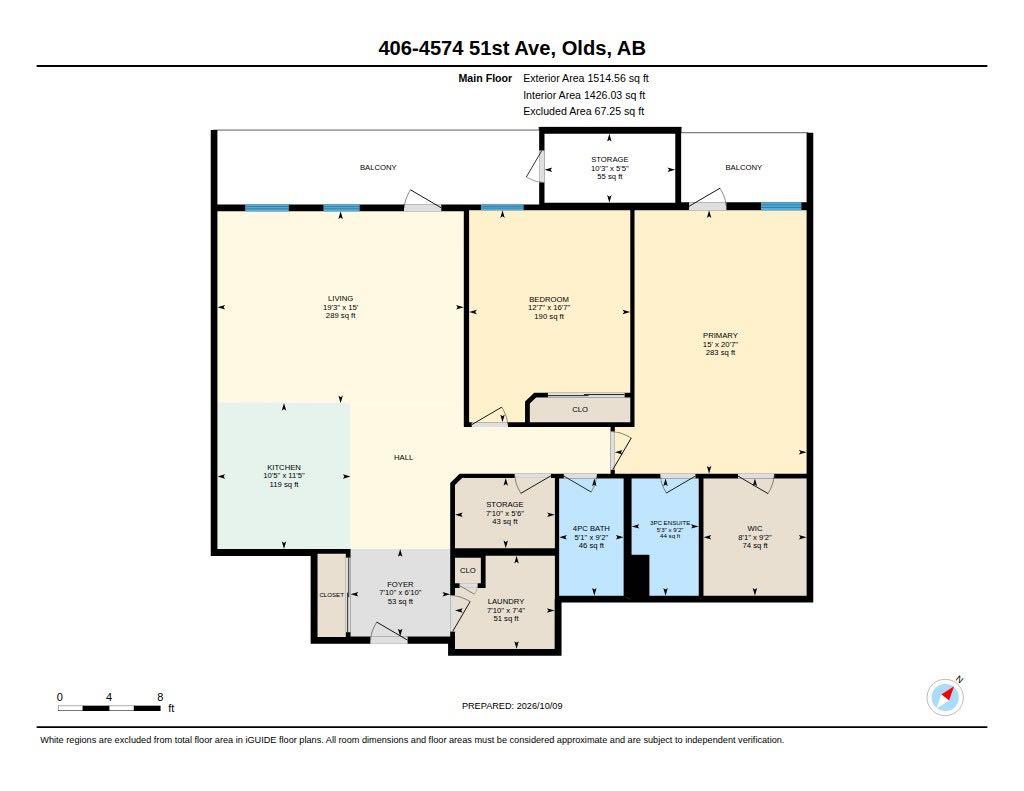
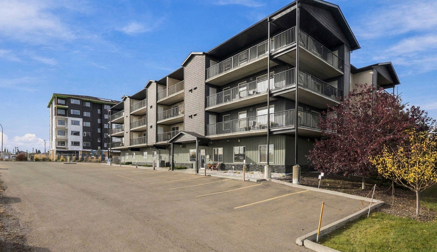
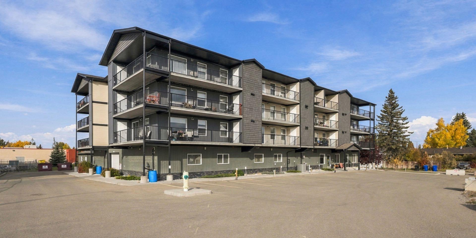
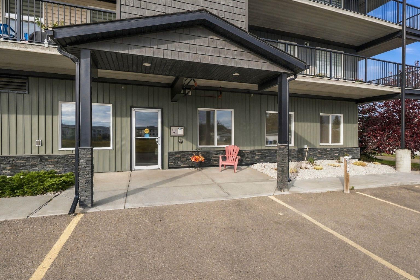
Step into a world where comfort meets breathtaking vistas, nestled within the beautiful community of Olds, which is a short commute to either Calgary or Red Deer. This exceptional 55+ adult condo unfolds across 1514 square feet, offering an expansive open floorplan bathed in natural sunlight. Imagine evenings spent savoring mountain views from your west facing balcony, where a gas BBQ hookup awaits for alfresco dining. Inside, granite countertops gleam across the kitchen island, inviting culinary creativity, while the huge laundry room provides ample space for your household needs. Two generously sized bedrooms, one boasting a huge walk-in closet, ensure restful nights, complemented by two full bathrooms, including a luxurious ensuite. Beyond the condo itself, enjoy the convenience of secured parking within the inside parkade stall, alongside additional storage accessible from your deck. Residents benefit from a wealth of amenities within the condo association—elevator access, visitor parking, snow removal, trash disposal, a huge lot sporting fruit trees, garden boxes, and more—while the surrounding community offers opportunities for golf, leisurely walks along sidewalks, or relaxing beside the pond, all within easy reach of schools, shopping, and parks. Call your favourite Realtor today to view this exceptional home!
| Street Address: | 406, 4574 51 Avenue |
| City: | Olds |
| Province/State: | Alberta |
| Postal Code: | N/A |
| County/Parish: | Mountain View County |
| Subdivision: | NONE |
| Country: | Canada |
| Latitude: | 51.79628711 |
| Longitude: | -114.10682942 |
| MLS® Number: | A2351044 |
| Price: | $429,900 |
| Property Area: | 1,515 Sq ft |
| Bedrooms: | 2 |
| Bathrooms Half: | 0 |
| Bathrooms Full: | 2 |
| Living Area: | 1,515 Sq ft |
| Building Area: | 0 Sq ft |
| Year Built: | 2018 |
| Listing Date: | Oct 08, 2026 |
| Garage Spaces: | 0 |
| Property Type: | Residential |
| Property Subtype: | Apartment |
| MLS Status: | Active |
Additional Details
| Flooring: | N/A |
| Construction: | Concrete,Vinyl Siding,Wood Frame |
| Parking: | Parkade |
| Appliances: | Dishwasher,Garage Control(s),Microwave Hood Fan,Refrigerator,Stove(s),Wall/Window Air Conditioner,Washer/Dryer,Window Coverings |
| Stories: | N/A |
| Zoning: | RT |
| Fireplace: | N/A |
| Amenities: | Golf,Park,Playground,Pond,Pool,Schools Nearby,Shopping Nearby,Sidewalks,Street Lights,Walking/Bike Paths |
Utilities & Systems
| Heating: | Baseboard,Hot Water |
| Cooling: | Central Air |
| Property Type | Residential |
| Building Type | Apartment |
| Storeys | 4 |
| Square Footage | 1,515 sqft |
| Community Name | NONE |
| Subdivision Name | NONE |
| Title | Fee Simple |
| Land Size | Unknown |
| Built in | 2018 |
| Annual Property Taxes | Contact listing agent |
| Parking Type | Parkade |
| Time on MLS Listing | 20 days |
Bedrooms
| Above Grade | 2 |
Bathrooms
| Total | 2 |
| Partial | 0 |
Interior Features
| Appliances Included | Dishwasher, Garage Control(s), Microwave Hood Fan, Refrigerator, Stove(s), Wall/Window Air Conditioner, Washer/Dryer, Window Coverings |
| Flooring | Vinyl Plank |
Building Features
| Features | Granite Counters, Kitchen Island, No Animal Home, No Smoking Home, Open Floorplan, Storage, Vinyl Windows, Walk-In Closet(s) |
| Style | Attached |
| Construction Material | Concrete, Vinyl Siding, Wood Frame |
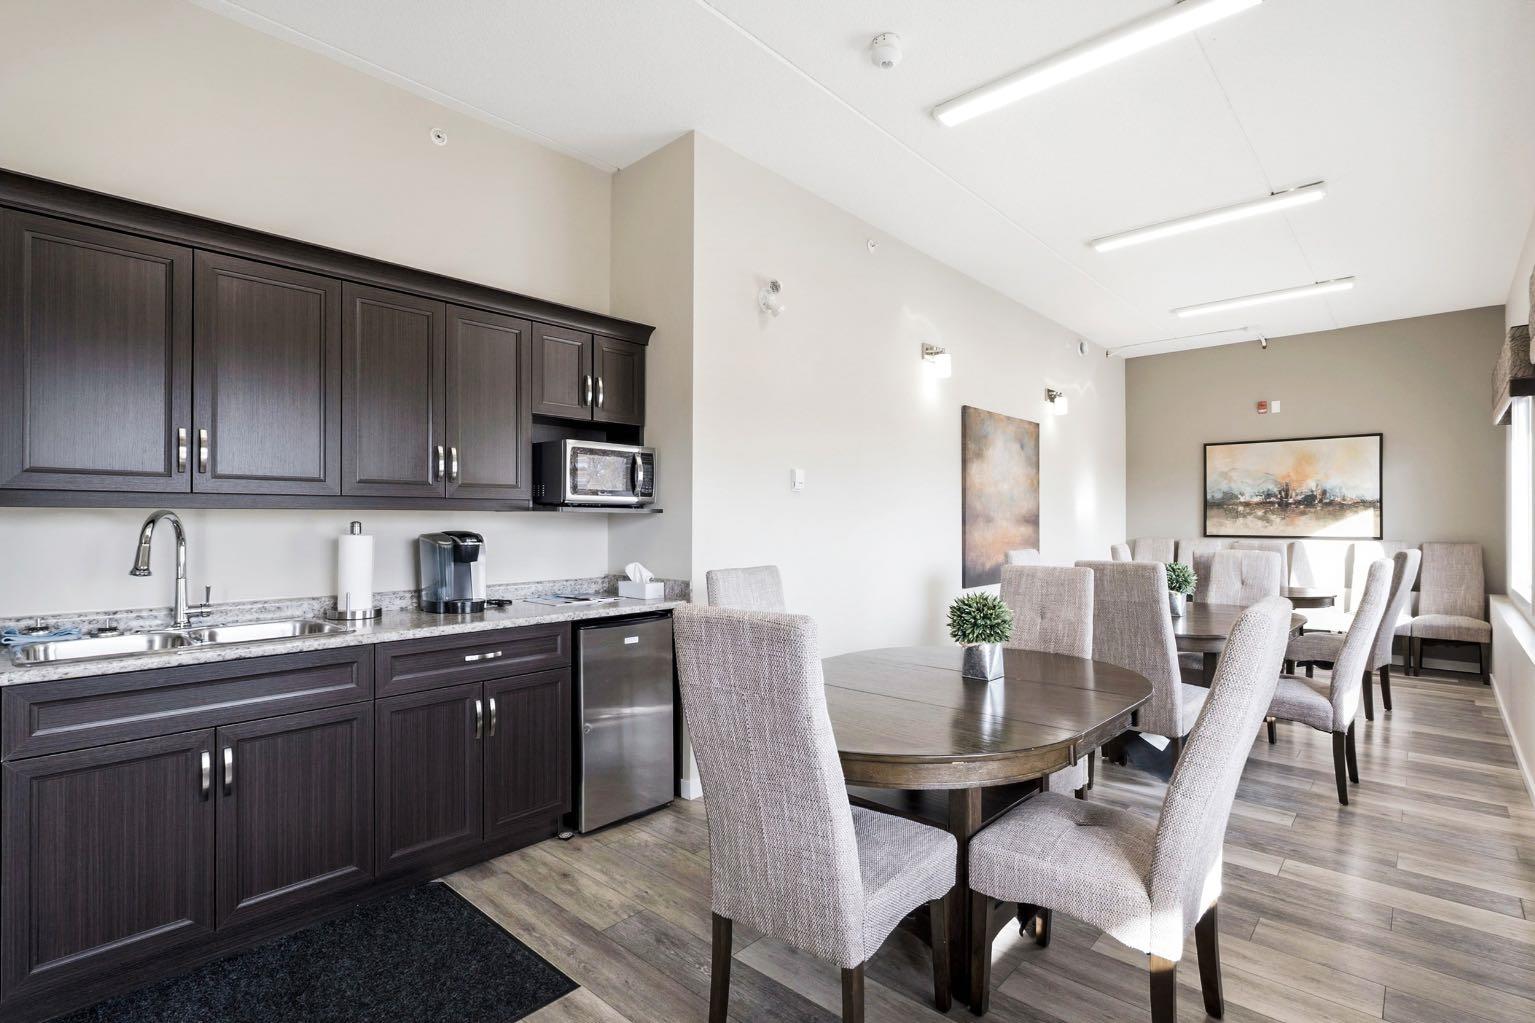
| Building Amenities | Elevator(s), Parking, Party Room, Secured Parking, Snow Removal, Trash, Visitor Parking, Workshop |
| Structures | Deck |
Heating & Cooling
| Cooling | Central Air |
| Heating Type | Baseboard, Hot Water |
Exterior Features
| Exterior Finish | Concrete, Vinyl Siding, Wood Frame |
Neighbourhood Features
| Community Features | Golf, Park, Playground, Pond, Pool, Schools Nearby, Shopping Nearby, Sidewalks, Street Lights, Walking/Bike Paths |
| Pets Allowed | No |
| Amenities Nearby | Golf, Park, Playground, Pond, Pool, Schools Nearby, Shopping Nearby, Sidewalks, Street Lights, Walking/Bike Paths |
Maintenance or Condo Information
| Maintenance Fees | $639 Monthly |
| Maintenance Fees Include | Amenities of HOA/Condo, Common Area Maintenance, Gas, Heat, Insurance, Interior Maintenance, Maintenance Grounds, Parking, Reserve Fund Contributions, Snow Removal, Trash, Water |
Parking
| Parking Type | Parkade |
| Total Parking Spaces | 1 |
Interior Size
| Total Finished Area: | 1,515 sq ft |
| Total Finished Area (Metric): | 140.71 sq m |
Room Count
| Bedrooms: | 2 |
| Bathrooms: | 2 |
| Full Bathrooms: | 2 |
| Rooms Above Grade: | 5 |
Lot Information
- Granite Counters
- Kitchen Island
- No Animal Home
- No Smoking Home
- Open Floorplan
- Storage
- Vinyl Windows
- Walk-In Closet(s)
- Balcony
- Dishwasher
- Garage Control(s)
- Microwave Hood Fan
- Refrigerator
- Stove(s)
- Wall/Window Air Conditioner
- Washer/Dryer
- Window Coverings
- Elevator(s)
- Parking
- Party Room
- Secured Parking
- Snow Removal
- Trash
- Visitor Parking
- Workshop
- Golf
- Park
- Playground
- Pond
- Pool
- Schools Nearby
- Shopping Nearby
- Sidewalks
- Street Lights
- Walking/Bike Paths
- Concrete
- Vinyl Siding
- Wood Frame
- Parkade
- Deck
Floor plan information is not available for this property.
Monthly Payment Breakdown
Loading Walk Score...
What's Nearby?
Powered by Yelp