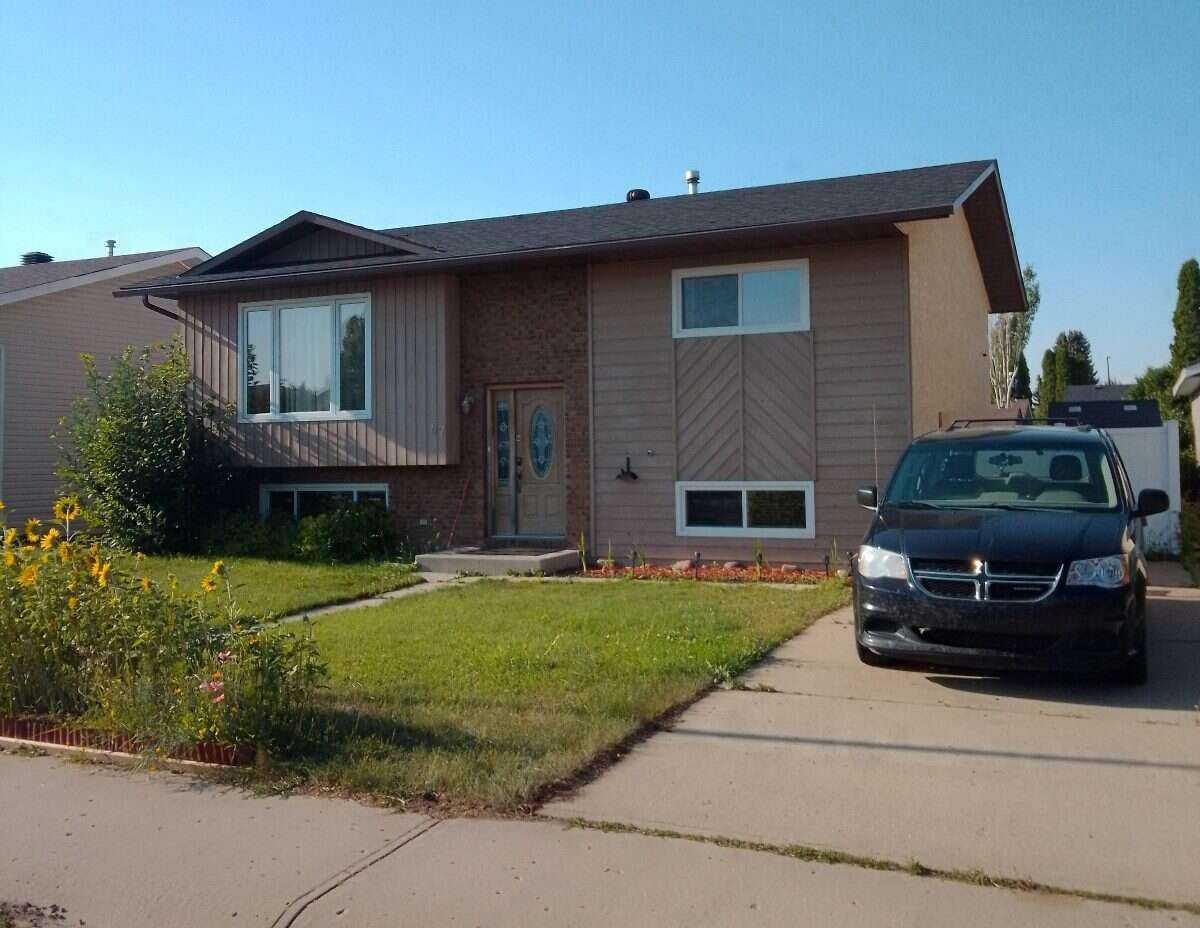
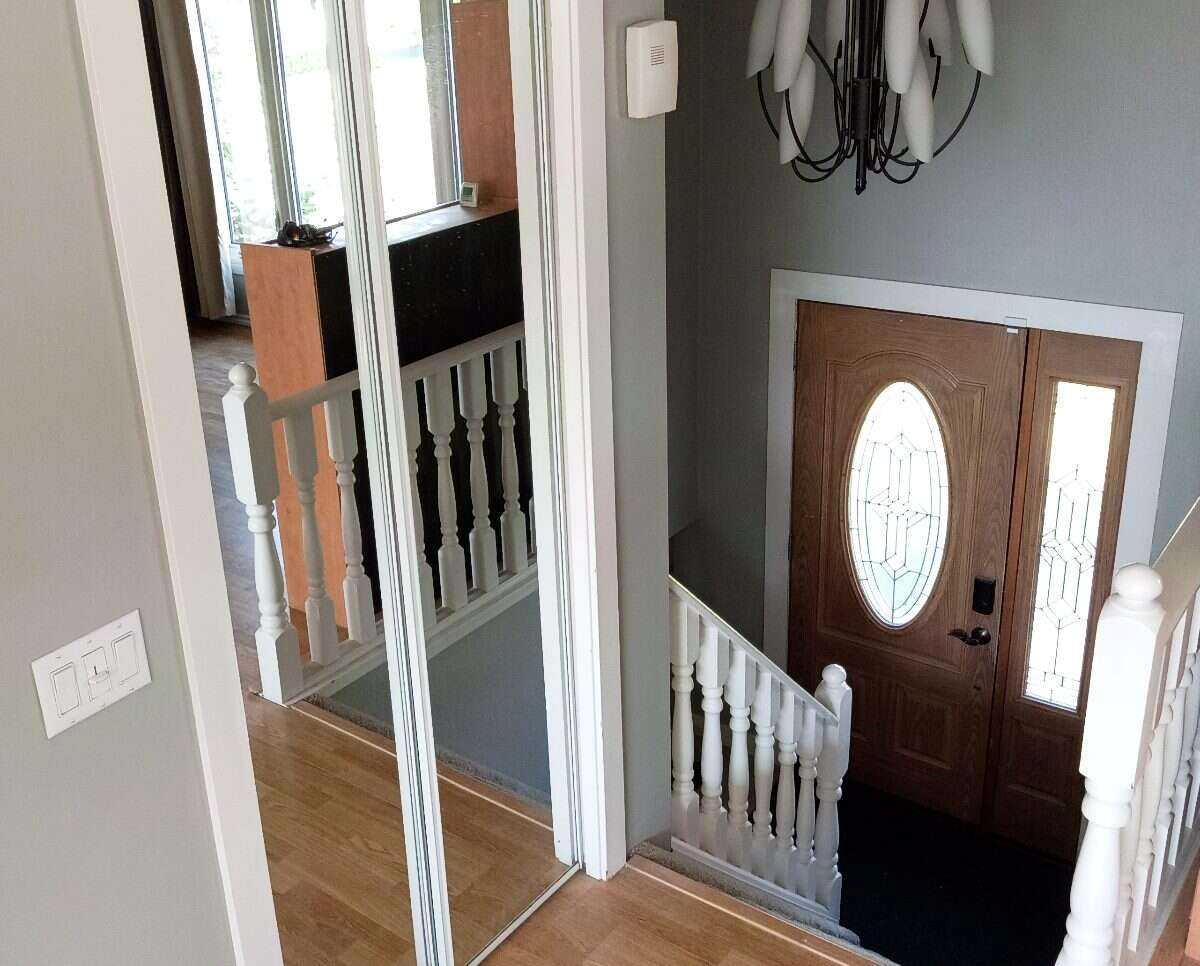
47 East Glen Street SE, Medicine Hat, Alberta
Residential For Sale in Medicine Hat, Alberta
$347,000
-
Property Type
 Residential
-
Bedrooms
 4
-
Bath
 2
-
Garage
 0
-
Sq Ft
 957
-
Year Built
 1980
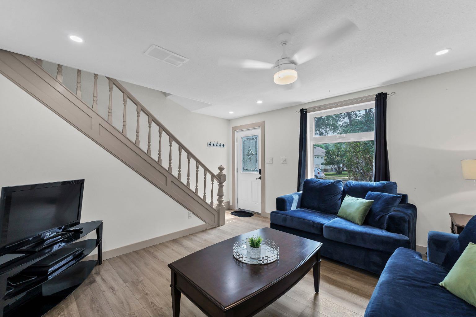
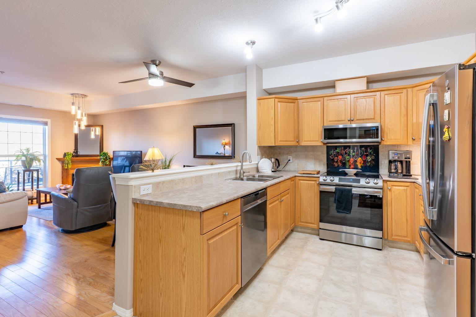
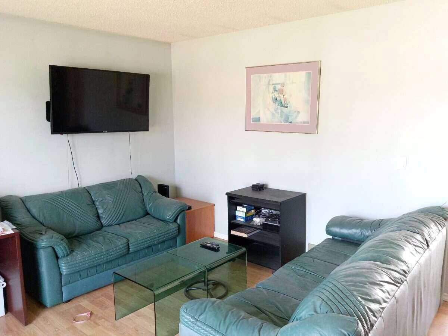
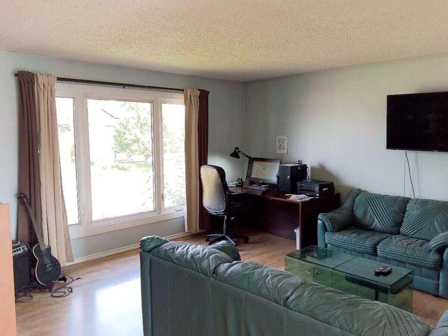
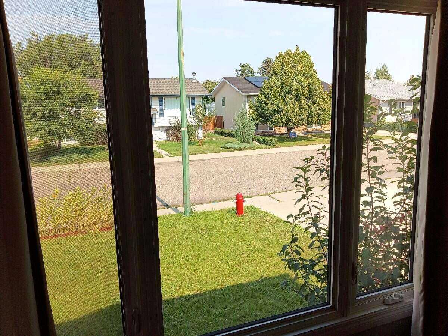
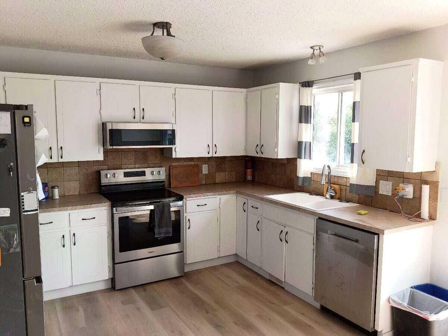
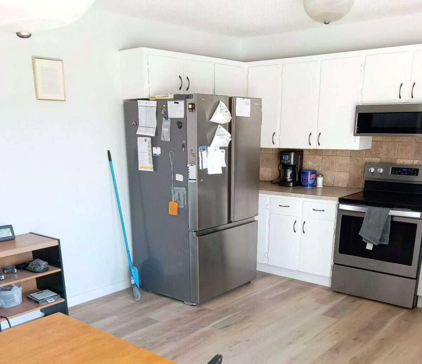
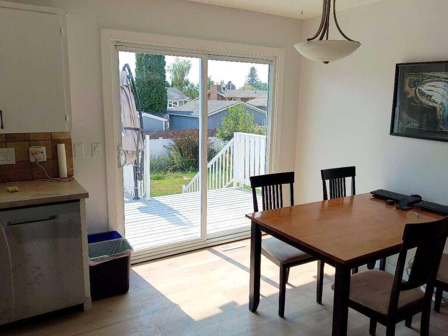
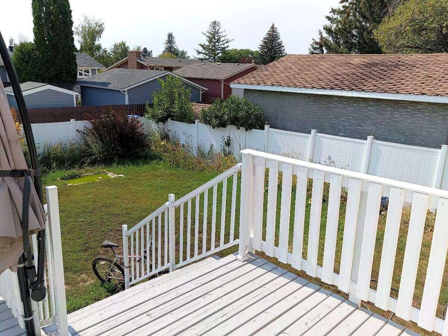
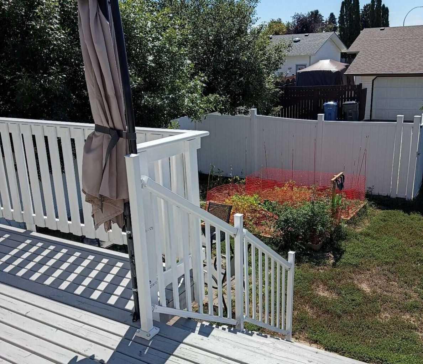
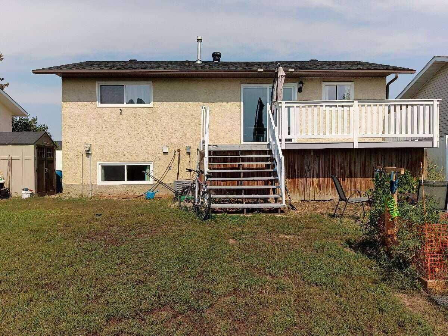
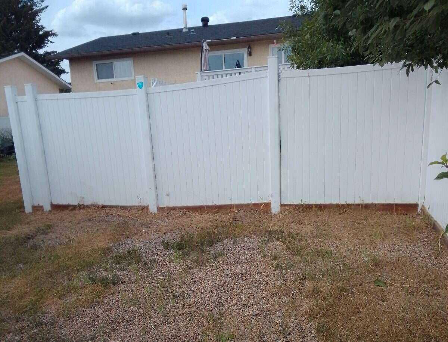
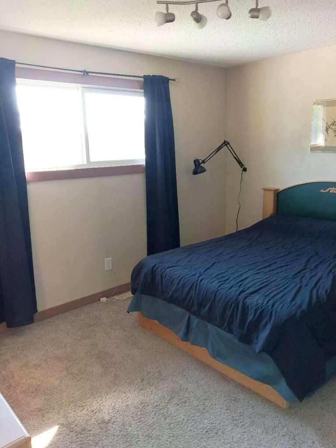
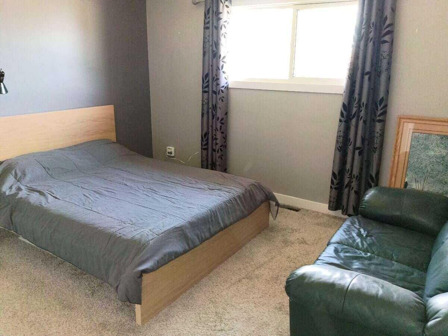
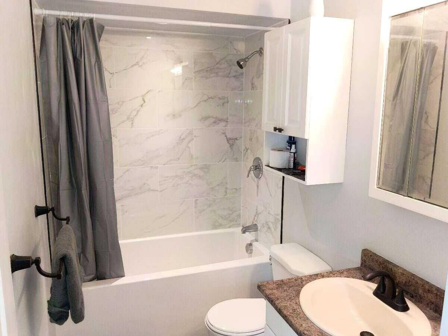
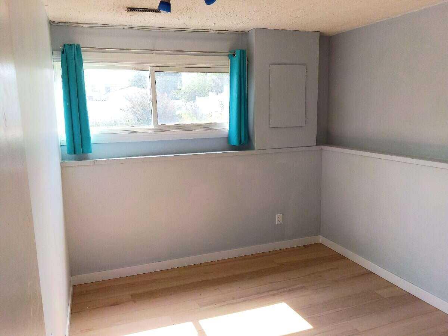
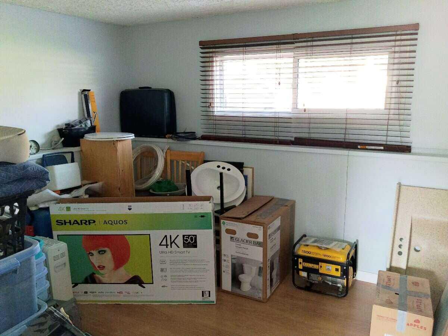
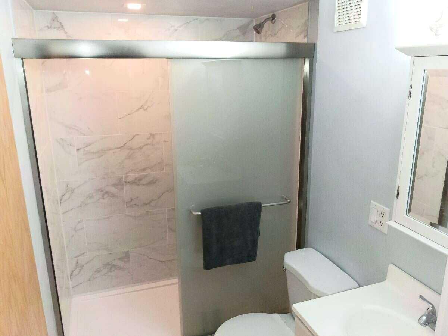
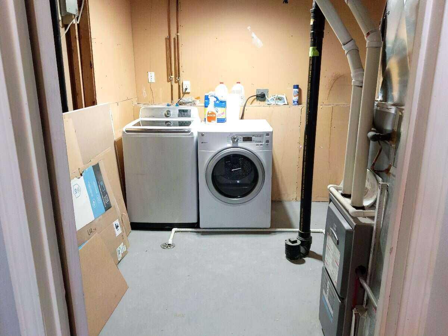
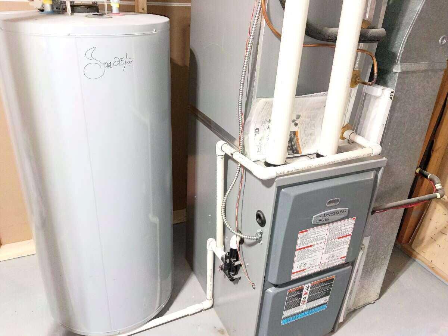
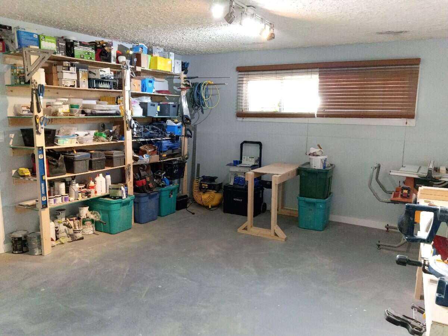
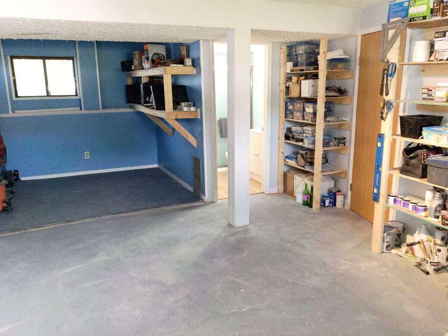
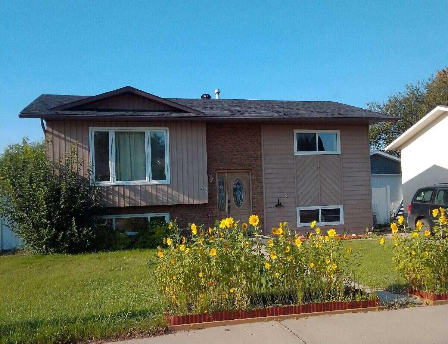
For more information, please click the "More Information" button. Constructed in 1980, this 4 bedroom 2 bathroom home is situated on a quiet street in desirable Ross Glen neighborhood, with a playground, parks, outdoor rink, an extensive trail system, and shopping nearby. Kitchen and deck are southfacing, large fully fenced back yard features gardening beds, firepit and pond. There is additional parking for 2 vehicles off the back lane. Living room, kitchen/dining, two bedrooms and 4 piece bath on main floor of about 960 sqft. Two bedrooms, laundry, family room ( currently configured as a workshop) and 3 piece bath in basement. Roof, furnace, water heater, aircon all within past 10 years and thermal PVC windows throughout. Make your next home or investment property here in Ross Glen.
| Street Address: | 47 East Glen Street SE |
| City: | Medicine Hat |
| Province/State: | Alberta |
| Postal Code: | N/A |
| County/Parish: | Medicine Hat |
| Subdivision: | NONE |
| Country: | Canada |
| Latitude: | 50.01152211 |
| Longitude: | -110.62752242 |
| MLS® Number: | A2341118 |
| Price: | $347,000 |
| Property Area: | 957 Sq ft |
| Bedrooms: | 4 |
| Bathrooms Half: | 0 |
| Bathrooms Full: | 2 |
| Living Area: | 957 Sq ft |
| Building Area: | 0 Sq ft |
| Year Built: | 1980 |
| Listing Date: | Aug 29, 2026 |
| Garage Spaces: | 0 |
| Property Type: | Residential |
| Property Subtype: | Detached |
| MLS Status: | Active |
Additional Details
| Flooring: | N/A |
| Construction: | Brick,Stucco,Wood Siding |
| Parking: | Off Street,Parking Pad |
| Appliances: | Dishwasher,Electric Range,ENERGY STAR Qualified Dishwasher,Microwave,Microwave Hood Fan,Refrigerator,Washer/Dryer,Window Coverings |
| Stories: | N/A |
| Zoning: | R-LD |
| Fireplace: | N/A |
| Amenities: | Park,Playground,Schools Nearby,Shopping Nearby,Sidewalks,Street Lights |
Utilities & Systems
| Heating: | Central,High Efficiency,Natural Gas |
| Cooling: | Central Air |
| Property Type | Residential |
| Building Type | Detached |
| Square Footage | 957 sqft |
| Community Name | NONE |
| Subdivision Name | NONE |
| Title | Fee Simple |
| Land Size | 5,250 sqft |
| Built in | 1980 |
| Annual Property Taxes | Contact listing agent |
| Parking Type | Off Street |
Bedrooms
| Above Grade | 2 |
Bathrooms
| Total | 2 |
| Partial | 0 |
Interior Features
| Appliances Included | Dishwasher, Electric Range, ENERGY STAR Qualified Dishwasher, Microwave, Microwave Hood Fan, Refrigerator, Washer/Dryer, Window Coverings |
| Flooring | Carpet, Concrete, Laminate, Vinyl |
Building Features
| Features | Laminate Counters, No Smoking Home, Track Lighting, Vinyl Windows, Wired for Data |
| Construction Material | Brick, Stucco, Wood Siding |
| Structures | Deck |
Heating & Cooling
| Cooling | Central Air |
| Heating Type | Central, High Efficiency, Natural Gas |
Exterior Features
| Exterior Finish | Brick, Stucco, Wood Siding |
Neighbourhood Features
| Community Features | Park, Playground, Schools Nearby, Shopping Nearby, Sidewalks, Street Lights |
| Amenities Nearby | Park, Playground, Schools Nearby, Shopping Nearby, Sidewalks, Street Lights |
Parking
| Parking Type | Off Street |
| Total Parking Spaces | 4 |
Interior Size
| Total Finished Area: | 957 sq ft |
| Total Finished Area (Metric): | 88.91 sq m |
| Main Level: | 957 sq ft |
| Below Grade: | 846 sq ft |
Room Count
| Bedrooms: | 4 |
| Bathrooms: | 2 |
| Full Bathrooms: | 2 |
| Rooms Above Grade: | 5 |
Lot Information
| Lot Size: | 5,250 sq ft |
| Lot Size (Acres): | 0.12 acres |
| Frontage: | 50 ft |
- Laminate Counters
- No Smoking Home
- Track Lighting
- Vinyl Windows
- Wired for Data
- Fire Pit
- Garden
- Private Entrance
- Private Yard
- Rain Gutters
- Dishwasher
- Electric Range
- ENERGY STAR Qualified Dishwasher
- Microwave
- Microwave Hood Fan
- Refrigerator
- Washer/Dryer
- Window Coverings
- Full
- Park
- Playground
- Schools Nearby
- Shopping Nearby
- Sidewalks
- Street Lights
- Brick
- Stucco
- Wood Siding
- Poured Concrete
- Back Lane
- Back Yard
- City Lot
- Cleared
- Front Yard
- Fruit Trees/Shrub(s)
- Lawn
- Level
- Private
- Rectangular Lot
- Street Lighting
- Off Street
- Parking Pad
- Deck
Floor plan information is not available for this property.
Monthly Payment Breakdown
Loading Walk Score...
What's Nearby?
Powered by Yelp