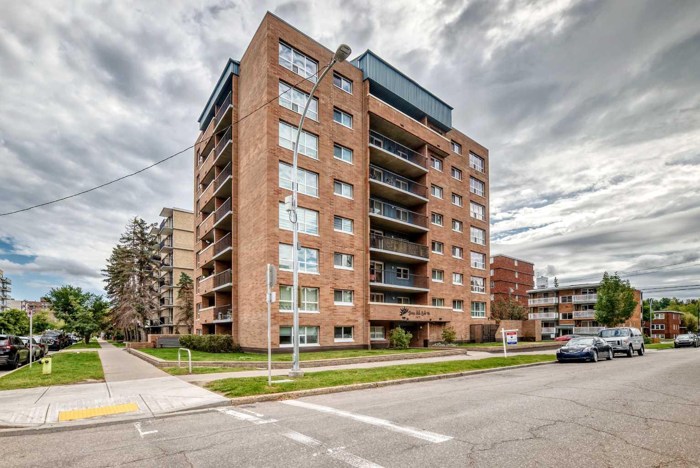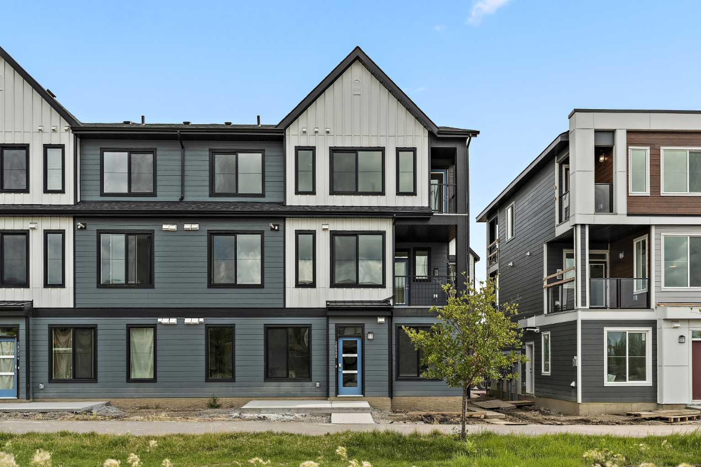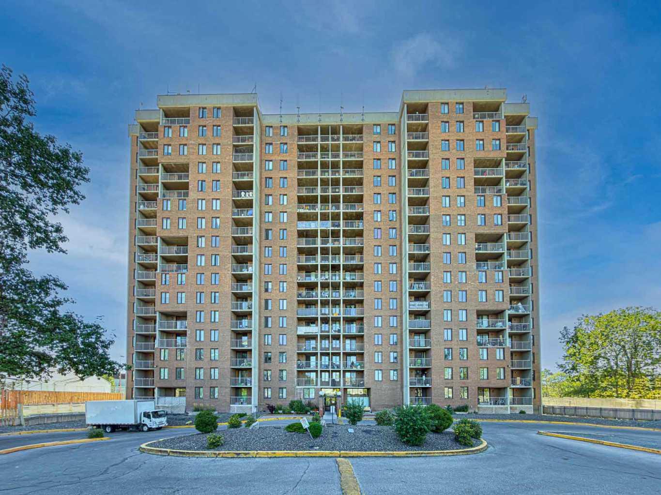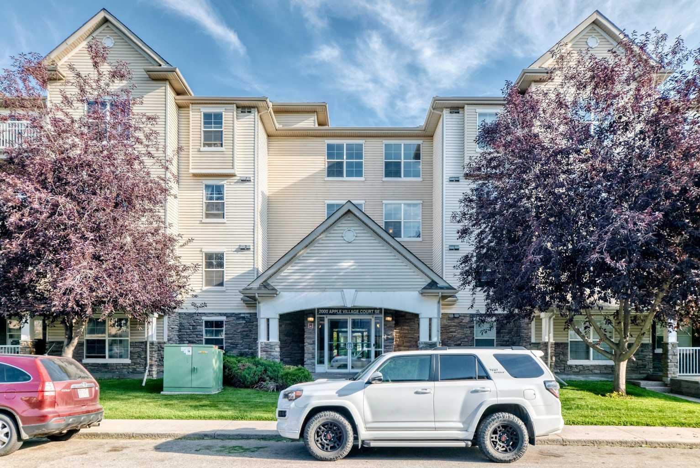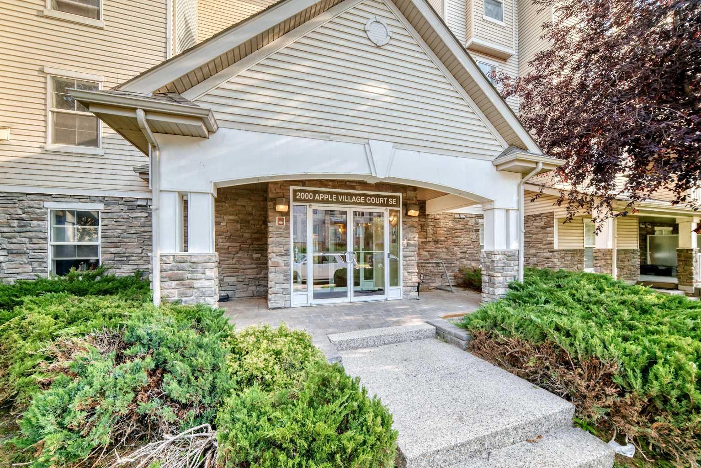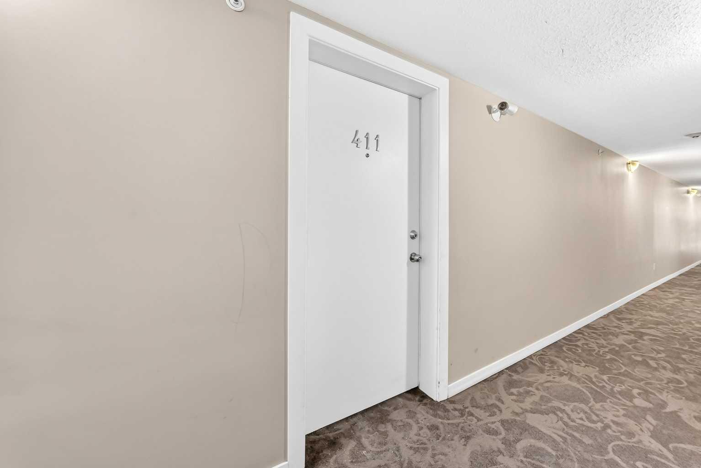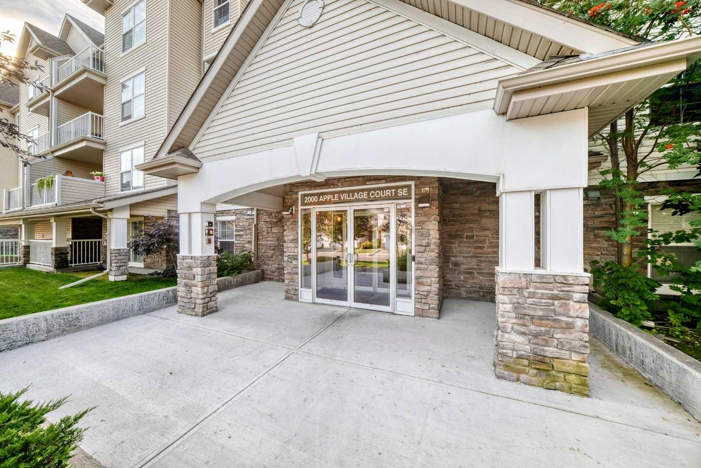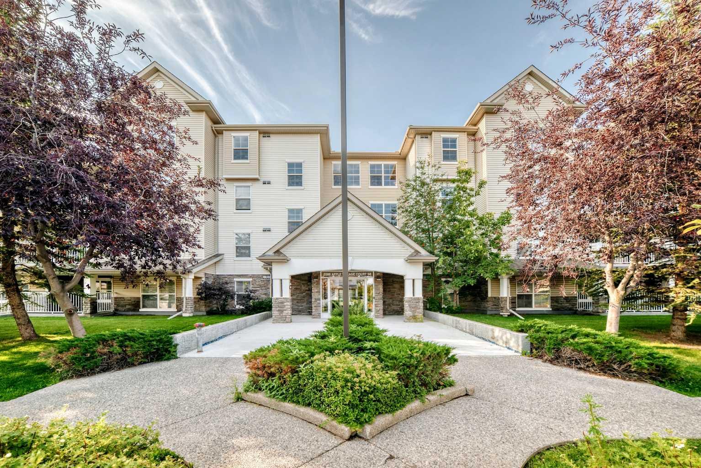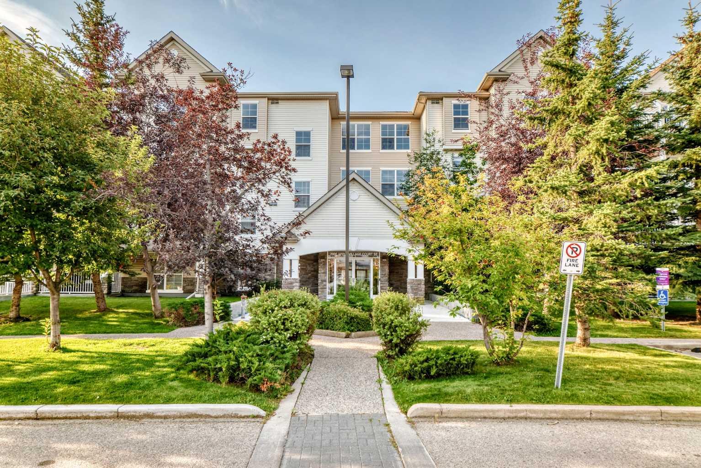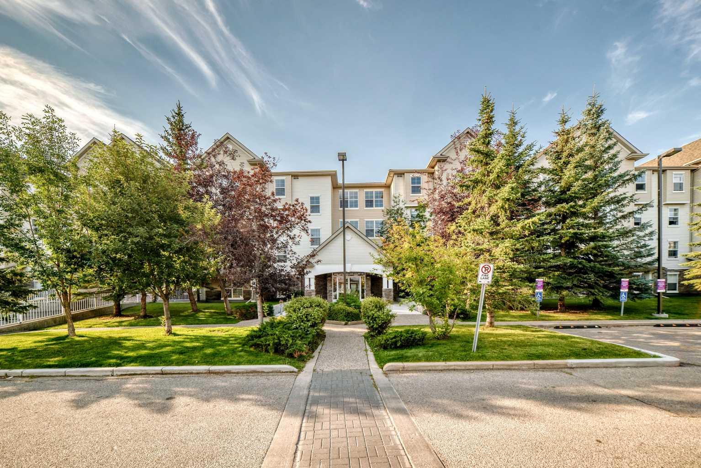
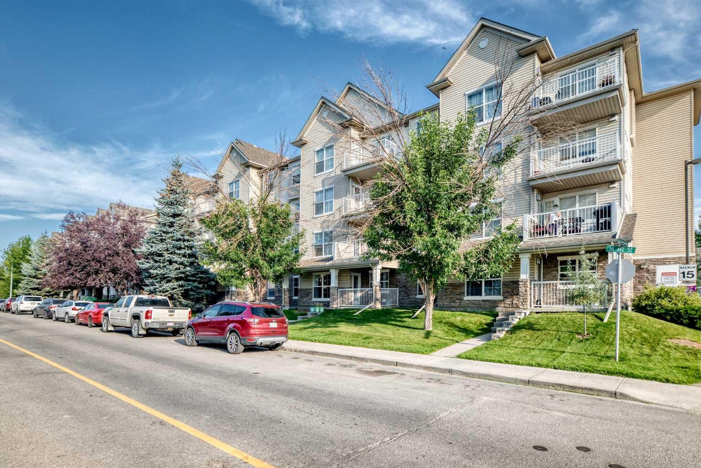
411, 2000 Applevillage Court SE, Calgary, Alberta
Condo For Sale in Calgary, Alberta
$279,000
-
Property Type
 Condo
Condo
-
Bedrooms
 2
2
-
Bath
 2
2
-
Garage
 1
1
-
Sq Ft
 754
754
-
Year Built
 2008
2008
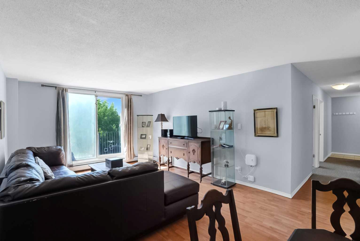
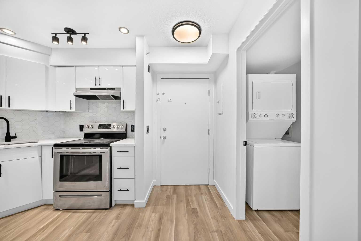
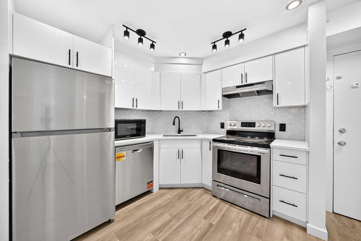
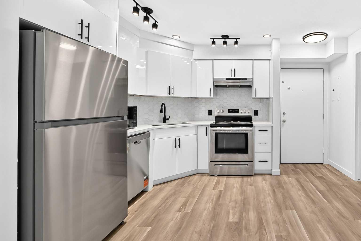
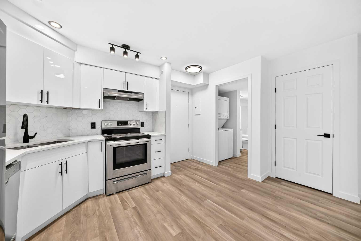
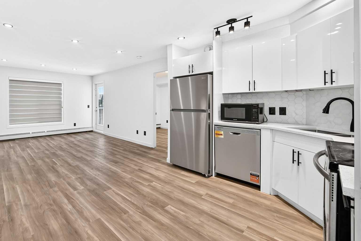
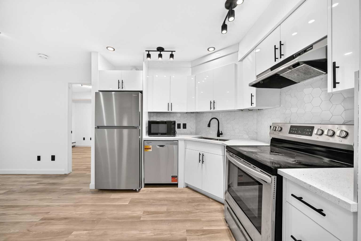
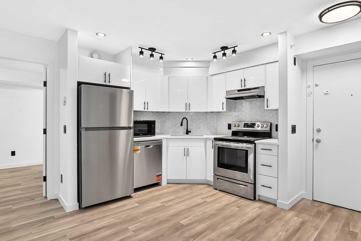
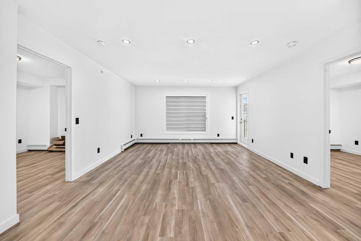
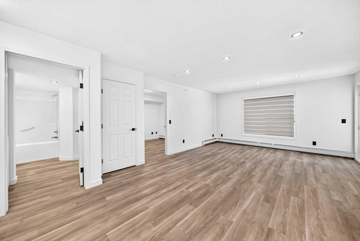
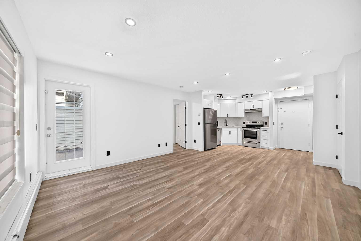
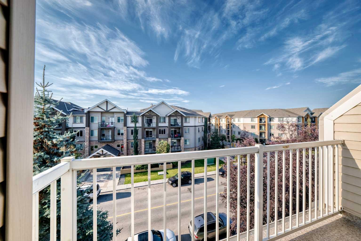
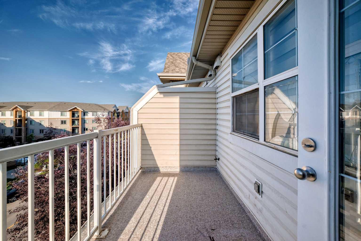
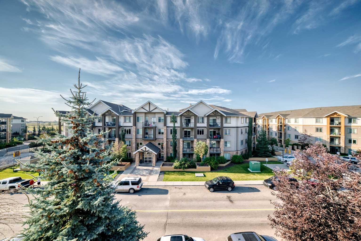
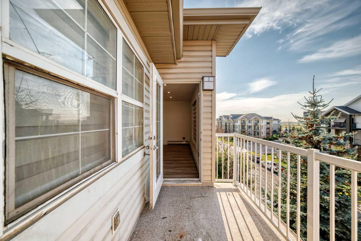
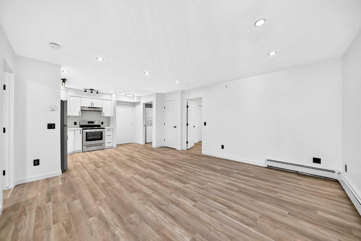
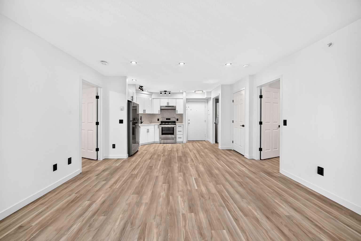
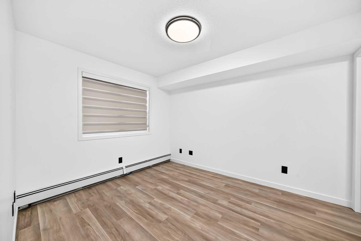
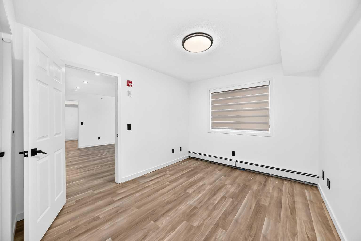
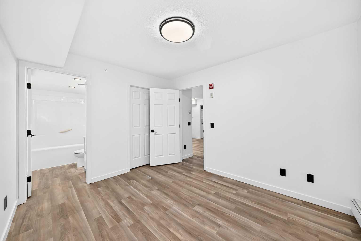
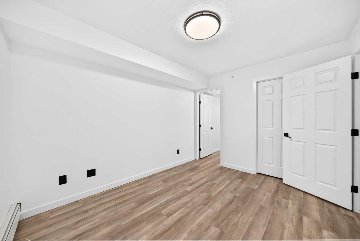
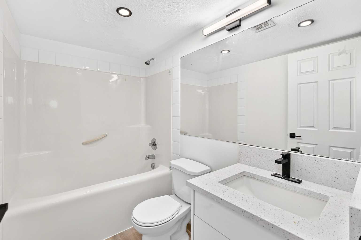
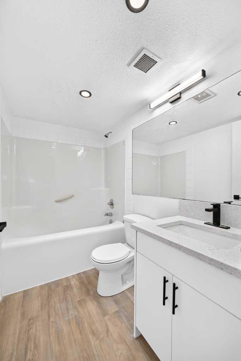
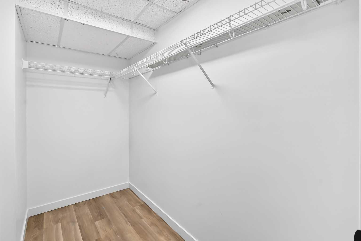
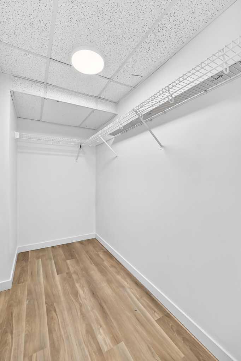
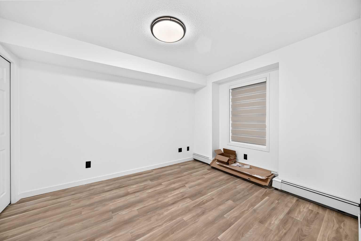
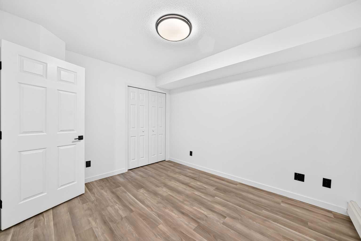
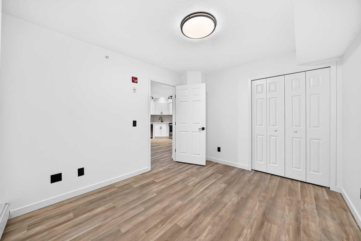
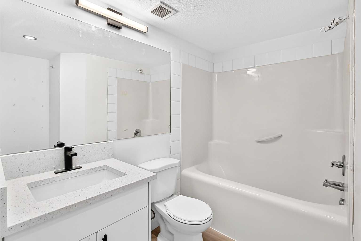
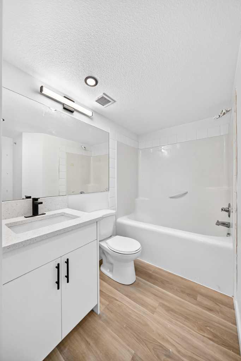
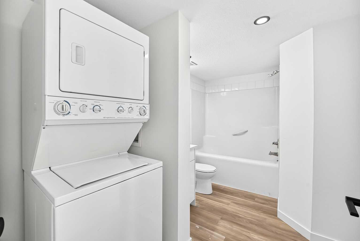
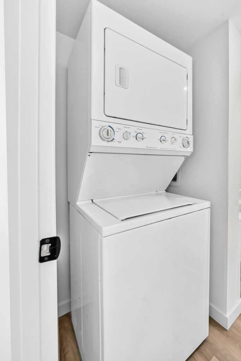
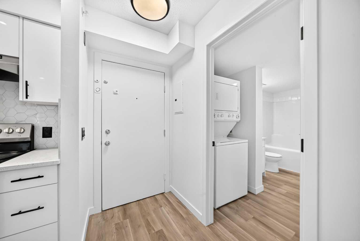
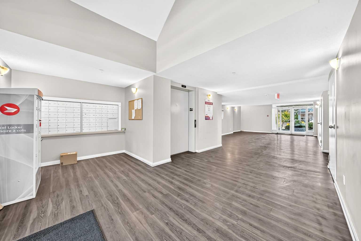
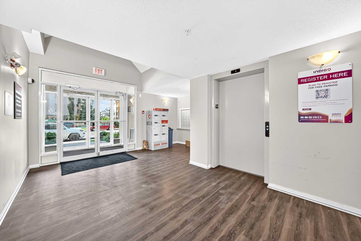
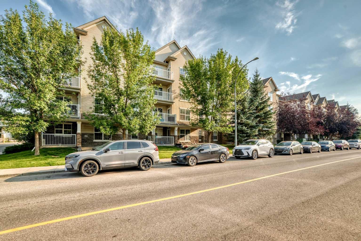
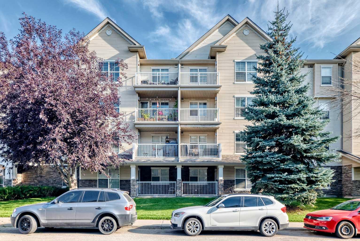
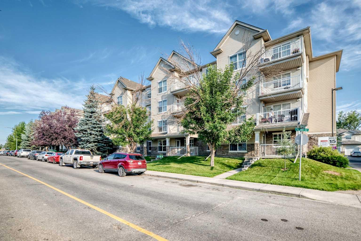
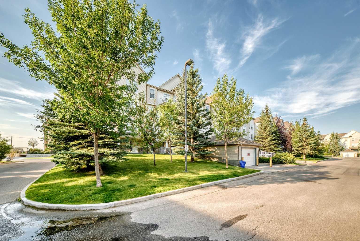
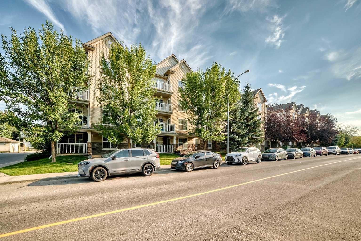
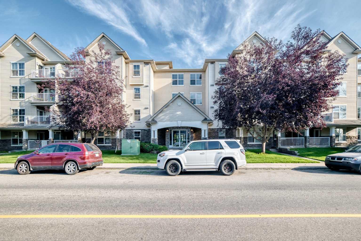
2 BED + 2 BATH | TOP-FLOOR SW EXPOSURE | UNDERGROUND PARKING BEAUTIFULLY RENOVATED 2-BEDROOM, 2-BATH CONDO — MOVE-IN READY! Welcome to this beautifully renovated, top-of-the-line 2-bedroom, 2-bathroom condo offering approximately 754 sq. ft. of stylish and functional living space. Featuring desirable southwest exposure, this bright and inviting unit combines modern finishes, comfort, and convenience in a fantastic location. This home has been fully renovated throughout and is completely move-in ready. The modern kitchen features beautiful cabinetry, granite countertops, stylish finishes, and newer brown appliances. Premium luxury vinyl plank (LVP) flooring flows throughout the unit, complemented by an upgraded contemporary lighting system that gives the home a bright and elegant feel. The functional floor plan offers two spacious bedrooms and two full bathrooms, making it ideal for first-time buyers, downsizers, professionals, investors, or anyone looking for comfortable condo living. Enjoy the convenience of in-suite laundry and your own heated underground parking stall. The living area opens onto a private balcony, providing a refreshing outdoor space to relax and enjoy the southwest exposure. Property Highlights 2 Bedrooms | 2 Full Bathrooms RMS: Approximately 754 sq. ft. Fully Renovated & Move-In Ready Southwest Exposure Beautiful Modern Cabinetry Granite Countertops Premium LVP Flooring Upgraded Modern Lighting Newer Brown Appliances In-Suite Laundry Private Balcony Off the Living Area Heated Underground Parking Stall Secure Building with Elevators & Visitor Parking 2008 Construction Monthly Condo Fees: $513.57, including heat, water/sewer, parking, and professional management Condo Board to repair the broken windows Excellent Location Enjoy convenient access to parks, shopping, transit, and everyday amenities. The property is close to Elliston Park and Applewood Park, with pathways, playgrounds, green spaces, and recreational opportunities nearby. The MAX Purple BRT along 17 Avenue SE is only minutes away, providing convenient transit connections. East Hills Shopping Centre, including Costco, restaurants, shopping, and other services, is also just a short drive away. Perfect For Whether you are a first-time homebuyer, downsizer, investor, or buy-and-hold landlord, this beautifully renovated property offers excellent value without the hassle and expense of completing renovations yourself. Quick Facts 2 Beds | 2 Baths | 754 Sq. Ft. | Fully Renovated | Southwest Exposure | Balcony | Heated Underground Parking | In-Suite Laundry | Granite Countertops | LVP Flooring | 2008 Build | Move-In Ready A beautifully finished condo in a convenient location — simply move in and enjoy!
| Street Address: | 411, 2000 Applevillage Court SE |
| City: | Calgary |
| Province/State: | Alberta |
| Postal Code: | N/A |
| County/Parish: | Calgary |
| Subdivision: | Applewood Park |
| Country: | Canada |
| Latitude: | 51.03902504 |
| Longitude: | -113.93341505 |
| MLS® Number: | A2340949 |
| Price: | $279,000 |
| Property Area: | 754 Sq ft |
| Bedrooms: | 2 |
| Bathrooms Half: | 0 |
| Bathrooms Full: | 2 |
| Living Area: | 754 Sq ft |
| Building Area: | 0 Sq ft |
| Year Built: | 2008 |
| Listing Date: | Aug 28, 2026 |
| Garage Spaces: | 1 |
| Property Type: | Residential |
| Property Subtype: | Apartment |
| MLS Status: | Active |
Additional Details
| Flooring: | N/A |
| Construction: | Stone,Veneer,Wood Frame |
| Parking: | Assigned,Parking Pad |
| Appliances: | Dishwasher,Electric Stove,Range Hood,Refrigerator,Washer/Dryer |
| Stories: | N/A |
| Zoning: | DC (pre 1P2007) |
| Fireplace: | N/A |
| Amenities: | Other |
Utilities & Systems
| Heating: | Baseboard,Natural Gas |
| Cooling: | Other |
| Property Type | Residential |
| Building Type | Apartment |
| Storeys | 4 |
| Square Footage | 754 sqft |
| Community Name | Applewood Park |
| Subdivision Name | Applewood Park |
| Title | Fee Simple |
| Land Size | Unknown |
| Built in | 2008 |
| Annual Property Taxes | Contact listing agent |
| Parking Type | Assigned |
| Time on MLS Listing | 24 days |
Bedrooms
| Above Grade | 2 |
Bathrooms
| Total | 2 |
| Partial | 0 |
Interior Features
| Appliances Included | Dishwasher, Electric Stove, Range Hood, Refrigerator, Washer/Dryer |
| Flooring | Carpet, Linoleum |
Building Features
| Features | See Remarks |
| Style | Attached |
| Construction Material | Stone, Veneer, Wood Frame |
| Building Amenities | Elevator(s), Parking, Visitor Parking |
| Structures | Deck |
Heating & Cooling
| Cooling | Other |
| Heating Type | Baseboard, Natural Gas |
Exterior Features
| Exterior Finish | Stone, Veneer, Wood Frame |
Neighbourhood Features
| Community Features | Other |
| Pets Allowed | Call |
| Amenities Nearby | Other |
Maintenance or Condo Information
| Maintenance Fees | $514 Monthly |
| Maintenance Fees Include | Heat, Parking, Professional Management, Sewer, Water |
Parking
| Parking Type | Assigned |
| Total Parking Spaces | 1 |
Interior Size
| Total Finished Area: | 754 sq ft |
| Total Finished Area (Metric): | 70.06 sq m |
Room Count
| Bedrooms: | 2 |
| Bathrooms: | 2 |
| Full Bathrooms: | 2 |
| Rooms Above Grade: | 4 |
Lot Information
Legal
| Legal Description: | 0812396;145 |
| Title to Land: | Fee Simple |
- See Remarks
- Balcony
- Dishwasher
- Electric Stove
- Range Hood
- Refrigerator
- Washer/Dryer
- Elevator(s)
- Parking
- Visitor Parking
- None
- Other
- Stone
- Veneer
- Wood Frame
- Assigned
- Parking Pad
- Deck
- Accessible Common Area
Floor plan information is not available for this property.
Monthly Payment Breakdown
Loading Walk Score...
What's Nearby?
Powered by Yelp
REALTOR® Details
Evany Ogbebor
- (403) 402-2886
- evany@majesticsrealestate.com
- Majestics Realty & Management