131 148 Avenue NW, Calgary, Alberta
Condo For Sale in Calgary, Alberta
$199,900
-
Property Type
 Condo
Condo
-
Bedrooms
 1
1
-
Bath
 1
1
-
Garage
 0
0
-
Sq Ft
 462
462
-
Year Built
 2026
2026
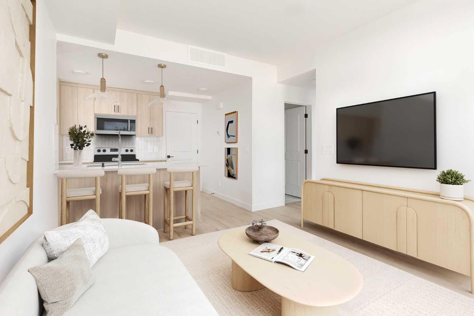
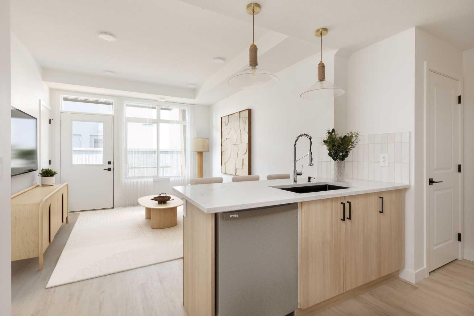
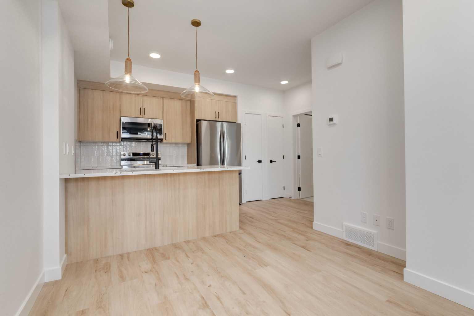
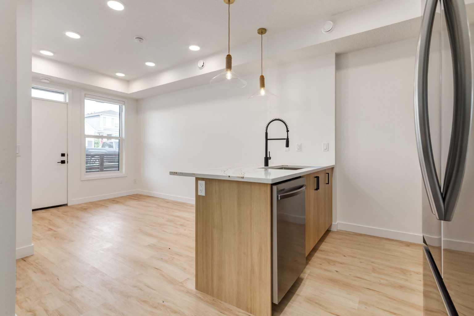
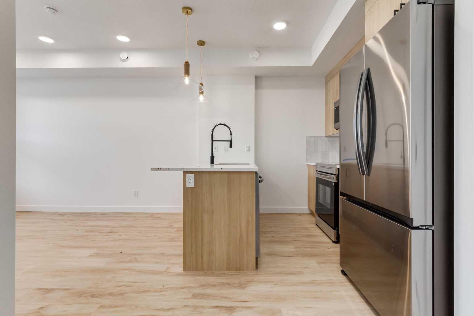
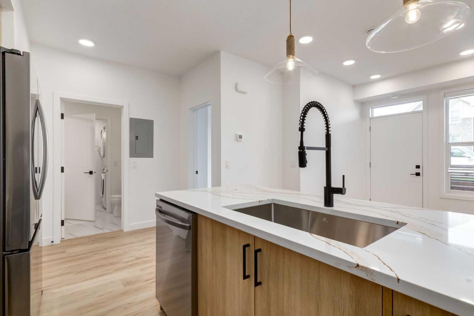
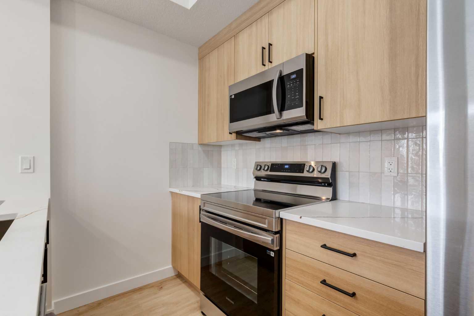
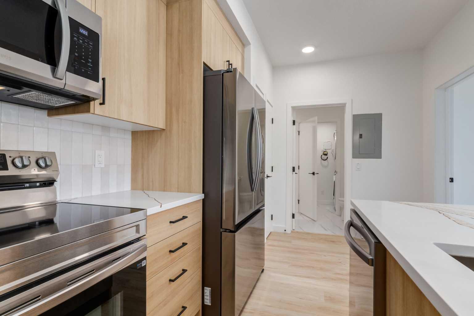
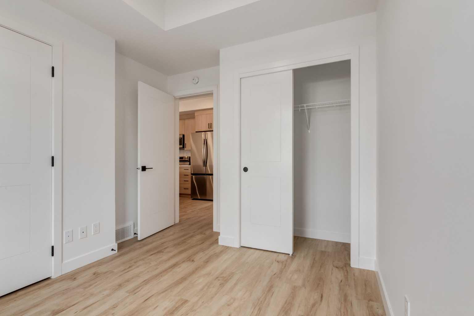
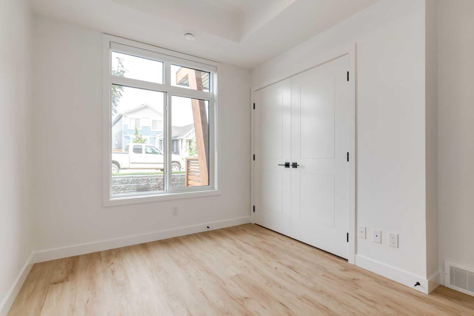
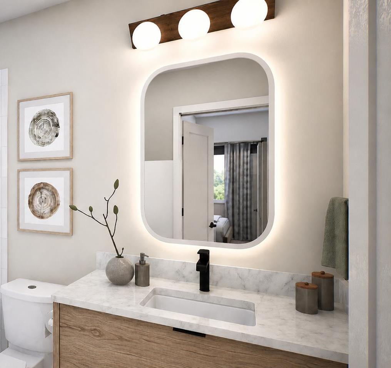
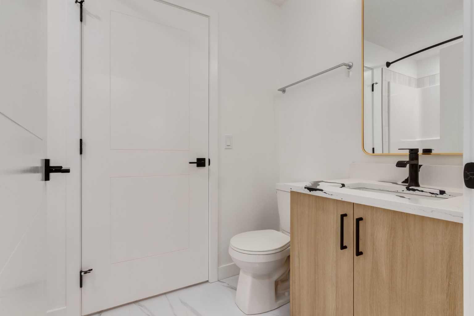
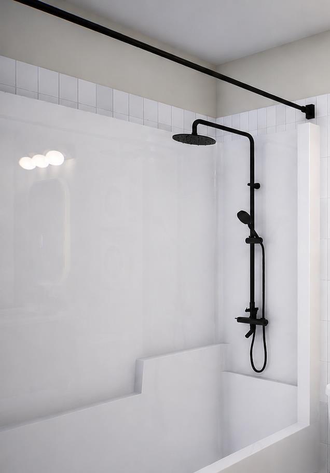
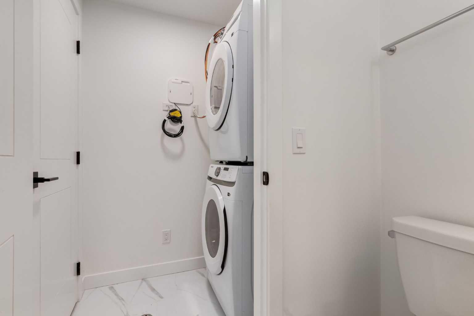
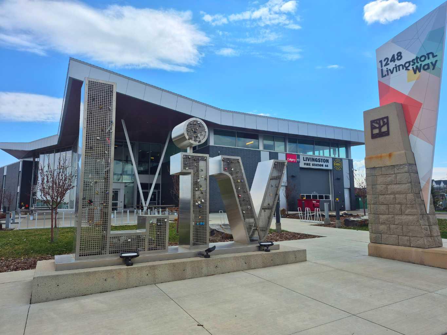
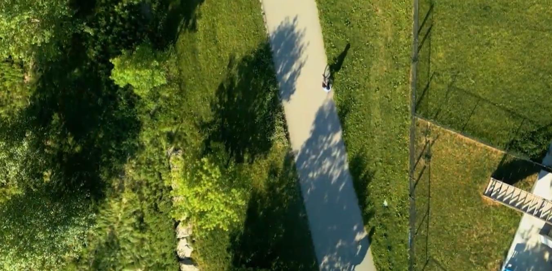
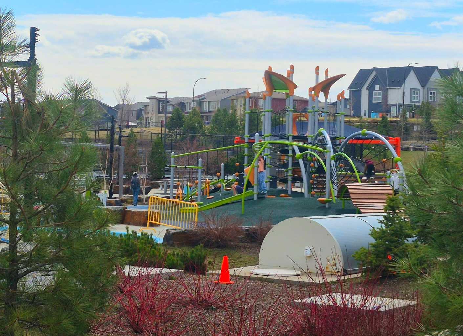
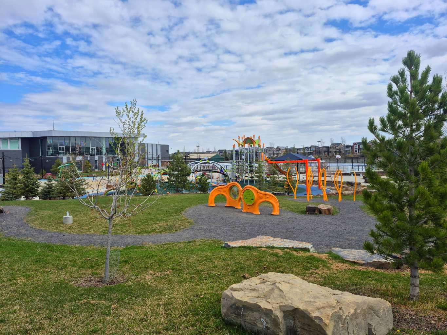
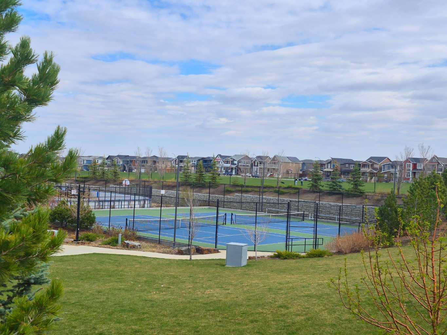
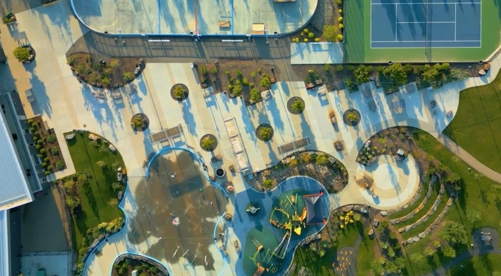
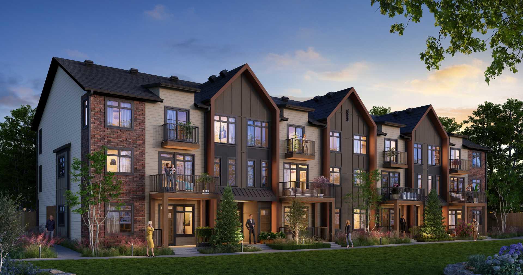
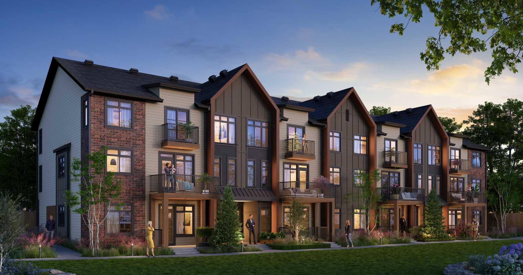
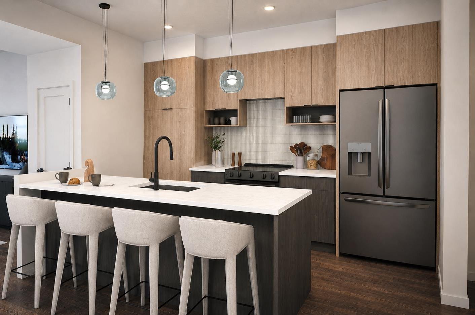
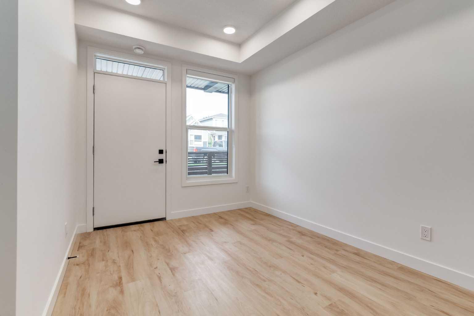
Open House Mon-Thurs 2pm-8pm & Sat. Sun 12-5pm Visit our Livingston show home located at 14798 1 St NW. Discover modern living at its finest in this brand-new 3-bedroom, 2.5-bathroom townhome by Rohit Homes. Located in the highly sought-after Livingston, this home offers the perfect blend of luxury, convenience, and contemporary design. Step inside to find sophisticated finishes including quartz countertops throughout, floor-to-ceiling triple-pane windows, and your choice of one of three stunning Designer Interiors based on the unit you choose. Whether you prefer chic, elegant, or bold, this home can reflect your personal style. Enjoy the comfort of in-suite laundry, a private balcony, and A/C rough-in to keep you cool during Calgary’s warm summers. Your own private garage ensures your vehicle is secure and easily accessible year-round while also providing ample extra storage. Living in Livingston means you’re part of a thriving community filled with one of Calgary’s most popular residential communities. Livingston offers year-round fun with over 250 Acres of Green Space including parks, schools, off leash dog park, ample bike paths and cross-country skiing along the connected pathways. Close proximity to shops and events, 15 minutes to Calgary International Airport and less than 10 minute walk to future Green Line LRT. The Livingston hub is in very close proximity with programs and events for the kids as well as tennis courts, pickleball, water splash park, Banquet Hall and meeting rooms as well as outdoor skating rink for some winter fun. This location offers unparalleled convenience for professionals, investors and families alike. Whether you’re looking to invest or make this your forever home, Livingston Towns By Rohit Homes is a lifestyle opportunity you don’t want to miss. Contact us today to learn more about this incredible property and other available options!
| Street Address: | 131 148 Avenue NW |
| City: | Calgary |
| Province/State: | Alberta |
| Postal Code: | N/A |
| County/Parish: | Calgary |
| Subdivision: | Livingston |
| Country: | Canada |
| Latitude: | 51.18665390 |
| Longitude: | -114.07198340 |
| MLS® Number: | A2330149 |
| Price: | $199,900 |
| Property Area: | 462 Sq ft |
| Bedrooms: | 1 |
| Bathrooms Half: | 0 |
| Bathrooms Full: | 1 |
| Living Area: | 462 Sq ft |
| Building Area: | 0 Sq ft |
| Year Built: | 2026 |
| Listing Date: | Jul 23, 2026 |
| Garage Spaces: | 0 |
| Property Type: | Residential |
| Property Subtype: | Row/Townhouse |
| MLS Status: | Active |
Additional Details
| Flooring: | N/A |
| Construction: | Concrete,Wood Frame |
| Parking: | Off Street,Stall,Titled |
| Appliances: | Dishwasher,Microwave,Refrigerator,Stove(s),Washer/Dryer |
| Stories: | N/A |
| Zoning: | TBD |
| Fireplace: | N/A |
| Amenities: | Park,Playground,Pool,Schools Nearby,Shopping Nearby,Sidewalks,Street Lights,Tennis Court(s),Walking/Bike Paths |
Utilities & Systems
| Heating: | Forced Air |
| Cooling: | Rough-In |
| Property Type | Residential |
| Building Type | Row/Townhouse |
| Storeys | 3 |
| Square Footage | 462 sqft |
| Community Name | Livingston |
| Subdivision Name | Livingston |
| Title | Fee Simple |
| Land Size | Unknown |
| Built in | 2026 |
| Annual Property Taxes | Contact listing agent |
| Parking Type | Off Street |
| Time on MLS Listing | 69 days |
Bedrooms
| Above Grade | 1 |
Bathrooms
| Total | 1 |
| Partial | 0 |
Interior Features
| Appliances Included | Dishwasher, Microwave, Refrigerator, Stove(s), Washer/Dryer |
| Flooring | Vinyl, Vinyl Plank |
Building Features
| Features | Chandelier, Kitchen Island, No Animal Home, No Smoking Home, Open Floorplan, Quartz Counters, Recessed Lighting, Vinyl Windows |
| Style | Attached |
| Construction Material | Concrete, Wood Frame |
| Building Amenities | Community Gardens, Secured Parking, Visitor Parking |
| Structures | Balcony(s) |
Heating & Cooling
| Cooling | Rough-In |
| Heating Type | Forced Air |
Exterior Features
| Exterior Finish | Concrete, Wood Frame |
Neighbourhood Features
| Community Features | Park, Playground, Pool, Schools Nearby, Shopping Nearby, Sidewalks, Street Lights, Tennis Court(s), Walking/Bike Paths |
| Pets Allowed | Restrictions, Yes |
| Amenities Nearby | Park, Playground, Pool, Schools Nearby, Shopping Nearby, Sidewalks, Street Lights, Tennis Court(s), Walking/Bike Paths |
Maintenance or Condo Information
| Maintenance Fees | $148 Monthly |
| Maintenance Fees Include | Amenities of HOA/Condo, Common Area Maintenance, Insurance, Maintenance Grounds, Professional Management, Reserve Fund Contributions, Snow Removal |
Parking
| Parking Type | Off Street |
| Total Parking Spaces | 1 |
Interior Size
| Total Finished Area: | 462 sq ft |
| Total Finished Area (Metric): | 42.89 sq m |
| Main Level: | 462 sq ft |
Room Count
| Bedrooms: | 1 |
| Bathrooms: | 1 |
| Full Bathrooms: | 1 |
| Rooms Above Grade: | 3 |
Lot Information
- Chandelier
- Kitchen Island
- No Animal Home
- No Smoking Home
- Open Floorplan
- Quartz Counters
- Recessed Lighting
- Vinyl Windows
- Balcony
- BBQ gas line
- Courtyard
- Dishwasher
- Microwave
- Refrigerator
- Stove(s)
- Washer/Dryer
- Community Gardens
- Secured Parking
- Visitor Parking
- None
- Park
- Playground
- Pool
- Schools Nearby
- Shopping Nearby
- Sidewalks
- Street Lights
- Tennis Court(s)
- Walking/Bike Paths
- Concrete
- Wood Frame
- Poured Concrete
- Landscaped
- Street Lighting
- Off Street
- Stall
- Titled
- Balcony(s)
Floor plan information is not available for this property.
Monthly Payment Breakdown
Loading Walk Score...
What's Nearby?
Powered by Yelp
REALTOR® Details
Boyd Rowsell
- (403) 585-8704
- boyd@manorhillrealty.com
- Manor Hill Realty YYC Inc.