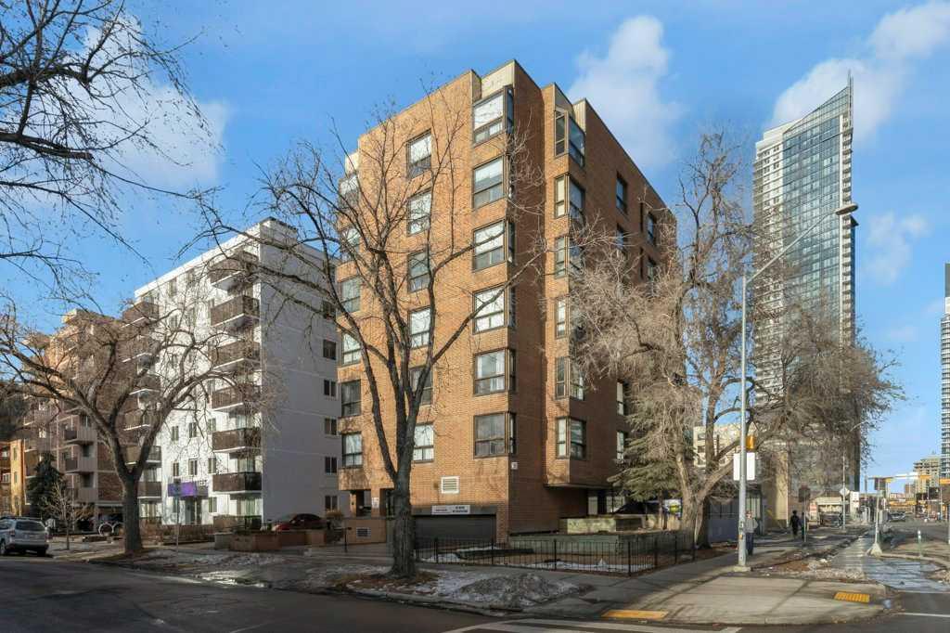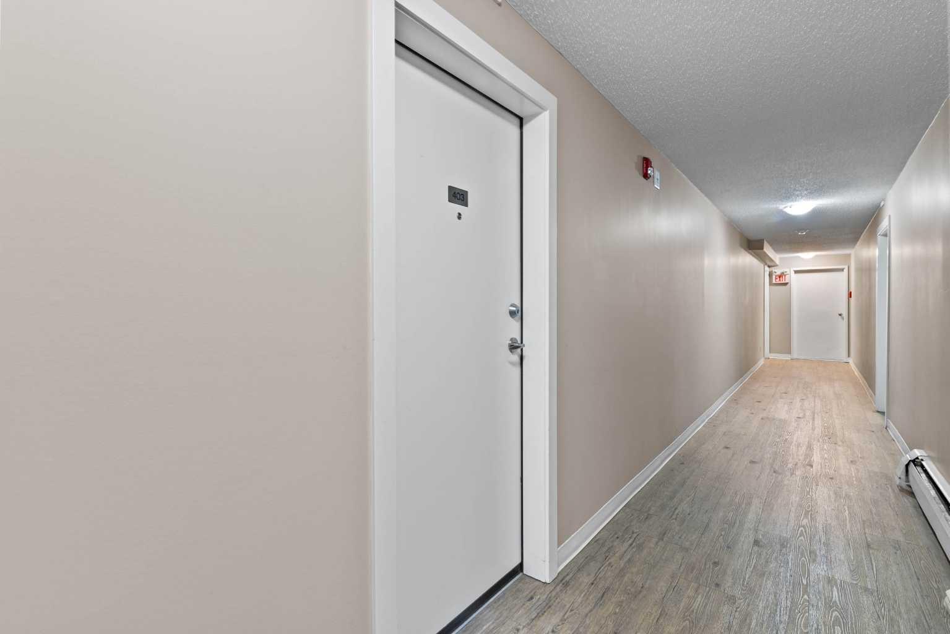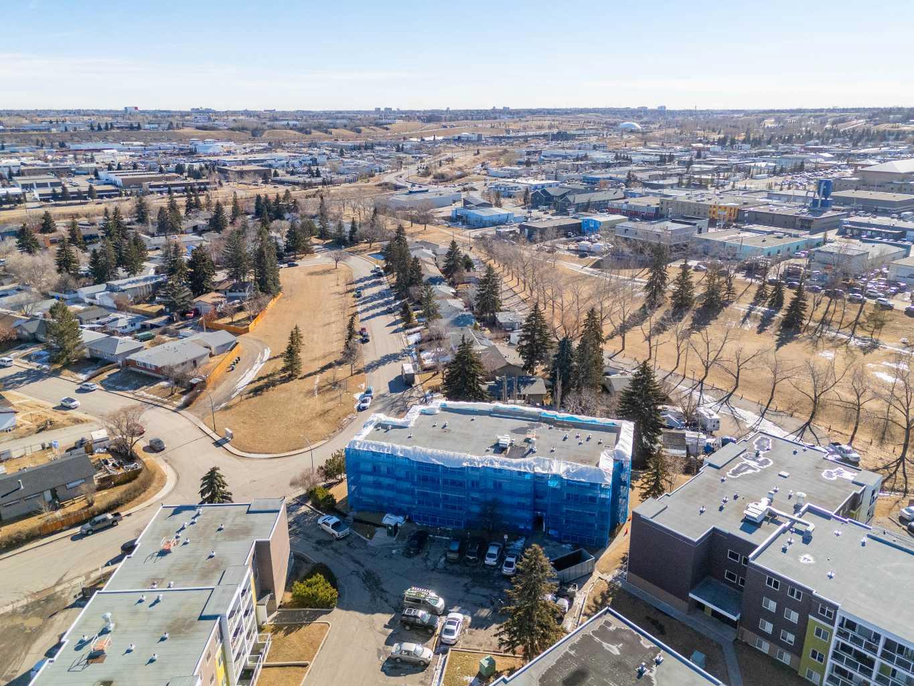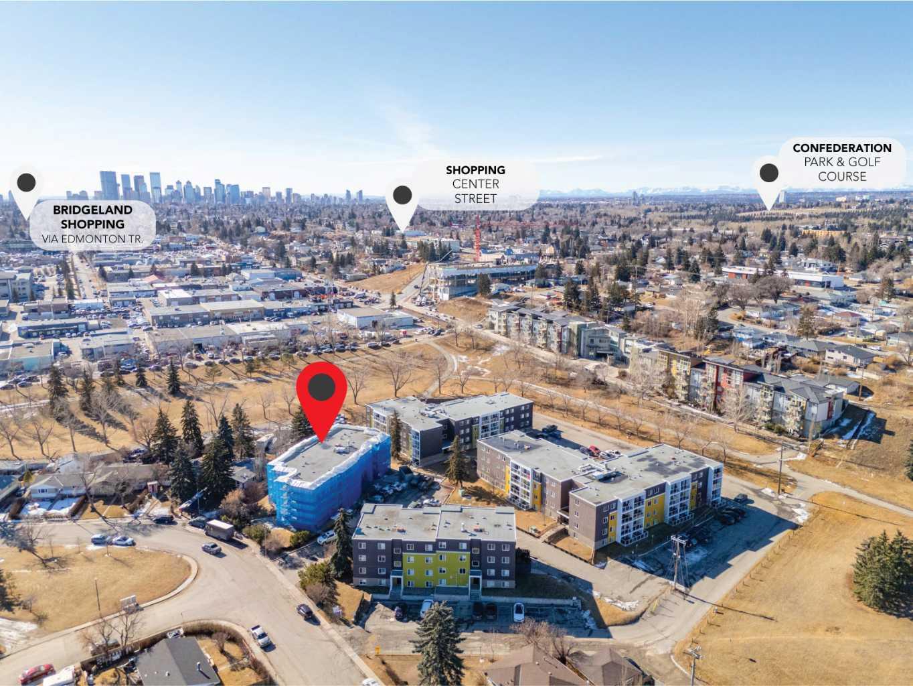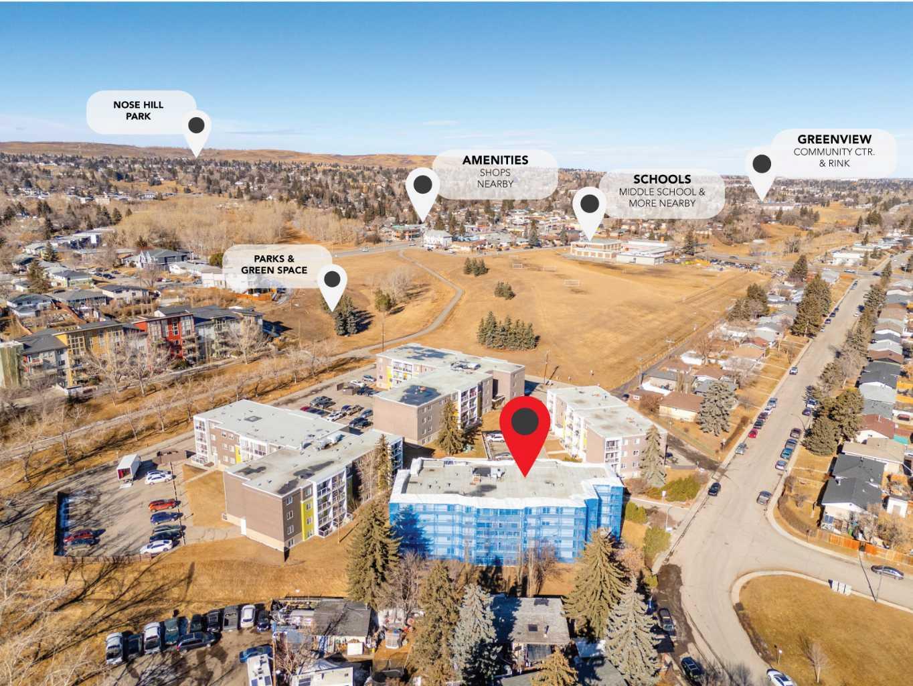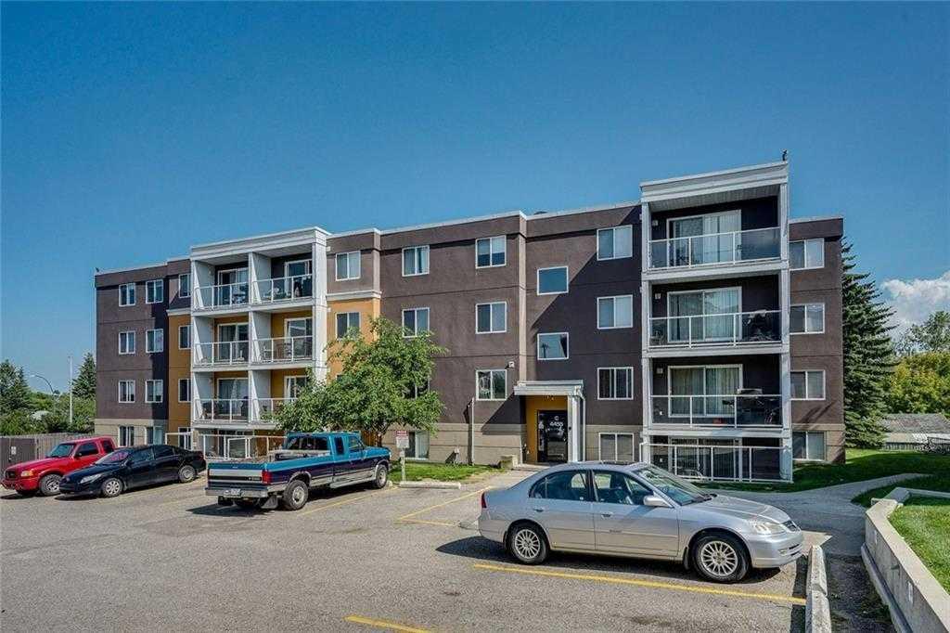
403, 4455C Greenview Drive NE, Calgary, Alberta
Condo For Sale in Calgary, Alberta
$199,900
-
Property Type
 Condo
Condo
-
Bedrooms
 2
2
-
Bath
 1
1
-
Garage
 0
0
-
Sq Ft
 883
883
-
Year Built
 1973
1973
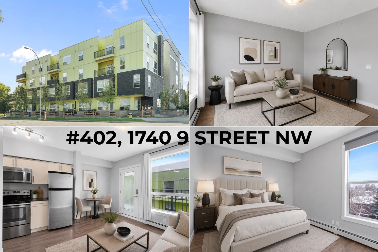
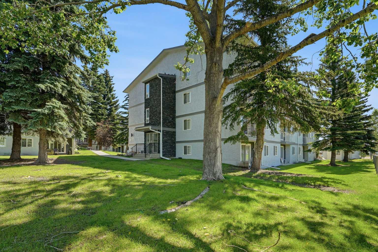
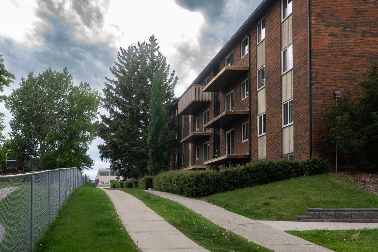
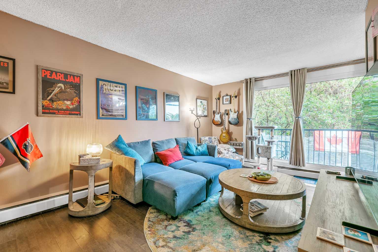
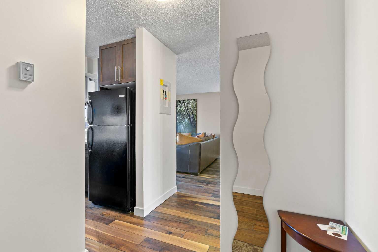
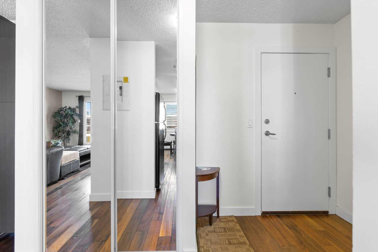
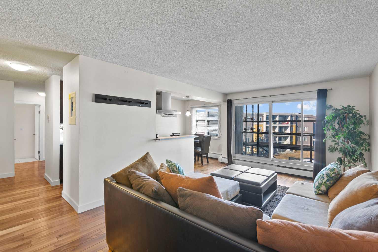
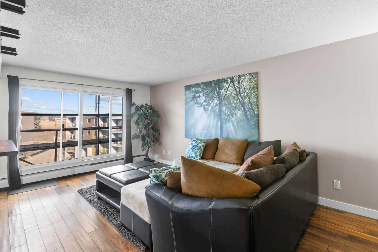
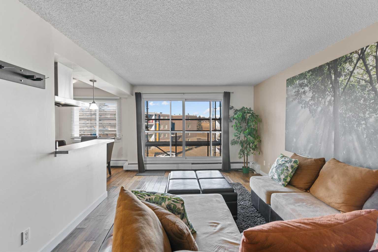
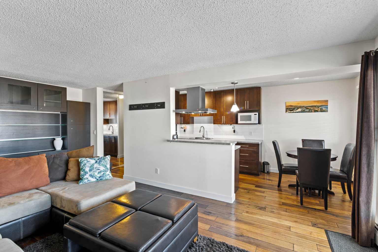
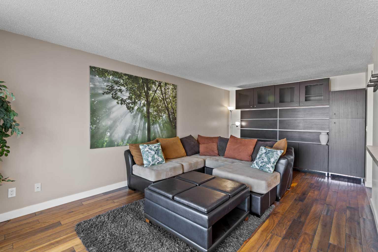
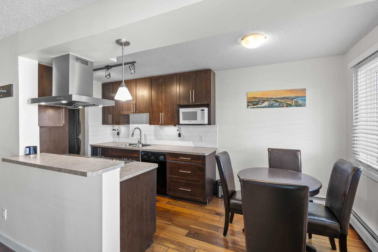
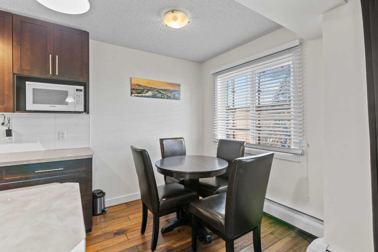
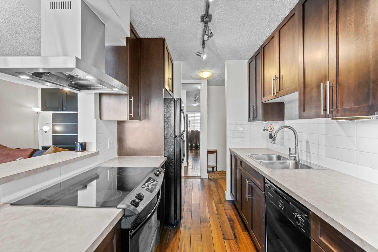
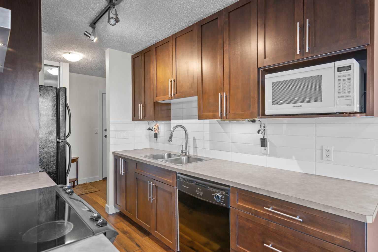
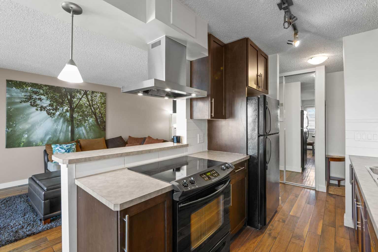
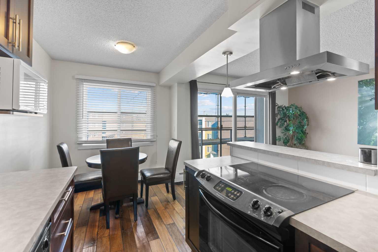
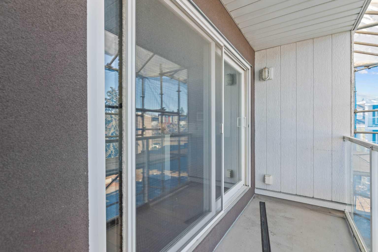
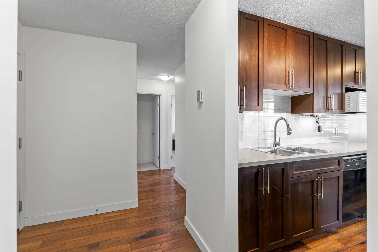
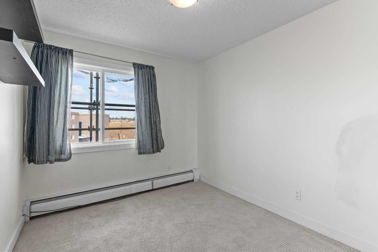
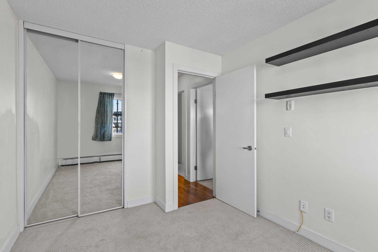
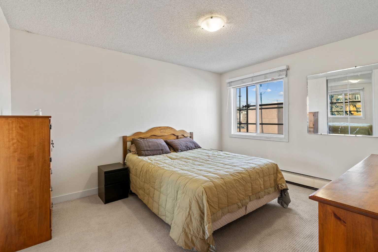
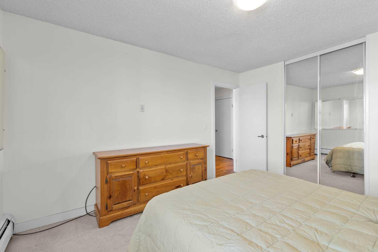
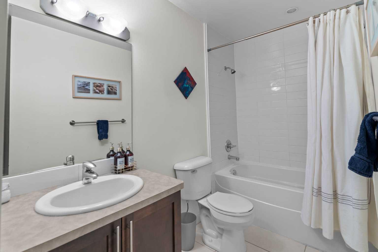
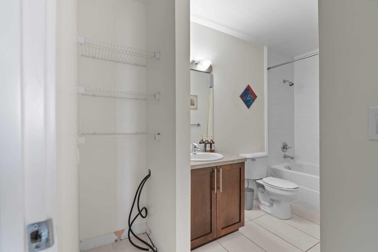
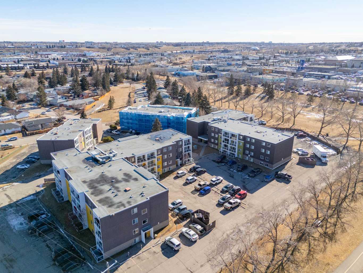
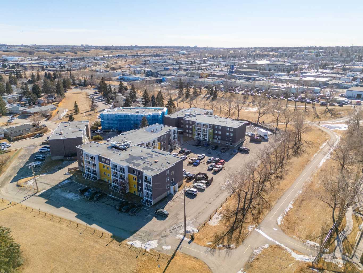
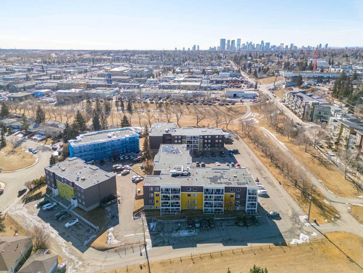
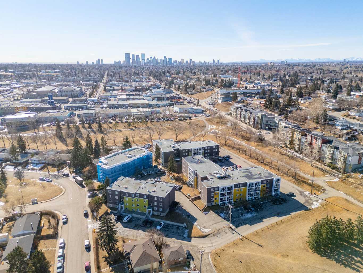
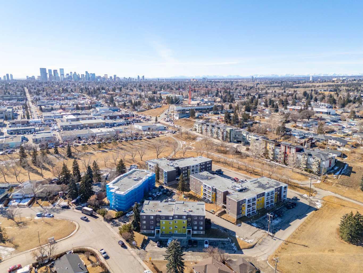
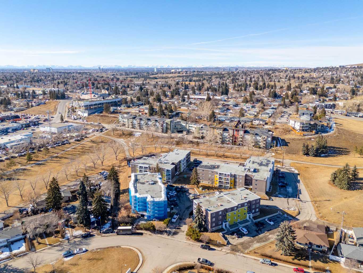
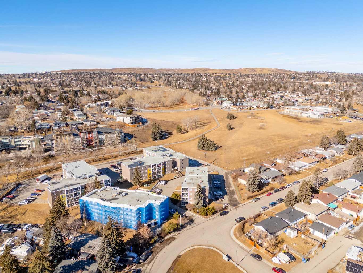
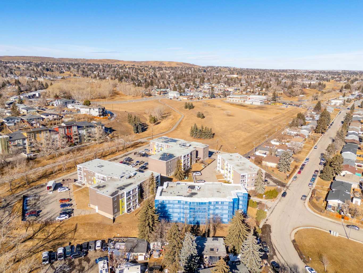
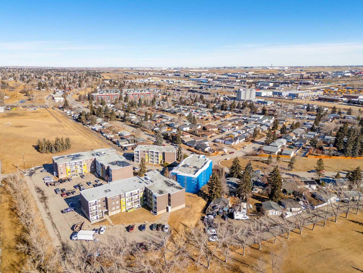
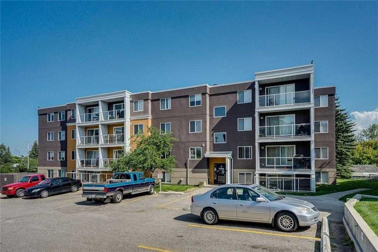
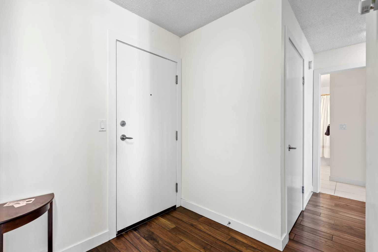
Fantastic Opportunity! Live in this stunning top-floor, 2-bedroom unit in a modern, pet-friendly complex! This immaculate home features a chef’s kitchen with dark shaker-style cabinets, a pantry, under-cabinet lighting, and stylish hand-scraped hardwood floors. The bright, open floor plan is perfect for entertaining, with spacious living and dining areas. Enjoy two well-sized bedrooms, a large private patio, and in-suite laundry hook-ups. The unit offers ample storage, one assigned parking space, and plenty of visitor parking. Conveniently located near a large dog park, future Green Line C-Train/Bus Depot, grocery stores, parks, and walking paths. With easy access to McKnight Trail, John Laurie Blvd, and Deerfoot Trail, this home is perfect for first-time homebuyers and investors alike! Don’t miss out—call for your private showing today!
| Street Address: | 403, 4455C Greenview Drive NE |
| City: | Calgary |
| Province/State: | Alberta |
| Postal Code: | N/A |
| County/Parish: | Calgary |
| Subdivision: | Greenview |
| Country: | Canada |
| Latitude: | 51.09209106 |
| Longitude: | -114.05842933 |
| MLS® Number: | A2347230 |
| Price: | $199,900 |
| Property Area: | 883 Sq ft |
| Bedrooms: | 2 |
| Bathrooms Half: | 0 |
| Bathrooms Full: | 1 |
| Living Area: | 883 Sq ft |
| Building Area: | 0 Sq ft |
| Year Built: | 1973 |
| Listing Date: | Sep 22, 2026 |
| Garage Spaces: | 0 |
| Property Type: | Residential |
| Property Subtype: | Apartment |
| MLS Status: | Active |
Additional Details
| Flooring: | N/A |
| Construction: | Stone,Wood Frame |
| Parking: | Stall |
| Appliances: | Dishwasher,Electric Stove,Range Hood,Refrigerator,Window Coverings |
| Stories: | N/A |
| Zoning: | M-C2 |
| Fireplace: | N/A |
| Amenities: | Park,Playground |
Utilities & Systems
| Heating: | Baseboard,Natural Gas |
| Cooling: | None |
| Property Type | Residential |
| Building Type | Apartment |
| Storeys | 4 |
| Square Footage | 883 sqft |
| Community Name | Greenview |
| Subdivision Name | Greenview |
| Title | Fee Simple |
| Land Size | Unknown |
| Built in | 1973 |
| Annual Property Taxes | Contact listing agent |
| Parking Type | Stall |
Bedrooms
| Above Grade | 2 |
Bathrooms
| Total | 1 |
| Partial | 0 |
Interior Features
| Appliances Included | Dishwasher, Electric Stove, Range Hood, Refrigerator, Window Coverings |
| Flooring | Carpet, Ceramic Tile, Hardwood |
Building Features
| Features | Open Floorplan, See Remarks, Storage |
| Style | Attached |
| Construction Material | Stone, Wood Frame |
| Building Amenities | Storage, Visitor Parking |
| Structures | Balcony(s) |
Heating & Cooling
| Cooling | None |
| Heating Type | Baseboard, Natural Gas |
Exterior Features
| Exterior Finish | Stone, Wood Frame |
Neighbourhood Features
| Community Features | Park, Playground |
| Pets Allowed | Yes |
| Amenities Nearby | Park, Playground |
Maintenance or Condo Information
| Maintenance Fees | $698 Monthly |
| Maintenance Fees Include | Common Area Maintenance, Heat, Insurance, Sewer, Snow Removal |
Parking
| Parking Type | Stall |
| Total Parking Spaces | 1 |
Interior Size
| Total Finished Area: | 883 sq ft |
| Total Finished Area (Metric): | 82.03 sq m |
| Main Level: | 9,505 sq ft |
Room Count
| Bedrooms: | 2 |
| Bathrooms: | 1 |
| Full Bathrooms: | 1 |
| Rooms Above Grade: | 5 |
Lot Information
Legal
| Legal Description: | 0713794;120 |
| Title to Land: | Fee Simple |
- Open Floorplan
- See Remarks
- Storage
- Balcony
- Dishwasher
- Electric Stove
- Range Hood
- Refrigerator
- Window Coverings
- Visitor Parking
- Park
- Playground
- Stone
- Wood Frame
- Stall
- Balcony(s)
Floor plan information is not available for this property.
Monthly Payment Breakdown
Loading Walk Score...
What's Nearby?
Powered by Yelp
REALTOR® Details
Jeffery Rombough
- (403) 975-9816
- jeff@romboughproperties.com
- Royal LePage Solutions