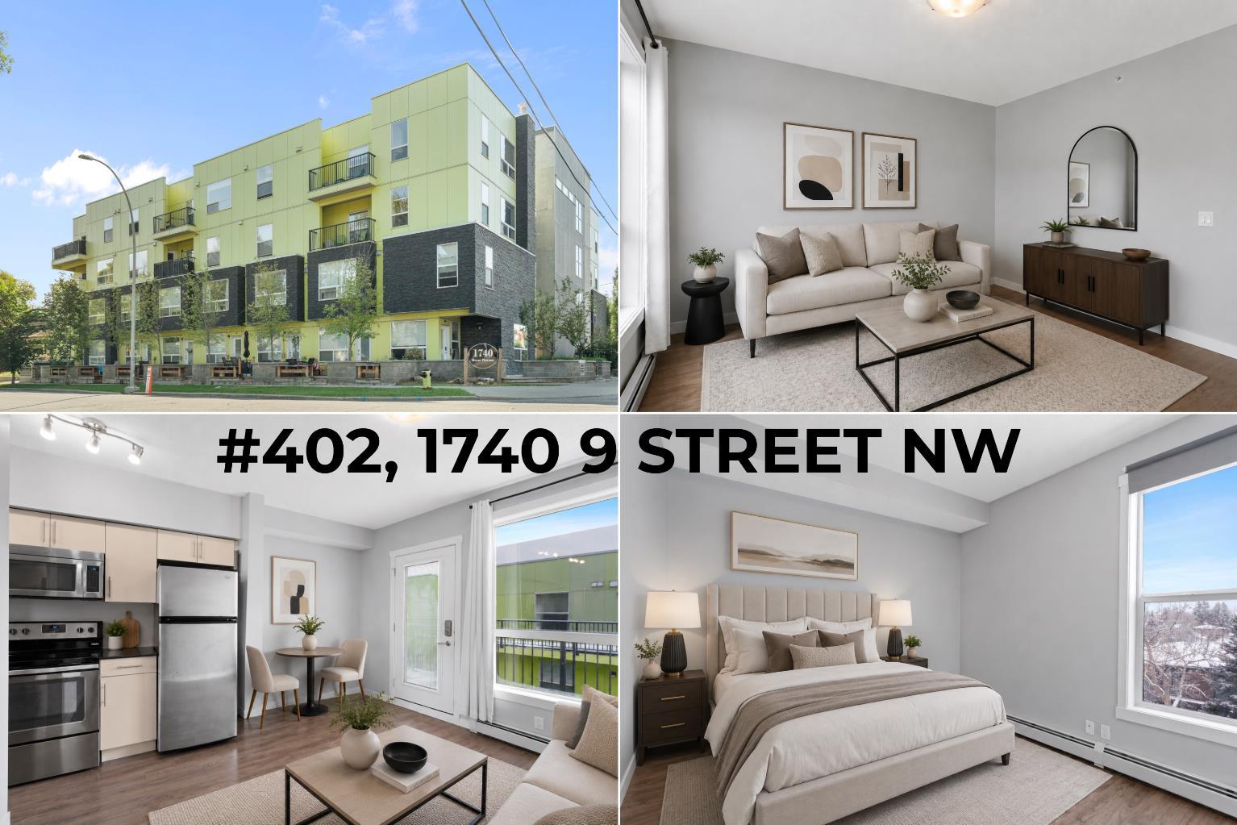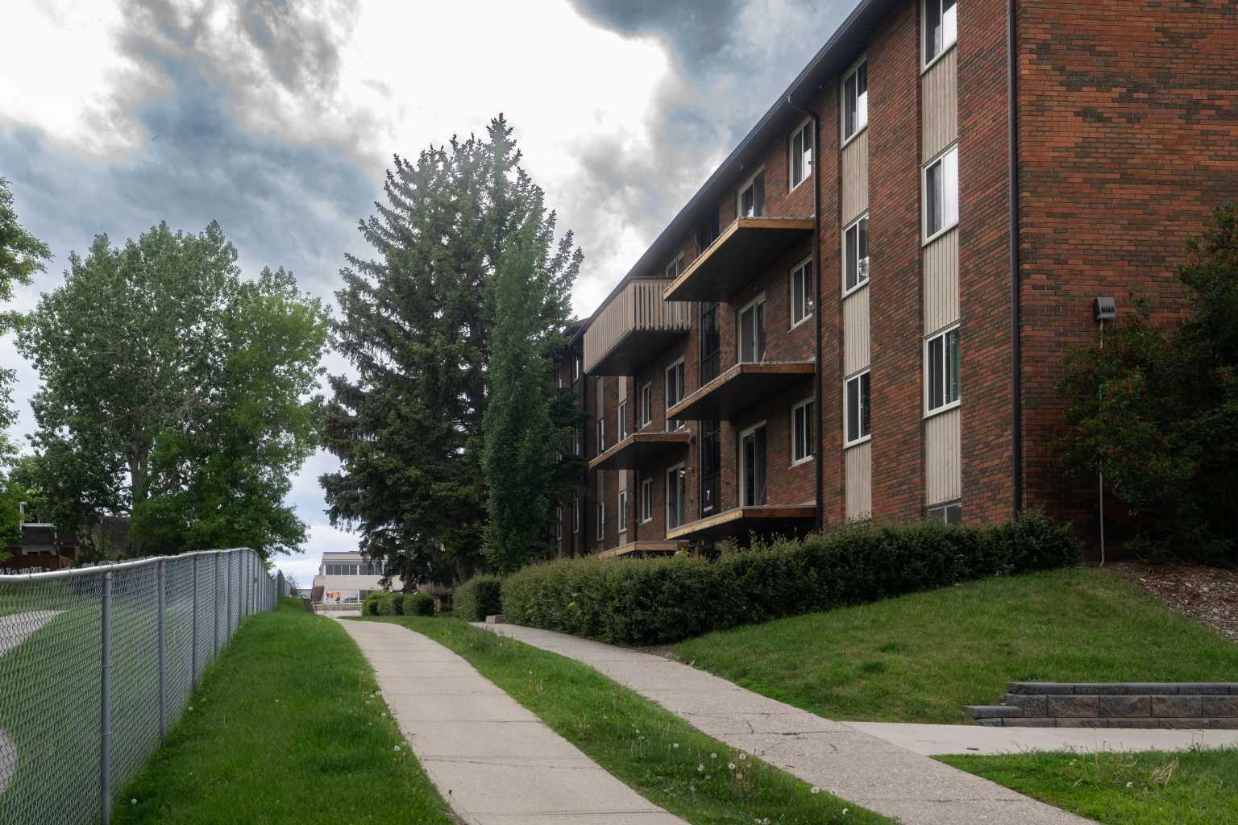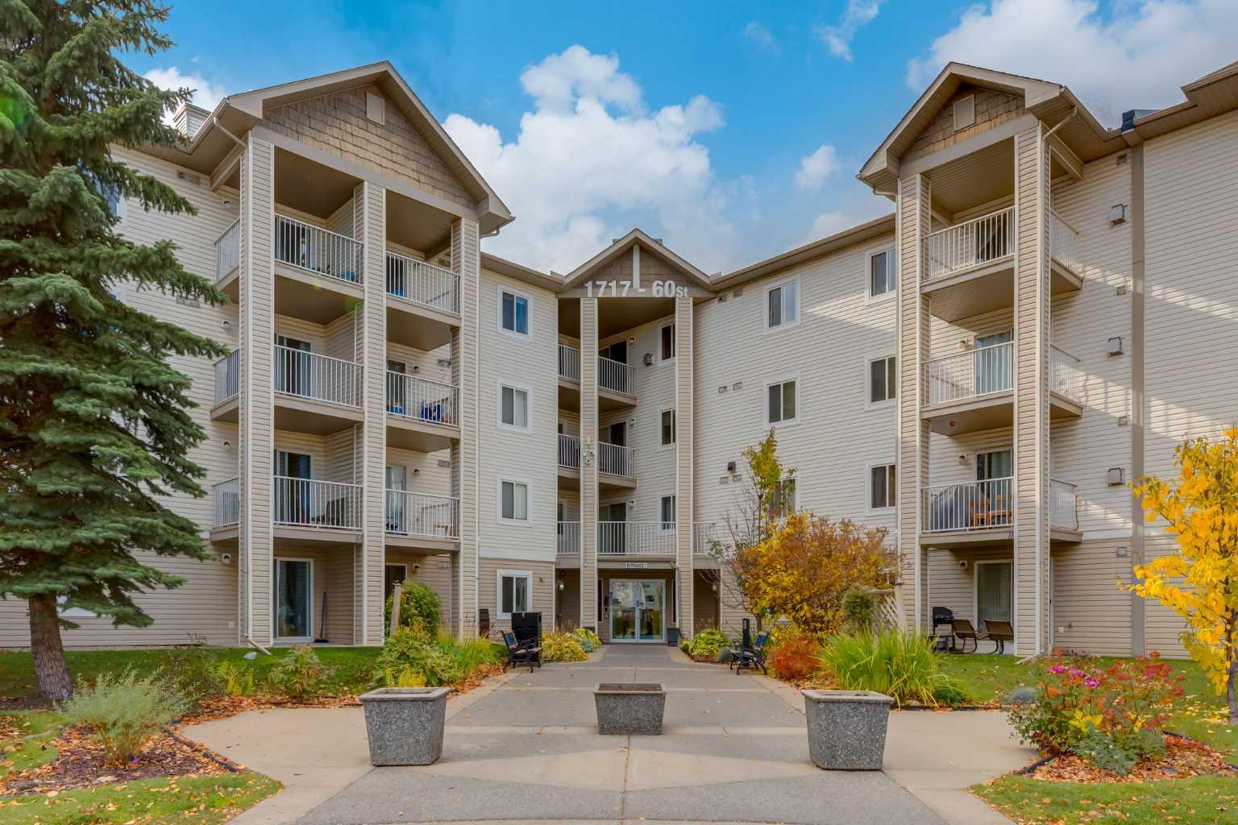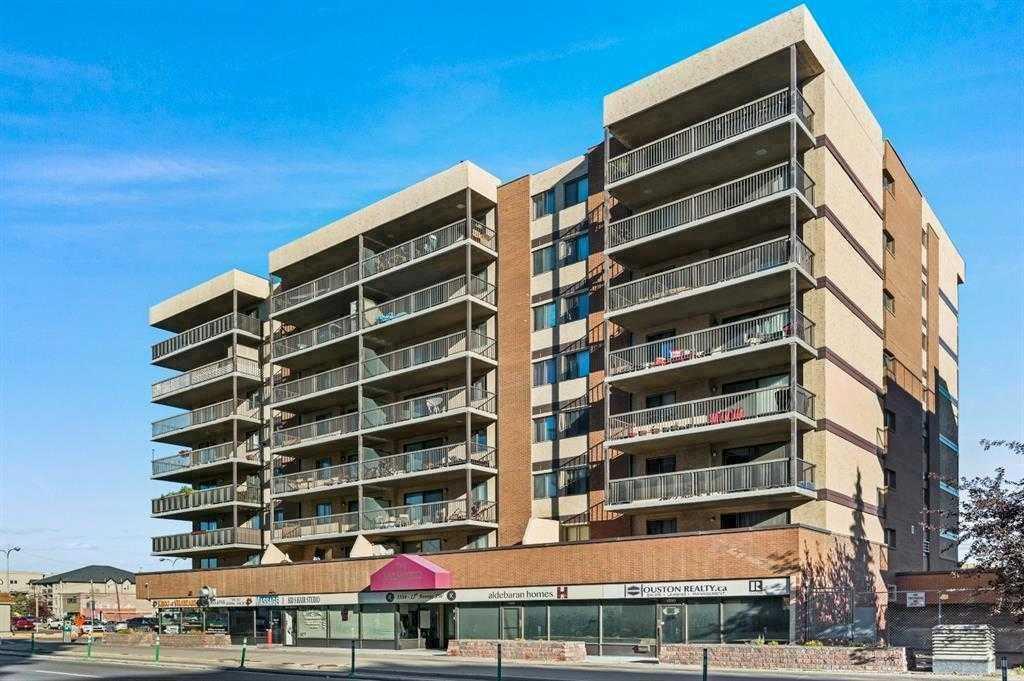
1115, 755 Copperpond Boulevard SE, Calgary, Alberta
Condo For Sale in Calgary, Alberta
$199,900
-
Property Type
 Condo
Condo
-
Bedrooms
 1
1
-
Bath
 1
1
-
Garage
 0
0
-
Sq Ft
 589
589
-
Year Built
 2014
2014
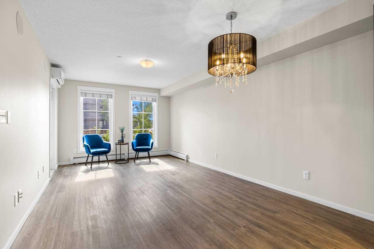
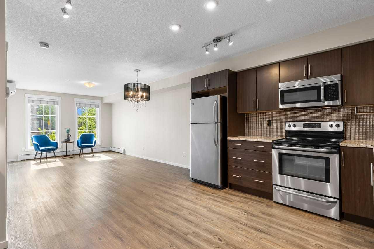
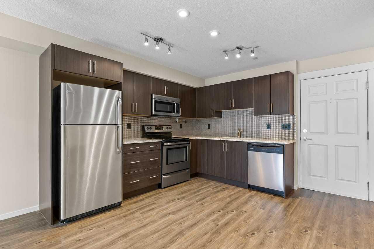
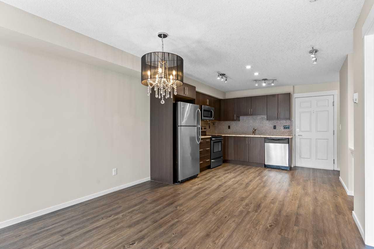
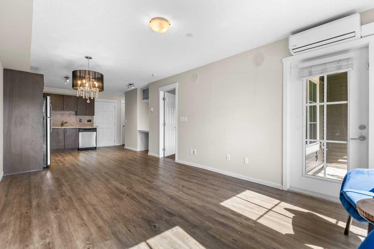
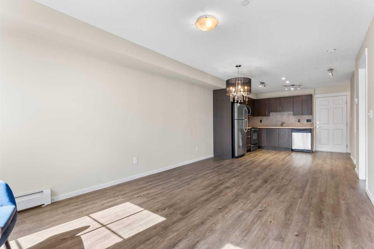
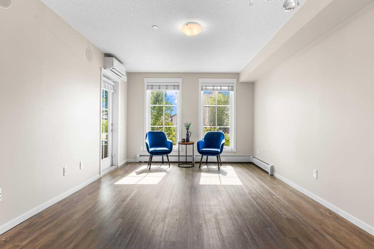
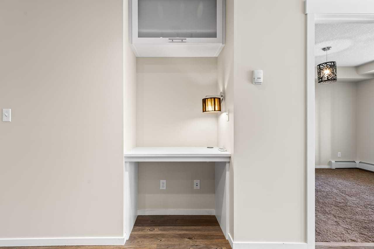
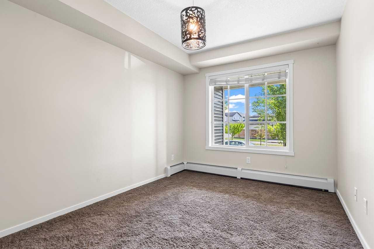
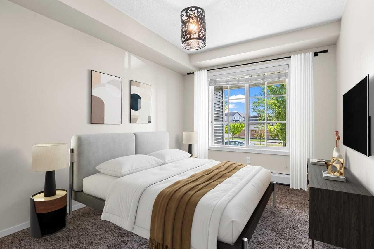
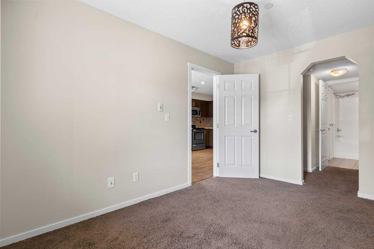
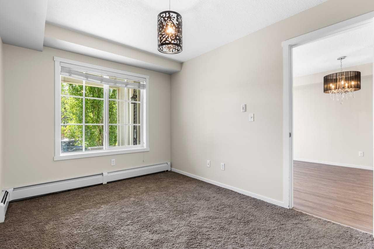
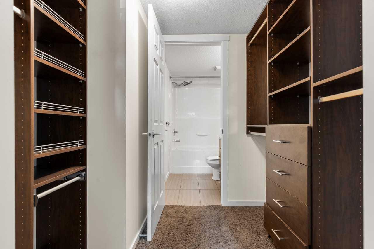
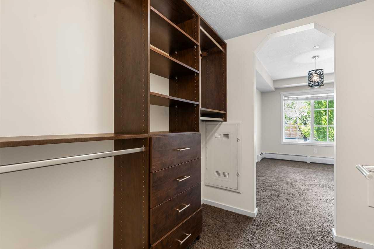
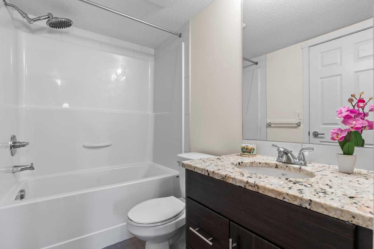
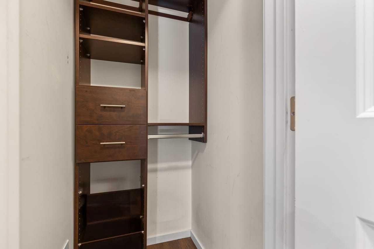
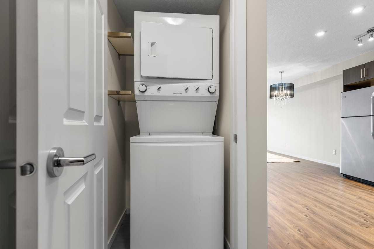
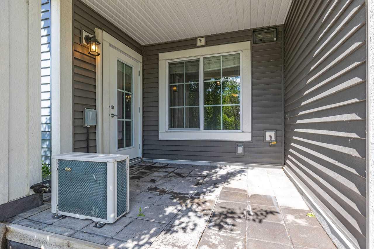
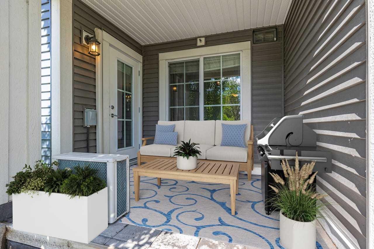
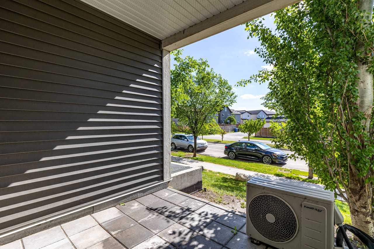
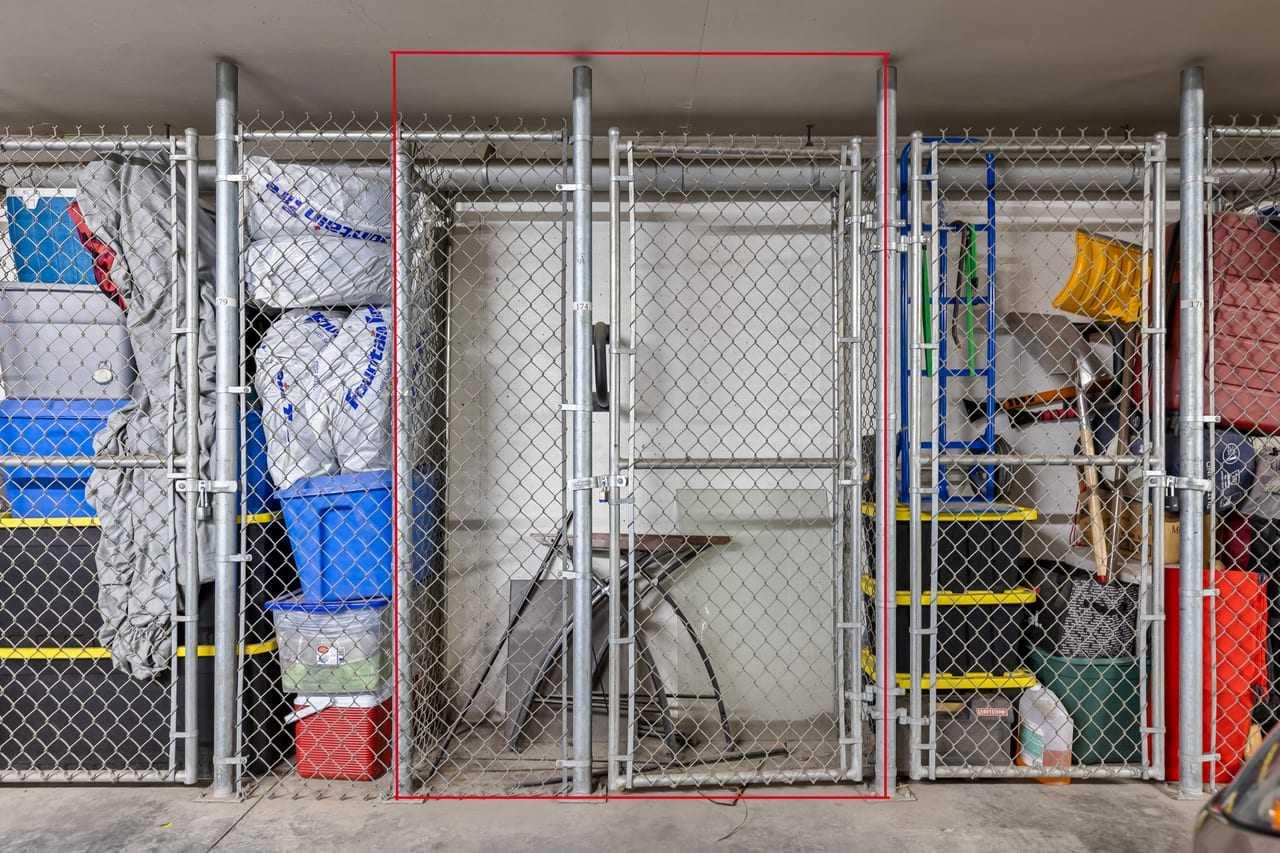
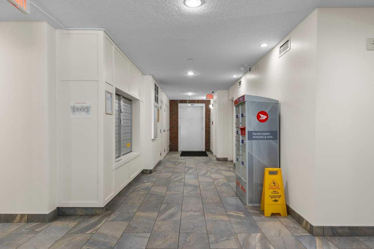
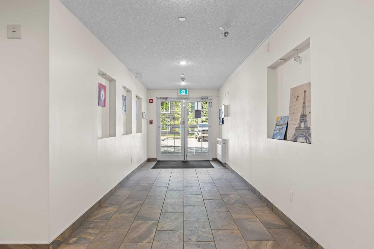
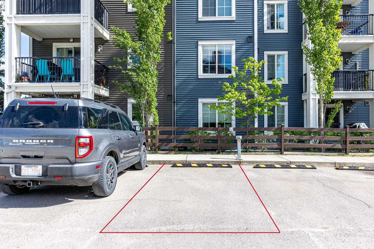
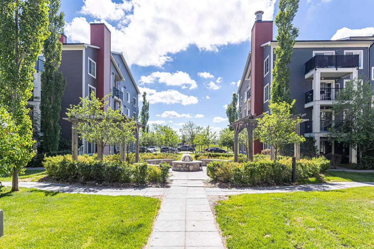
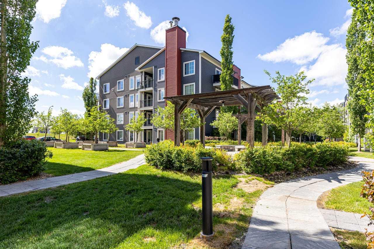
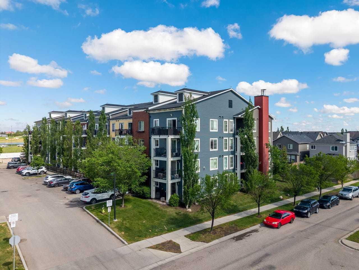
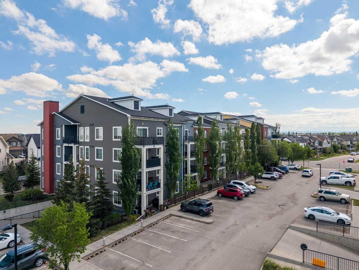
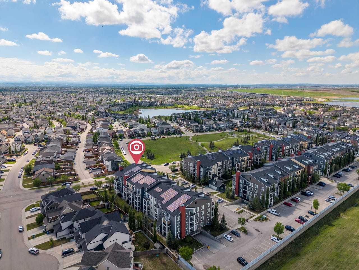
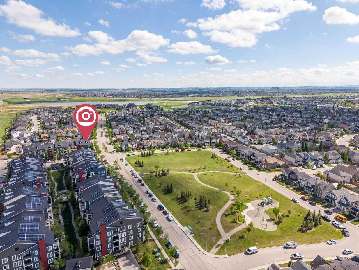
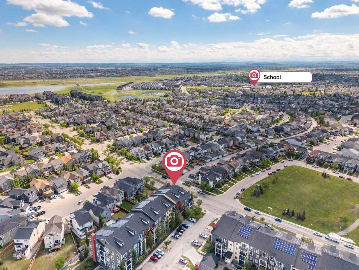
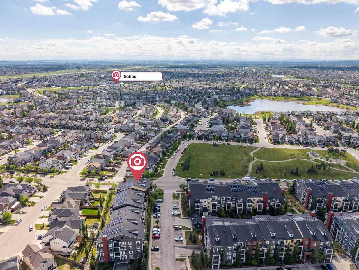
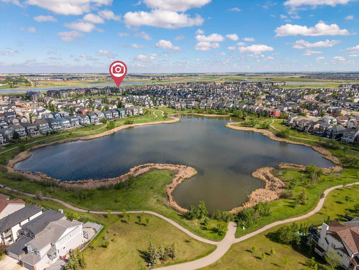
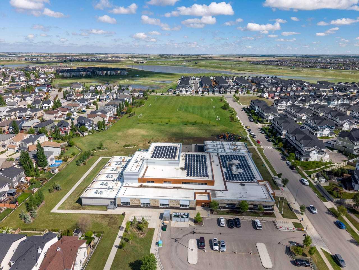
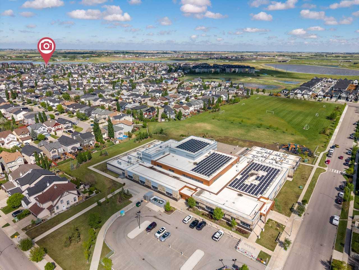
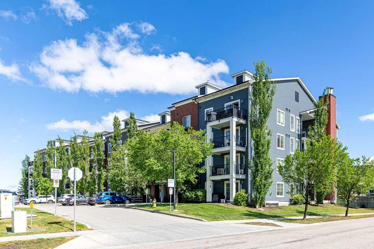
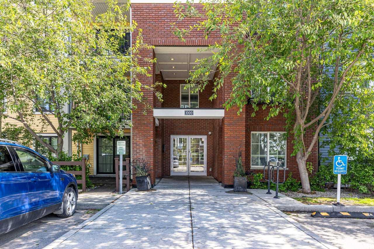
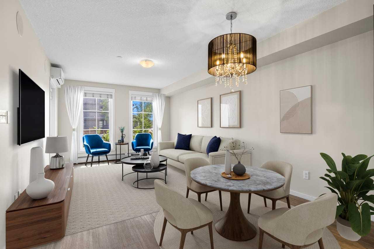
PRICE REDUCTION. Welcome to this stylish, move-in ready 1-bedroom condo — a bright, contemporary space designed for comfort, convenience, and low-maintenance living. With summer just around the corner, the BUILT-IN WALL MOUNTED AC unit is an absolute must, keeping the entire space cool and comfortable during the warmest months. Step inside to an open-concept layout featuring LUXURY VINYL PLANK FLOORING, soaring ceilings, and sun-filled windows that create an inviting sense of space. The modern kitchen is beautifully appointed with rich espresso cabinetry, granite countertops, mosaic tile backsplash, and a full suite of stainless steel appliances including a fridge, stove, built-in microwave, and dishwasher. A thoughtfully designed built-in desk nook adds the perfect work-from-home solution without sacrificing style or space. The generous living and dining area is anchored by a sparkling crystal chandelier and opens directly onto your private balcony — ideal for morning coffee or unwinding in the evening. The spacious bedroom offers plush carpeting, a large window overlooking mature, leafy trees, and direct access to a beautifully designed walk-through closet featuring an upgraded built-in organizer with custom shelving, drawers, and optimized hanging space. This thoughtful upgrade maximizes storage while adding a touch of luxury. The closet flows seamlessly into the clean and well-maintained 4-piece bathroom, creating a functional and private retreat. Additional perks include a titled parking stall and a dedicated storage locker located on the parkade level. The well-managed building features a welcoming lobby, visitor parking, and beautifully landscaped green space. A lovely park sits directly across the street, offering even more outdoor space to enjoy. Pet-friendly with board approval, the location provides quick access to pathways, schools, shopping, and major routes including Deerfoot and Stoney Trail. Whether you're a first-time buyer, a young professional seeking a lock-and-leave lifestyle, or an investor looking for a turnkey opportunity, this condo delivers exceptional value. Book your private showing today and experience it for yourself.
| Street Address: | 1115, 755 Copperpond Boulevard SE |
| City: | Calgary |
| Province/State: | Alberta |
| Postal Code: | N/A |
| County/Parish: | Calgary |
| Subdivision: | Copperfield |
| Country: | Canada |
| Latitude: | 50.91970300 |
| Longitude: | -113.91832850 |
| MLS® Number: | A2318412 |
| Price: | $199,900 |
| Property Area: | 589 Sq ft |
| Bedrooms: | 1 |
| Bathrooms Half: | 0 |
| Bathrooms Full: | 1 |
| Living Area: | 589 Sq ft |
| Building Area: | 0 Sq ft |
| Year Built: | 2014 |
| Listing Date: | Jun 05, 2026 |
| Garage Spaces: | 0 |
| Property Type: | Residential |
| Property Subtype: | Apartment |
| MLS Status: | Active |
Additional Details
| Flooring: | N/A |
| Construction: | Brick,Concrete,Vinyl Siding,Wood Frame |
| Parking: | Stall |
| Appliances: | Dishwasher,Dryer,Electric Stove,Microwave Hood Fan,Refrigerator,Washer,Window Coverings |
| Stories: | N/A |
| Zoning: | M-X1 |
| Fireplace: | N/A |
| Amenities: | Park,Playground,Pond,Schools Nearby,Shopping Nearby,Sidewalks,Street Lights,Walking/Bike Paths |
Utilities & Systems
| Heating: | Forced Air,Natural Gas |
| Cooling: | Sep. HVAC Units |
| Property Type | Residential |
| Building Type | Apartment |
| Storeys | 4 |
| Square Footage | 589 sqft |
| Community Name | Copperfield |
| Subdivision Name | Copperfield |
| Title | Fee Simple |
| Land Size | Unknown |
| Built in | 2014 |
| Annual Property Taxes | Contact listing agent |
| Parking Type | Stall |
| Time on MLS Listing | 109 days |
Bedrooms
| Above Grade | 1 |
Bathrooms
| Total | 1 |
| Partial | 0 |
Interior Features
| Appliances Included | Dishwasher, Dryer, Electric Stove, Microwave Hood Fan, Refrigerator, Washer, Window Coverings |
| Flooring | Carpet, Tile, Vinyl Plank |
Building Features
| Features | Granite Counters, Open Floorplan |
| Style | Attached |
| Construction Material | Brick, Concrete, Vinyl Siding, Wood Frame |
| Building Amenities | Elevator(s), Snow Removal, Visitor Parking |
| Structures | Patio |
Heating & Cooling
| Cooling | Sep. HVAC Units |
| Heating Type | Forced Air, Natural Gas |
Exterior Features
| Exterior Finish | Brick, Concrete, Vinyl Siding, Wood Frame |
Neighbourhood Features
| Community Features | Park, Playground, Pond, Schools Nearby, Shopping Nearby, Sidewalks, Street Lights, Walking/Bike Paths |
| Pets Allowed | Restrictions |
| Amenities Nearby | Park, Playground, Pond, Schools Nearby, Shopping Nearby, Sidewalks, Street Lights, Walking/Bike Paths |
Maintenance or Condo Information
| Maintenance Fees | $409 Monthly |
| Maintenance Fees Include | Amenities of HOA/Condo, Common Area Maintenance, Gas, Heat, Insurance, Parking, Professional Management, Reserve Fund Contributions, Snow Removal, Trash, Water |
Parking
| Parking Type | Stall |
| Total Parking Spaces | 1 |
Interior Size
| Total Finished Area: | 589 sq ft |
| Total Finished Area (Metric): | 54.72 sq m |
Room Count
| Bedrooms: | 1 |
| Bathrooms: | 1 |
| Full Bathrooms: | 1 |
| Rooms Above Grade: | 4 |
Lot Information
Legal
| Legal Description: | 1411485;174 |
| Title to Land: | Fee Simple |
- Granite Counters
- Open Floorplan
- BBQ gas line
- Dishwasher
- Dryer
- Electric Stove
- Microwave Hood Fan
- Refrigerator
- Washer
- Window Coverings
- Elevator(s)
- Snow Removal
- Visitor Parking
- Park
- Playground
- Pond
- Schools Nearby
- Shopping Nearby
- Sidewalks
- Street Lights
- Walking/Bike Paths
- Brick
- Concrete
- Vinyl Siding
- Wood Frame
- Poured Concrete
- Stall
- Patio
Floor plan information is not available for this property.
Monthly Payment Breakdown
Loading Walk Score...
What's Nearby?
Powered by Yelp
REALTOR® Details
Stella Tsang
- (403) 862-7111
- stella@stellatsang.ca
- Hope Street Real Estate Corp.