67 30 Avenue SW, Calgary, Alberta
Condo For Sale in Calgary, Alberta
$639,900
-
Property Type
 Condo
Condo
-
Bedrooms
 2
2
-
Bath
 3
3
-
Garage
 1
1
-
Sq Ft
 1,561
1,561
-
Year Built
 2015
2015
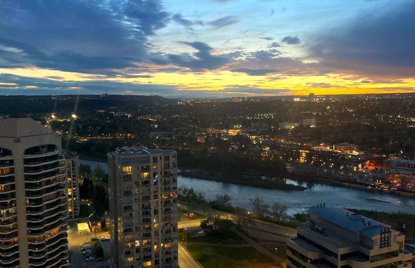
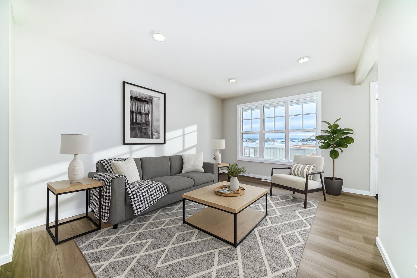
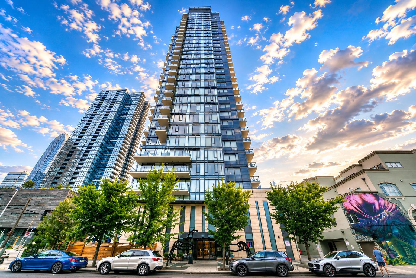
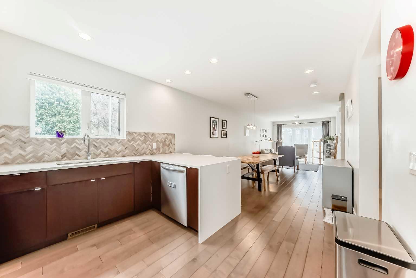
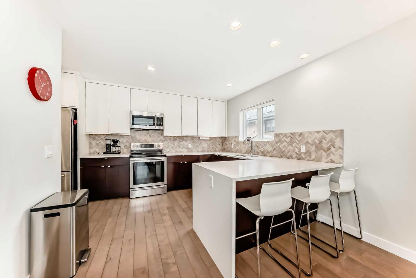
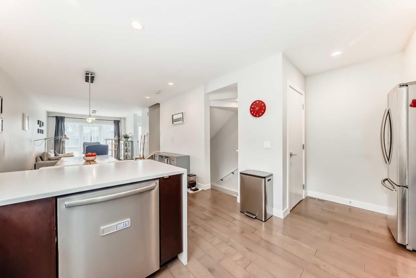
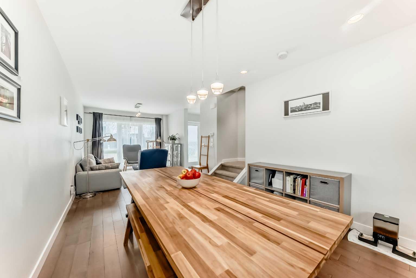
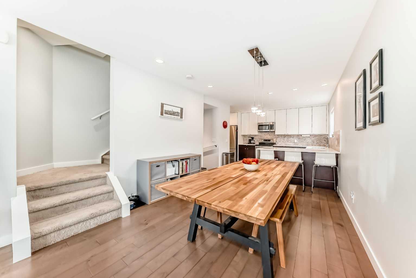
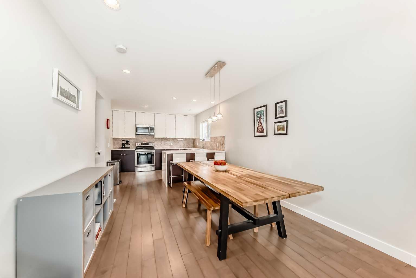
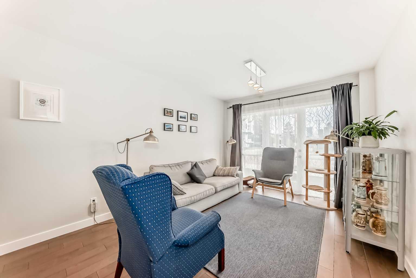
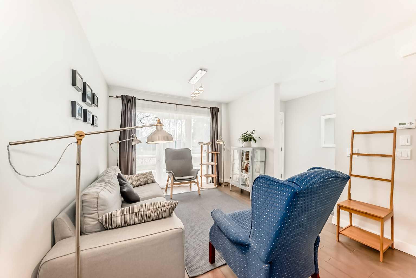
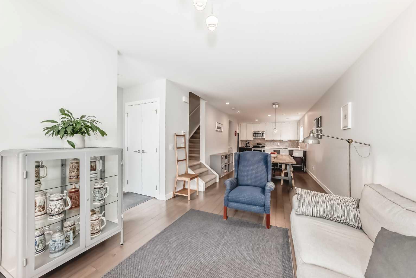
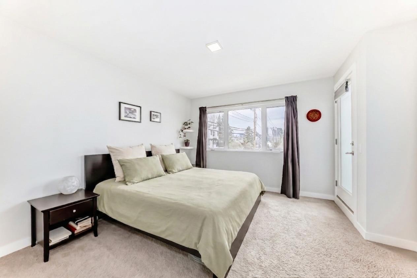
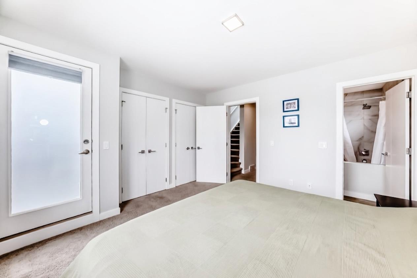
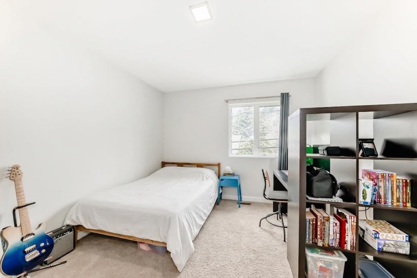
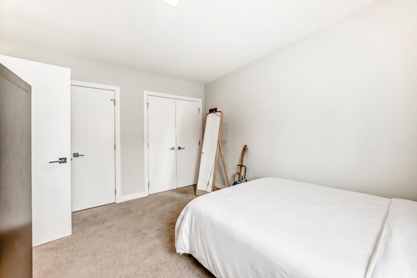
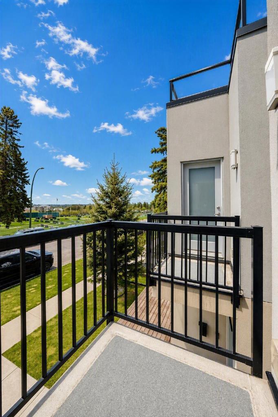
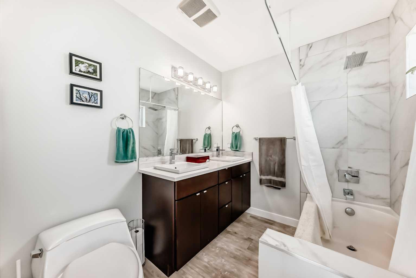
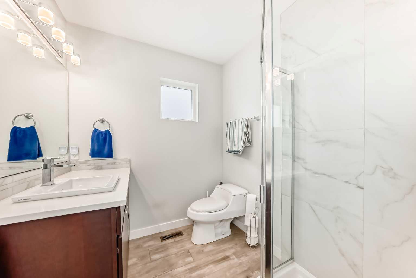
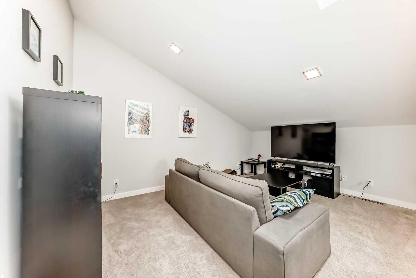
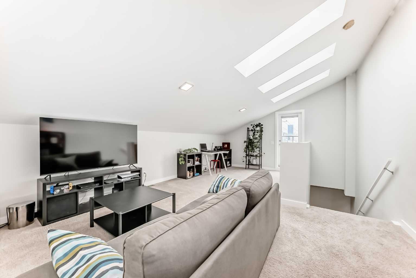
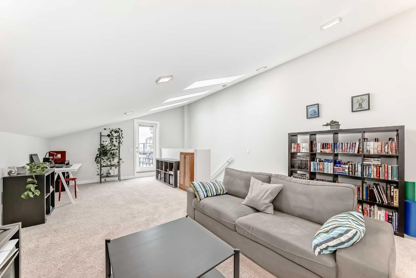
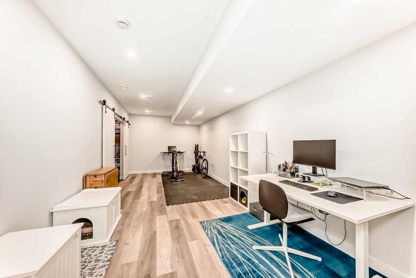
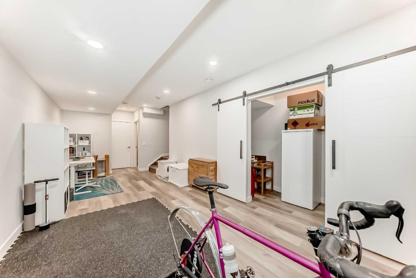
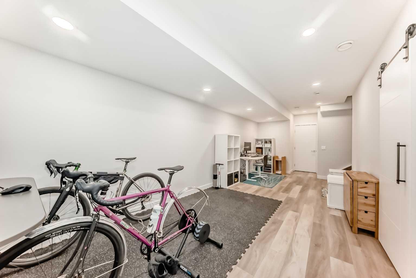
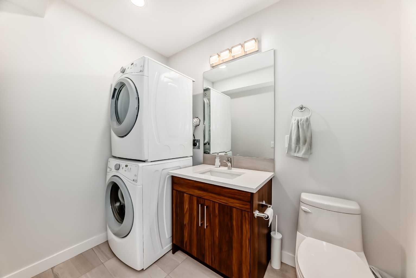
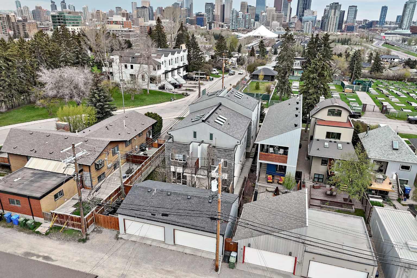
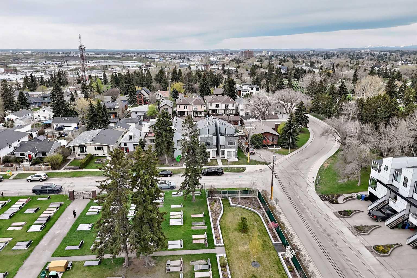
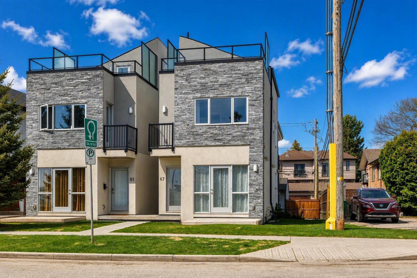
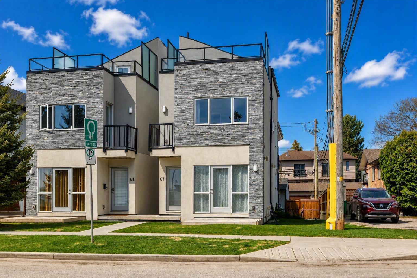
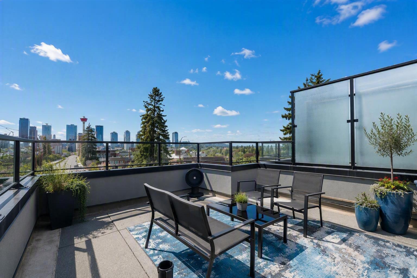
Private rooftop patio with downtown views, elevated inner-city living in this stylish luxury townhouse in the heart of Erlton. Featuring floor-to-ceiling windows, engineered hardwood floors, and a modern kitchen with stainless steel appliances, two-tone cabinetry, and a quartz waterfall island. The second level offers two spacious bedrooms, including a primary retreat with a 5-piece ensuite and private balcony. A stunning top-floor loft opens directly onto a private rooftop patio with spectacular downtown and Stampede views. The fully developed basement adds additional living space and a convenient 2-piece bathroom. Complete with a front patio, garage parking, and an unbeatable location just steps to the Erlton/Stampede LRT, MNP Community & Sport Centre, river pathways, and the amenities of 4th Street.
| Street Address: | 67 30 Avenue SW |
| City: | Calgary |
| Province/State: | Alberta |
| Postal Code: | N/A |
| County/Parish: | Calgary |
| Subdivision: | Erlton |
| Country: | Canada |
| Latitude: | 51.02660645 |
| Longitude: | -114.06201370 |
| MLS® Number: | A2340876 |
| Price: | $639,900 |
| Property Area: | 1,561 Sq ft |
| Bedrooms: | 2 |
| Bathrooms Half: | 1 |
| Bathrooms Full: | 2 |
| Living Area: | 1,561 Sq ft |
| Building Area: | 0 Sq ft |
| Year Built: | 2015 |
| Listing Date: | Aug 28, 2026 |
| Garage Spaces: | 1 |
| Property Type: | Residential |
| Property Subtype: | Row/Townhouse |
| MLS Status: | Active |
Additional Details
| Flooring: | N/A |
| Construction: | Stone,Stucco,Wood Frame |
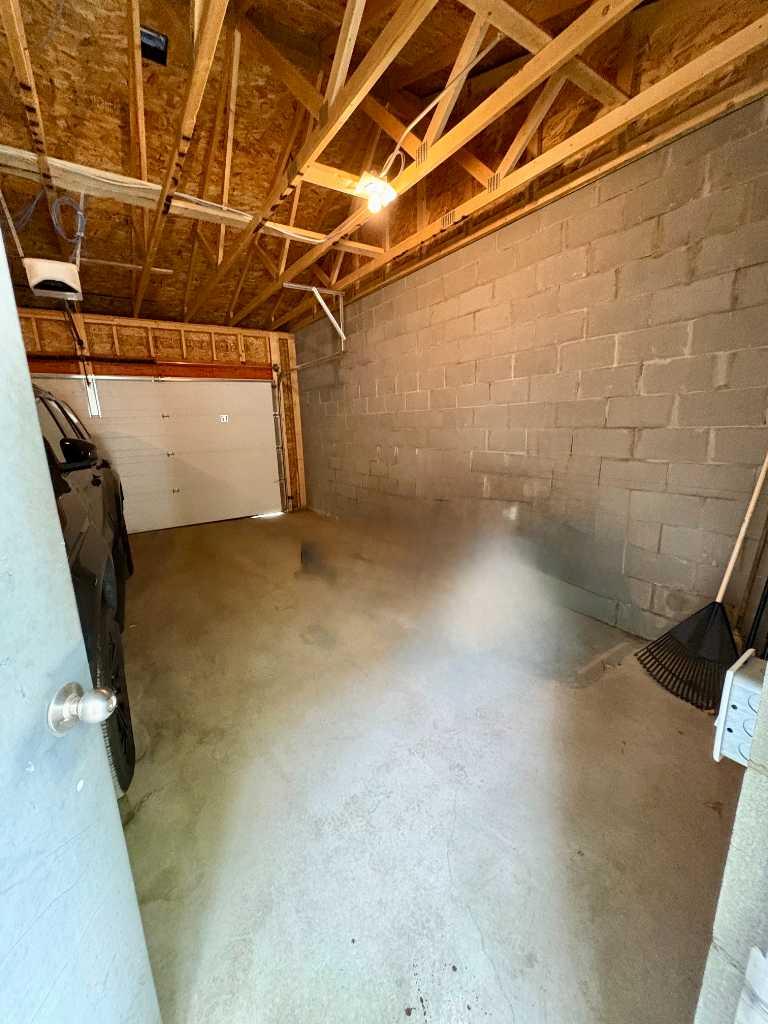
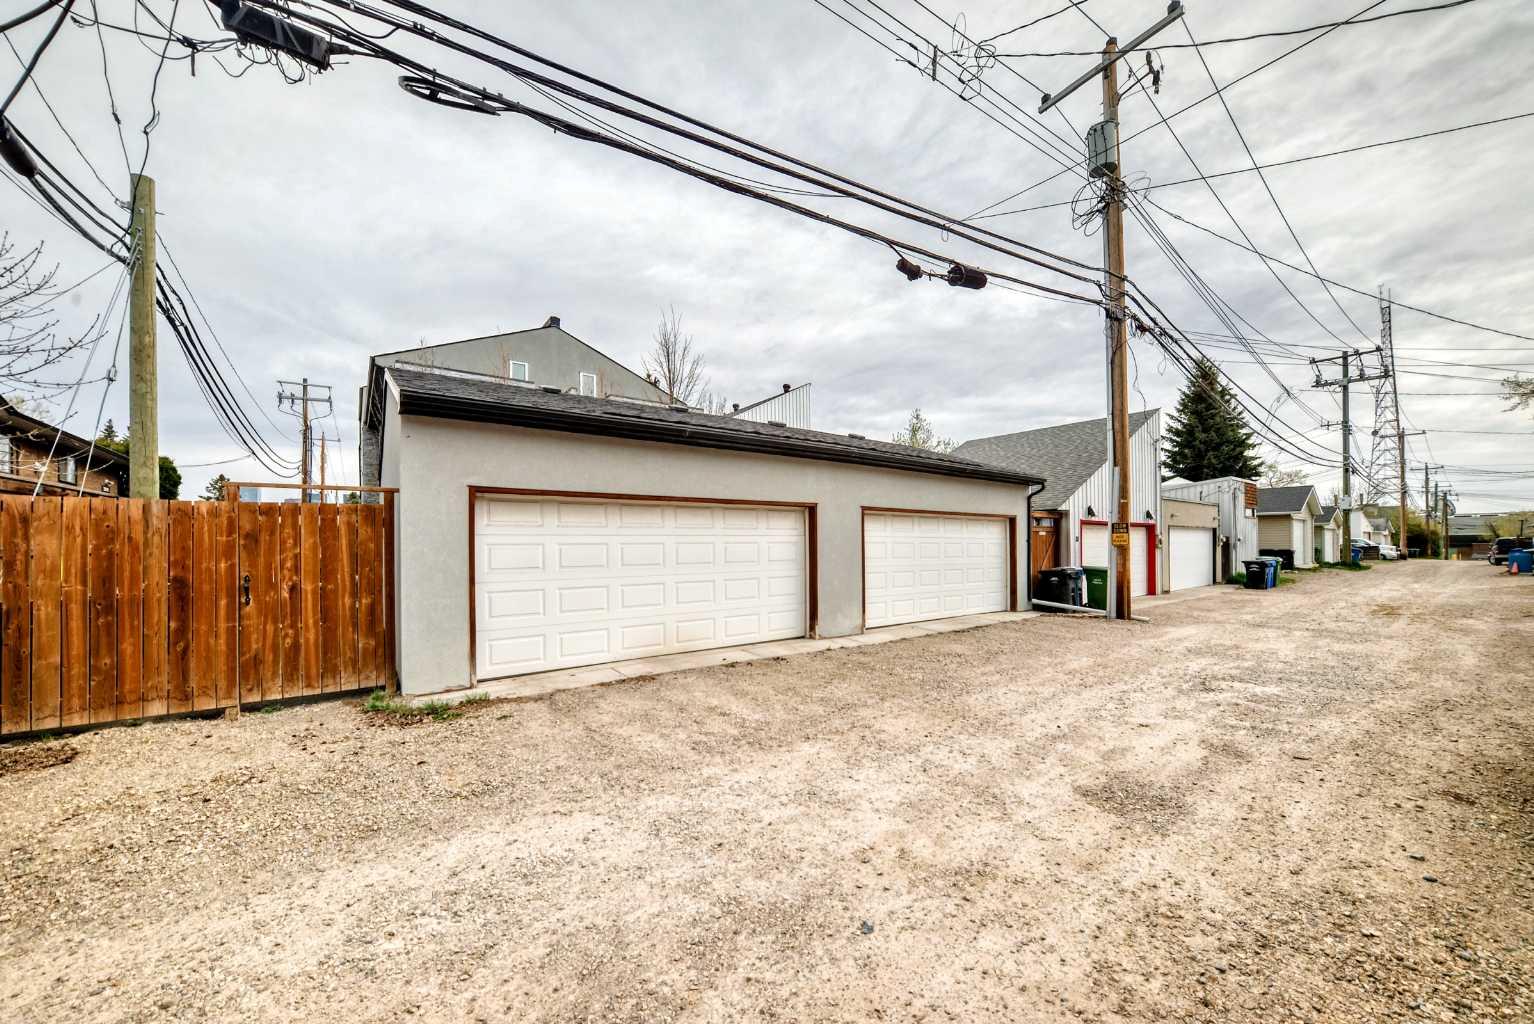
| Parking: | Double Garage Detached,Enclosed,See Remarks,Stall |
| Appliances: | Dishwasher,Dryer,Electric Stove,Freezer,Garburator,Microwave Hood Fan,Refrigerator,Washer,Window Coverings |
| Stories: | N/A |
| Zoning: | M-CG d72 |
| Fireplace: | N/A |
| Amenities: | Park,Schools Nearby |
Utilities & Systems
| Heating: | Forced Air,Natural Gas |
| Cooling: | None |
| Property Type | Residential |
| Building Type | Row/Townhouse |
| Square Footage | 1,561 sqft |
| Community Name | Erlton |
| Subdivision Name | Erlton |
| Title | Fee Simple |
| Land Size | Unknown |
| Built in | 2015 |
| Annual Property Taxes | Contact listing agent |
| Parking Type | Garage |
| Time on MLS Listing | 31 days |
Bedrooms
| Above Grade | 2 |
Bathrooms
| Total | 3 |
| Partial | 1 |
Interior Features
| Appliances Included | Dishwasher, Dryer, Electric Stove, Freezer, Garburator, Microwave Hood Fan, Refrigerator, Washer, Window Coverings |
| Flooring | Carpet, Ceramic Tile, Hardwood |
Building Features
| Features | High Ceilings, No Smoking Home, Open Floorplan, Quartz Counters, Skylight(s) |
| Style | Attached |
| Construction Material | Stone, Stucco, Wood Frame |
| Building Amenities | Parking |
| Structures | Front Porch |
Heating & Cooling
| Cooling | None |
| Heating Type | Forced Air, Natural Gas |
Exterior Features
| Exterior Finish | Stone, Stucco, Wood Frame |
Neighbourhood Features
| Community Features | Park, Schools Nearby |
| Pets Allowed | Restrictions, Yes |
| Amenities Nearby | Park, Schools Nearby |
Maintenance or Condo Information
| Maintenance Fees | $413 Monthly |
| Maintenance Fees Include | Insurance, Parking, Reserve Fund Contributions |
Parking
| Parking Type | Garage |
| Total Parking Spaces | 1 |
Interior Size
| Total Finished Area: | 1,561 sq ft |
| Total Finished Area (Metric): | 145.06 sq m |
| Main Level: | 584 sq ft |
| Upper Level: | 624 sq ft |
| Below Grade: | 439 sq ft |
Room Count
| Bedrooms: | 2 |
| Bathrooms: | 3 |
| Full Bathrooms: | 2 |
| Half Bathrooms: | 1 |
| Rooms Above Grade: | 6 |
Lot Information
Legal
| Legal Description: | 1712503;1 |
| Title to Land: | Fee Simple |
- High Ceilings
- No Smoking Home
- Open Floorplan
- Quartz Counters
- Skylight(s)
- Private Entrance
- Dishwasher
- Dryer
- Electric Stove
- Freezer
- Garburator
- Microwave Hood Fan
- Refrigerator
- Washer
- Window Coverings
- Parking
- Full
- Park
- Schools Nearby
- Stone
- Stucco
- Wood Frame
- Poured Concrete
- Back Lane
- Corner Lot
- Landscaped
- Double Garage Detached
- Enclosed
- See Remarks
- Stall
- Front Porch
Floor plan information is not available for this property.
Monthly Payment Breakdown
Loading Walk Score...
What's Nearby?
Powered by Yelp
REALTOR® Details
Chris Grivell
- (587) 416-3030
- cgrivell@framerealtygroup.com
- Frame Realty Group Inc.