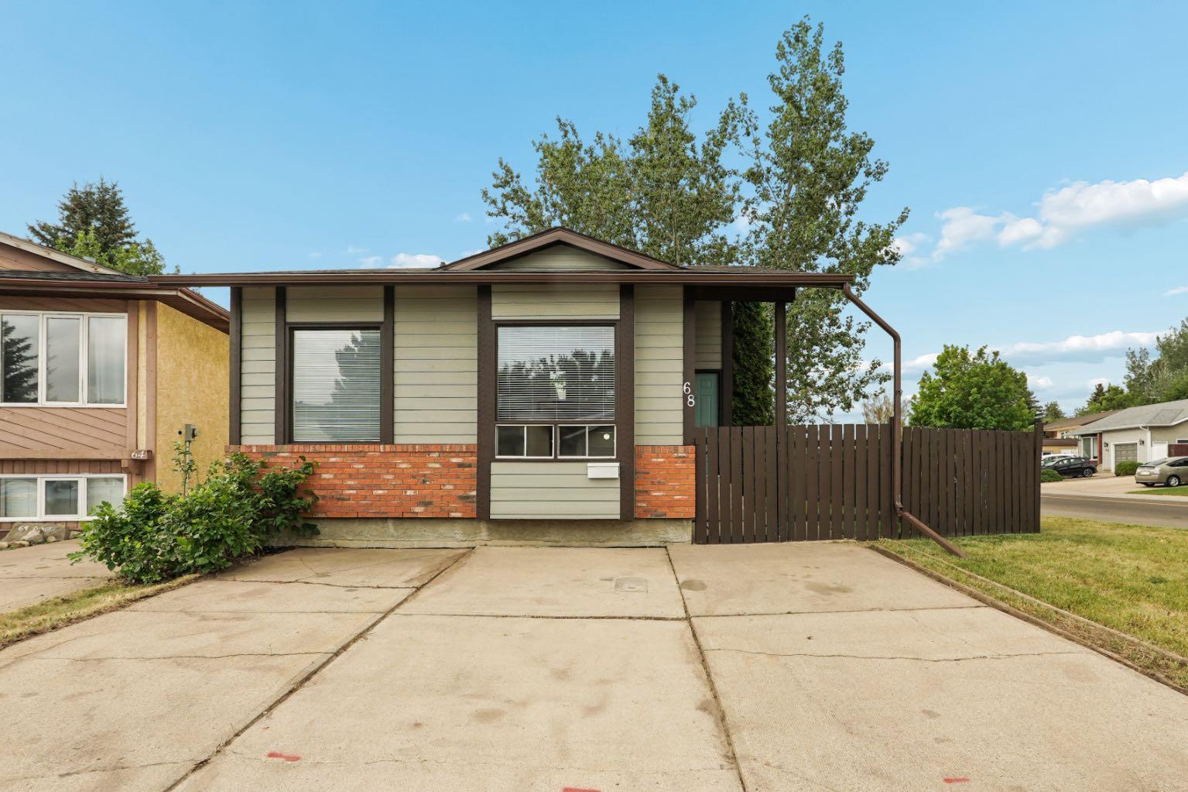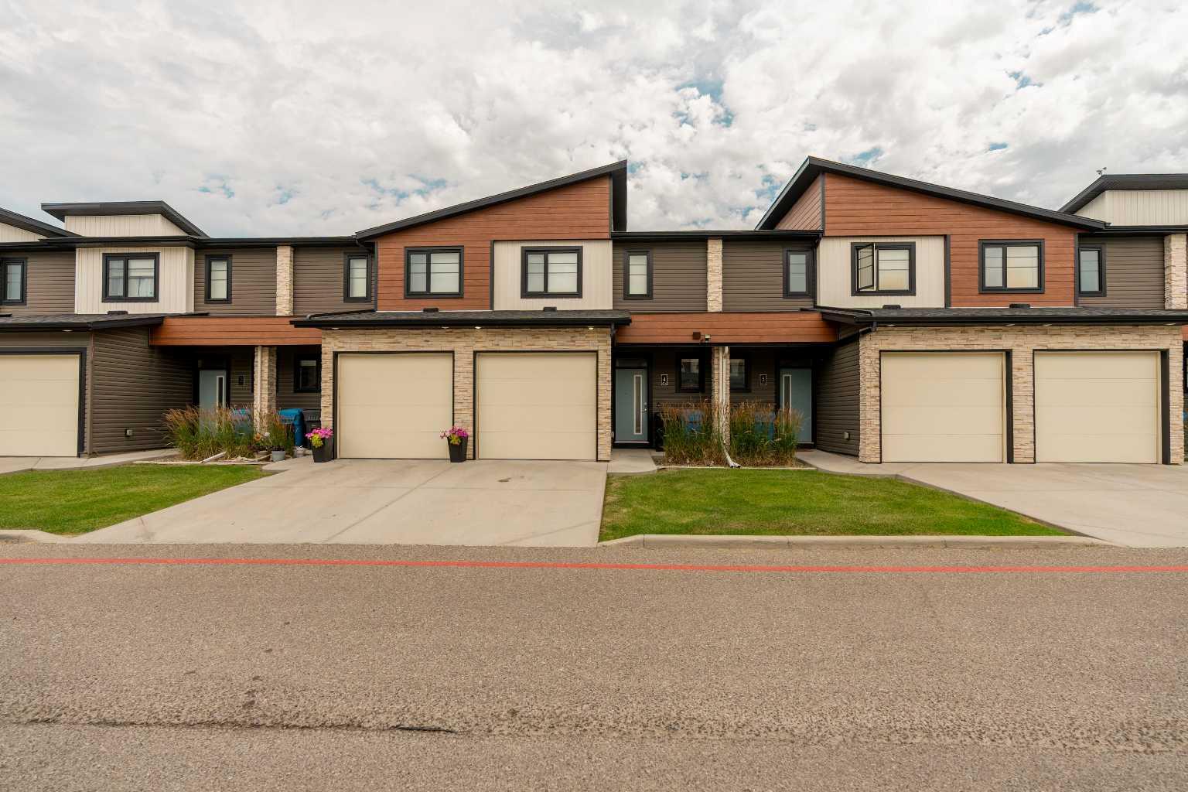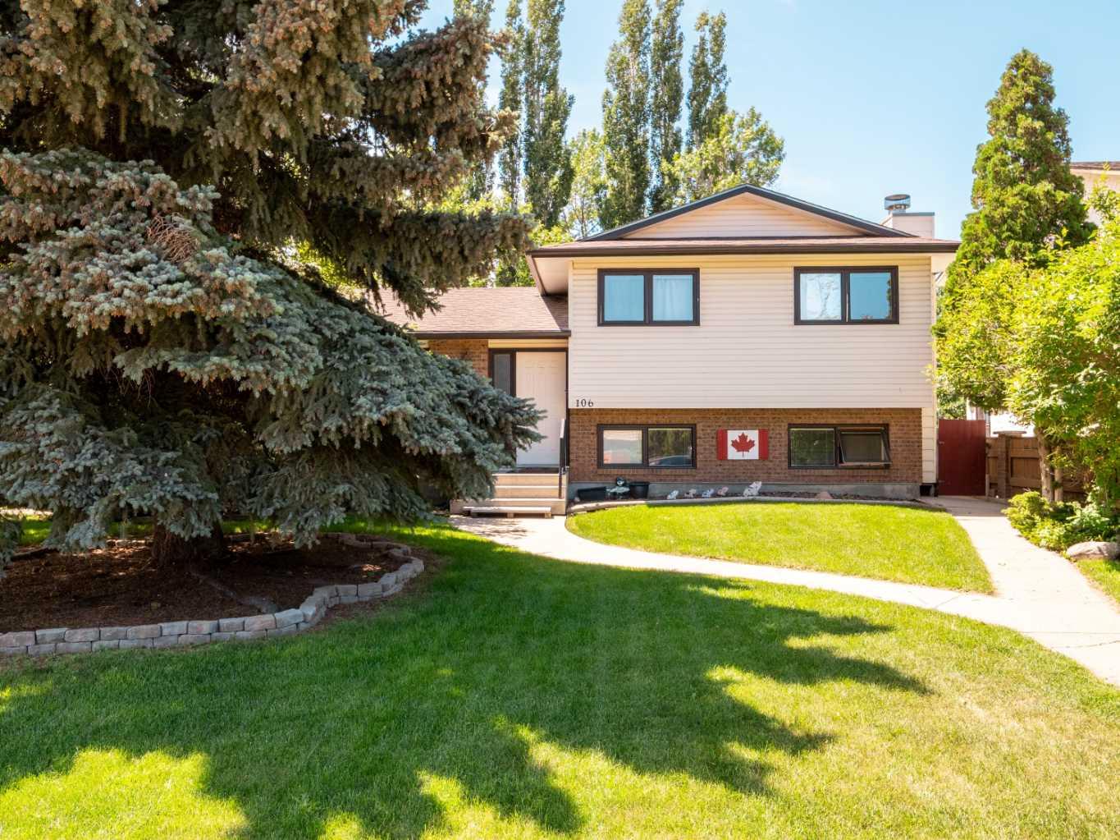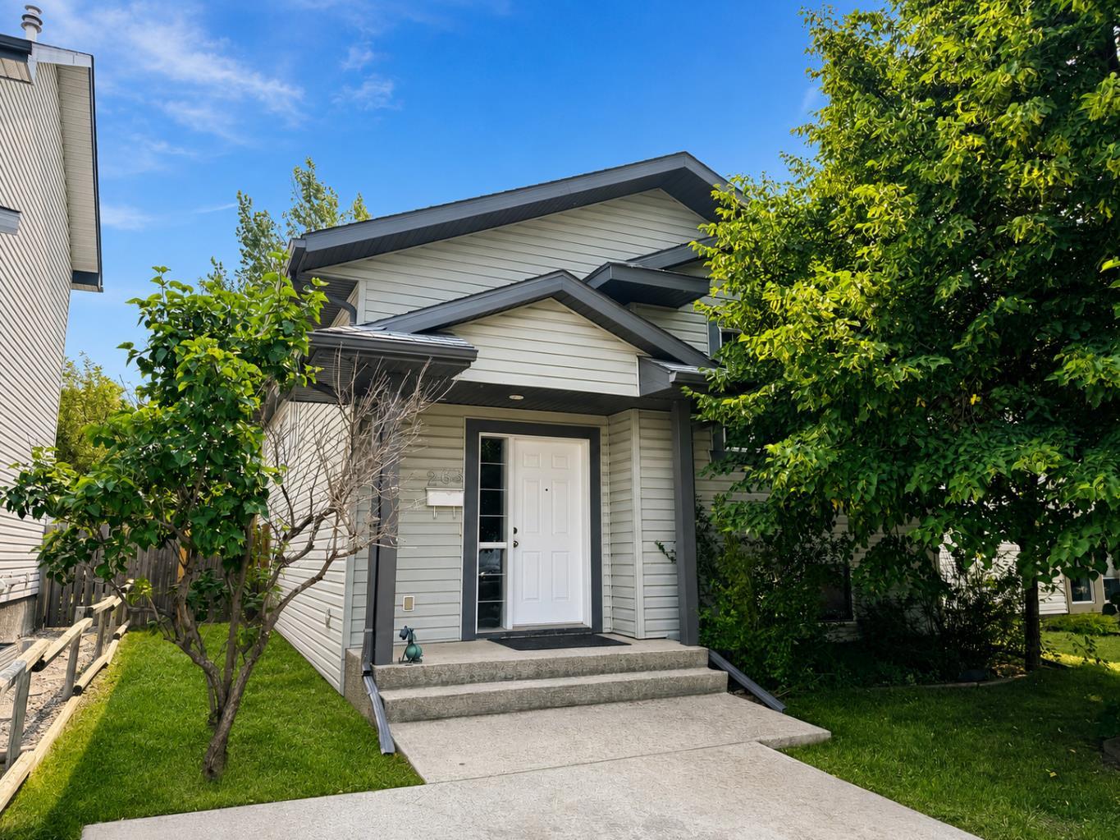
12, 100 Fairmont Boulevard S, Lethbridge, Alberta
Condo For Sale in Lethbridge, Alberta
$475,000
-
Property Type
 Condo
Condo
-
Bedrooms
 4
4
-
Bath
 3
3
-
Garage
 1
1
-
Sq Ft
 1,141
1,141
-
Year Built
 1997
1997
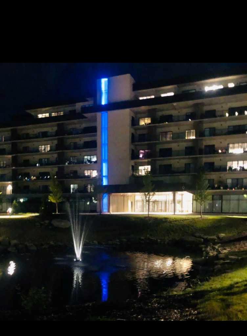
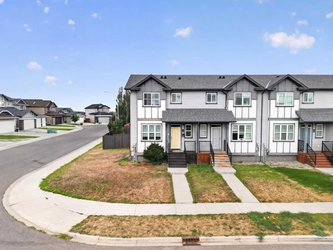
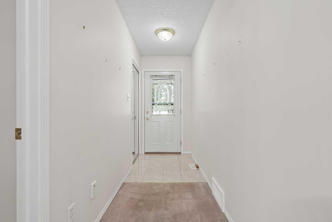
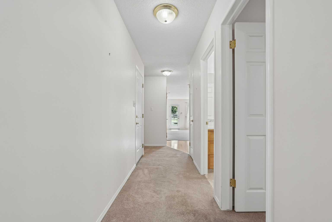
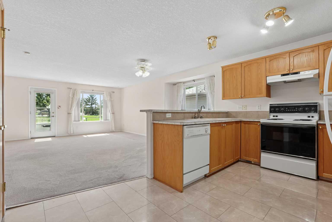
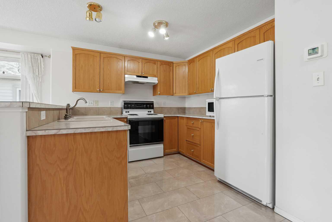
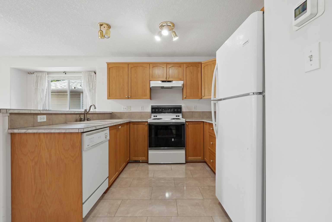
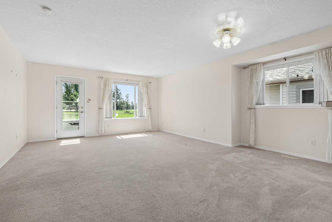
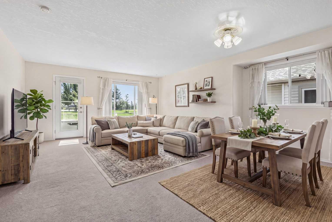
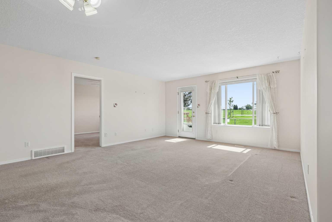
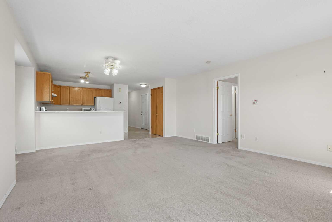
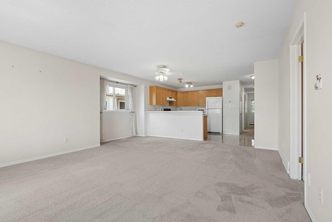
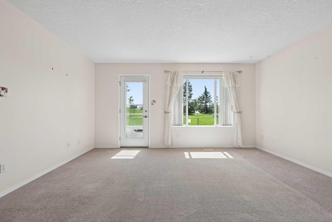
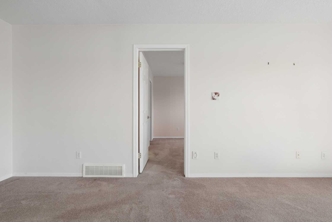
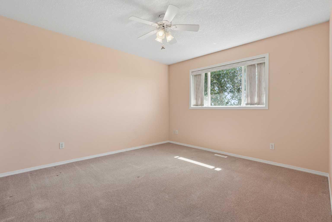
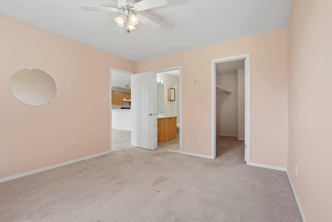
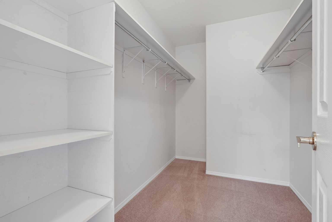
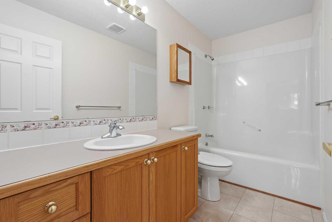
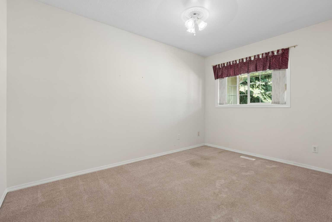
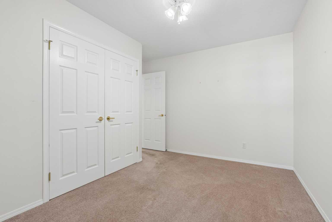
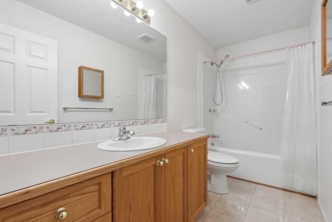
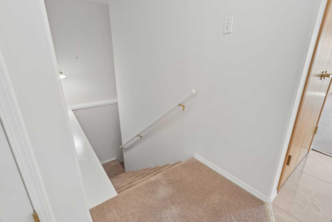
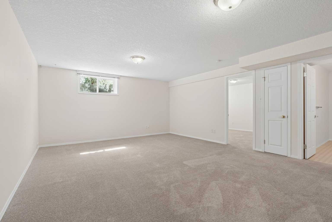
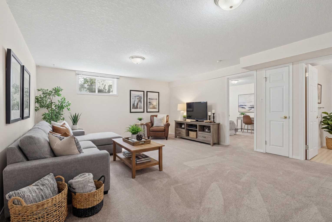
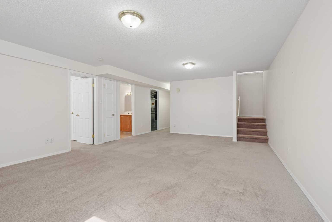
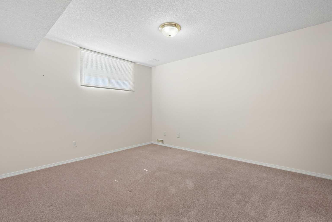
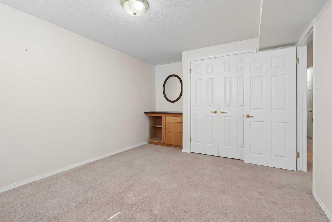
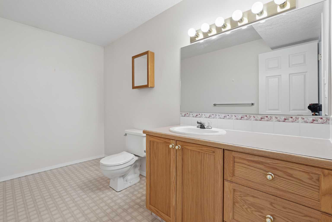
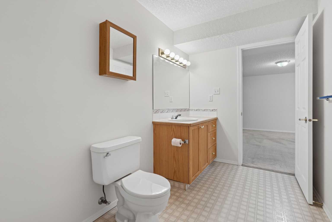
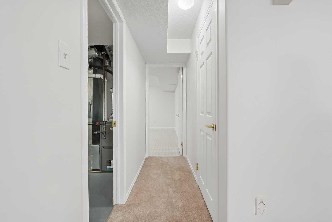
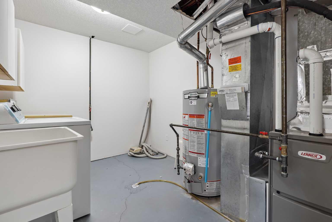
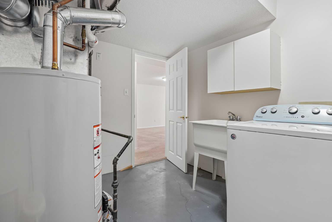
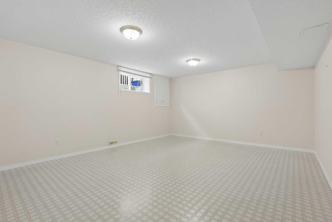
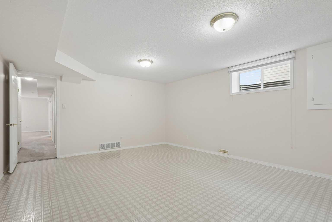
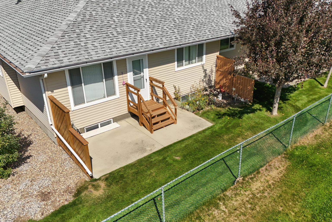
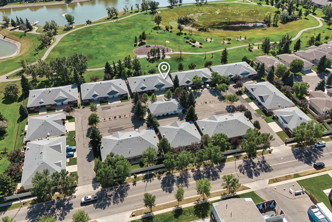
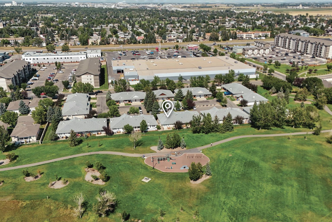
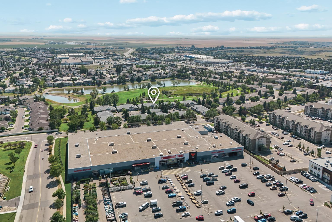
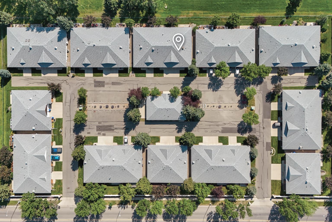
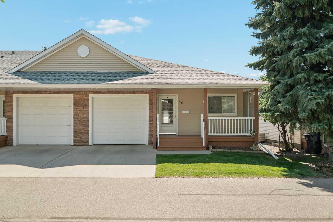
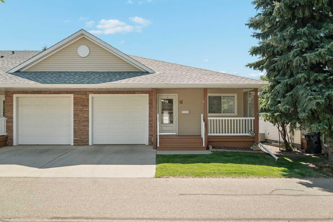
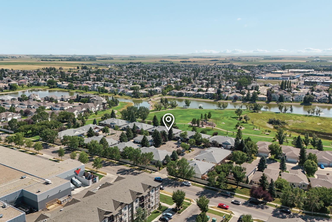
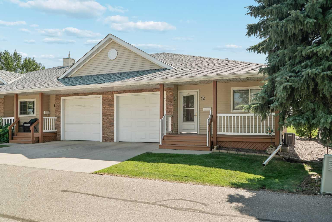
A fabulous location, a south-facing patio, and more space than you might expect! If you've been looking for a well-maintained bungalow-style condo in Fairmont, this Village Green end unit is worth a look. With Fairmont Park and green space directly behind the home, you'll enjoy a peaceful backdrop, plenty of sunshine, and no neighbours immediately behind you. The main floor offers a comfortable layout with two bedrooms and two full bathrooms. The primary bedroom features a walk-in closet and its own 4-piece ensuite, while the additional bedroom and 4-piece main bathroom offer flexibility for guests, or a home office. The living room opens directly onto the south-facing rear patio, making it easy to step outside and enjoy the park setting. Whether you're having your morning coffee, visiting with friends, or simply enjoying a quiet evening outside, this is a great place. And don't underestimate the basement! The fully developed lower level offers a spacious recreation room, a third bedroom, and a 2-piece bathroom, plus a huge additional room that gives you options. Need a home gym or want a dedicated office, craft room, hobby space or additional guest area? You've got it! The location is hard to beat. The clubhouse is directly across the street, there's an abundance of guest parking nearby, and the attached single garage gives you the convenience of having your own parking and storage. You're also close to shopping, restaurants, and other amenities. This is a home that has been well cared for and offers something that's getting harder to find: a great location with actual green space/park/pond behind you and plenty of room inside to live, entertain and enjoy your hobbies. This one is a must see!
| Street Address: | 12, 100 Fairmont Boulevard S |
| City: | Lethbridge |
| Province/State: | Alberta |
| Postal Code: | N/A |
| County/Parish: | Lethbridge |
| Subdivision: | Fairmont |
| Country: | Canada |
| Latitude: | 49.66600917 |
| Longitude: | -112.79007661 |
| MLS® Number: | A2340814 |
| Price: | $475,000 |
| Property Area: | 1,141 Sq ft |
| Bedrooms: | 4 |
| Bathrooms Half: | 1 |
| Bathrooms Full: | 2 |
| Living Area: | 1,141 Sq ft |
| Building Area: | 0 Sq ft |
| Year Built: | 1997 |
| Listing Date: | Aug 28, 2026 |
| Garage Spaces: | 1 |
| Property Type: | Residential |
| Property Subtype: | Row/Townhouse |
| MLS Status: | Pending |
Additional Details
| Flooring: | N/A |
| Construction: | Concrete,Vinyl Siding |
| Parking: | Single Garage Attached |
| Appliances: | Dishwasher,Electric Stove,Microwave,Refrigerator |
| Stories: | N/A |
| Zoning: | R-CM |
| Fireplace: | N/A |
| Amenities: | Clubhouse,Shopping Nearby,Street Lights |
Utilities & Systems
| Heating: | Central |
| Cooling: | Central Air |
| Property Type | Residential |
| Building Type | Row/Townhouse |
| Square Footage | 1,141 sqft |
| Community Name | Fairmont |
| Subdivision Name | Fairmont |
| Title | Fee Simple |
| Land Size | 2,985 sqft |
| Built in | 1997 |
| Annual Property Taxes | Contact listing agent |
| Parking Type | Garage |
| Time on MLS Listing | 5 days |
Bedrooms
| Above Grade | 2 |
Bathrooms
| Total | 3 |
| Partial | 1 |
Interior Features
| Appliances Included | Dishwasher, Electric Stove, Microwave, Refrigerator |
| Flooring | Carpet, Linoleum |
Building Features
| Features | Ceiling Fan(s) |
| Style | Attached |
| Construction Material | Concrete, Vinyl Siding |
| Building Amenities | Clubhouse |
| Structures | Front Porch |
Heating & Cooling
| Cooling | Central Air |
| Heating Type | Central |
Exterior Features
| Exterior Finish | Concrete, Vinyl Siding |
Neighbourhood Features
| Community Features | Clubhouse, Shopping Nearby, Street Lights |
| Pets Allowed | Restrictions |
| Amenities Nearby | Clubhouse, Shopping Nearby, Street Lights |
Maintenance or Condo Information
| Maintenance Fees | $356 Monthly |
| Maintenance Fees Include | Professional Management, Snow Removal |
Parking
| Parking Type | Garage |
| Total Parking Spaces | 2 |
Interior Size
| Total Finished Area: | 1,141 sq ft |
| Total Finished Area (Metric): | 106.00 sq m |
Room Count
| Bedrooms: | 4 |
| Bathrooms: | 3 |
| Full Bathrooms: | 2 |
| Half Bathrooms: | 1 |
| Rooms Above Grade: | 5 |
Lot Information
| Lot Size: | 2,985 sq ft |
| Lot Size (Acres): | 0.07 acres |
| Frontage: | 34 ft |
Legal
| Legal Description: | PLAN 9612259 LOT 12 |
| Title to Land: | Fee Simple |
- Ceiling Fan(s)
- Other
- Dishwasher
- Electric Stove
- Microwave
- Refrigerator
- Clubhouse
- Full
- Shopping Nearby
- Street Lights
- Concrete
- Vinyl Siding
- Poured Concrete
- Backs on to Park/Green Space
- Close to Clubhouse
- Creek/River/Stream/Pond
- Few Trees
- Single Garage Attached
- Front Porch
Floor plan information is not available for this property.
Monthly Payment Breakdown
Loading Walk Score...
What's Nearby?
Powered by Yelp