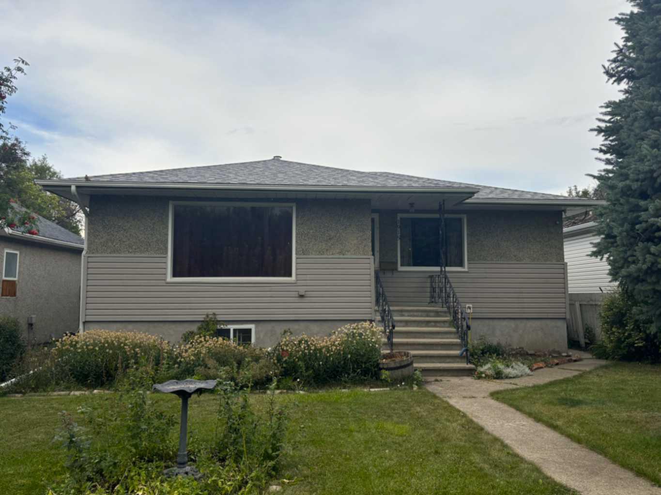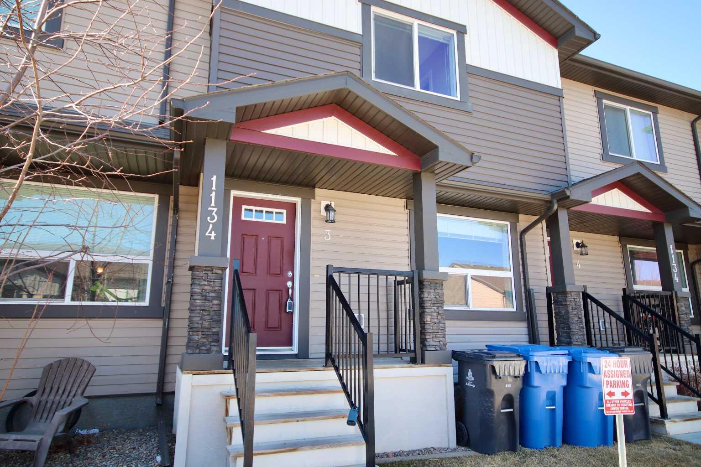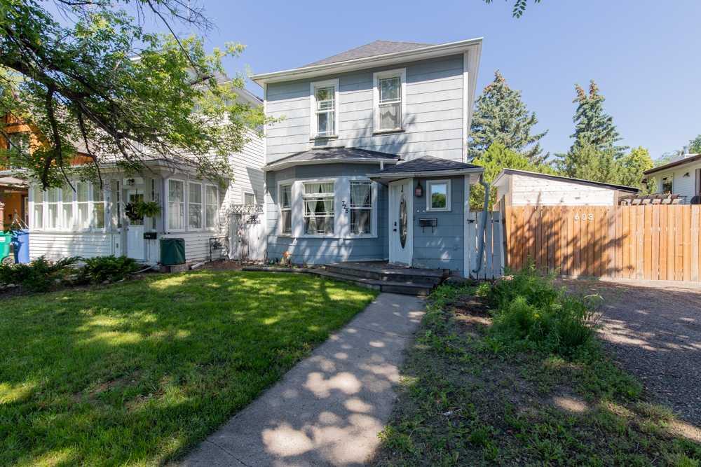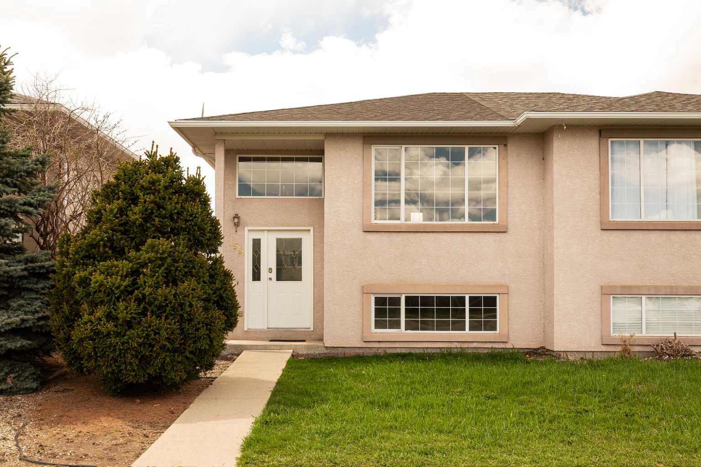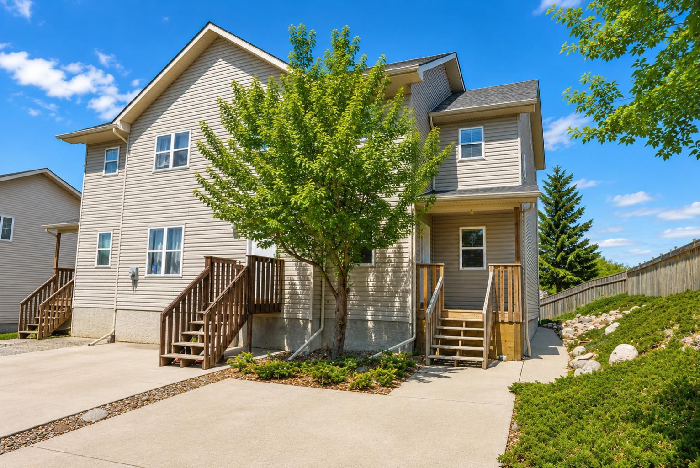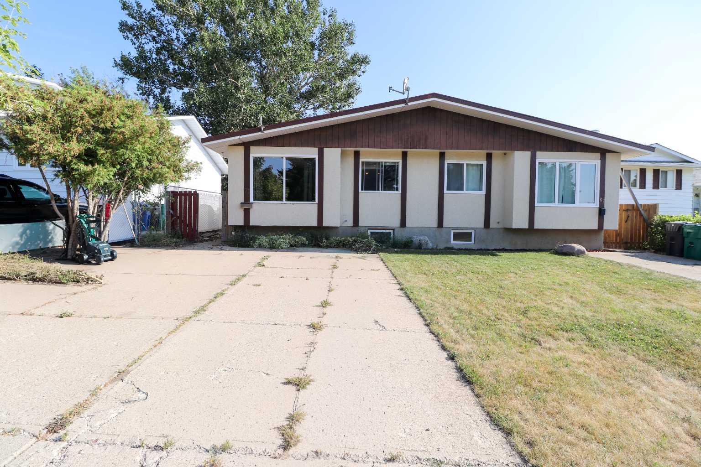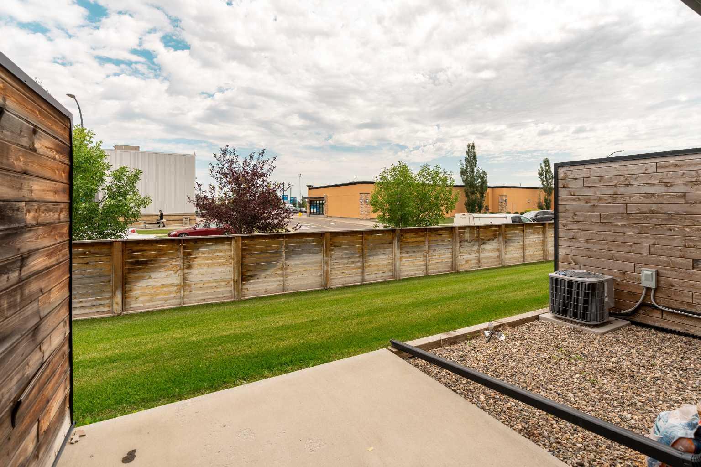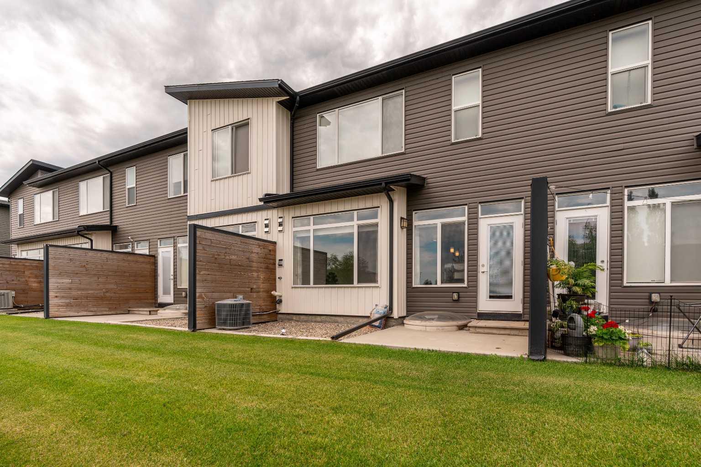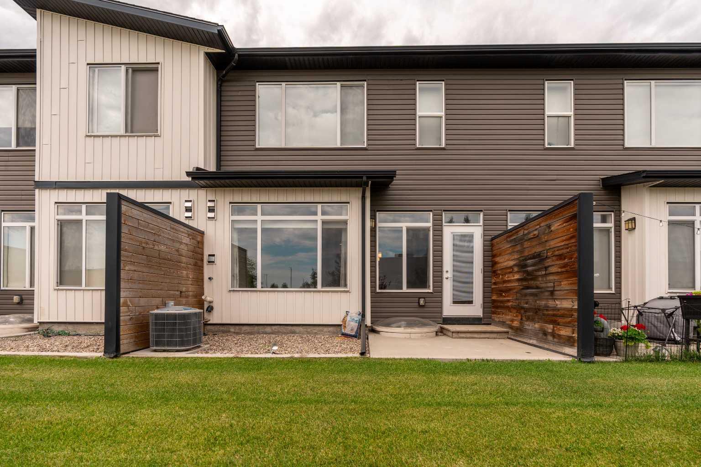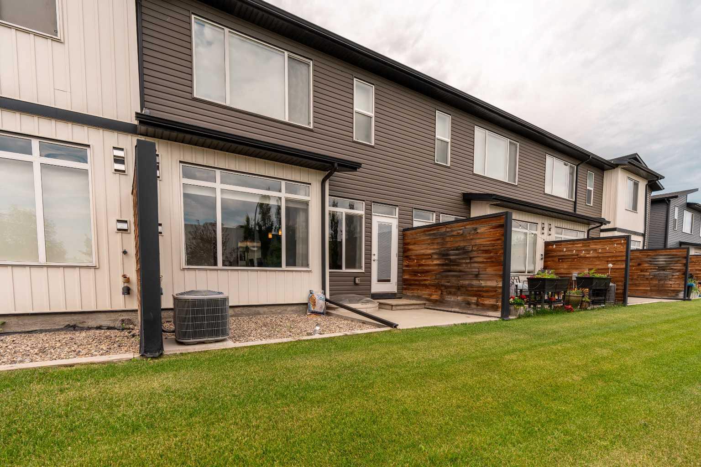
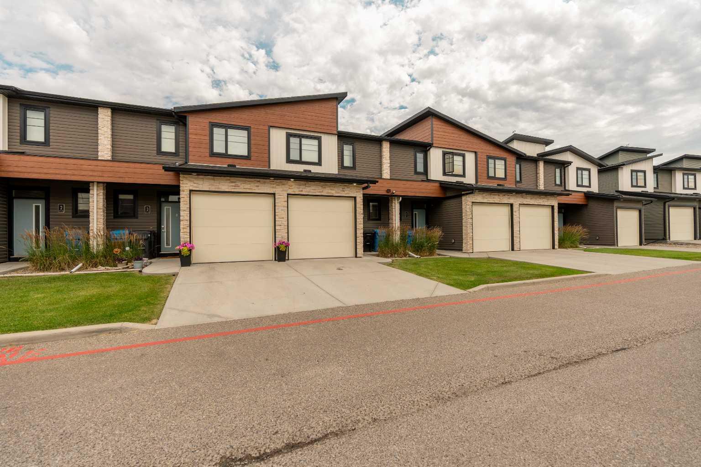
4, 414 Highlands Boulevard W, Lethbridge, Alberta
Condo For Sale in Lethbridge, Alberta
$384,900
-
Property Type
 Condo
Condo
-
Bedrooms
 3
3
-
Bath
 4
4
-
Garage
 1
1
-
Sq Ft
 1,129
1,129
-
Year Built
 2014
2014
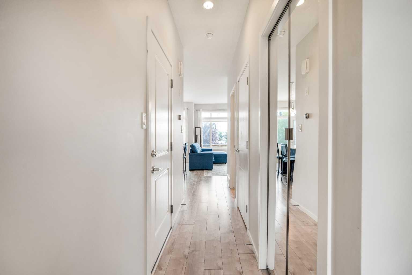
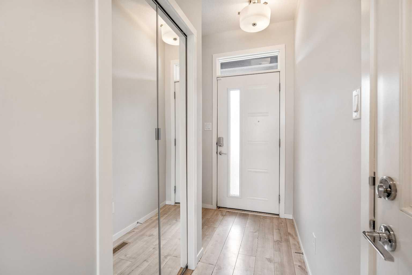
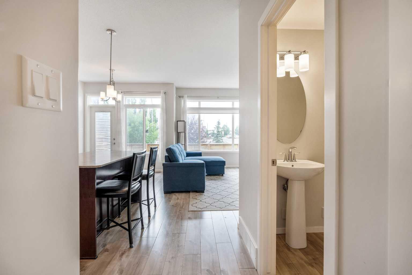
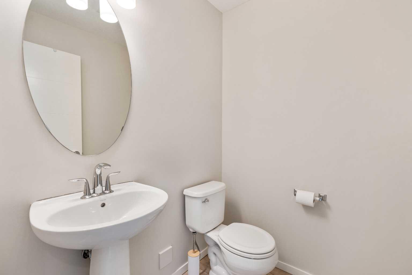
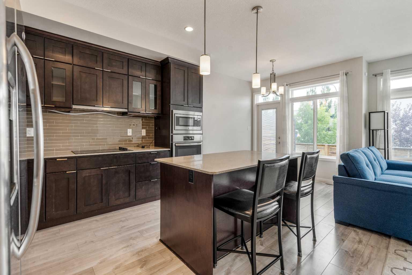
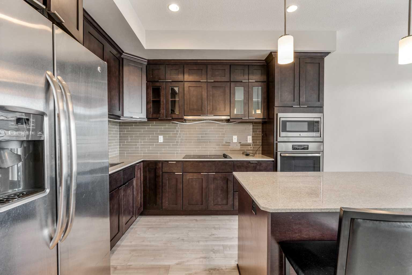
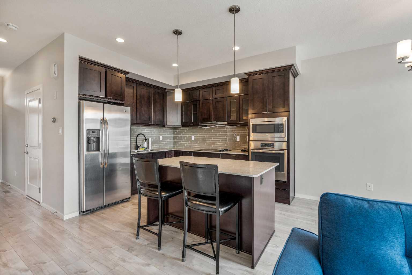
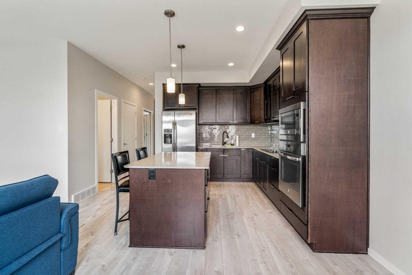
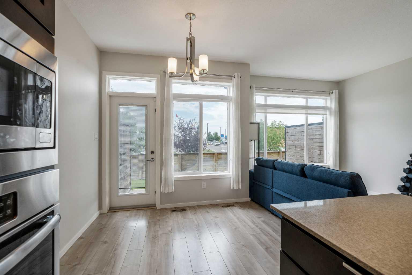
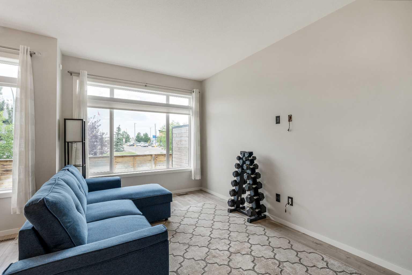
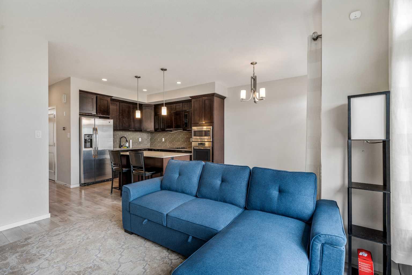
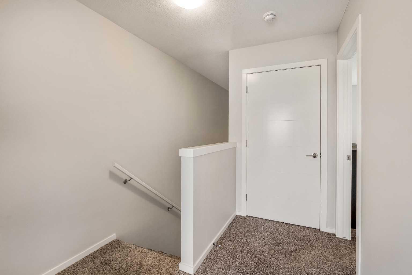
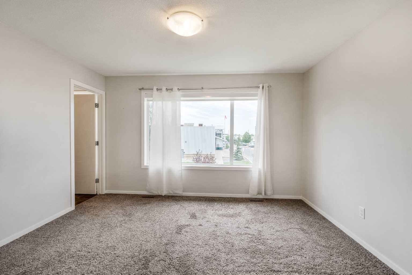
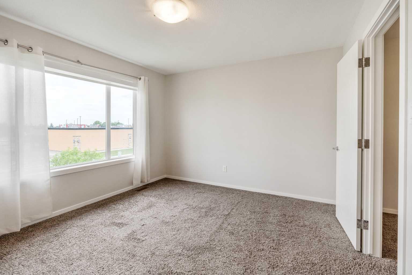
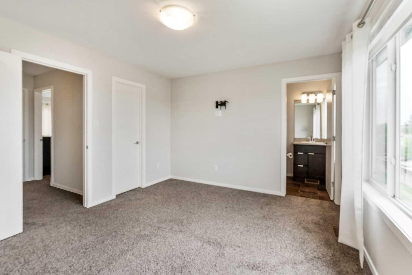
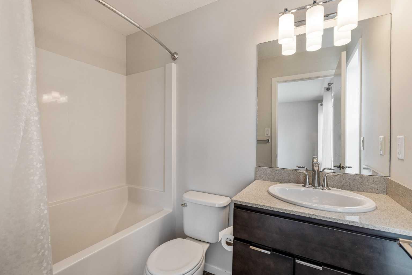
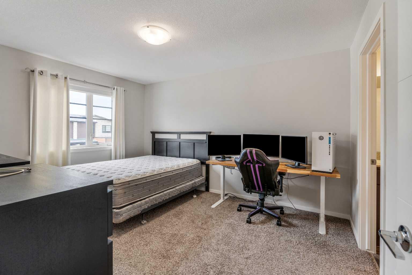
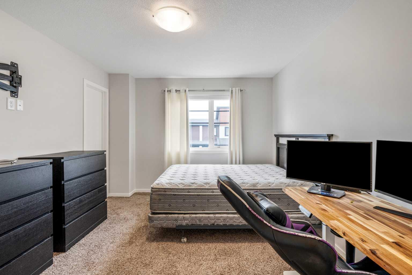
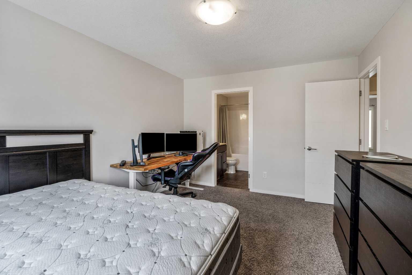
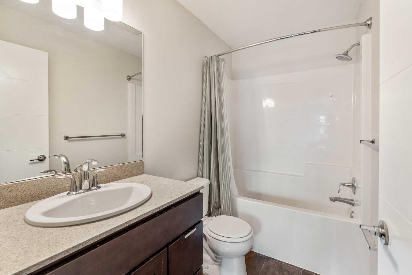
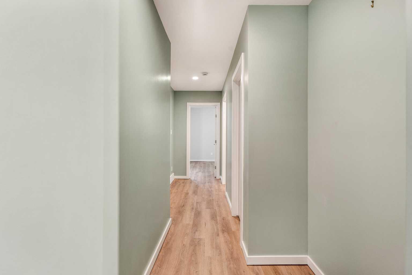
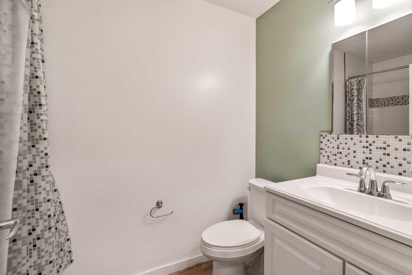
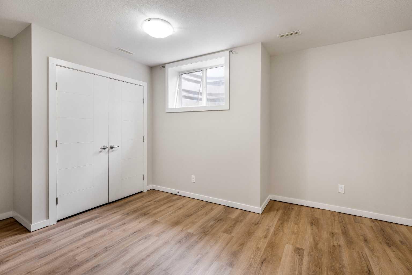
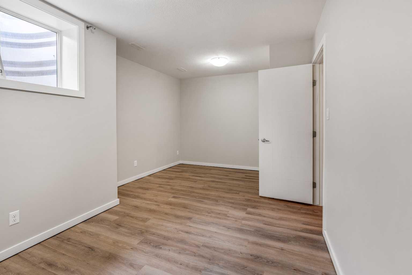
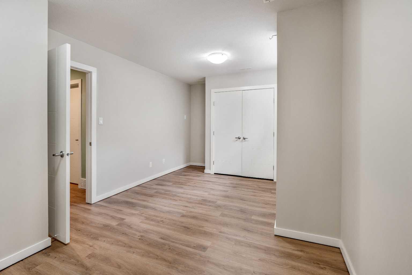
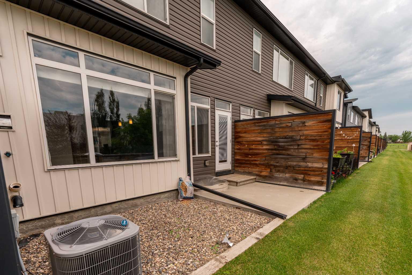
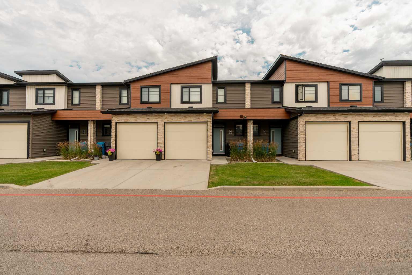
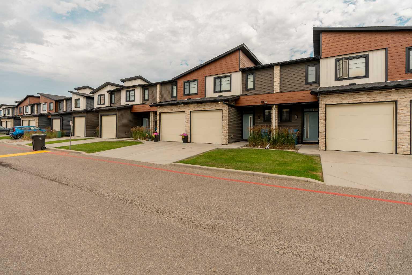
Come check out this bright and spacious Skye Condo townhouse in West Lethbridge! The open-concept main floor features large east-facing windows, fresh paint, and durable laminate flooring. Upstairs are two generous primary suites, each with a full ensuite and walk-in closet. The finished basement offers new vinyl plank flooring, a large third bedroom, and another full bathroom. Additional highlights include an attached single garage and a convenient location steps from shopping, restaurants, transit, parks, walking paths, and quick access to Highway 3. An excellent option for first-time buyers, students, investors, downsizers, or anyone seeking low-maintenance, lock-and-leave living. Contact your favourite REALTOR® now to book a showing!
| Street Address: | 4, 414 Highlands Boulevard W |
| City: | Lethbridge |
| Province/State: | Alberta |
| Postal Code: | N/A |
| County/Parish: | Lethbridge |
| Subdivision: | West Highlands |
| Country: | Canada |
| Latitude: | 49.69396827 |
| Longitude: | -112.89720989 |
| MLS® Number: | A2330454 |
| Price: | $384,900 |
| Property Area: | 1,129 Sq ft |
| Bedrooms: | 3 |
| Bathrooms Half: | 1 |
| Bathrooms Full: | 3 |
| Living Area: | 1,129 Sq ft |
| Building Area: | 0 Sq ft |
| Year Built: | 2014 |
| Listing Date: | Jul 19, 2026 |
| Garage Spaces: | 1 |
| Property Type: | Residential |
| Property Subtype: | Row/Townhouse |
| MLS Status: | Pending |
Additional Details
| Flooring: | N/A |
| Construction: | Vinyl Siding |
| Parking: | Single Garage Attached |
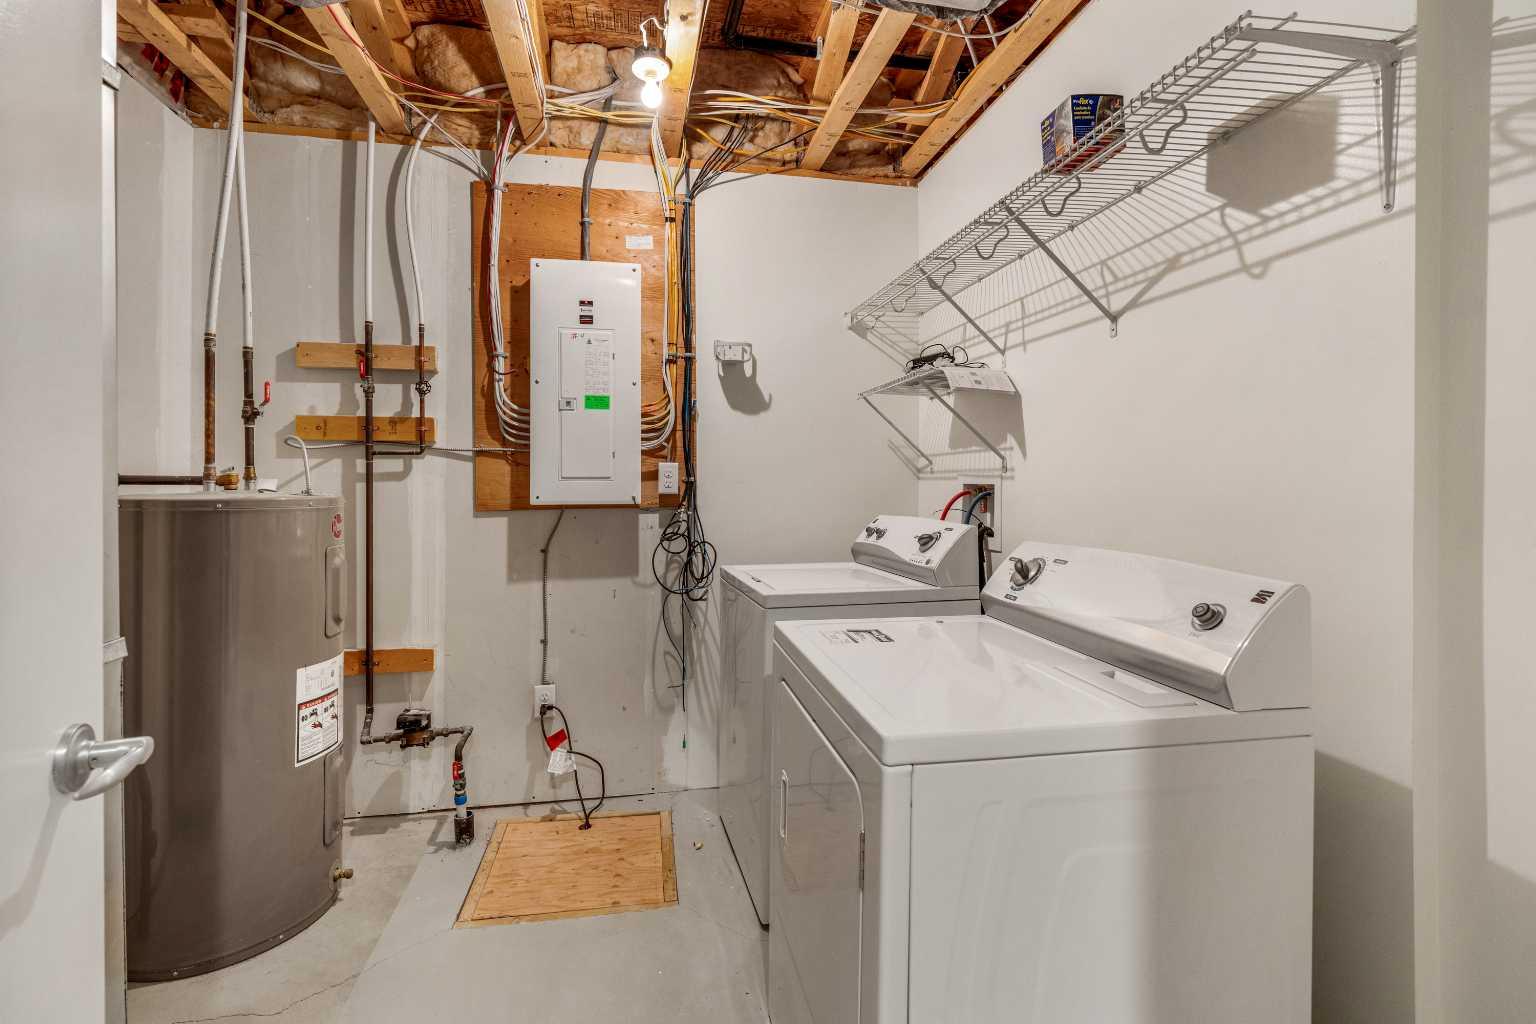
| Appliances: | Built-In Oven,Central Air Conditioner,Dishwasher,Electric Range,Microwave,Refrigerator,Washer/Dryer |
| Stories: | N/A |
| Zoning: | R-75 |
| Fireplace: | N/A |
| Amenities: | Park,Playground,Pond,Schools Nearby,Shopping Nearby,Sidewalks,Street Lights |
Utilities & Systems
| Heating: | Forced Air,Natural Gas |
| Cooling: | Central Air |
| Property Type | Residential |
| Building Type | Row/Townhouse |
| Square Footage | 1,129 sqft |
| Community Name | West Highlands |
| Subdivision Name | West Highlands |
| Title | Fee Simple |
| Land Size | 13,361 sqft |
| Built in | 2014 |
| Annual Property Taxes | Contact listing agent |
| Parking Type | Garage |
| Time on MLS Listing | 37 days |
Bedrooms
| Above Grade | 2 |
Bathrooms
| Total | 4 |
| Partial | 1 |
Interior Features
| Appliances Included | Built-In Oven, Central Air Conditioner, Dishwasher, Electric Range, Microwave, Refrigerator, Washer/Dryer |
| Flooring | Carpet, Laminate, Vinyl |
Building Features
| Features | Closet Organizers, Granite Counters, Recessed Lighting, Vinyl Windows, Walk-In Closet(s) |
| Style | Attached |
| Construction Material | Vinyl Siding |
| Building Amenities | None |
| Structures | Patio |
Heating & Cooling
| Cooling | Central Air |
| Heating Type | Forced Air, Natural Gas |
Exterior Features
| Exterior Finish | Vinyl Siding |
Neighbourhood Features
| Community Features | Park, Playground, Pond, Schools Nearby, Shopping Nearby, Sidewalks, Street Lights |
| Pets Allowed | Yes |
| Amenities Nearby | Park, Playground, Pond, Schools Nearby, Shopping Nearby, Sidewalks, Street Lights |
Maintenance or Condo Information
| Maintenance Fees | $180 Monthly |
| Maintenance Fees Include | Common Area Maintenance, Insurance, Professional Management, Reserve Fund Contributions, Snow Removal |
Parking
| Parking Type | Garage |
| Total Parking Spaces | 2 |
Interior Size
| Total Finished Area: | 1,129 sq ft |
| Total Finished Area (Metric): | 104.89 sq m |
Room Count
| Bedrooms: | 3 |
| Bathrooms: | 4 |
| Full Bathrooms: | 3 |
| Half Bathrooms: | 1 |
| Rooms Above Grade: | 5 |
Lot Information
| Lot Size: | 13,361 sq ft |
| Lot Size (Acres): | 0.31 acres |
Legal
| Legal Description: | CONDOMINIUM PLAN 1412818 UNIT 64 |
| Title to Land: | Fee Simple |
- Closet Organizers
- Granite Counters
- Recessed Lighting
- Vinyl Windows
- Walk-In Closet(s)
- None
- Built-In Oven
- Central Air Conditioner
- Dishwasher
- Electric Range
- Microwave
- Refrigerator
- Washer/Dryer
- Full
- Park
- Playground
- Pond
- Schools Nearby
- Shopping Nearby
- Sidewalks
- Street Lights
- Vinyl Siding
- Poured Concrete
- Back Yard
- Lawn
- No Neighbours Behind
- Single Garage Attached
- Patio
Floor plan information is not available for this property.
Monthly Payment Breakdown
Loading Walk Score...
What's Nearby?
Powered by Yelp