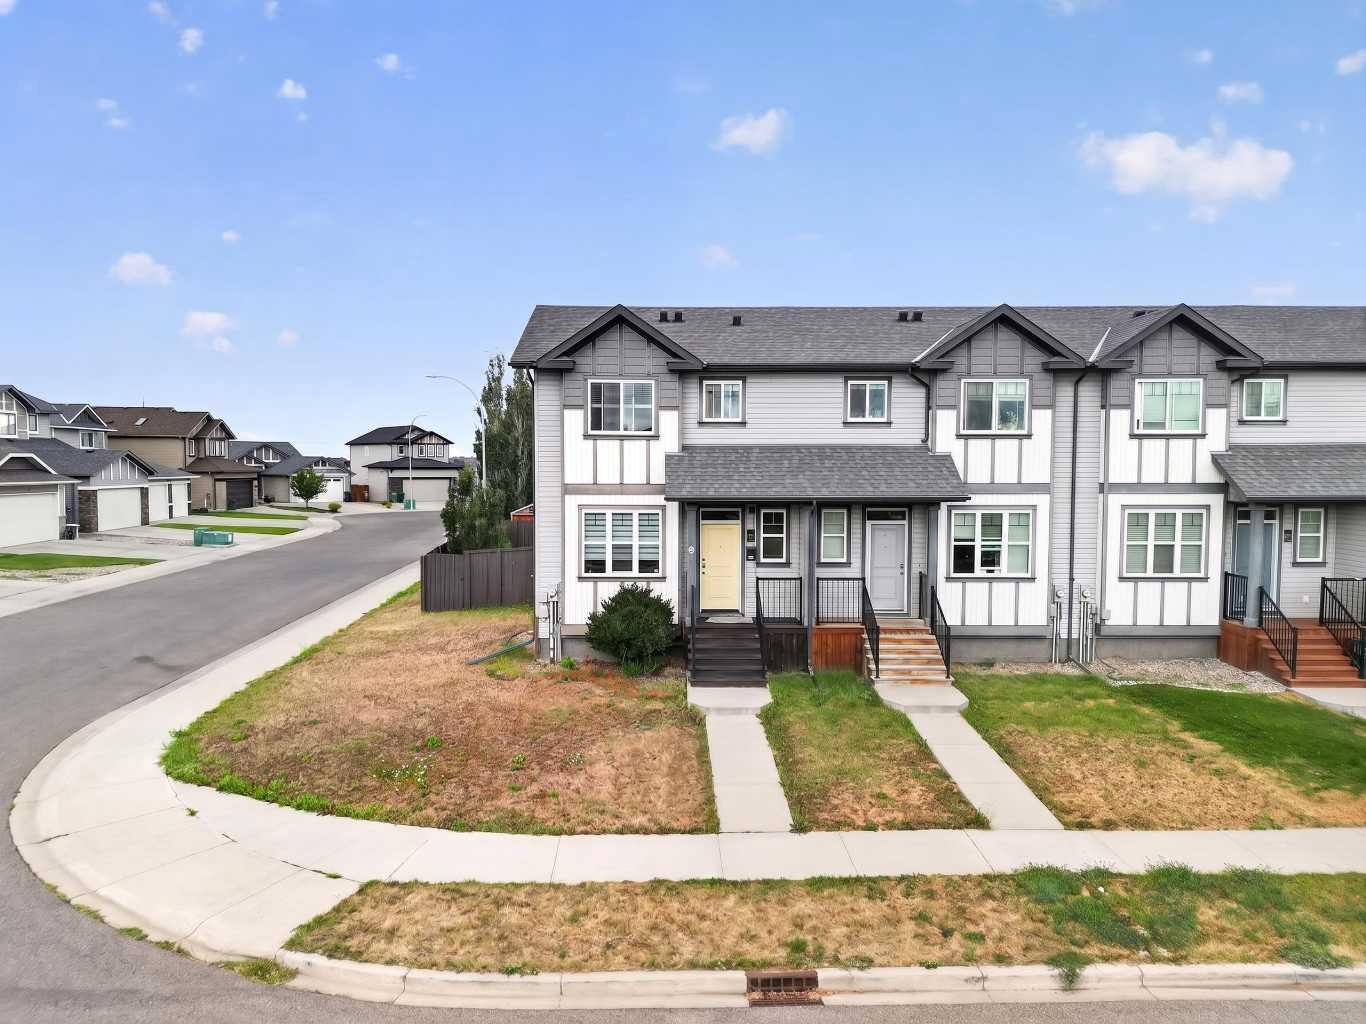
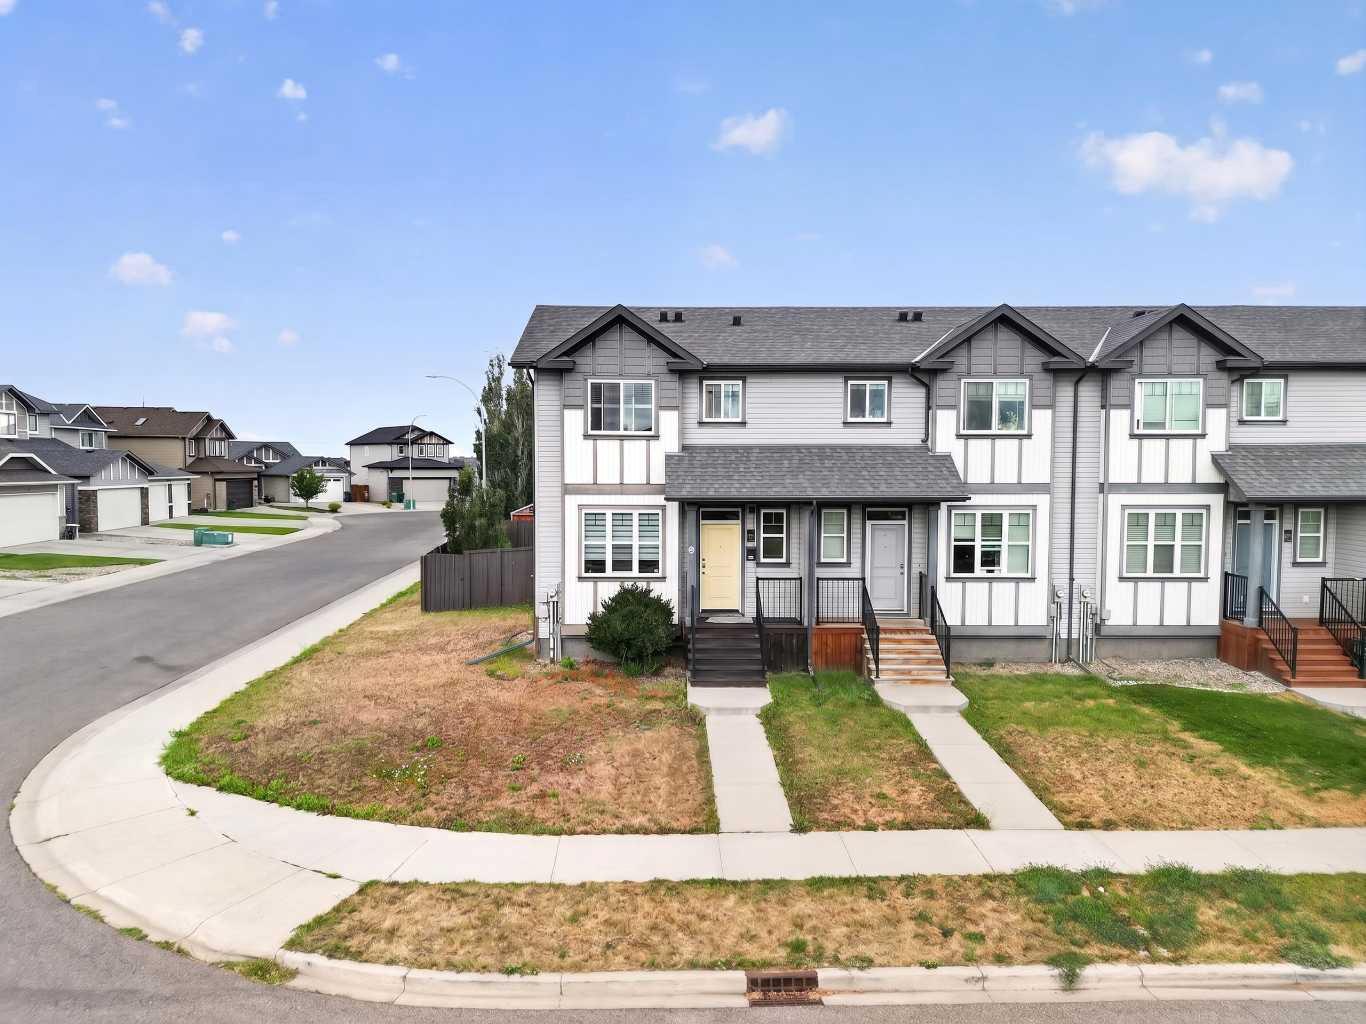
274 Mildred Dobbs Boulevard N, Lethbridge, Alberta
Condo For Sale in Lethbridge, Alberta
$389,000
-
Property Type
 Condo
Condo
-
Bedrooms
 3
3
-
Bath
 3
3
-
Garage
 1
1
-
Sq Ft
 1,133
1,133
-
Year Built
 2015
2015
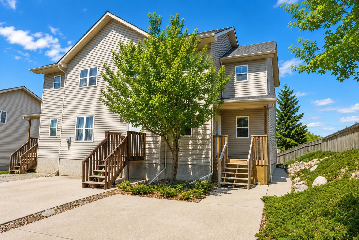
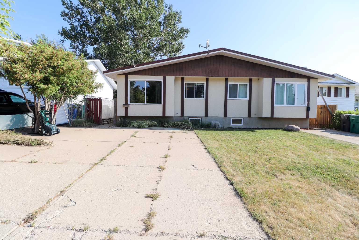
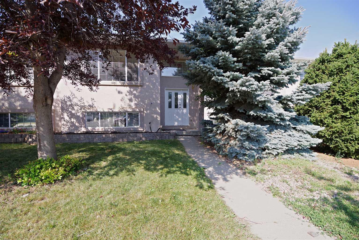
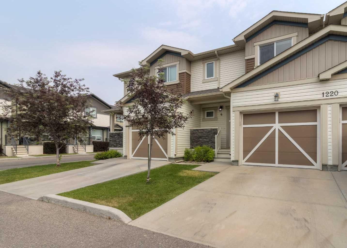
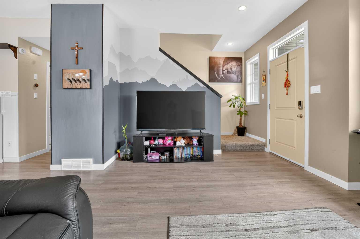
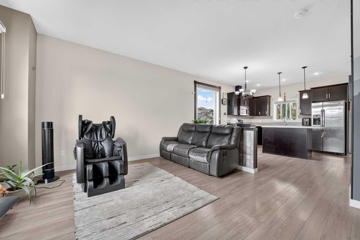
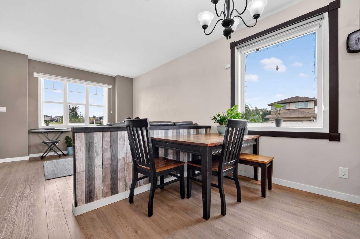
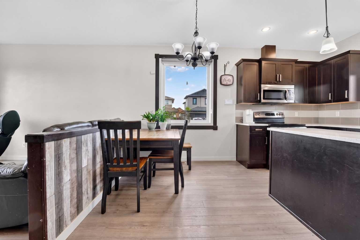
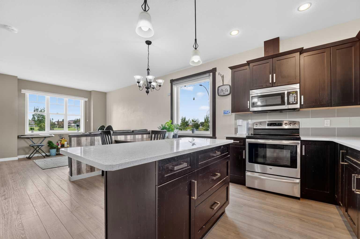
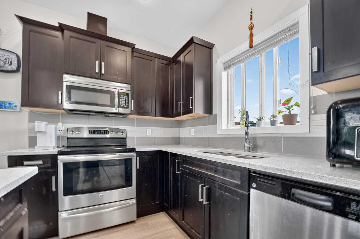
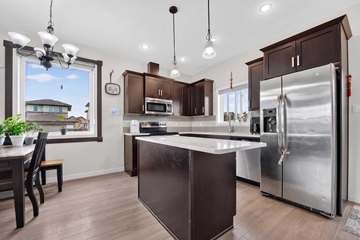
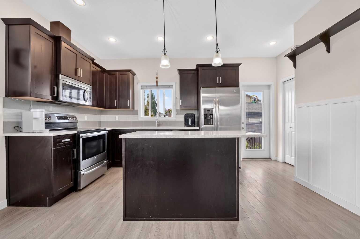
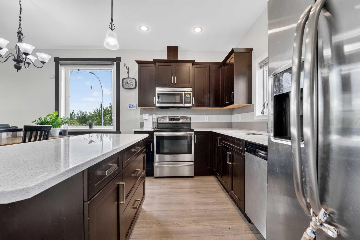
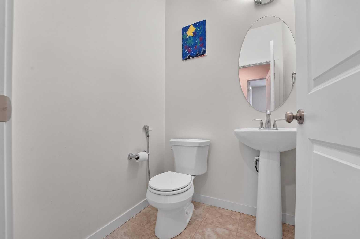
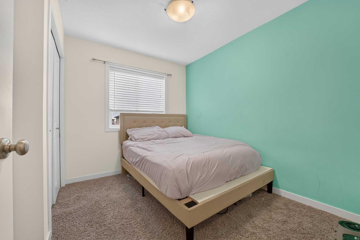
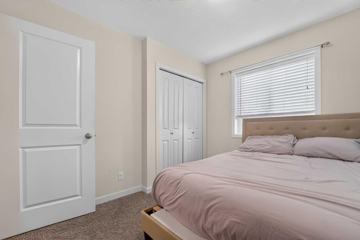
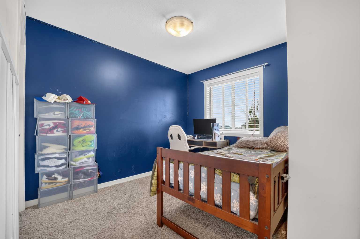
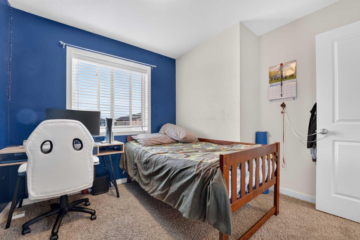
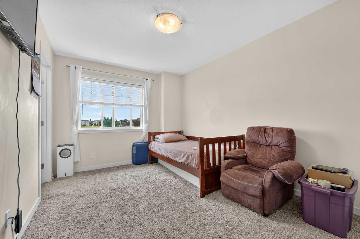
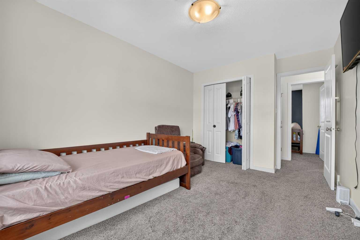
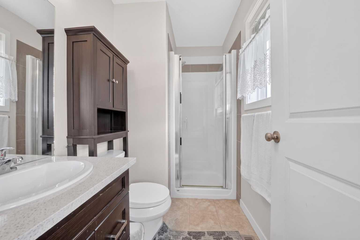
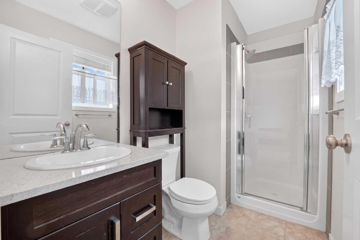
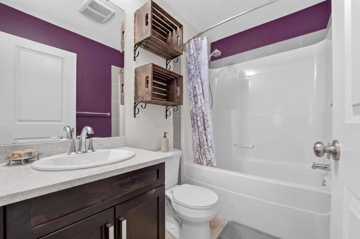
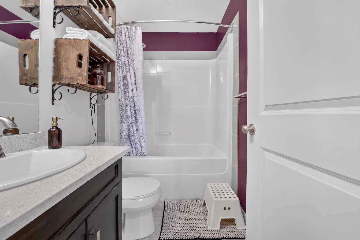
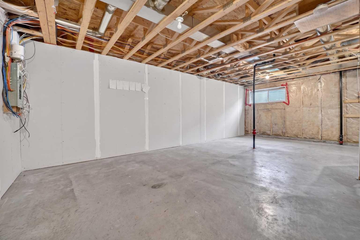
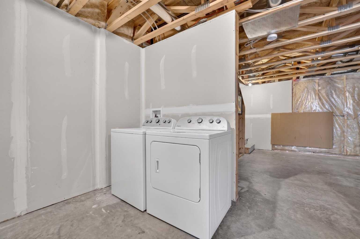
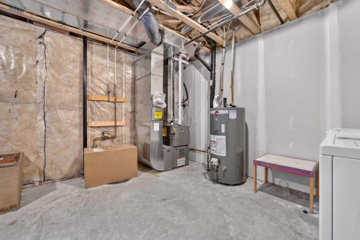
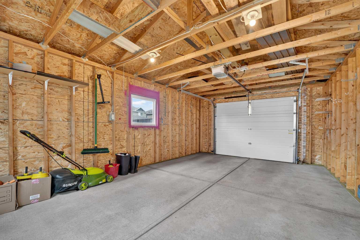
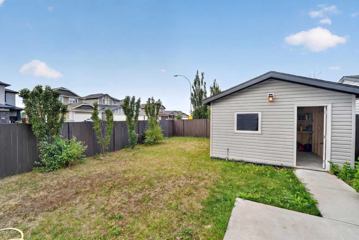
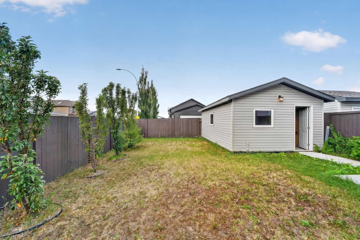
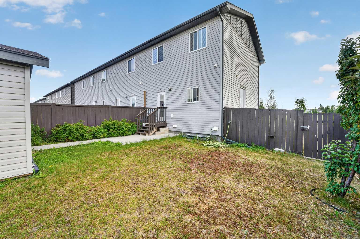
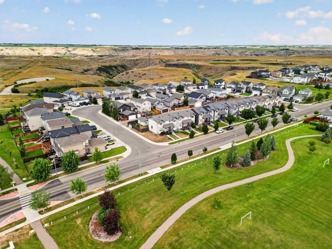
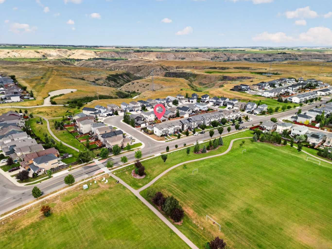
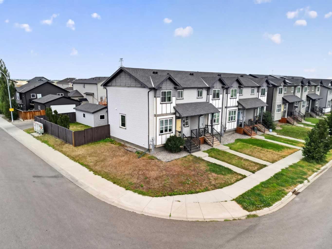
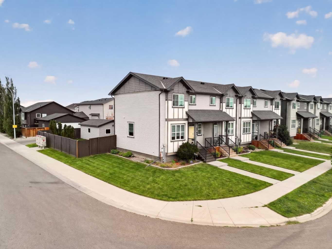
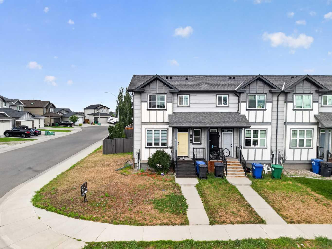
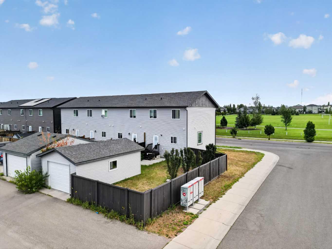
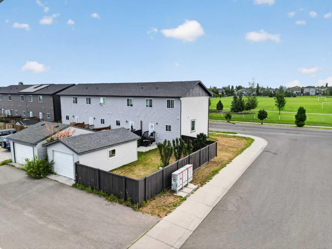
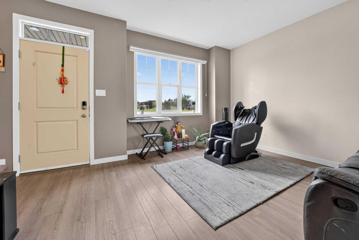
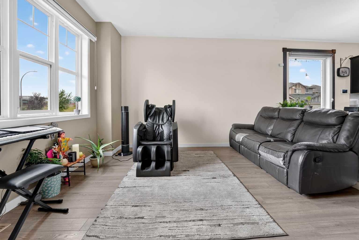
Welcome to this beautiful end-unit 2-storey townhome in the desirable community of Legacy Ridge—offering no condo fees, an unbeatable location, and plenty of space for the whole family. Perfectly situated facing a park and St. Teresa Elementary School, this home enjoys added privacy, extra natural light, and the benefits of end-unit living, all while having green space and a school just steps from your front door. With 1,133 sq. ft. above grade, this well-maintained home features 3 bedrooms, 1 full bathroom, and 2 convenient half baths. The bright and spacious main floor is designed for comfortable everyday living, boasting a generous living room and a functional kitchen with ample cabinetry, plenty of counter space, and room for family gatherings. The unfinished basement provides a fantastic opportunity to customize the space to suit your needs, with room to create a fourth bedroom, additional family room, home office, gym, or extra storage. Step outside to enjoy your own private backyard—perfect for relaxing, entertaining, or letting kids and pets play. Completing the property is a single detached garage with additional parking options. Located close to parks, walking paths, schools, Alexander Wilderness Park, scenic coulee views, Legacy Park, and a variety of amenities, this home offers an exceptional lifestyle in one of the city's most family-friendly neighbourhoods. Whether you're a first-time buyer, growing family, or investor, this move-in-ready townhome is an outstanding opportunity you won't want to miss!
| Street Address: | 274 Mildred Dobbs Boulevard N |
| City: | Lethbridge |
| Province/State: | Alberta |
| Postal Code: | N/A |
| County/Parish: | Lethbridge |
| Subdivision: | Legacy Ridge / Hardieville |
| Country: | Canada |
| Latitude: | 49.73511868 |
| Longitude: | -112.83298632 |
| MLS® Number: | A2334507 |
| Price: | $389,000 |
| Property Area: | 1,133 Sq ft |
| Bedrooms: | 3 |
| Bathrooms Half: | 1 |
| Bathrooms Full: | 2 |
| Living Area: | 1,133 Sq ft |
| Building Area: | 0 Sq ft |
| Year Built: | 2015 |
| Listing Date: | Aug 06, 2026 |
| Garage Spaces: | 1 |
| Property Type: | Residential |
| Property Subtype: | Row/Townhouse |
| MLS Status: | Active |
Additional Details
| Flooring: | N/A |
| Construction: | Vinyl Siding |
| Parking: | Single Garage Detached |
| Appliances: | Central Air Conditioner,Dishwasher,Garage Control(s),Microwave Hood Fan,Refrigerator,Stove(s),Washer/Dryer |
| Stories: | N/A |
| Zoning: | R-M |
| Fireplace: | N/A |
| Amenities: | Park,Playground,Schools Nearby,Shopping Nearby,Sidewalks,Street Lights |
Utilities & Systems
| Heating: | Forced Air,Natural Gas |
| Cooling: | Central Air |
| Property Type | Residential |
| Building Type | Row/Townhouse |
| Square Footage | 1,133 sqft |
| Community Name | Legacy Ridge / Hardieville |
| Subdivision Name | Legacy Ridge / Hardieville |
| Title | Fee Simple |
| Land Size | 3,302 sqft |
| Built in | 2015 |
| Annual Property Taxes | Contact listing agent |
| Parking Type | Garage |
| Time on MLS Listing | 5 days |
Bedrooms
| Above Grade | 3 |
Bathrooms
| Total | 3 |
| Partial | 1 |
Interior Features
| Appliances Included | Central Air Conditioner, Dishwasher, Garage Control(s), Microwave Hood Fan, Refrigerator, Stove(s), Washer/Dryer |
| Flooring | Carpet, Laminate, Linoleum |
Building Features
| Features | Kitchen Island |
| Style | Attached |
| Construction Material | Vinyl Siding |
| Structures | Deck |
Heating & Cooling
| Cooling | Central Air |
| Heating Type | Forced Air, Natural Gas |
Exterior Features
| Exterior Finish | Vinyl Siding |
Neighbourhood Features
| Community Features | Park, Playground, Schools Nearby, Shopping Nearby, Sidewalks, Street Lights |
| Amenities Nearby | Park, Playground, Schools Nearby, Shopping Nearby, Sidewalks, Street Lights |
Parking
| Parking Type | Garage |
| Total Parking Spaces | 1 |
Interior Size
| Total Finished Area: | 1,133 sq ft |
| Total Finished Area (Metric): | 105.26 sq m |
Room Count
| Bedrooms: | 3 |
| Bathrooms: | 3 |
| Full Bathrooms: | 2 |
| Half Bathrooms: | 1 |
| Rooms Above Grade: | 6 |
Lot Information
| Lot Size: | 3,302 sq ft |
| Lot Size (Acres): | 0.08 acres |
| Frontage: | 34 ft |
Legal
| Legal Description: | PLAN 1412650 BLOCK 13 LOT 16 |
| Title to Land: | Fee Simple |
- Kitchen Island
- Private Yard
- Central Air Conditioner
- Dishwasher
- Garage Control(s)
- Microwave Hood Fan
- Refrigerator
- Stove(s)
- Washer/Dryer
- Full
- Park
- Playground
- Schools Nearby
- Shopping Nearby
- Sidewalks
- Street Lights
- Vinyl Siding
- Poured Concrete
- Back Lane
- Back Yard
- Corner Lot
- Single Garage Detached
- Deck
Floor plan information is not available for this property.
Monthly Payment Breakdown
Loading Walk Score...
What's Nearby?
Powered by Yelp