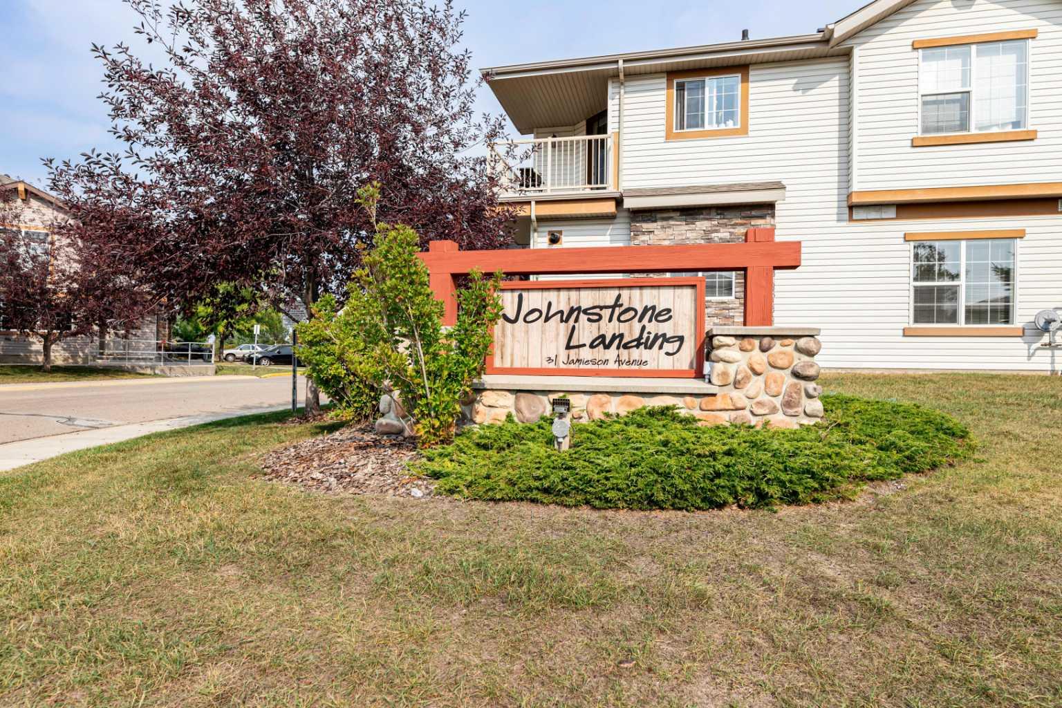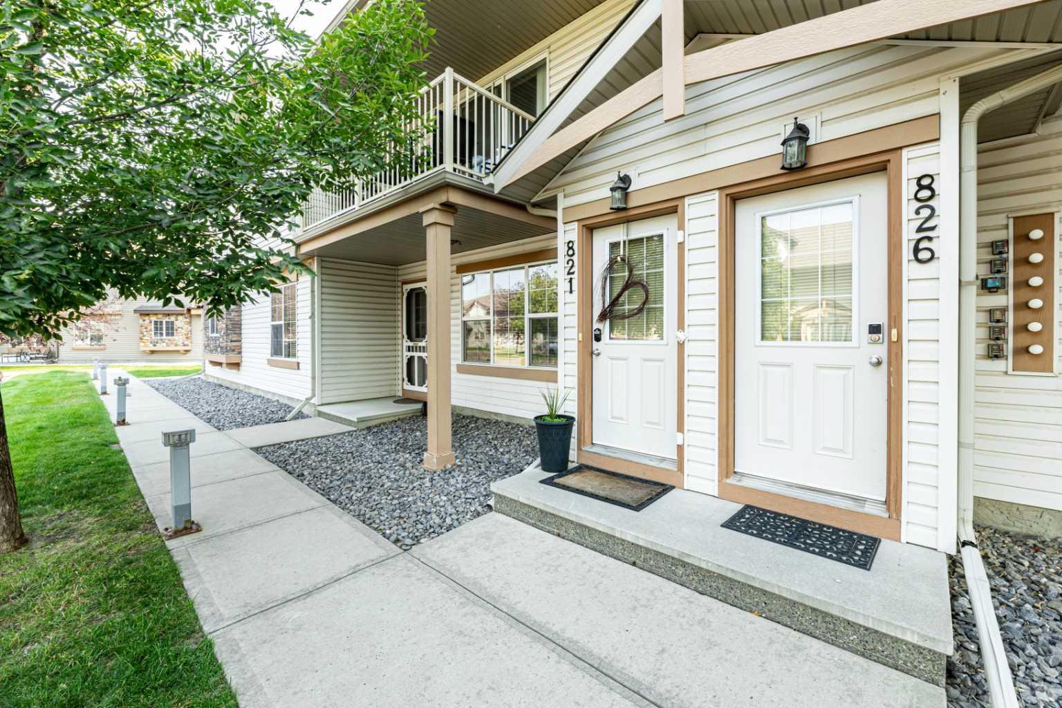
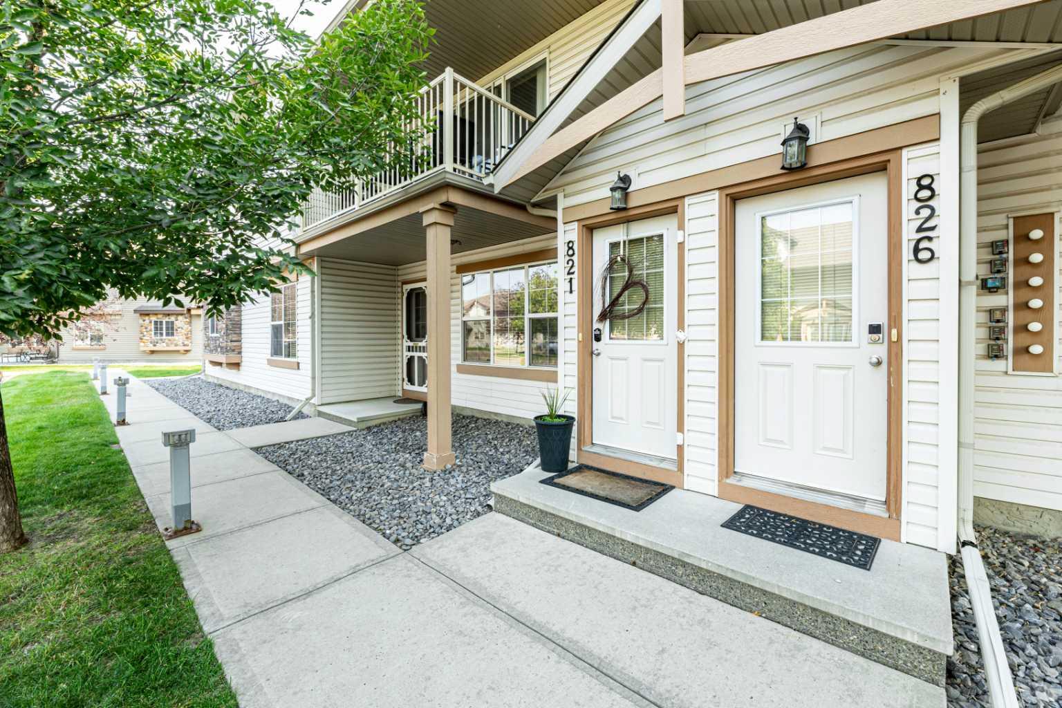
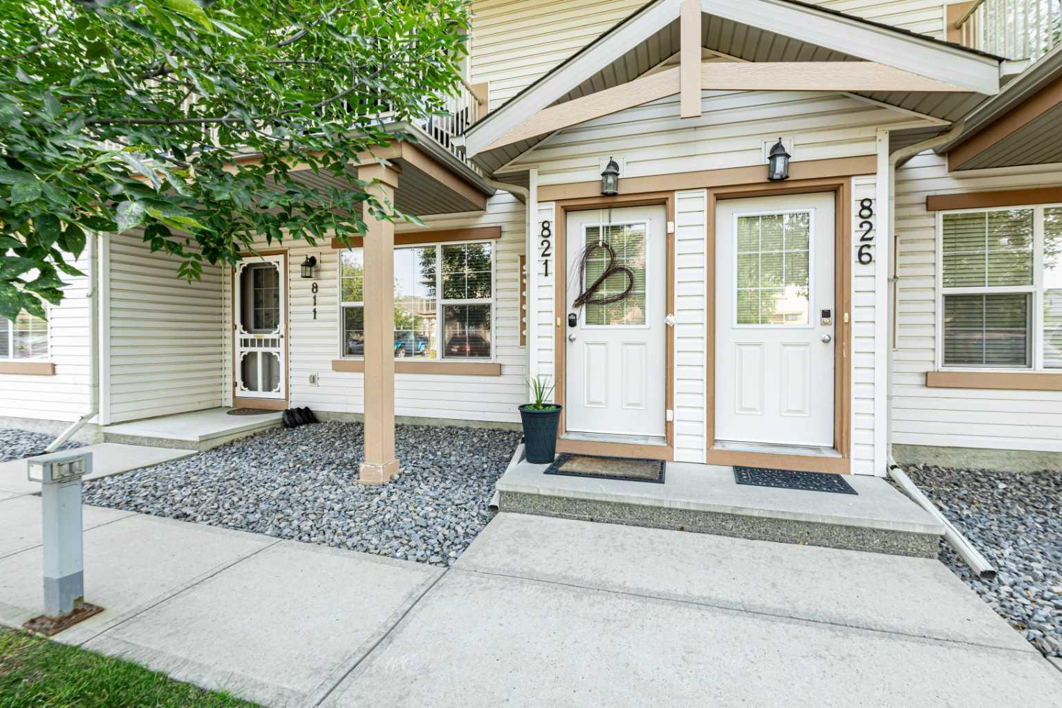
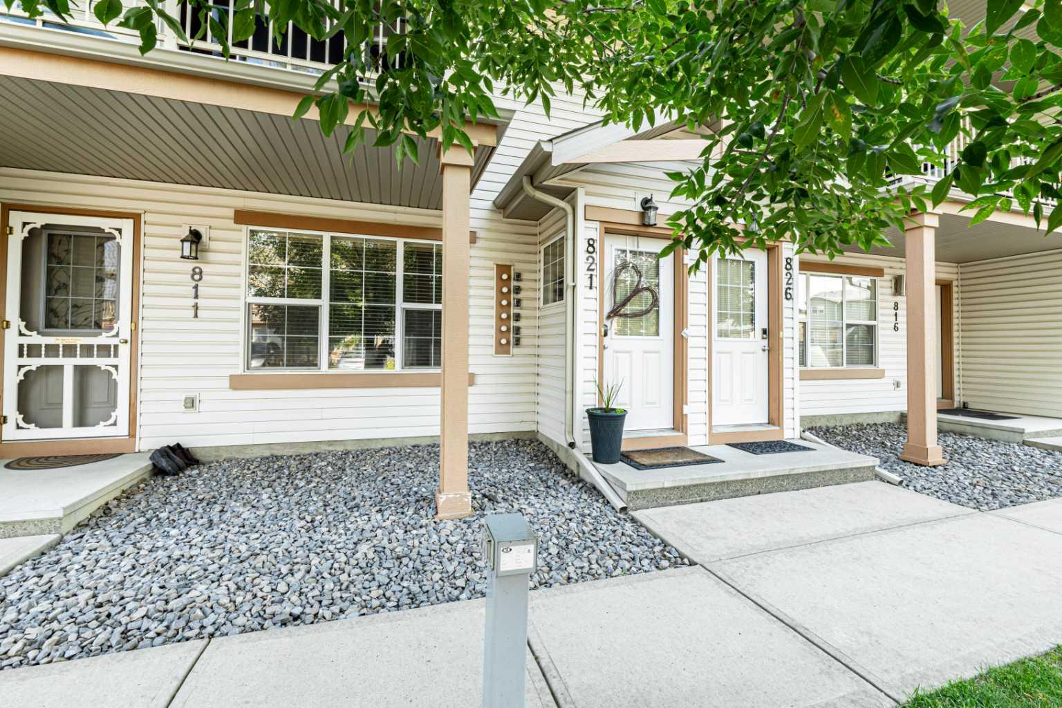
821, 31 Jamieson Avenue , Red Deer, Alberta
Condo For Sale in Red Deer, Alberta
$219,900
-
Property Type
 Condo
Condo
-
Bedrooms
 2
2
-
Bath
 1
1
-
Garage
 0
0
-
Sq Ft
 843
843
-
Year Built
 2009
2009
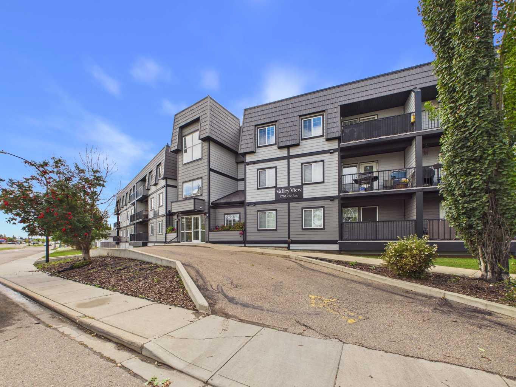
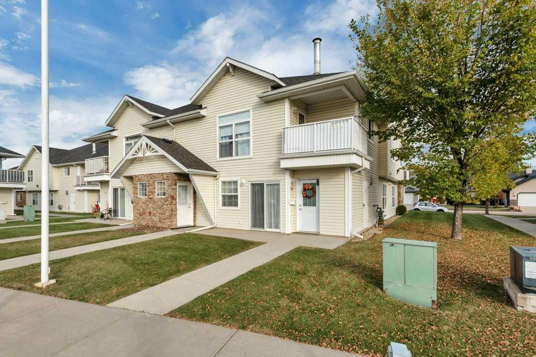
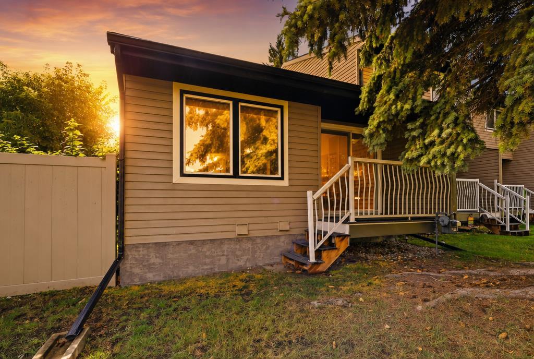
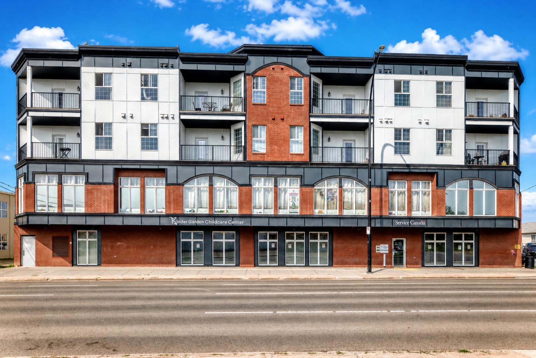
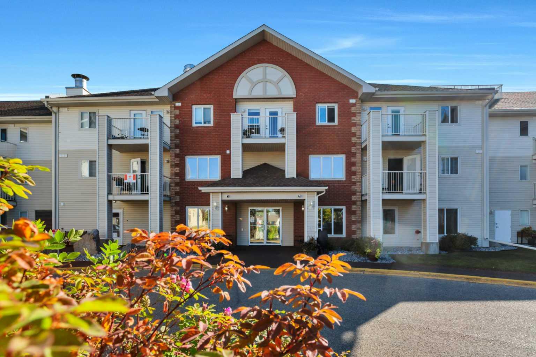
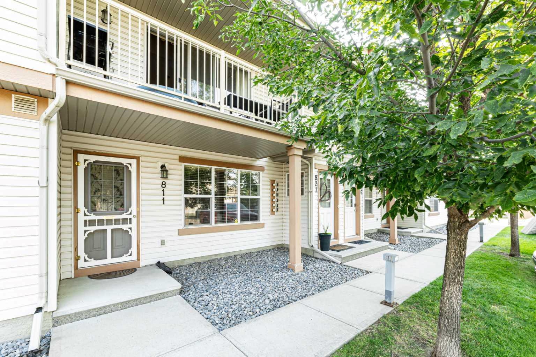
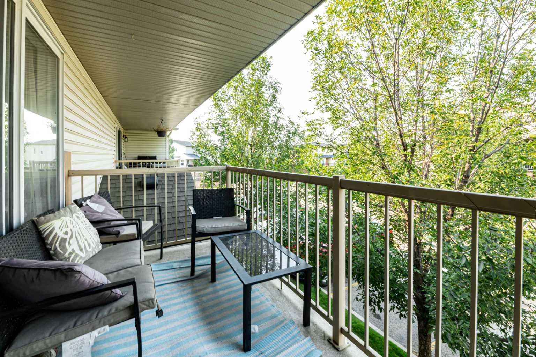
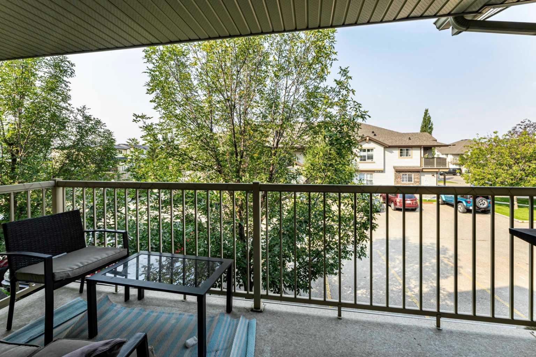
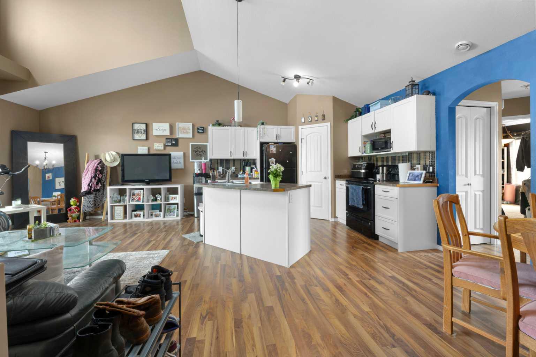
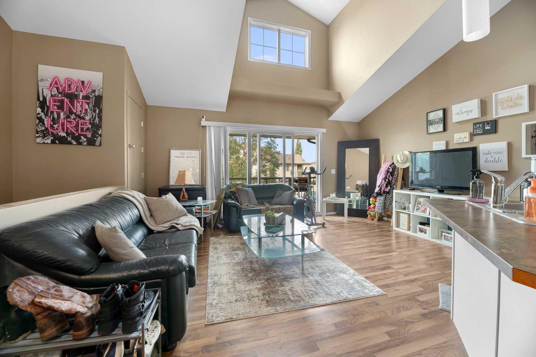
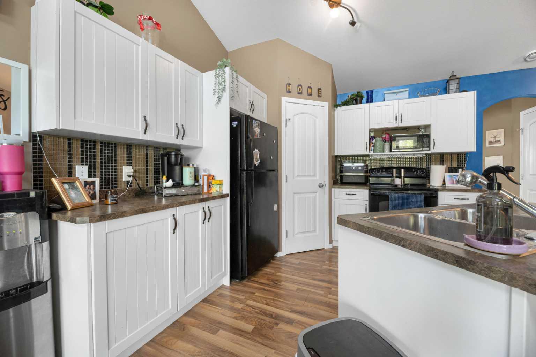
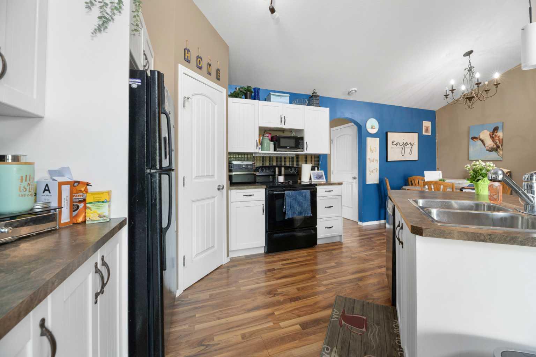
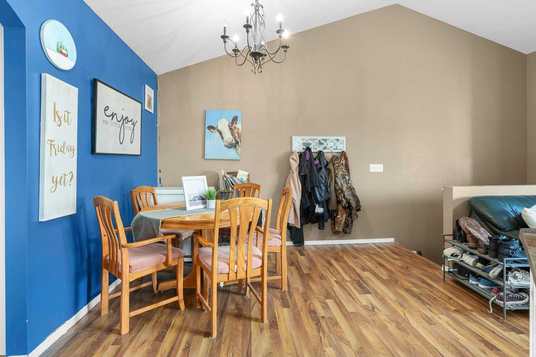
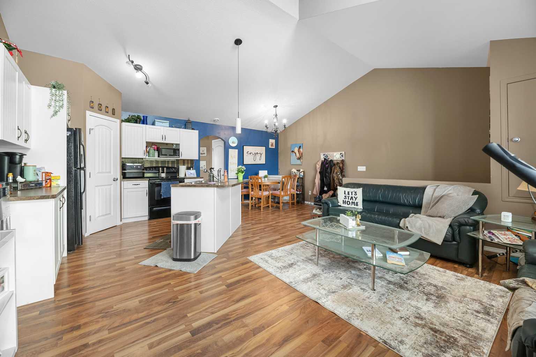
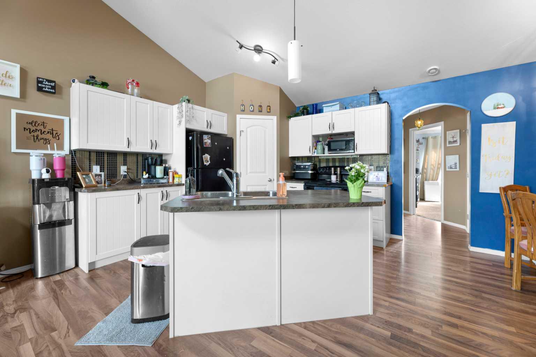
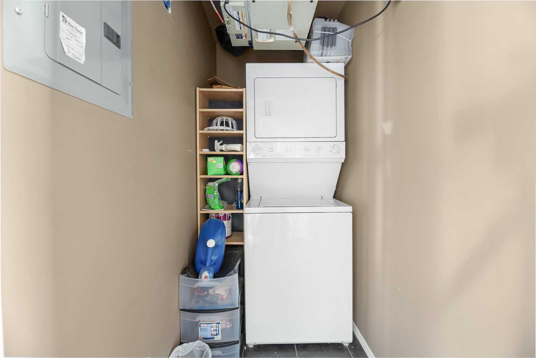
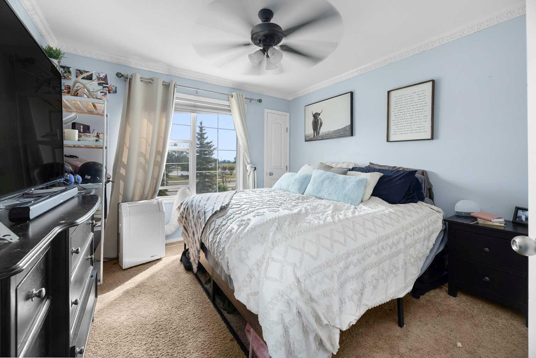
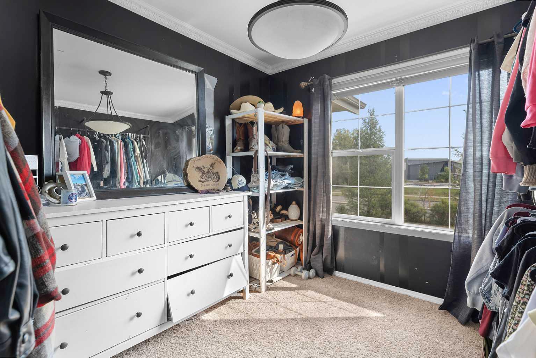
Welcome home to this bright and spacious 2-bedroom unit, ideally located at the back of the complex for added privacy and featuring a desirable west-facing view. The open-concept living space boasts soaring vaulted ceilings and plenty of natural light, creating a warm and inviting atmosphere. Enjoy the upgraded package, including crown moulding and laminate flooring throughout. The kitchen features a center island with pendant lighting, perfect for entertaining or enjoying your morning coffee. Step outside onto the oversized balcony and take in the west-facing views. Additional highlights include in-unit laundry and a functional layout designed for comfortable everyday living. Whether you're a first-time buyer or looking for an excellent investment opportunity, this is a fantastic chance to stop renting and start building equity in your own home! comes with 2 parking stalls.
| Street Address: | 821, 31 Jamieson Avenue |
| City: | Red Deer |
| Province/State: | Alberta |
| Postal Code: | N/A |
| County/Parish: | Red Deer |
| Subdivision: | Johnstone Park |
| Country: | Canada |
| Latitude: | 52.30431270 |
| Longitude: | -113.84292930 |
| MLS® Number: | A2340812 |
| Price: | $219,900 |
| Property Area: | 843 Sq ft |
| Bedrooms: | 2 |
| Bathrooms Half: | 0 |
| Bathrooms Full: | 1 |
| Living Area: | 843 Sq ft |
| Building Area: | 0 Sq ft |
| Year Built: | 2009 |
| Listing Date: | Aug 28, 2026 |
| Garage Spaces: | 0 |
| Property Type: | Residential |
| Property Subtype: | Apartment |
| MLS Status: | Active |
Additional Details
| Flooring: | N/A |
| Construction: | Vinyl Siding,Wood Siding |
| Parking: | Assigned,Stall |
| Appliances: | Dishwasher,Electric Stove,Refrigerator,Washer/Dryer Stacked |
| Stories: | N/A |
| Zoning: | R3 |
| Fireplace: | N/A |
| Amenities: | Park,Playground,Schools Nearby,Shopping Nearby,Sidewalks,Street Lights,Walking/Bike Paths |
Utilities & Systems
| Heating: | In Floor |
| Cooling: | None |
| Property Type | Residential |
| Building Type | Apartment |
| Storeys | 2 |
| Square Footage | 843 sqft |
| Community Name | Johnstone Park |
| Subdivision Name | Johnstone Park |
| Title | Fee Simple |
| Land Size | Unknown |
| Built in | 2009 |
| Annual Property Taxes | Contact listing agent |
| Parking Type | Assigned |
| Time on MLS Listing | 17 days |
Bedrooms
| Above Grade | 2 |
Bathrooms
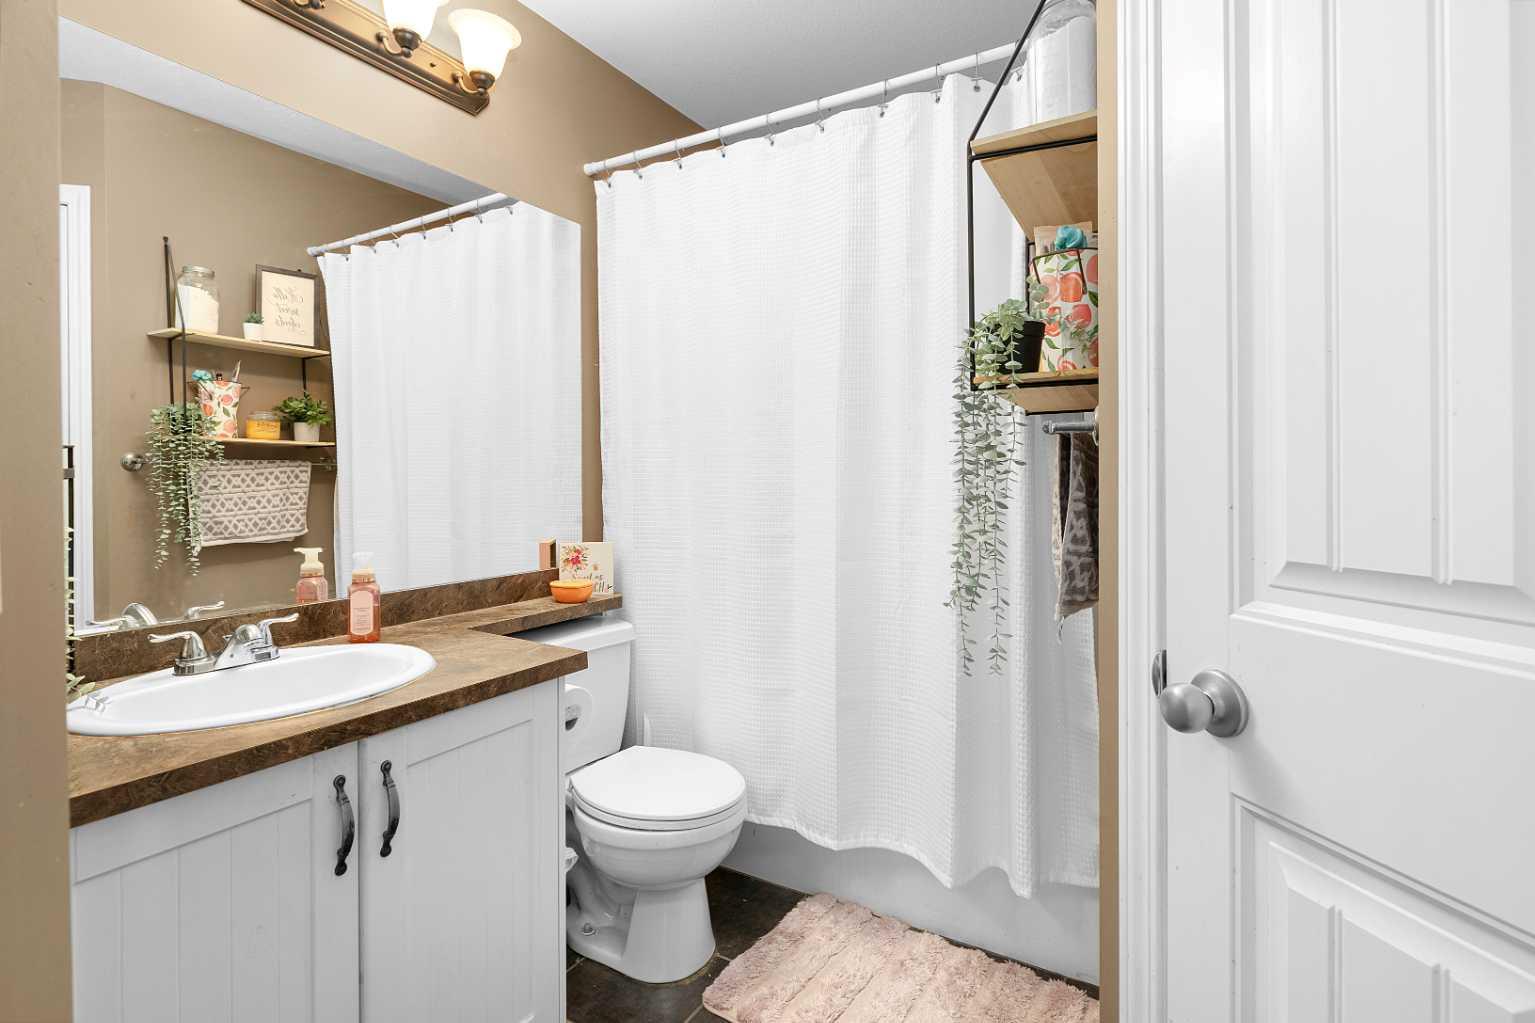
| Total | 1 |
| Partial | 0 |
Interior Features
| Appliances Included | Dishwasher, Electric Stove, Refrigerator, Washer/Dryer Stacked |
| Flooring | Carpet, Laminate |
Building Features
| Features | Ceiling Fan(s), Vaulted Ceiling(s) |
| Style | Attached |
| Construction Material | Vinyl Siding, Wood Siding |
| Building Amenities | Park |
| Structures | Balcony(s) |
Heating & Cooling
| Cooling | None |
| Heating Type | In Floor |
Exterior Features
| Exterior Finish | Vinyl Siding, Wood Siding |
Neighbourhood Features
| Community Features | Park, Playground, Schools Nearby, Shopping Nearby, Sidewalks, Street Lights, Walking/Bike Paths |
| Pets Allowed | Restrictions |
| Amenities Nearby | Park, Playground, Schools Nearby, Shopping Nearby, Sidewalks, Street Lights, Walking/Bike Paths |
Maintenance or Condo Information
| Maintenance Fees | $216 Monthly |
| Maintenance Fees Include | Common Area Maintenance, Maintenance Grounds, Professional Management, Reserve Fund Contributions, Snow Removal, Trash |
Parking
| Parking Type | Assigned |
| Total Parking Spaces | 2 |
Interior Size
| Total Finished Area: | 843 sq ft |
| Total Finished Area (Metric): | 78.32 sq m |
Room Count
| Bedrooms: | 2 |
| Bathrooms: | 1 |
| Full Bathrooms: | 1 |
| Rooms Above Grade: | 5 |
Lot Information
- Ceiling Fan(s)
- Vaulted Ceiling(s)
- Balcony
- Dishwasher
- Electric Stove
- Refrigerator
- Washer/Dryer Stacked
- Park
- Playground
- Schools Nearby
- Shopping Nearby
- Sidewalks
- Street Lights
- Walking/Bike Paths
- Vinyl Siding
- Wood Siding
- Assigned
- Stall
- Balcony(s)
Floor plan information is not available for this property.
Monthly Payment Breakdown
Loading Walk Score...
What's Nearby?
Powered by Yelp
REALTOR® Details
Len Parsons
- (403) 350-9227
- izdby@telusplanet.net
- RE/MAX real estate central alberta