4113 53 Avenue , Innisfail, Alberta
Residential For Sale in Innisfail, Alberta
$283,500
-
Property Type
 Residential
-
Bedrooms
 3
3
-
Bath
 2
2
-
Garage
 0
0
-
Sq Ft
 1,149
1,149
-
Year Built
 1978
1978
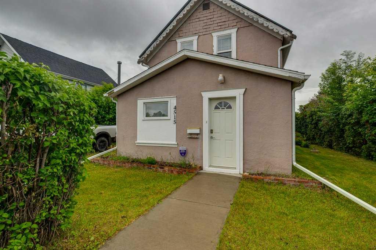
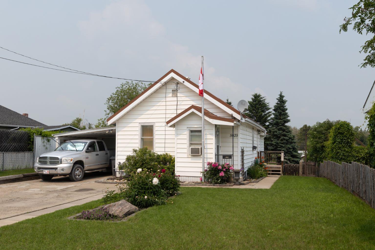
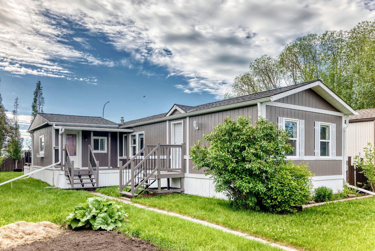
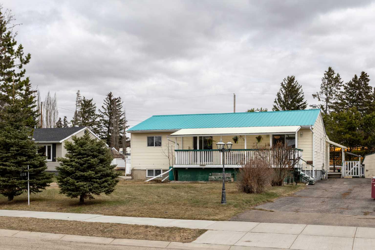
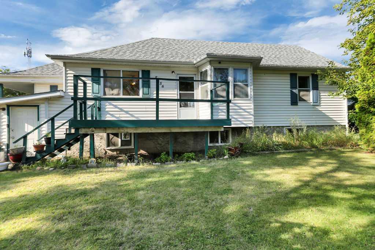
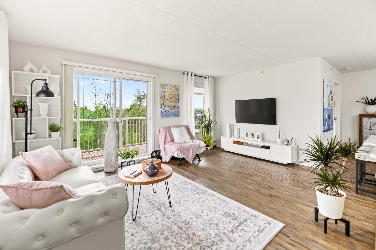
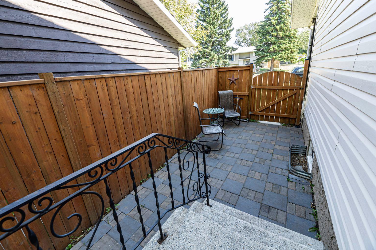
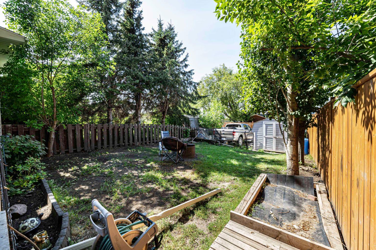
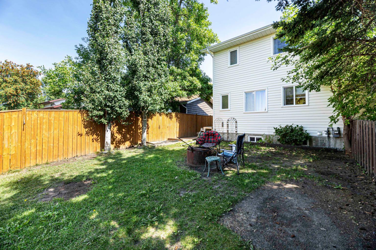
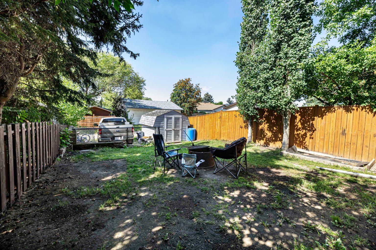
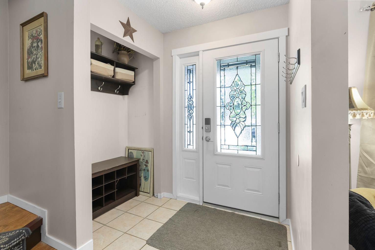
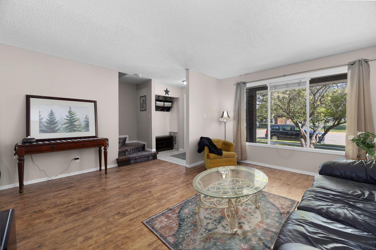
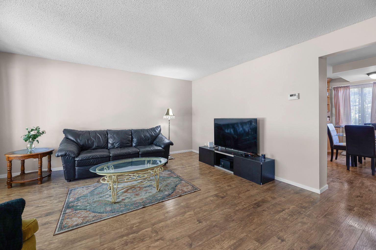
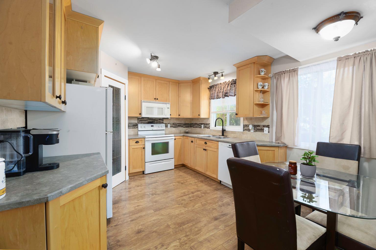
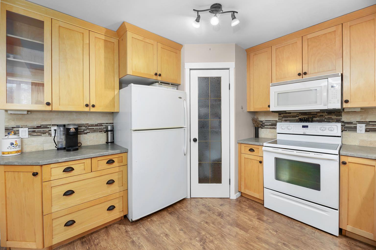
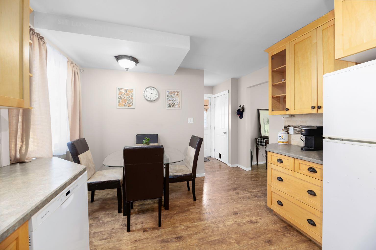
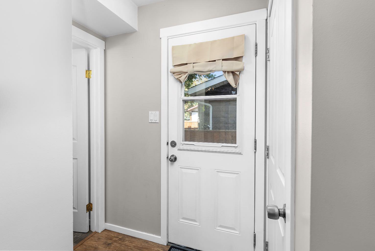
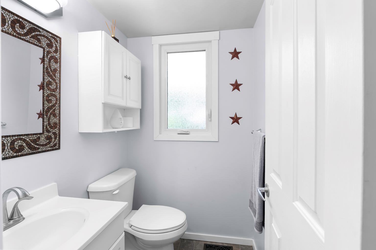
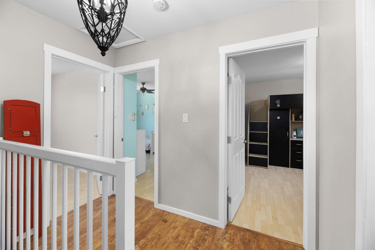
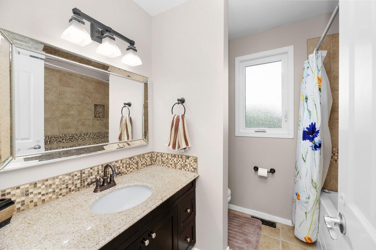
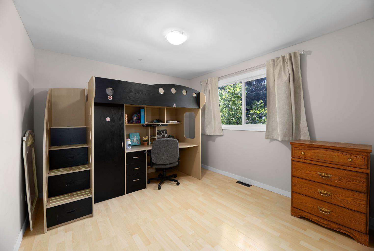
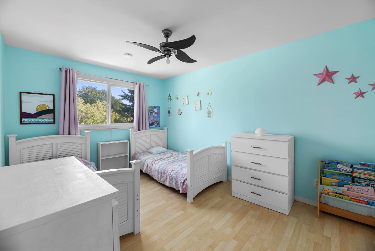
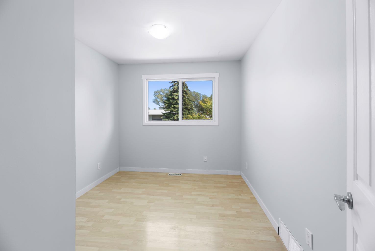
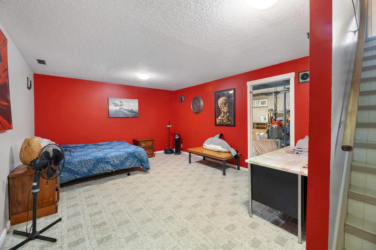
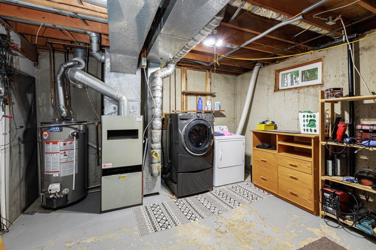
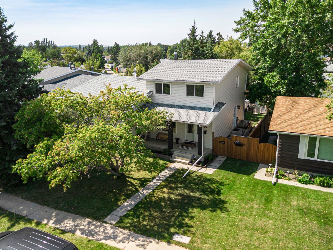
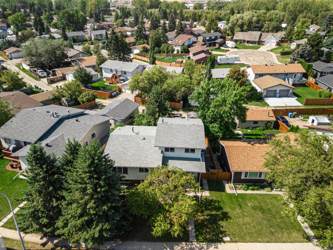
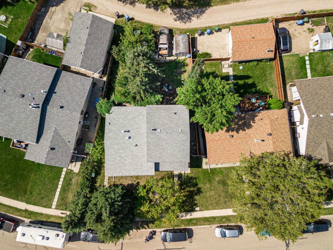
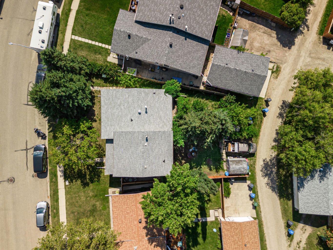
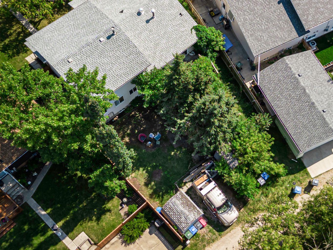
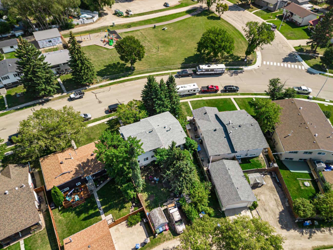
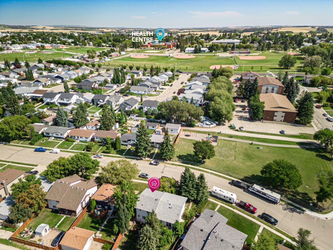
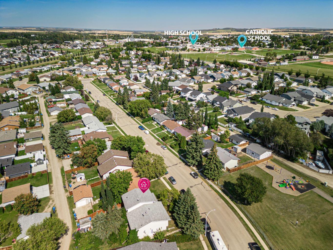
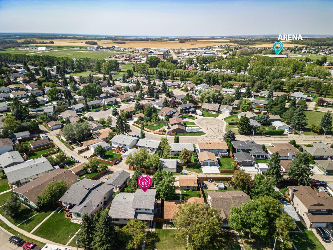
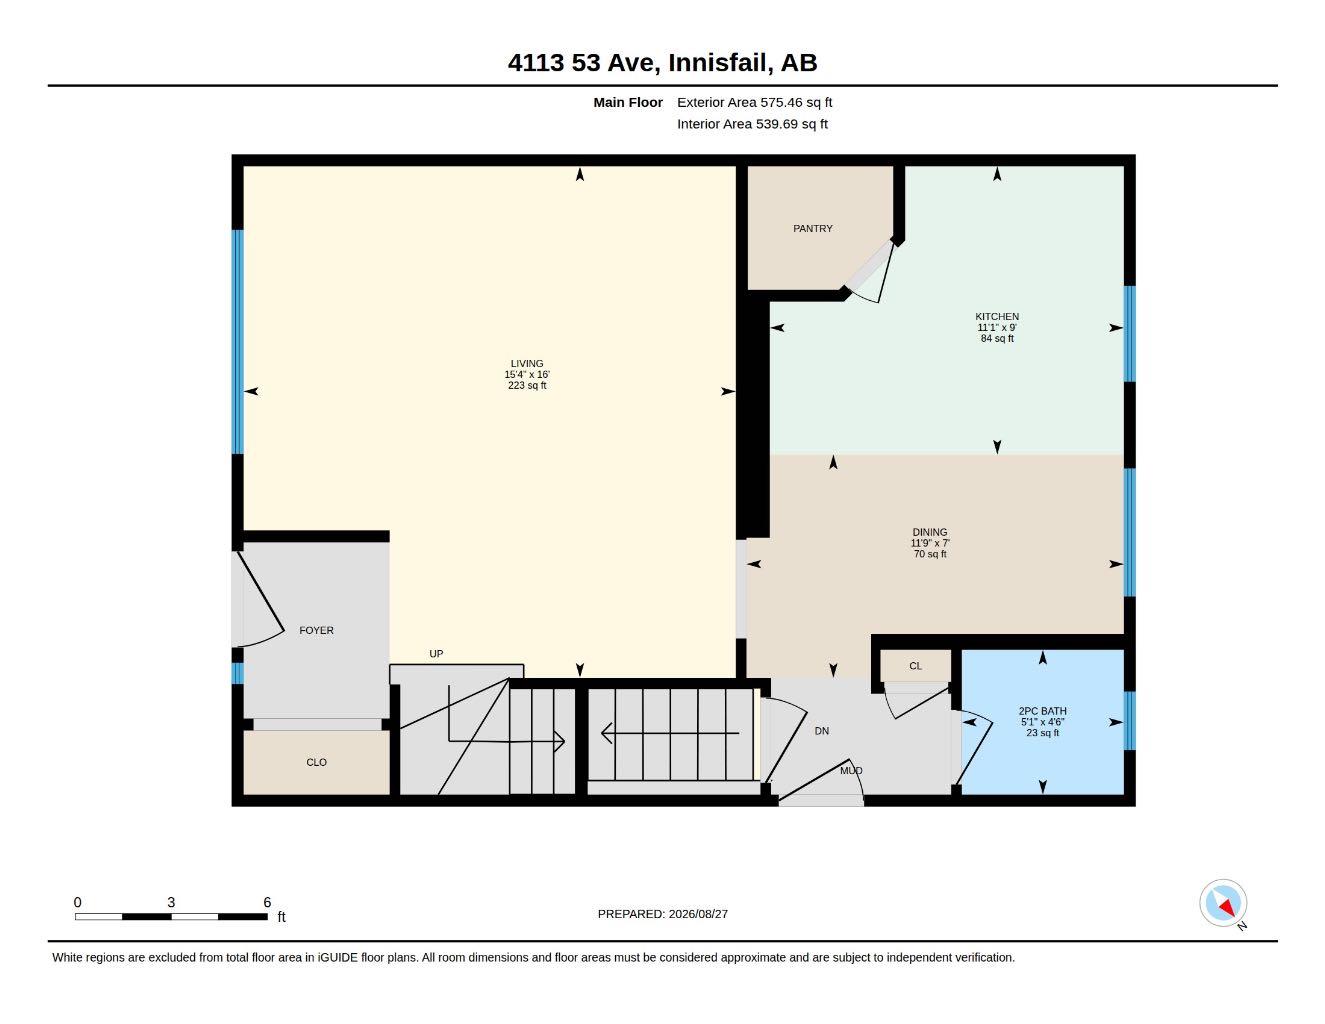
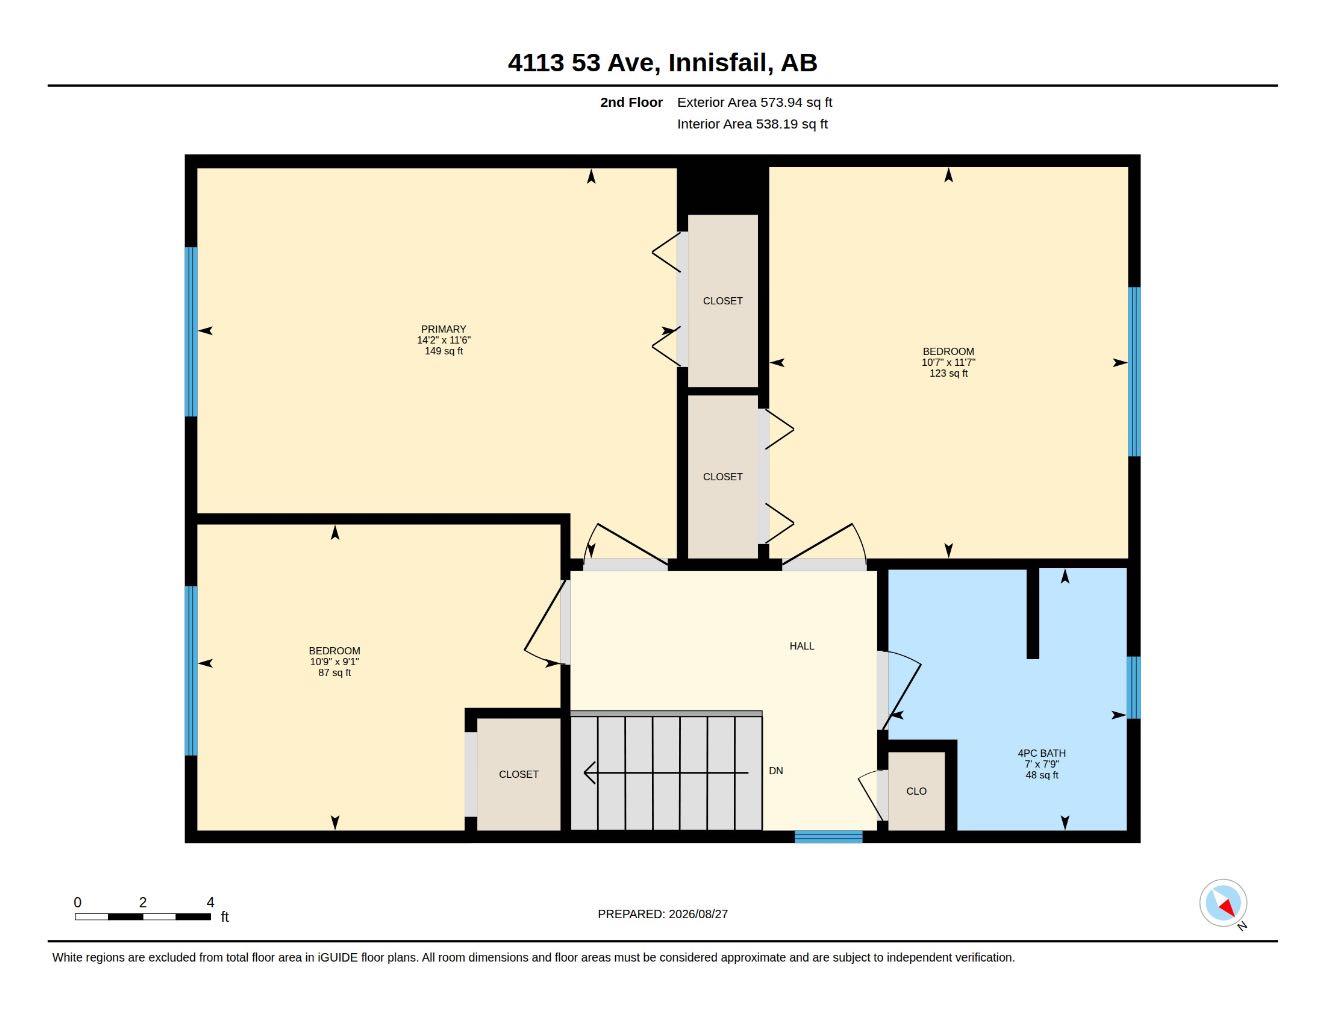
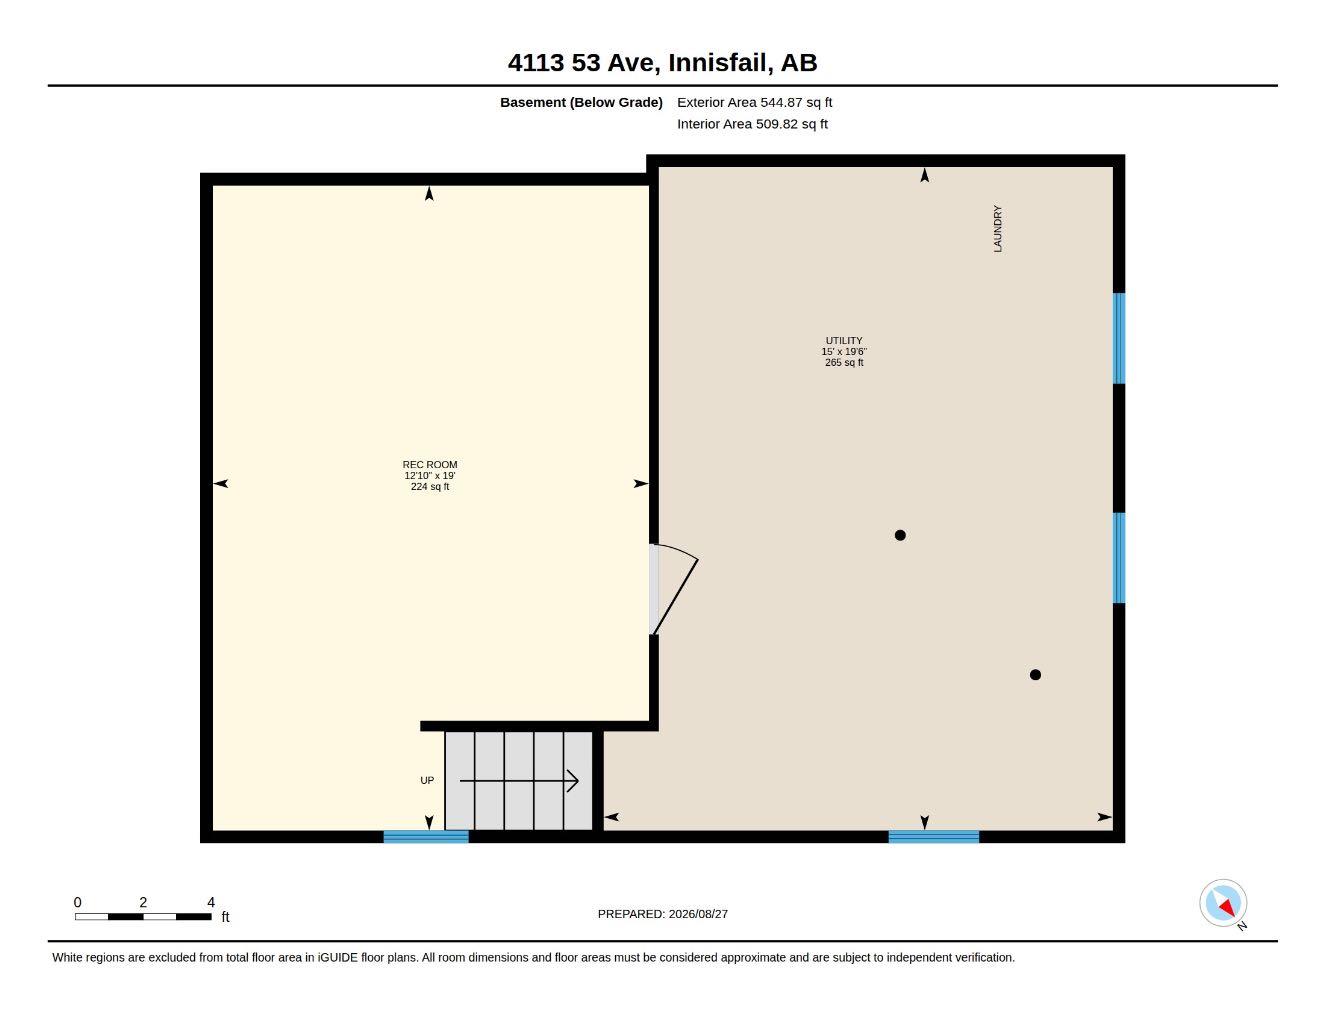
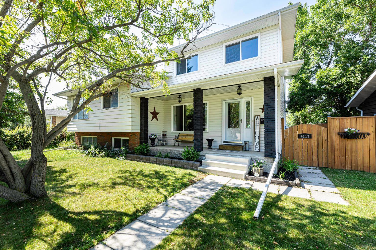
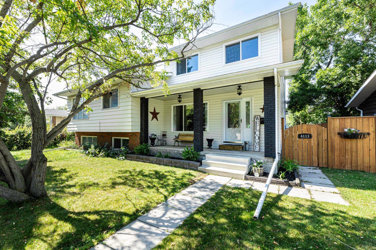
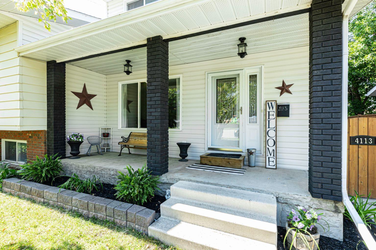
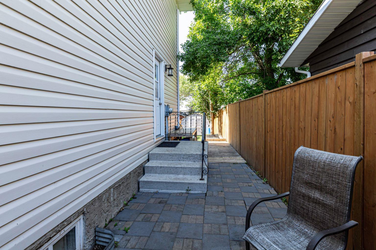
FANTASTIC LOCATION! Imagine relaxing on the charming covered front deck while watching your kids play at the park directly across the street. This fully finished, two-storey duplex offers 3 bedrooms and 2 bathrooms and is within walking distance of schools, shopping, playgrounds and everyday amenities—making it a wonderful fit for families, first-time buyers, down-sizers or investors. Step inside to a spacious tiled entryway that leads into a comfortable living room filled with natural light from the large front window.The updated kitchen offers plenty of cabinetry and counter space, a pantry, an adjoining dining area and views overlooking the backyard. A convenient side entrance provides direct access to the yard, while a 2-piece bathroom completes the main level.Upstairs, you’ll find three generously sized bedrooms and a 4-piece bathroom, with an abundance of natural light throughout. The fully finished basement provides even more living space with a family room or “man cave,” along with a laundry area and plenty of storage. Outside, the backyard offers additional parking, RV storage or the potential to build a future garage. Well maintained, thoughtfully updated and ideally located, this move-in-ready home offers comfort, convenience and exceptional versatility! The Furnace and Hot Water tank have recently been looked at and serviced by a local professional Plumber and everything is in great working order.
| Street Address: | 4113 53 Avenue |
| City: | Innisfail |
| Province/State: | Alberta |
| Postal Code: | N/A |
| County/Parish: | Red Deer County |
| Subdivision: | Central Innisfail |
| Country: | Canada |
| Latitude: | 52.01799046 |
| Longitude: | -113.96023731 |
| MLS® Number: | A2340608 |
| Price: | $283,500 |
| Property Area: | 1,149 Sq ft |
| Bedrooms: | 3 |
| Bathrooms Half: | 1 |
| Bathrooms Full: | 1 |
| Living Area: | 1,149 Sq ft |
| Building Area: | 0 Sq ft |
| Year Built: | 1978 |
| Listing Date: | Aug 27, 2026 |
| Garage Spaces: | 0 |
| Property Type: | Residential |
| Property Subtype: | Semi Detached (Half Duplex) |
| MLS Status: | Active |
Additional Details
| Flooring: | N/A |
| Construction: | Concrete,Other,Vinyl Siding,Wood Frame |
| Parking: | Off Street,Parking Pad,RV Access/Parking |
| Appliances: | Dishwasher,Dryer,Microwave,Refrigerator,Stove(s),Washer,Window Coverings |
| Stories: | N/A |
| Zoning: | R-2 |
| Fireplace: | N/A |
| Amenities: | Park,Playground,Pool,Schools Nearby,Shopping Nearby,Sidewalks,Street Lights,Walking/Bike Paths |
Utilities & Systems
| Heating: | Forced Air |
| Cooling: | None |
| Property Type | Residential |
| Building Type | Semi Detached (Half Duplex) |
| Square Footage | 1,149 sqft |
| Community Name | Central Innisfail |
| Subdivision Name | Central Innisfail |
| Title | Fee Simple |
| Land Size | 3,240 sqft |
| Built in | 1978 |
| Annual Property Taxes | Contact listing agent |
| Parking Type | Off Street |
Bedrooms
| Above Grade | 3 |
Bathrooms
| Total | 2 |
| Partial | 1 |
Interior Features
| Appliances Included | Dishwasher, Dryer, Microwave, Refrigerator, Stove(s), Washer, Window Coverings |
| Flooring | Carpet, Laminate |
Building Features
| Features | Ceiling Fan(s), Closet Organizers, No Smoking Home, Pantry, Storage, Vinyl Windows |
| Construction Material | Concrete, Other, Vinyl Siding, Wood Frame |
| Structures | Front Porch, Patio |
Heating & Cooling
| Cooling | None |
| Heating Type | Forced Air |
Exterior Features
| Exterior Finish | Concrete, Other, Vinyl Siding, Wood Frame |
Neighbourhood Features
| Community Features | Park, Playground, Pool, Schools Nearby, Shopping Nearby, Sidewalks, Street Lights, Walking/Bike Paths |
| Amenities Nearby | Park, Playground, Pool, Schools Nearby, Shopping Nearby, Sidewalks, Street Lights, Walking/Bike Paths |
Parking
| Parking Type | Off Street |
| Total Parking Spaces | 2 |
Interior Size
| Total Finished Area: | 1,149 sq ft |
| Total Finished Area (Metric): | 106.74 sq m |
| Below Grade: | 544 sq ft |
Room Count
| Bedrooms: | 3 |
| Bathrooms: | 2 |
| Full Bathrooms: | 1 |
| Half Bathrooms: | 1 |
| Rooms Above Grade: | 3 |
Lot Information
| Lot Size: | 3,240 sq ft |
| Lot Size (Acres): | 0.07 acres |
| Frontage: | 30 ft |
- Ceiling Fan(s)
- Closet Organizers
- No Smoking Home
- Pantry
- Storage
- Vinyl Windows
- Fire Pit
- Other
- Dishwasher
- Dryer
- Microwave
- Refrigerator
- Stove(s)
- Washer
- Window Coverings
- Full
- Park
- Playground
- Pool
- Schools Nearby
- Shopping Nearby
- Sidewalks
- Street Lights
- Walking/Bike Paths
- Concrete
- Vinyl Siding
- Wood Frame
- Poured Concrete
- Back Lane
- Back Yard
- Few Trees
- Rectangular Lot
- Off Street
- Parking Pad
- RV Access/Parking
- Front Porch
- Patio
Floor plan information is not available for this property.
Monthly Payment Breakdown
Loading Walk Score...
What's Nearby?
Powered by Yelp
REALTOR® Details
Lindsey Forget
- (403) 227-3325
- [email protected]
- Royal LePage Network Realty Corp.