5020 56 Street , Innisfail, Alberta
Residential For Sale in Innisfail, Alberta
$249,900
-
Property Type
 Residential
-
Bedrooms
 2
2
-
Bath
 2
2
-
Garage
 1
1
-
Sq Ft
 786
786
-
Year Built
 1945
1945
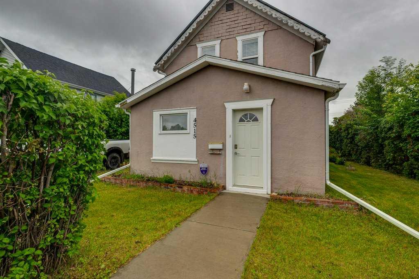
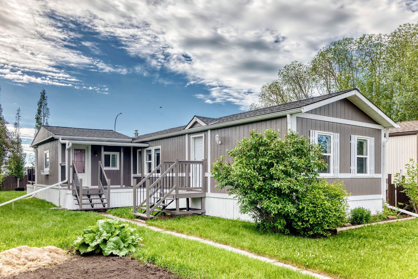
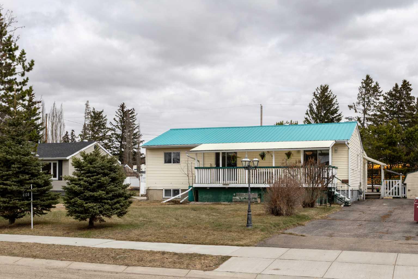
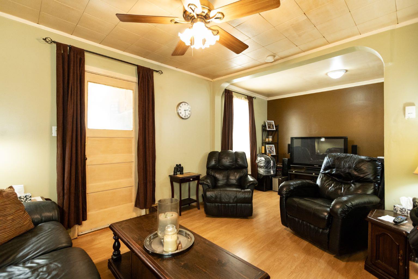
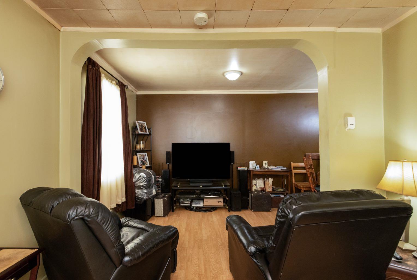
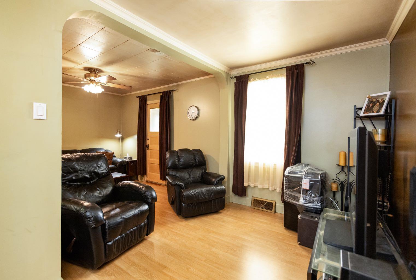
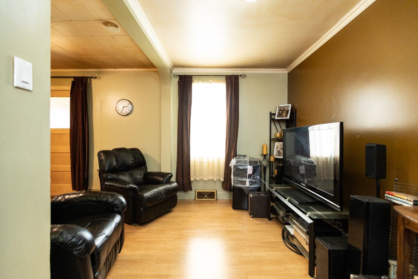
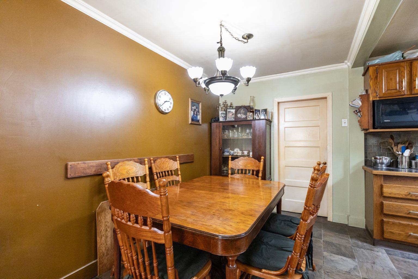
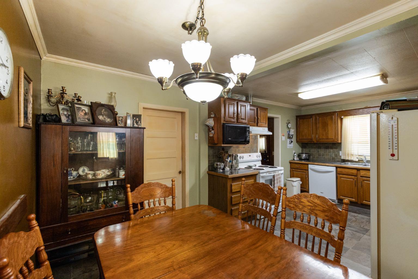
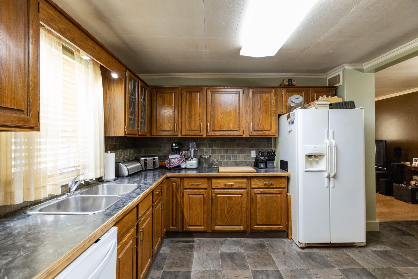
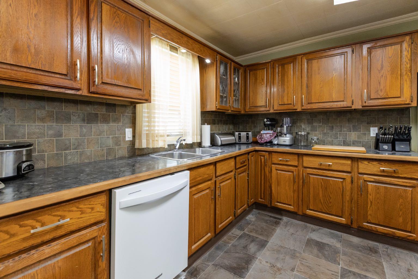
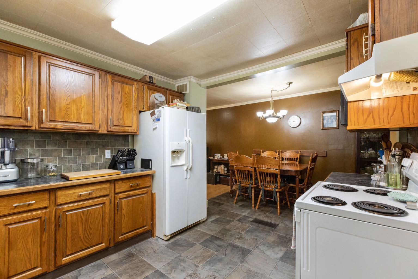
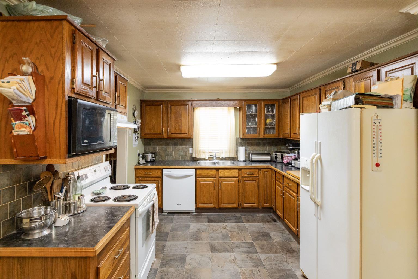
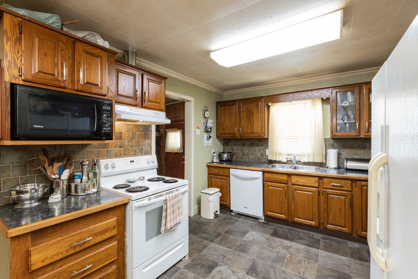
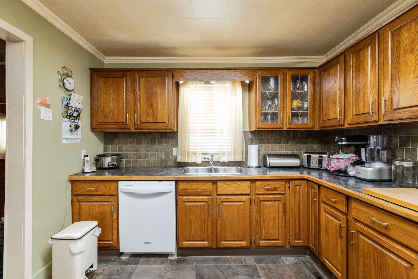
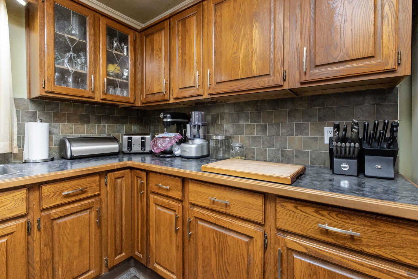
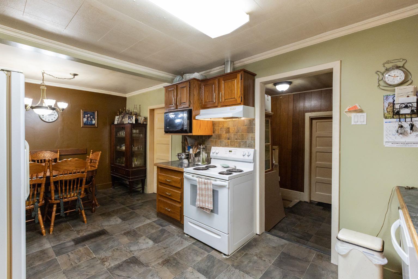
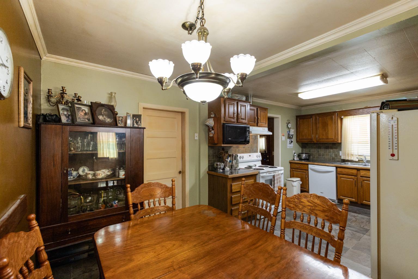
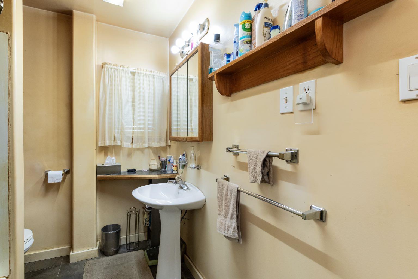
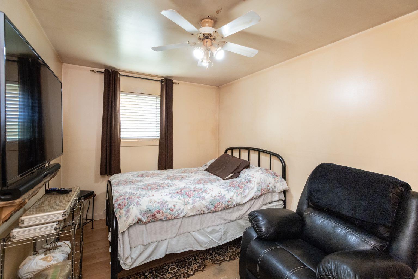
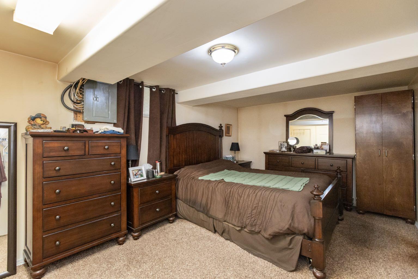
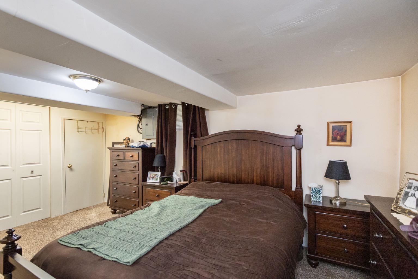
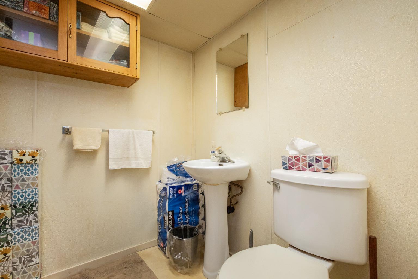
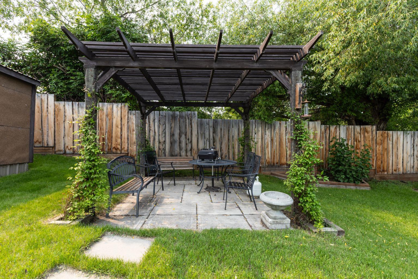
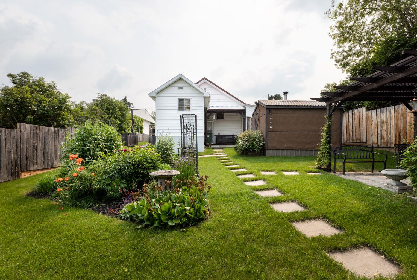
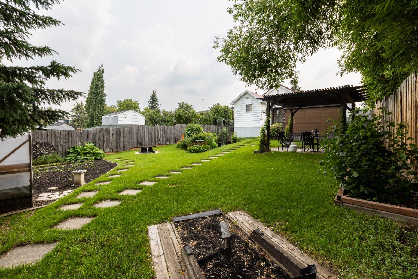
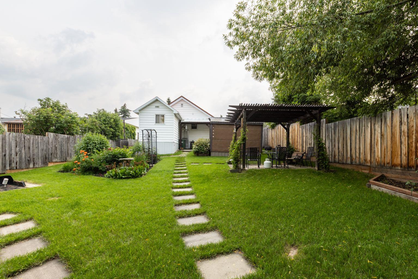
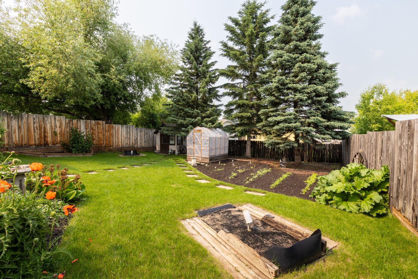
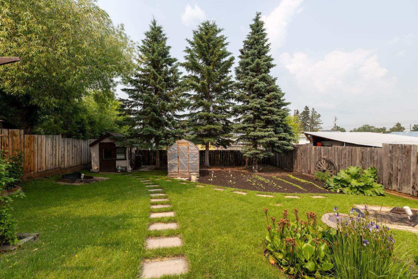
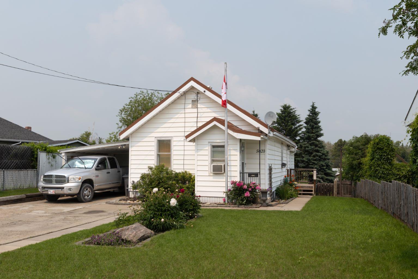
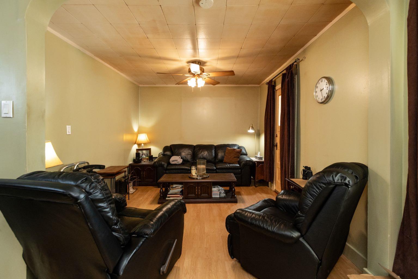
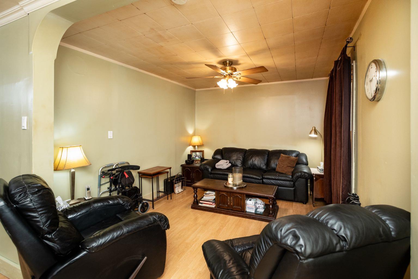
Charming 2 Bedroom, 2 Bathroom Home on a Mature Lot Near the Lake! Situated on a beautifully maintained oversized lot just steps from the lake and scenic walking trails, this charming home offers incredible value and endless potential for first-time buyers, investors, or anyone looking to make a home their own. The mature yard is a true highlight, featuring established trees, gorgeous perennial flower beds, a peaceful gazebo sitting area, and plenty of outdoor storage for all your gardening tools, seasonal items, and hobbies. An attached single garage is perfect for tinkering or storing a smaller vehicle, while the front parking pad provides space for two additional vehicles. Inside, you'll appreciate the spacious front entry and the thoughtful layout. A main floor bedroom was previously incorporated into the living space, creating a larger and more functional kitchen, dining, and living area that's perfect for everyday living and entertaining. The updated kitchen offers an abundance of cabinetry and counter space, making meal prep a breeze. The living room also offers future potential, as the former east-facing window could be reopened to bring in additional natural light or accommodate the addition of another room if desired. A 4-piece bathroom completes the main floor. The lower level features the primary bedroom, a convenient 2-piece bathroom, laundry area, and plenty of storage space. Major updates have already been completed, including electrical and plumbing, providing peace of mind for the next owner. While the home could benefit from a fresh coat of paint due to previous smoking, it has been well cared for over the years and presents an excellent opportunity to build equity with a few cosmetic updates. Whether you're a first-time home buyer, downsizer, or investor, this property is full of potential in a fantastic location.
| Street Address: | 5020 56 Street |
| City: | Innisfail |
| Province/State: | Alberta |
| Postal Code: | N/A |
| County/Parish: | Red Deer County |
| Subdivision: | Dodds Lake |
| Country: | Canada |
| Latitude: | 52.03077255 |
| Longitude: | -113.95178917 |
| MLS® Number: | A2325887 |
| Price: | $249,900 |
| Property Area: | 786 Sq ft |
| Bedrooms: | 2 |
| Bathrooms Half: | 1 |
| Bathrooms Full: | 1 |
| Living Area: | 786 Sq ft |
| Building Area: | 0 Sq ft |
| Year Built: | 1945 |
| Listing Date: | Jul 01, 2026 |
| Garage Spaces: | 1 |
| Property Type: | Residential |
| Property Subtype: | Detached |
| MLS Status: | Active |
Additional Details
| Flooring: | N/A |
| Construction: | Metal Siding ,Other,Wood Frame |
| Parking: | Off Street,Parking Pad,RV Access/Parking,Single Garage Attached |
| Appliances: | Dishwasher,Dryer,Freezer,Microwave,Refrigerator,Stove(s),Washer,Window Coverings |
| Stories: | N/A |
| Zoning: | R-2 |
| Fireplace: | N/A |
| Amenities: | Fishing,Golf,Lake,Park,Playground,Sidewalks,Street Lights,Walking/Bike Paths |
Utilities & Systems
| Heating: | Forced Air |
| Cooling: | None |
| Property Type | Residential |
| Building Type | Detached |
| Square Footage | 786 sqft |
| Community Name | Dodds Lake |
| Subdivision Name | Dodds Lake |
| Title | Fee Simple |
| Land Size | 6,500 sqft |
| Built in | 1945 |
| Annual Property Taxes | Contact listing agent |
| Parking Type | Garage |
| Time on MLS Listing | 26 days |
Bedrooms
| Above Grade | 1 |
Bathrooms
| Total | 2 |
| Partial | 1 |
Interior Features
| Appliances Included | Dishwasher, Dryer, Freezer, Microwave, Refrigerator, Stove(s), Washer, Window Coverings |
| Flooring | Carpet, Laminate, Linoleum |
Building Features
| Features | Ceiling Fan(s), Storage, Wood Windows |
| Construction Material | Metal Siding , Other, Wood Frame |
| Structures | Porch |
Heating & Cooling
| Cooling | None |
| Heating Type | Forced Air |
Exterior Features
| Exterior Finish | Metal Siding , Other, Wood Frame |
Neighbourhood Features
| Community Features | Fishing, Golf, Lake, Park, Playground, Sidewalks, Street Lights, Walking/Bike Paths |
| Amenities Nearby | Fishing, Golf, Lake, Park, Playground, Sidewalks, Street Lights, Walking/Bike Paths |
Parking
| Parking Type | Garage |
| Total Parking Spaces | 1 |
Interior Size
| Total Finished Area: | 786 sq ft |
| Total Finished Area (Metric): | 73.02 sq m |
| Below Grade: | 430 sq ft |
Room Count
| Bedrooms: | 2 |
| Bathrooms: | 2 |
| Full Bathrooms: | 1 |
| Half Bathrooms: | 1 |
| Rooms Above Grade: | 1 |
Lot Information
| Lot Size: | 6,500 sq ft |
| Lot Size (Acres): | 0.15 acres |
| Frontage: | 50 ft |
- Ceiling Fan(s)
- Storage
- Wood Windows
- Garden
- Other
- Dishwasher
- Dryer
- Freezer
- Microwave
- Refrigerator
- Stove(s)
- Washer
- Window Coverings
- Full
- Fishing
- Golf
- Lake
- Park
- Playground
- Sidewalks
- Street Lights
- Walking/Bike Paths
- Metal Siding
- Wood Frame
- Poured Concrete
- Back Yard
- Few Trees
- Landscaped
- Lawn
- Rectangular Lot
- Off Street
- Parking Pad
- RV Access/Parking
- Single Garage Attached
- Porch
Floor plan information is not available for this property.
Monthly Payment Breakdown
Loading Walk Score...
What's Nearby?
Powered by Yelp
REALTOR® Details
Lindsey Forget
- (403) 227-3325
- [email protected]
- Royal LePage Network Realty Corp.