4108 49A Avenue , Innisfail, Alberta
Residential For Sale in Innisfail, Alberta
$275,000
-
Property Type
 Residential
-
Bedrooms
 2
2
-
Bath
 2
2
-
Garage
 0
0
-
Sq Ft
 1,339
1,339
-
Year Built
 1954
1954
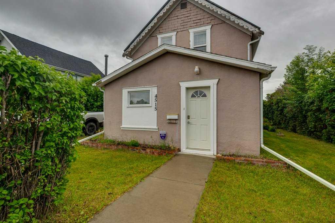
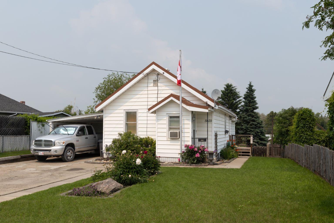
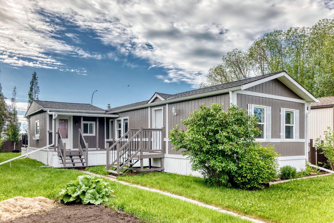
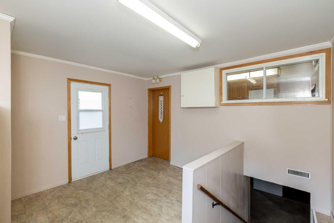
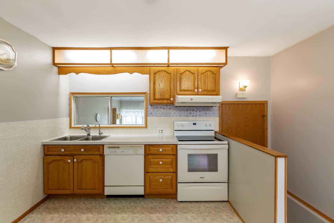
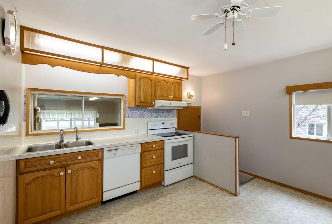
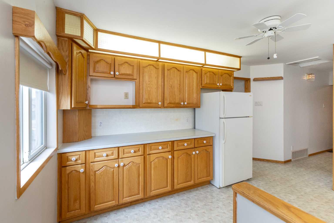
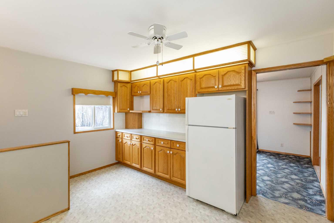
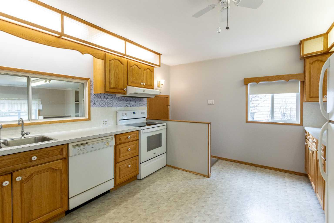
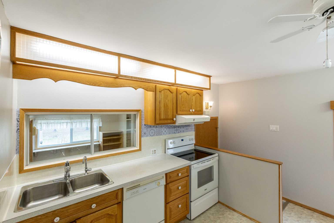
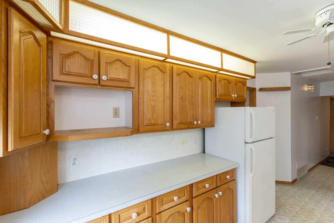

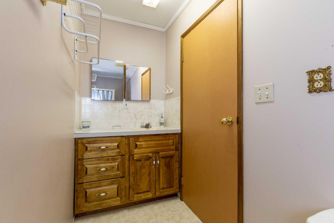
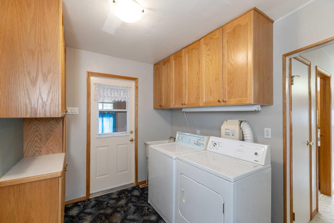
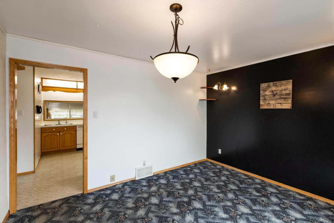
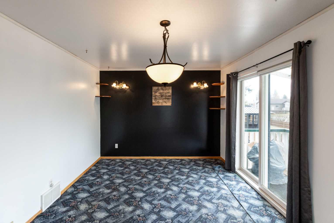
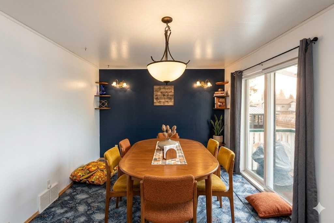
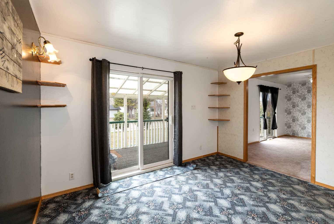
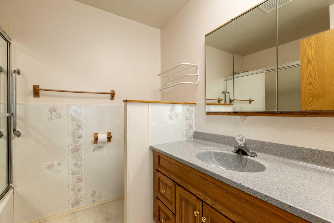
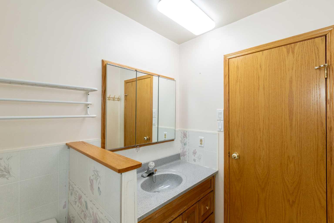
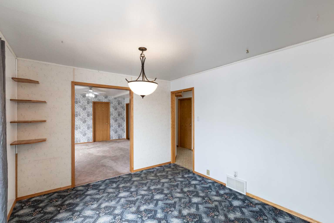
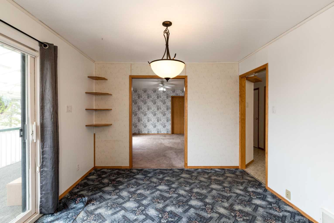
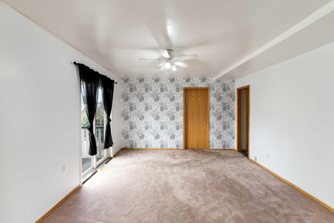
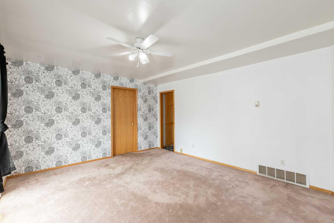
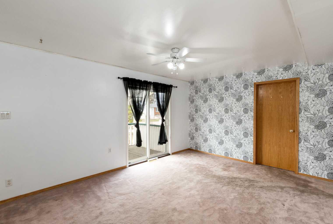
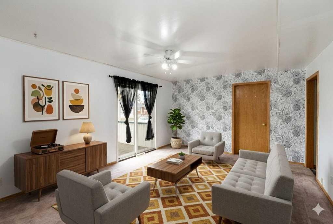
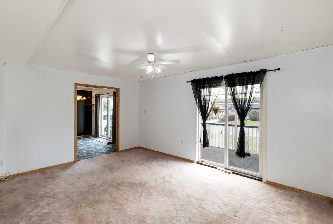
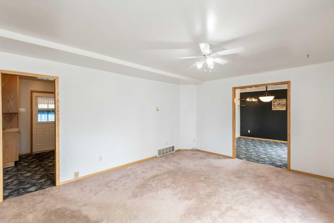
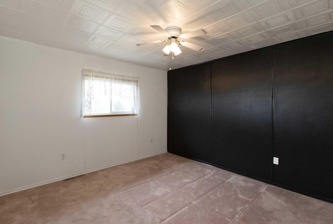
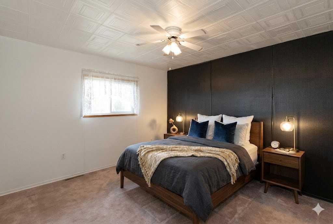
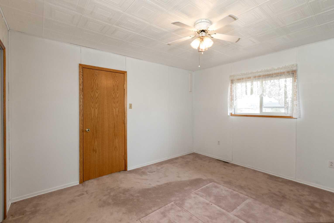
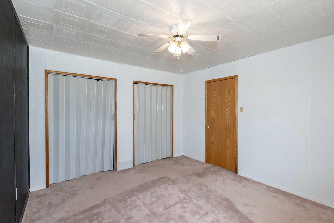
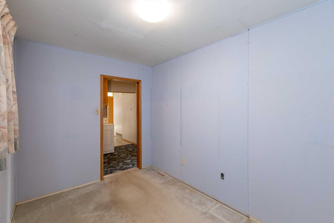
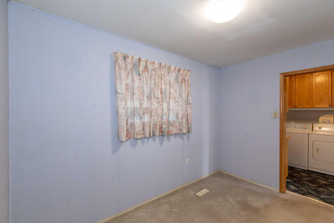
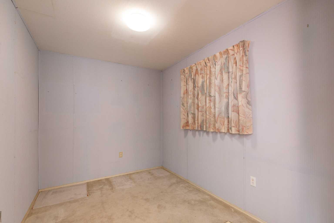
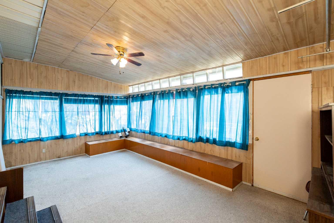
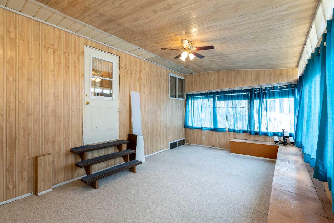
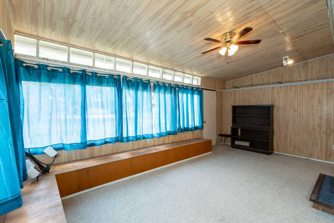
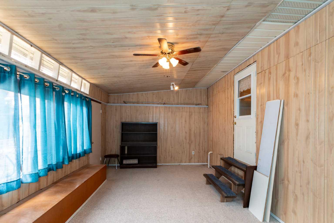
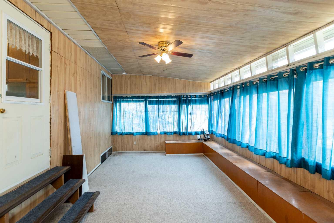
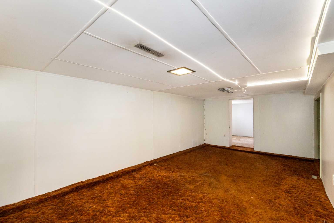
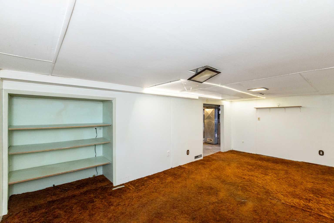
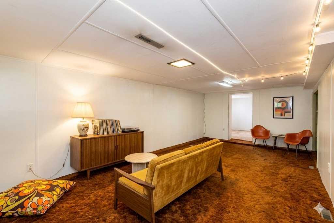
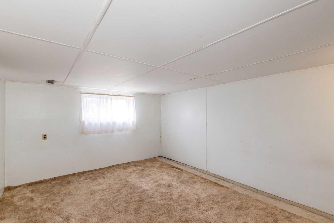
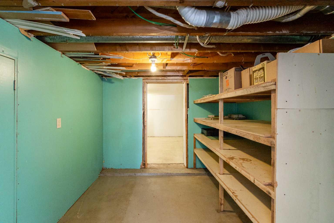
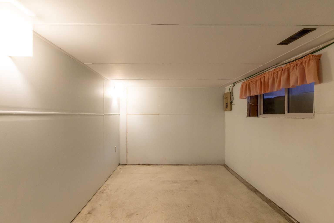
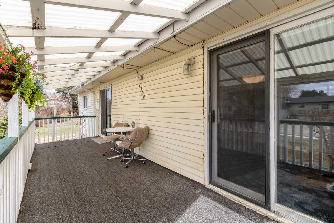
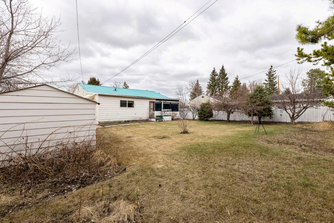
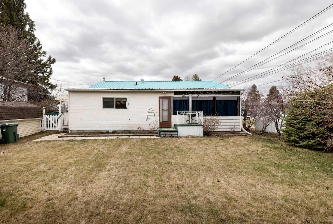
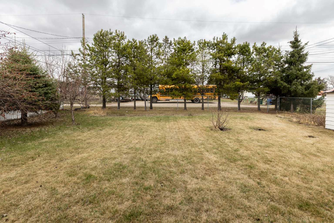
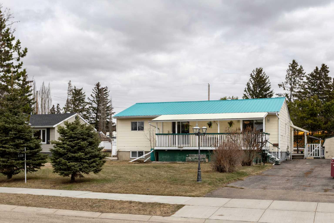
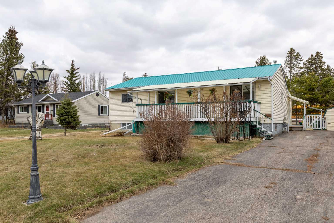
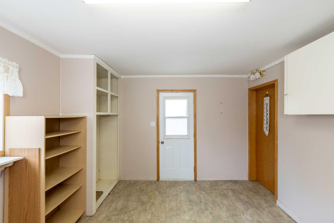
If you’ve been searching for a home with usable space, a sensible layout, and room to improve over time, this property is worth a look. Built in 1954, the home offers a large front entry, bright spacious kitchen, dedicated dining room, and the convenience of main floor laundry. Great curb appeal is added by the inviting front deck/veranda, along with paved off-street driveway parking. Some photos have been virtually staged to show the potential of the property. With 2 bedrooms plus 2 additional den/office-style rooms, this home offers flexibility for workspace, hobbies, storage, or supplemental sleeping space depending on your needs. There are 2 bathrooms and an impressive amount of storage throughout the home. Multiple living areas provide options for separate TV space, games room, hobby areas, or room for family members to spread out. A rear sunroom adds even more usable seasonal living space. Outside, the large lot features a beautiful backyard with fruit trees and back alley access. Conveniently located close to amenities, shopping, and the hospital, this property is a practical option for first-time buyers looking to build equity, or seniors and singles seeking main floor laundry and manageable living with extra space. With plenty of potential for future updates, this is a solid opportunity to add value and make it your own.
| Street Address: | 4108 49A Avenue |
| City: | Innisfail |
| Province/State: | Alberta |
| Postal Code: | N/A |
| County/Parish: | Red Deer County |
| Subdivision: | Central Innisfail |
| Country: | Canada |
| Latitude: | 52.01864200 |
| Longitude: | -113.94825039 |
| MLS® Number: | A2301778 |
| Price: | $275,000 |
| Property Area: | 1,339 Sq ft |
| Bedrooms: | 2 |
| Bathrooms Half: | 0 |
| Bathrooms Full: | 2 |
| Living Area: | 1,339 Sq ft |
| Building Area: | 0 Sq ft |
| Year Built: | 1954 |
| Listing Date: | Apr 22, 2026 |
| Garage Spaces: | 0 |
| Property Type: | Residential |
| Property Subtype: | Detached |
| MLS Status: | Active |
Additional Details
| Flooring: | N/A |
| Construction: | Wood Frame |
| Parking: | Off Street |
| Appliances: | Dishwasher,Electric Stove,Refrigerator,Washer/Dryer |
| Stories: | N/A |
| Zoning: | R-1B |
| Fireplace: | N/A |
| Amenities: | Park,Playground,Schools Nearby,Shopping Nearby,Sidewalks,Street Lights |
Utilities & Systems
| Heating: | Forced Air,Natural Gas |
| Cooling: | None |
| Property Type | Residential |
| Building Type | Detached |
| Square Footage | 1,339 sqft |
| Community Name | Central Innisfail |
| Subdivision Name | Central Innisfail |
| Title | Fee Simple |
| Land Size | 10,685 sqft |
| Built in | 1954 |
| Annual Property Taxes | Contact listing agent |
| Parking Type | Off Street |
| Time on MLS Listing | 88 days |
Bedrooms
| Above Grade | 1 |
Bathrooms
| Total | 2 |
| Partial | 0 |
Interior Features
| Appliances Included | Dishwasher, Electric Stove, Refrigerator, Washer/Dryer |
| Flooring | Carpet, Linoleum |
Building Features
| Features | See Remarks |
| Construction Material | Wood Frame |
| Structures | Porch |
Heating & Cooling
| Cooling | None |
| Heating Type | Forced Air, Natural Gas |
Exterior Features
| Exterior Finish | Wood Frame |
Neighbourhood Features
| Community Features | Park, Playground, Schools Nearby, Shopping Nearby, Sidewalks, Street Lights |
| Amenities Nearby | Park, Playground, Schools Nearby, Shopping Nearby, Sidewalks, Street Lights |
Parking
| Parking Type | Off Street |
| Total Parking Spaces | 2 |
Interior Size
| Total Finished Area: | 1,339 sq ft |
| Total Finished Area (Metric): | 124.42 sq m |
| Main Level: | 1,048 sq ft |
| Below Grade: | 102 sq ft |
Room Count
| Bedrooms: | 2 |
| Bathrooms: | 2 |
| Full Bathrooms: | 2 |
| Rooms Above Grade: | 7 |
Lot Information
| Lot Size: | 10,685 sq ft |
| Lot Size (Acres): | 0.25 acres |
| Frontage: | 74 ft |
- See Remarks
- Private Yard
- Dishwasher
- Electric Stove
- Refrigerator
- Washer/Dryer
- Full
- Park
- Playground
- Schools Nearby
- Shopping Nearby
- Sidewalks
- Street Lights
- Wood Frame
- Block
- Poured Concrete
- Back Yard
- City Lot
- Rectangular Lot
- Off Street
- Porch
Floor plan information is not available for this property.
Monthly Payment Breakdown
Loading Walk Score...
What's Nearby?
Powered by Yelp
REALTOR® Details
Twila Reberger
- (403) 227-5571
- [email protected]
- RE/MAX real estate central alberta