308, 4500 45 Avenue , Innisfail, Alberta
Condo For Sale in Innisfail, Alberta
$315,000
-
Property Type
 Condo
Condo
-
Bedrooms
 2
2
-
Bath
 2
2
-
Garage
 0
0
-
Sq Ft
 979
979
-
Year Built
 2007
2007
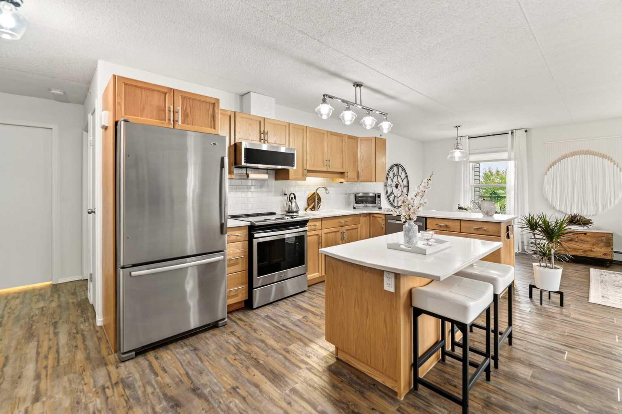
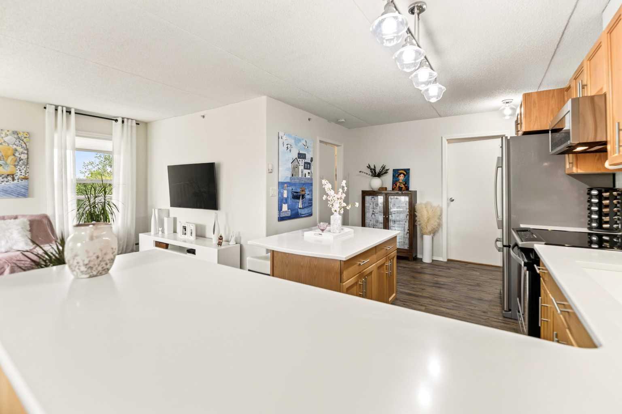
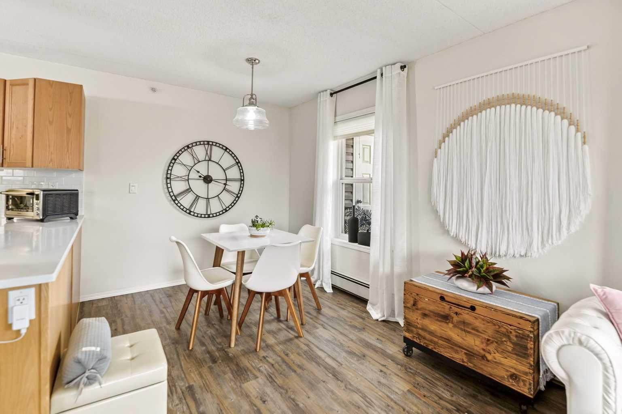
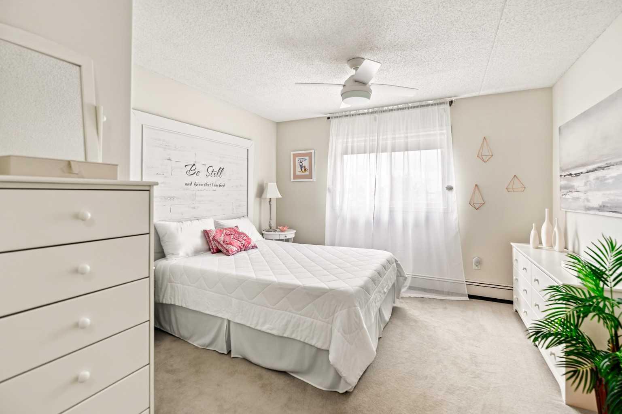
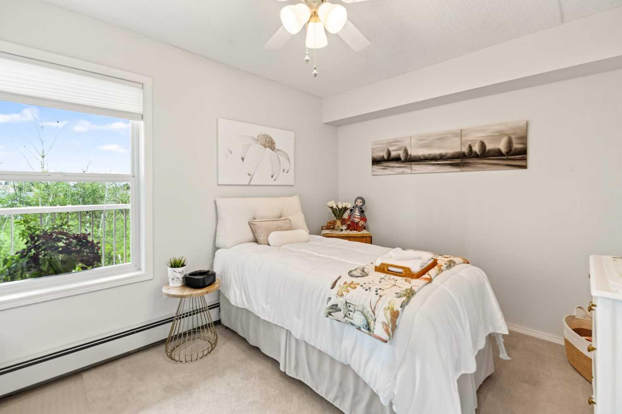
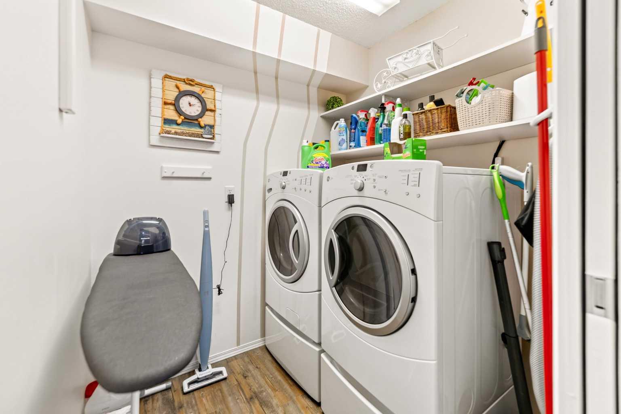
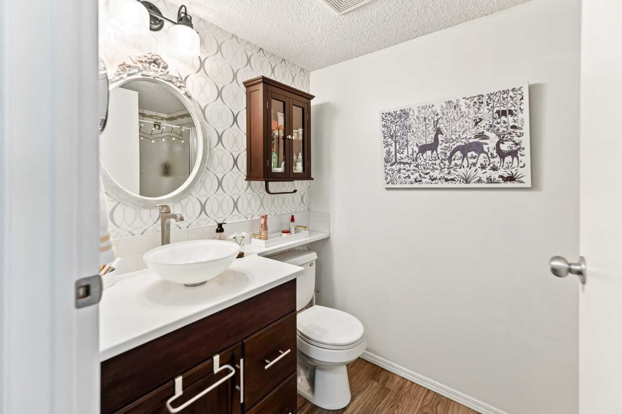
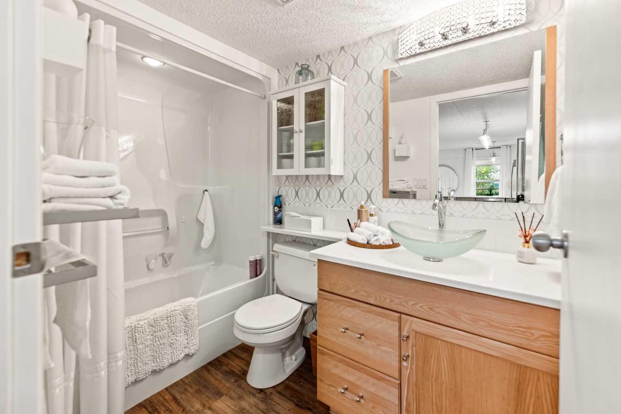
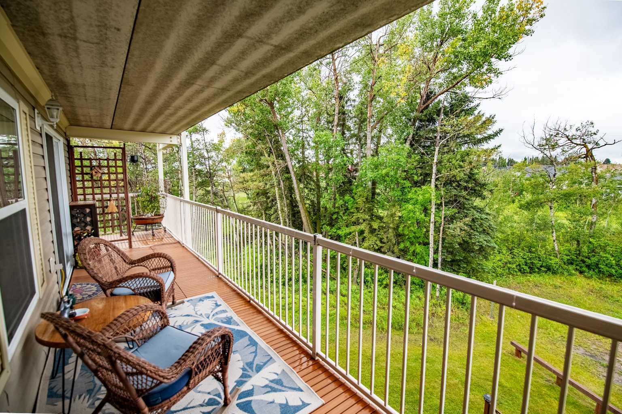
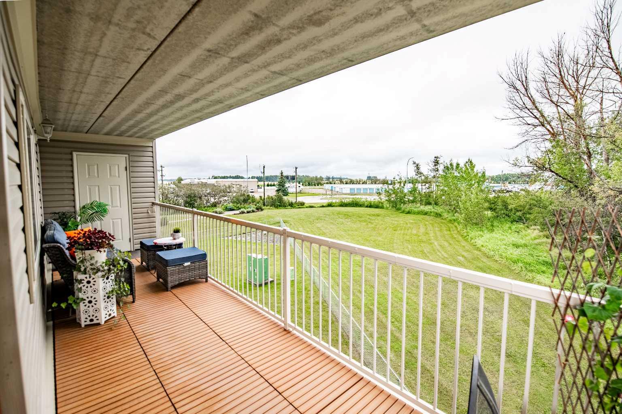
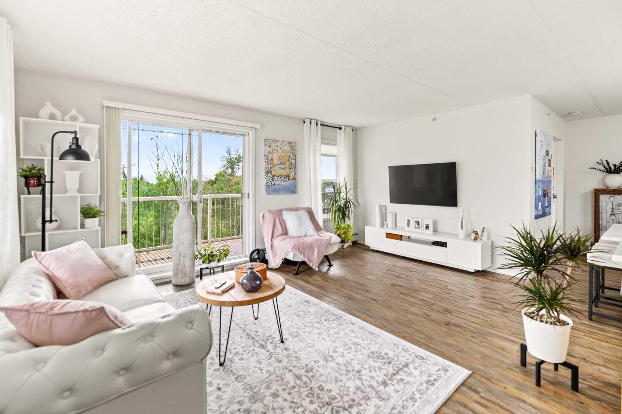
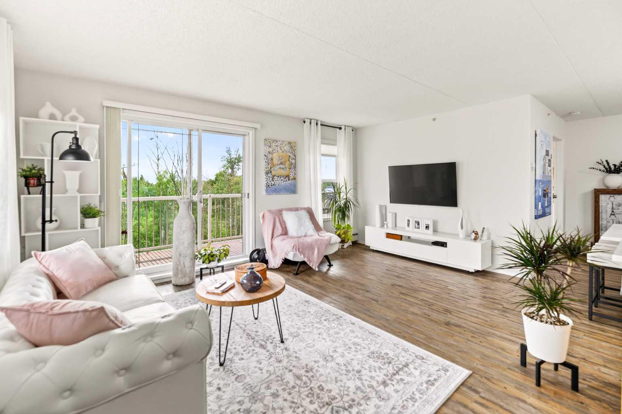
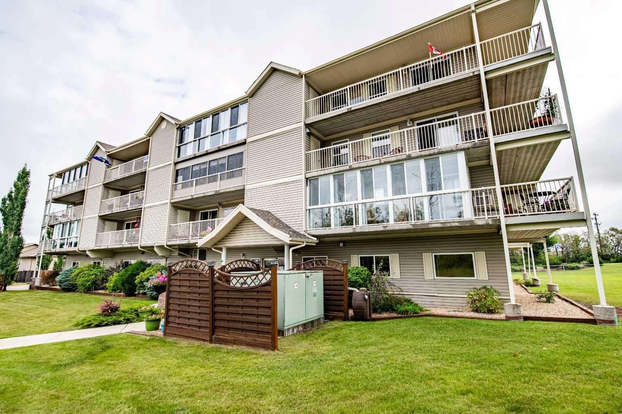
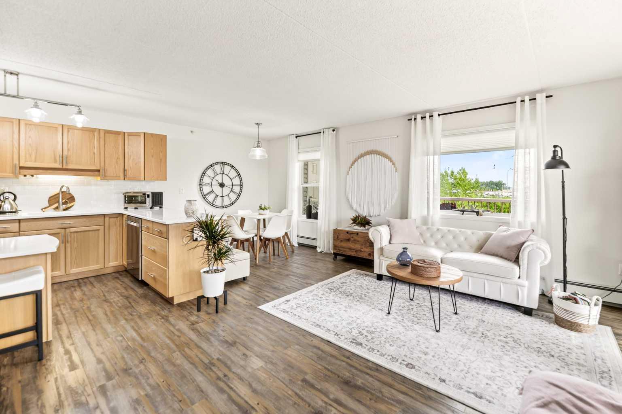
Welcome to this spacious 1,080 sq. ft. corner condo in Beverly Cove, Central Innisfail. Offering two bedrooms and two bathrooms, this bright 3rd floor home provides comfortable, low-maintenance living with an open-concept layout and excellent west-facing views. The generous living and dining areas flow into a functional kitchen featuring a table-height island—ideal for casual meals, entertaining, or creating a convenient work surface. The primary bedroom includes a private ensuite, while the second bedroom is well suited for guests, a home office, or additional living space. A large in-suite laundry/storage room adds valuable everyday convenience. Both ends of the wraparound balcony feature dedicated storage rooms, providing practical space for seasonal items and outdoor equipment. Additional features include an underground parking stall, elevator access, accessible entry, in-suite laundry, and included appliances: refrigerator, electric stove, dishwasher, microwave, and range hood. Carpet is found in the bedrooms, with durable linoleum throughout the main living areas. This well-maintained condo offers comfort, functionality, west views, and a convenient location close to the amenities of Innisfail.
| Street Address: | 308, 4500 45 Avenue |
| City: | Innisfail |
| Province/State: | Alberta |
| Postal Code: | N/A |
| County/Parish: | Red Deer County |
| Subdivision: | Central Innisfail |
| Country: | Canada |
| Latitude: | 52.02254087 |
| Longitude: | -113.94002551 |
| MLS® Number: | A2336497 |
| Price: | $315,000 |
| Property Area: | 979 Sq ft |
| Bedrooms: | 2 |
| Bathrooms Half: | 0 |
| Bathrooms Full: | 2 |
| Living Area: | 979 Sq ft |
| Building Area: | 0 Sq ft |
| Year Built: | 2007 |
| Listing Date: | Aug 14, 2026 |
| Garage Spaces: | 0 |
| Property Type: | Residential |
| Property Subtype: | Apartment |
| MLS Status: | Active |
Additional Details
| Flooring: | N/A |
| Construction: | Concrete |
| Parking: | Parkade |
| Appliances: | Bar Fridge,Built-In Oven,Central Air Conditioner,Convection Oven,Dishwasher,Refrigerator,Washer/Dryer,Window Coverings |
| Stories: | N/A |
| Zoning: | R-3 |
| Fireplace: | N/A |
| Amenities: | Shopping Nearby,Sidewalks,Street Lights,Walking/Bike Paths |
Utilities & Systems
| Heating: | Baseboard |
| Cooling: | Central Air |
| Property Type | Residential |
| Building Type | Apartment |
| Storeys | 3 |
| Square Footage | 979 sqft |
| Community Name | Central Innisfail |
| Subdivision Name | Central Innisfail |
| Title | Fee Simple |
| Land Size | 1,238 sqft |
| Built in | 2007 |
| Annual Property Taxes | Contact listing agent |
| Parking Type | Parkade |
| Time on MLS Listing | 8 days |
Bedrooms
| Above Grade | 2 |
Bathrooms
| Total | 2 |
| Partial | 0 |
Interior Features
| Appliances Included | Bar Fridge, Built-In Oven, Central Air Conditioner, Convection Oven, Dishwasher, Refrigerator, Washer/Dryer, Window Coverings |
| Flooring | Carpet |
Building Features
| Features | Closet Organizers, Elevator, No Animal Home, Open Floorplan, See Remarks |
| Style | Attached |
| Construction Material | Concrete |
| Building Amenities | Elevator(s), Fitness Center, Parking, Recreation Room, Secured Parking |
| Structures | Deck, Wrap Around |
Heating & Cooling
| Cooling | Central Air |
| Heating Type | Baseboard |
Exterior Features
| Exterior Finish | Concrete |
Neighbourhood Features
| Community Features | Shopping Nearby, Sidewalks, Street Lights, Walking/Bike Paths |
| Pets Allowed | No |
| Amenities Nearby | Shopping Nearby, Sidewalks, Street Lights, Walking/Bike Paths |
Maintenance or Condo Information
| Maintenance Fees | $389 Monthly |
| Maintenance Fees Include | Common Area Maintenance, See Remarks |
Parking
| Parking Type | Parkade |
| Total Parking Spaces | 1 |
Interior Size
| Total Finished Area: | 979 sq ft |
| Total Finished Area (Metric): | 90.99 sq m |
Room Count
| Bedrooms: | 2 |
| Bathrooms: | 2 |
| Full Bathrooms: | 2 |
| Rooms Above Grade: | 5 |
Lot Information
| Lot Size: | 1,238 sq ft |
| Lot Size (Acres): | 0.03 acres |
- Closet Organizers
- Elevator
- No Animal Home
- Open Floorplan
- See Remarks
- Balcony
- Storage
- Bar Fridge
- Built-In Oven
- Central Air Conditioner
- Convection Oven
- Dishwasher
- Refrigerator
- Washer/Dryer
- Window Coverings
- Elevator(s)
- Fitness Center
- Parking
- Recreation Room
- Secured Parking
- Shopping Nearby
- Sidewalks
- Street Lights
- Walking/Bike Paths
- Concrete
- Parkade
- Deck
- Wrap Around
Floor plan information is not available for this property.
Monthly Payment Breakdown
Loading Walk Score...
What's Nearby?
Powered by Yelp
REALTOR® Details
Cassie Orlando
- (403) 392-8488
- [email protected]
- Coldwell Banker OnTrack Realty