2827 11 Avenue S, Lethbridge, Alberta
Residential For Sale in Lethbridge, Alberta
$474,900
-
Property Type
 Residential
-
Bedrooms
 3
3
-
Bath
 2
2
-
Garage
 1
1
-
Sq Ft
 886
886
-
Year Built
 1955
1955
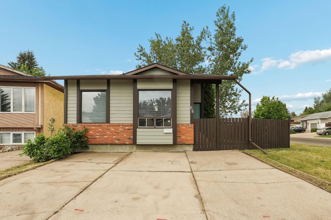
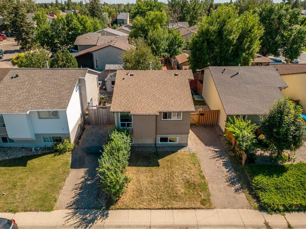
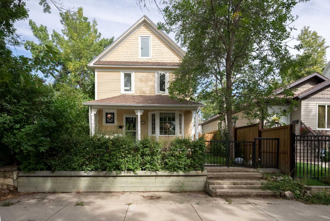
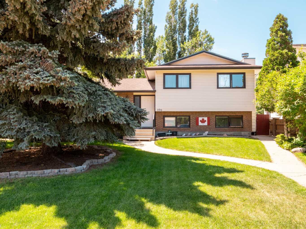
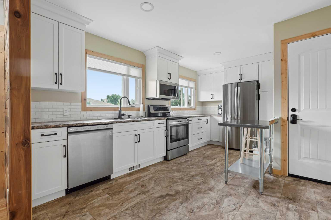
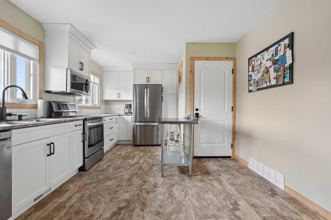
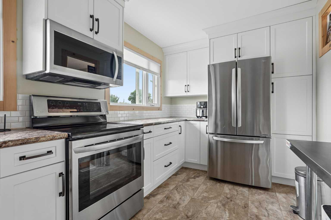
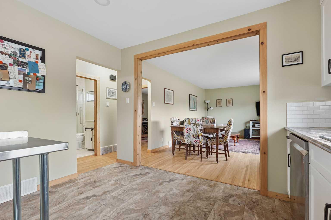
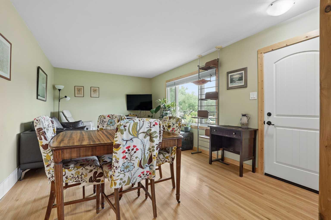
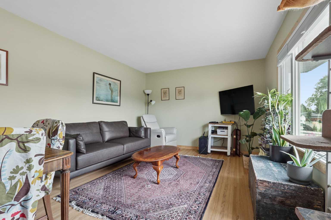
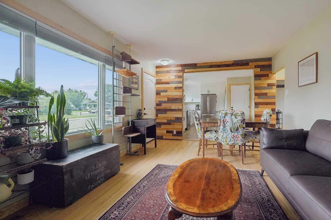
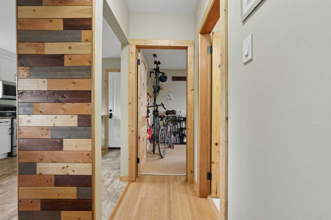
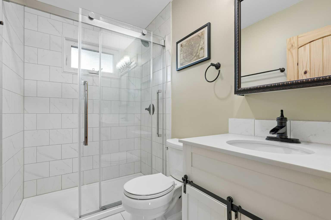
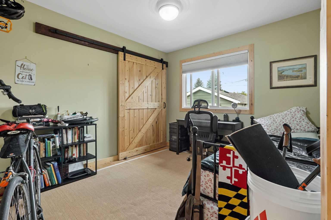
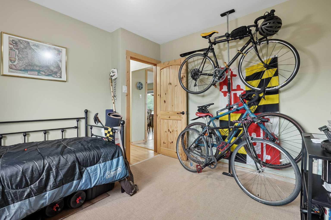
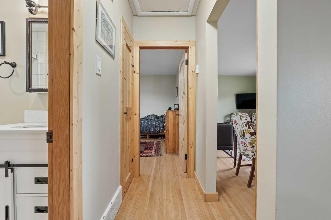
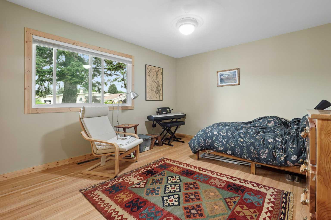
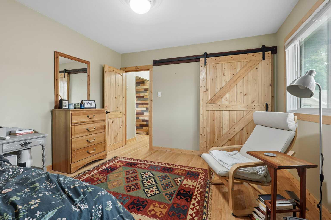
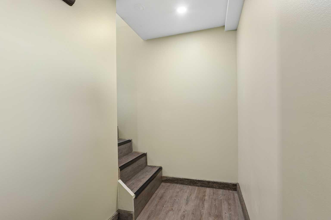
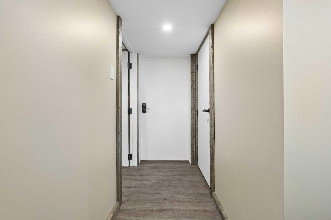
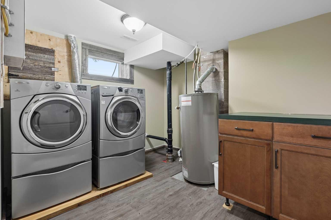
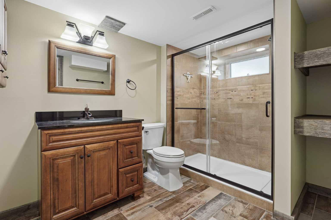
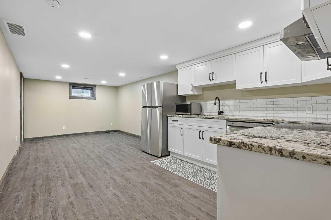
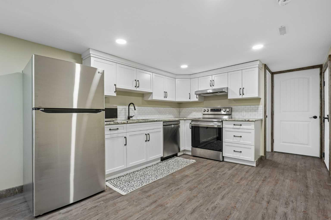
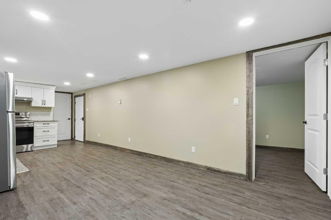
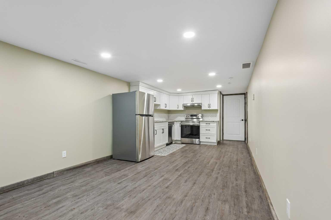
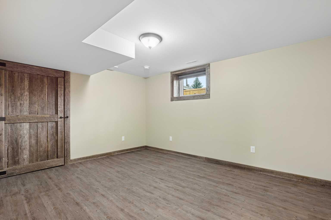
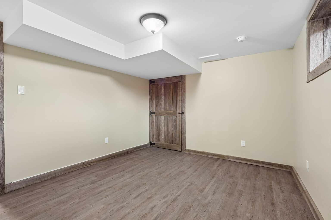
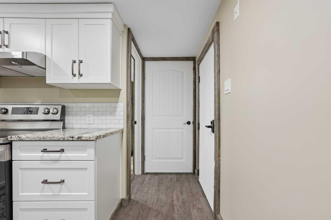
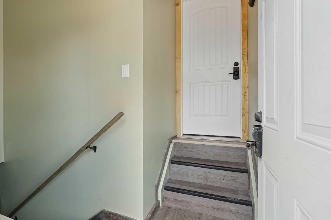
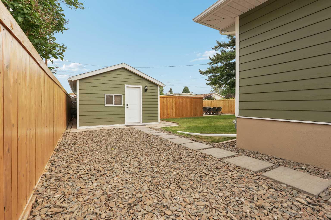
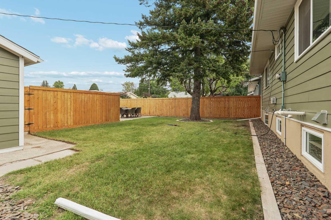
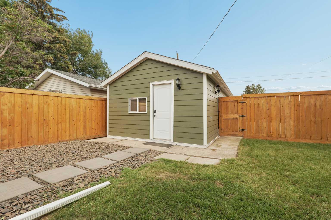
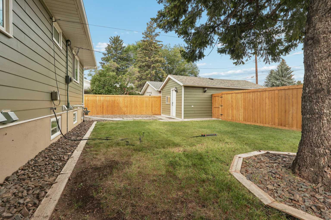
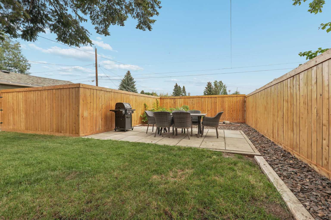
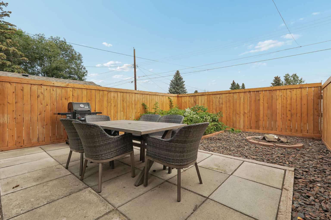
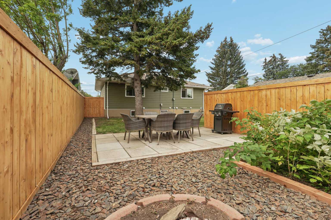
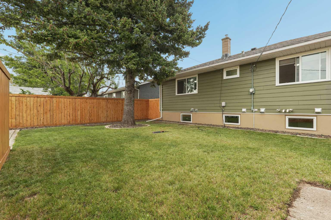
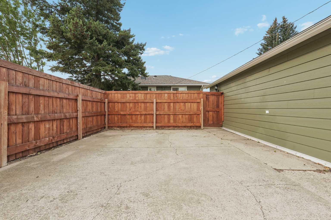
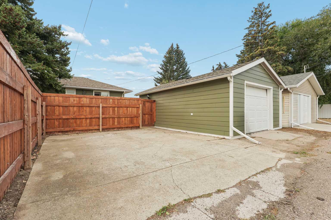
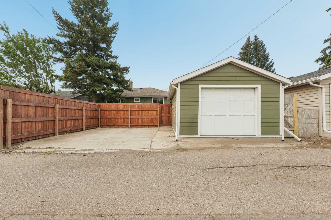
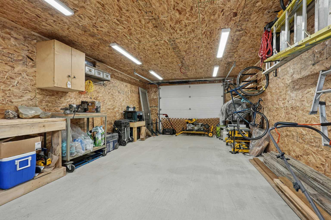
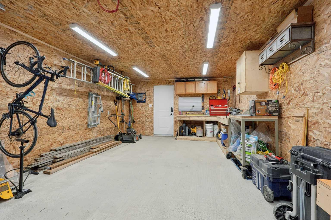
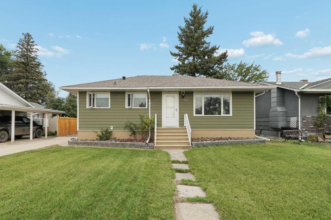
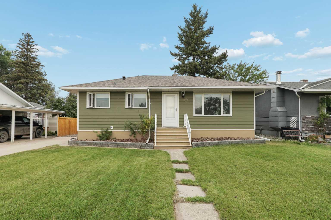
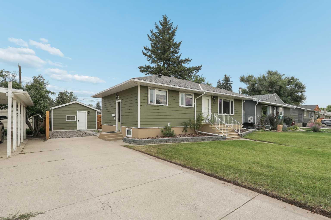
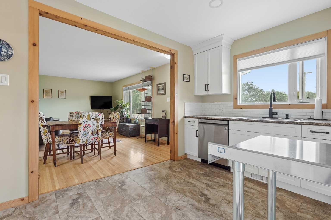
Welcome to 2827 11 Ave S! This legally suited home is perfect for those looking to have tenants. All of the hardwork has already been completed, all that's left is new owners! Located in a great neighbourhood and close to all amenities the southside has to offer, this one story home has 886 sqft of living space on the main level. On this level, you have two bedrooms and one bathroom. The open floor plan is very inviting with a great kitchen, a comfortable dining room, and a living room that will be perfect for relaxing. The basement suite is completely setup with separate entrance. Here you have a one bedroom suite with a 3pc bathroom, a kitchen, and a great area you can turn into a dining room with some room for your furniture and a TV. The basement also has the laundry facilities that are shared. Out backl, you have a great backyard with a patio area and a single detached garage. If you are looking for a revenue property, it will be hard to beat this one! Contact your favourite REALTOR® today!
| Street Address: | 2827 11 Avenue S |
| City: | Lethbridge |
| Province/State: | Alberta |
| Postal Code: | N/A |
| County/Parish: | Lethbridge |
| Subdivision: | Lakeview |
| Country: | Canada |
| Latitude: | 49.68194795 |
| Longitude: | -112.79969907 |
| MLS® Number: | A2340587 |
| Price: | $474,900 |
| Property Area: | 886 Sq ft |
| Bedrooms: | 3 |
| Bathrooms Half: | 0 |
| Bathrooms Full: | 2 |
| Living Area: | 886 Sq ft |
| Building Area: | 0 Sq ft |
| Year Built: | 1955 |
| Listing Date: | Aug 28, 2026 |
| Garage Spaces: | 1 |
| Property Type: | Residential |
| Property Subtype: | Detached |
| MLS Status: | Active |
Additional Details
| Flooring: | N/A |
| Construction: | Wood Frame |
| Parking: | Parking Pad,Single Garage Detached |
| Appliances: | Dishwasher,Microwave,Microwave Hood Fan,Range Hood,Refrigerator,See Remarks,Stove(s),Washer/Dryer |
| Stories: | N/A |
| Zoning: | R-L |
| Fireplace: | N/A |
| Amenities: | Park,Playground,Schools Nearby,Shopping Nearby,Sidewalks,Street Lights |
Utilities & Systems
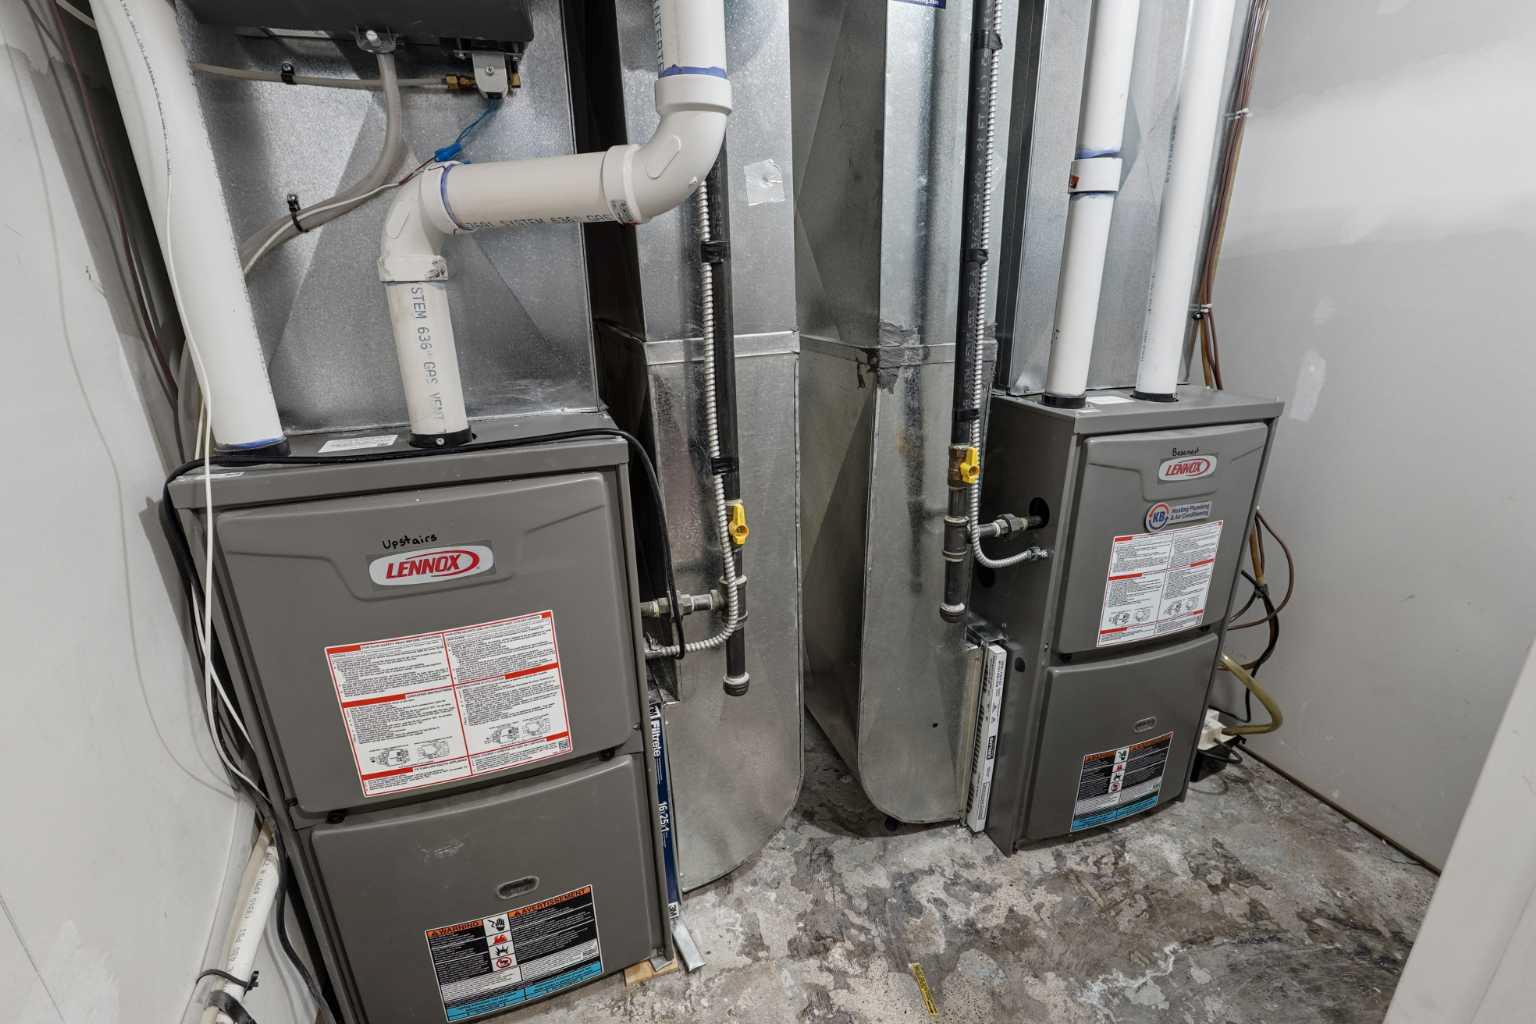
| Heating: | Forced Air |
| Cooling: | None |
| Property Type | Residential |
| Building Type | Detached |
| Square Footage | 886 sqft |
| Community Name | Lakeview |
| Subdivision Name | Lakeview |
| Title | Fee Simple |
| Land Size | 5,353 sqft |
| Built in | 1955 |
| Annual Property Taxes | Contact listing agent |
| Parking Type | Garage |
| Time on MLS Listing | 4 days |
Bedrooms
| Above Grade | 2 |
Bathrooms
| Total | 2 |
| Partial | 0 |
Interior Features
| Appliances Included | Dishwasher, Microwave, Microwave Hood Fan, Range Hood, Refrigerator, See Remarks, Stove(s), Washer/Dryer |
| Flooring | Laminate, Tile |
Building Features
| Features | See Remarks |
| Construction Material | Wood Frame |
| Structures | Patio, Side Porch |
Heating & Cooling
| Cooling | None |
| Heating Type | Forced Air |
Exterior Features
| Exterior Finish | Wood Frame |
Neighbourhood Features
| Community Features | Park, Playground, Schools Nearby, Shopping Nearby, Sidewalks, Street Lights |
| Amenities Nearby | Park, Playground, Schools Nearby, Shopping Nearby, Sidewalks, Street Lights |
Parking
| Parking Type | Garage |
| Total Parking Spaces | 4 |
Interior Size
| Total Finished Area: | 886 sq ft |
| Total Finished Area (Metric): | 82.31 sq m |
Room Count
| Bedrooms: | 3 |
| Bathrooms: | 2 |
| Full Bathrooms: | 2 |
| Rooms Above Grade: | 5 |
Lot Information
| Lot Size: | 5,353 sq ft |
| Lot Size (Acres): | 0.12 acres |
| Frontage: | 54 ft |
Legal
| Legal Description: | PLAN 88GQ BLOCK 6 LOT 34 |
| Title to Land: | Fee Simple |
- See Remarks
- Other
- Dishwasher
- Microwave
- Microwave Hood Fan
- Range Hood
- Refrigerator
- Stove(s)
- Washer/Dryer
- Full
- Park
- Playground
- Schools Nearby
- Shopping Nearby
- Sidewalks
- Street Lights
- Wood Frame
- Poured Concrete
- Back Lane
- Back Yard
- Front Yard
- Landscaped
- Lawn
- Street Lighting
- Parking Pad
- Single Garage Detached
- Patio
- Side Porch
Floor plan information is not available for this property.
Monthly Payment Breakdown
Loading Walk Score...
What's Nearby?
Powered by Yelp