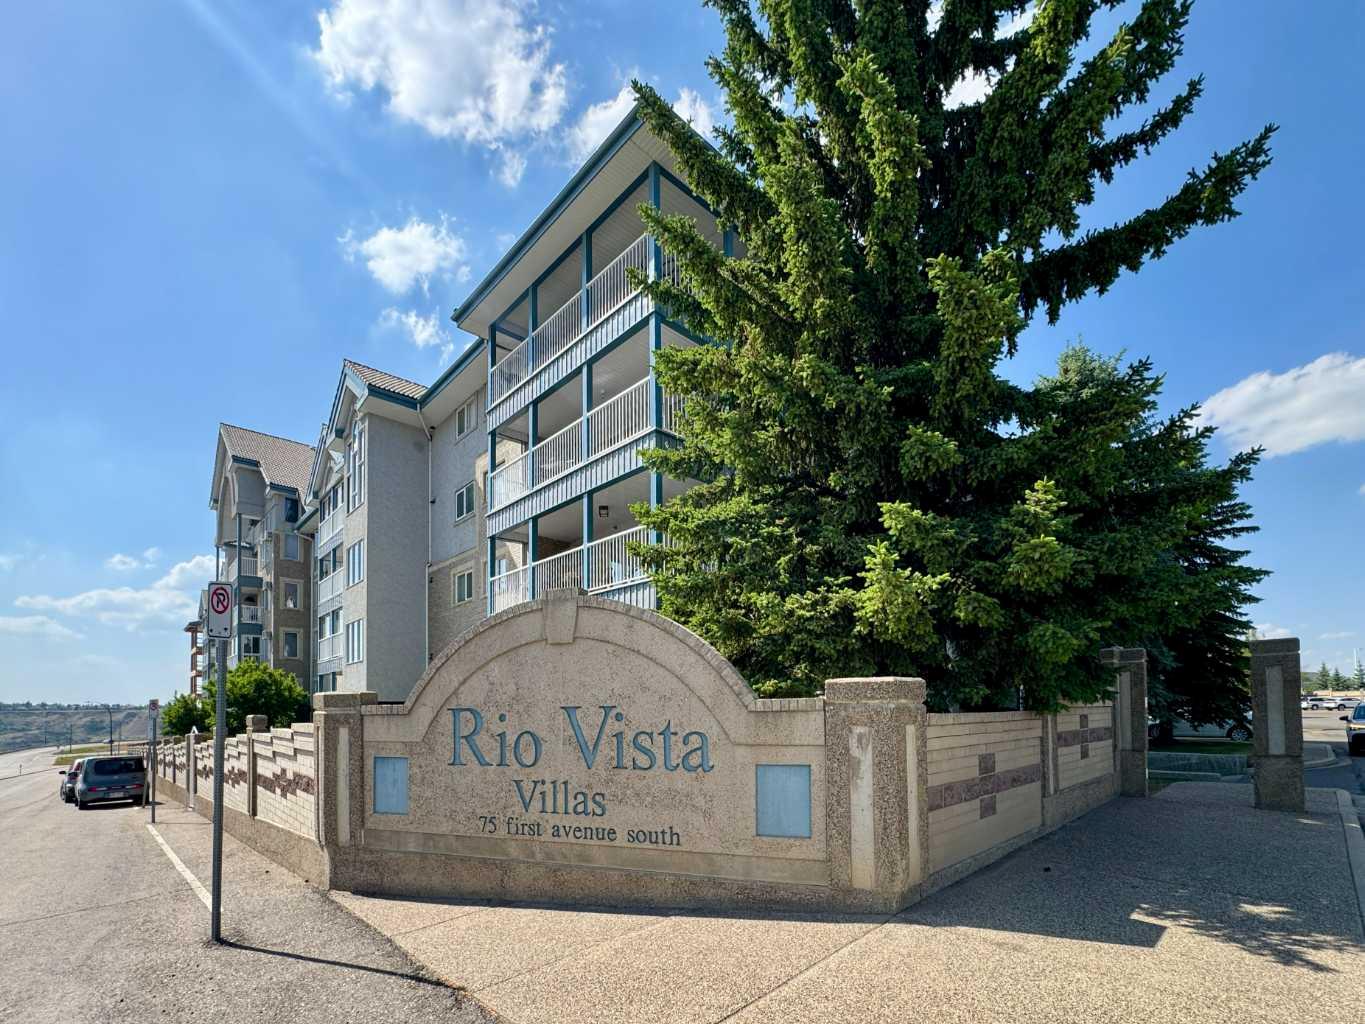
130, 75 1 Avenue S, Lethbridge, Alberta
Condo For Sale in Lethbridge, Alberta
$384,900
-
Property Type
 Condo
Condo
-
Bedrooms
 2
2
-
Bath
 2
2
-
Garage
 0
0
-
Sq Ft
 1,255
1,255
-
Year Built
 1994
1994
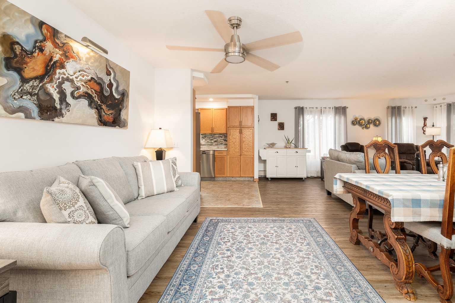
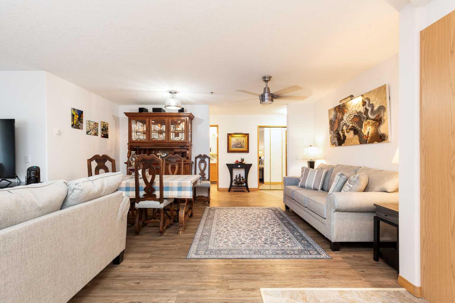
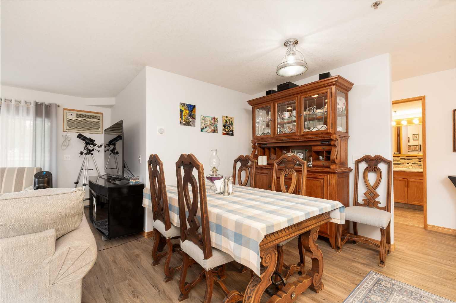
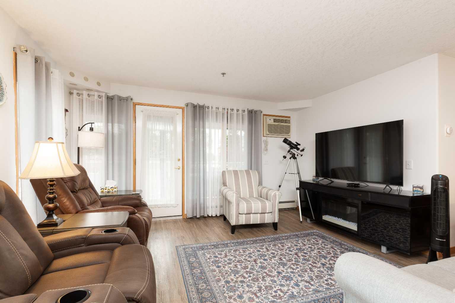
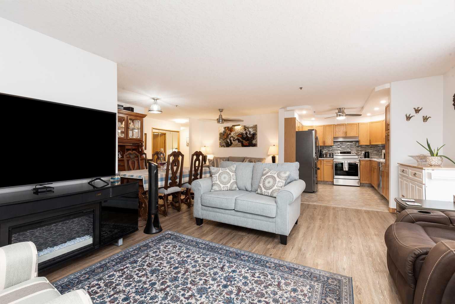
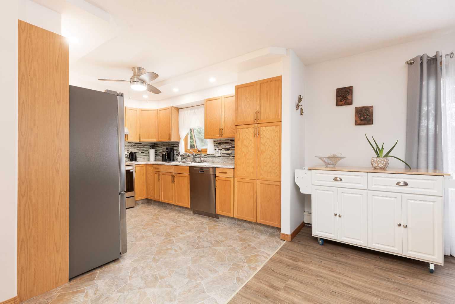
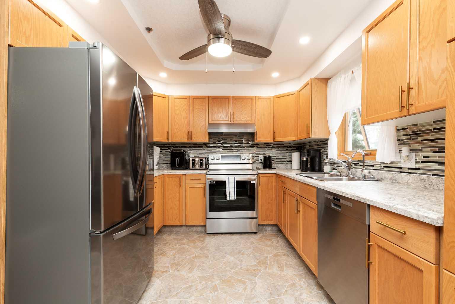
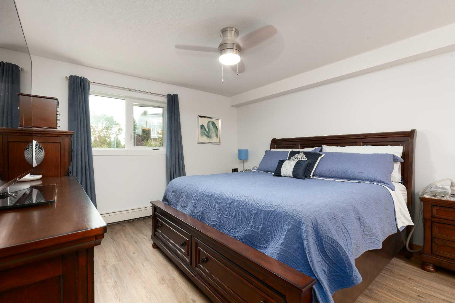
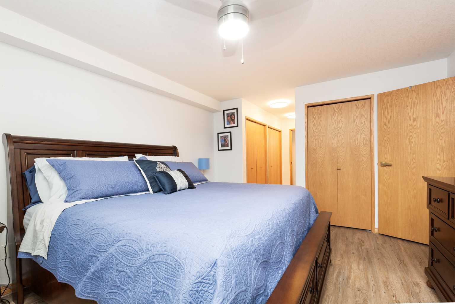
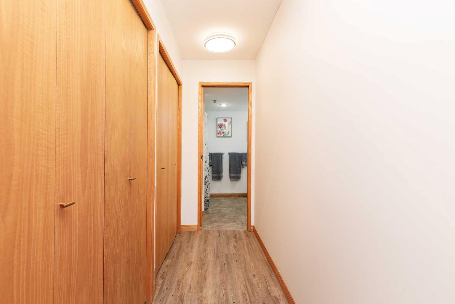
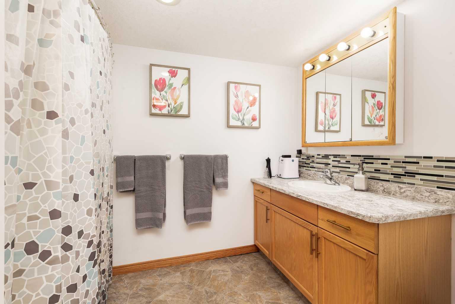
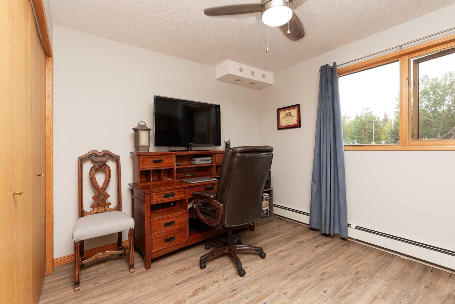
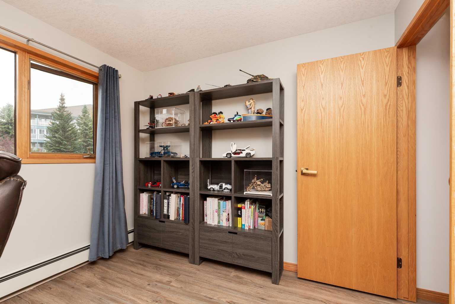
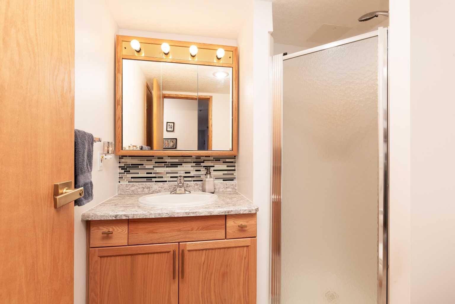
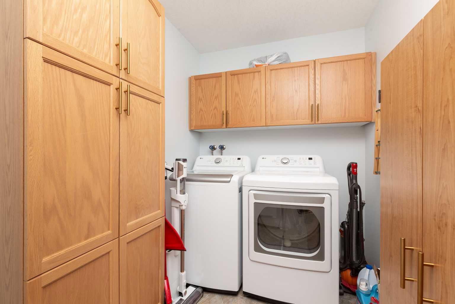
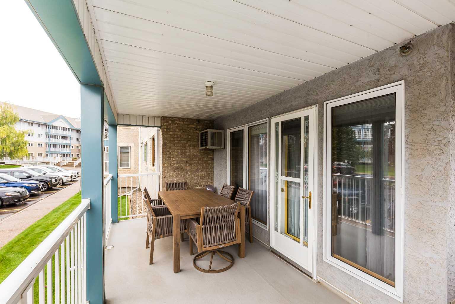
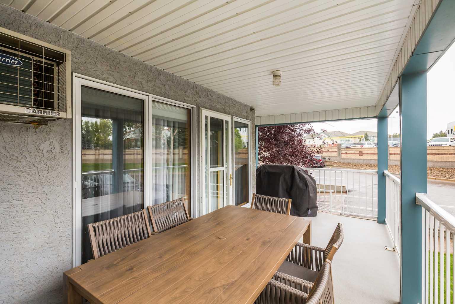
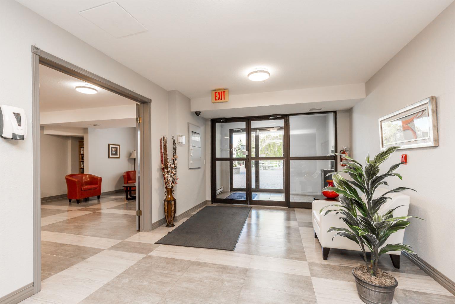
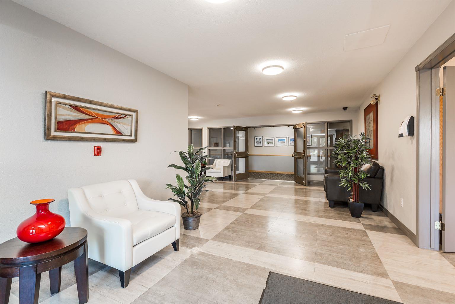
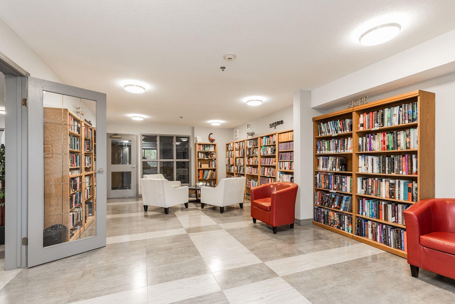
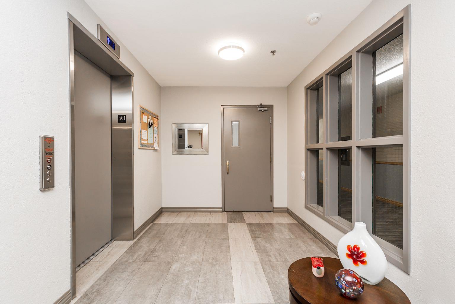
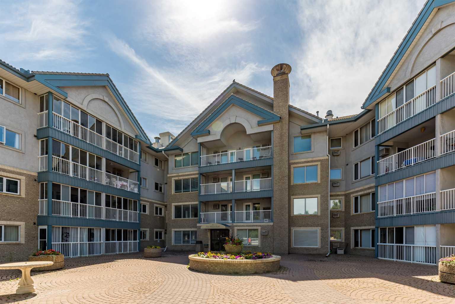
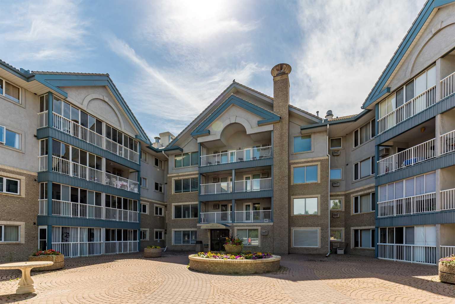
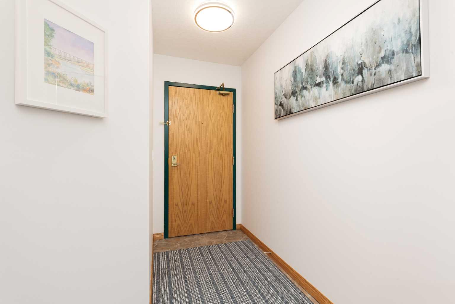
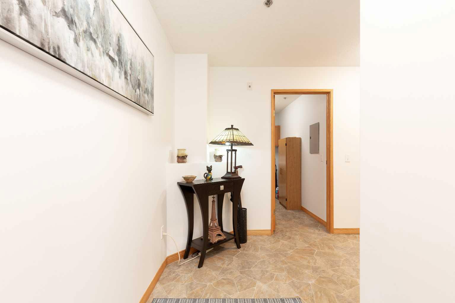
Welcome to Rio Vista, a beautiful 55+ community in the heart of Lethbridge. From the moment you walk into this beautiful 2 bedroom, 2 bathroom home, you will see the pride of ownership and attention to detail. This condo has been lovingly cared for and meticulously maintained over the years. The list of updates is extensive and includes flooring, paint, custom countertops, appliances, electrical, and so much more! Ask your REALTOR® for a complete list. One of the best located units in the building, 130 gives you the convenience of main floor living, while being above the actual ground level offering the security of higher floors. The corner location gives additional windows for natural light. With all the amenities you could want, Rio Vista is the perfect next step in your downsizing journey. Conveniently located close to shopping and main roads for easy travel to visit family. Your wait is over, come take a closer look today!
| Street Address: | 130, 75 1 Avenue S |
| City: | Lethbridge |
| Province/State: | Alberta |
| Postal Code: | N/A |
| County/Parish: | Lethbridge |
| Subdivision: | Downtown |
| Country: | Canada |
| Latitude: | 49.68849330 |
| Longitude: | -112.84577160 |
| MLS® Number: | A2345127 |
| Price: | $384,900 |
| Property Area: | 1,255 Sq ft |
| Bedrooms: | 2 |
| Bathrooms Half: | 0 |
| Bathrooms Full: | 2 |
| Living Area: | 1,255 Sq ft |
| Building Area: | 0 Sq ft |
| Year Built: | 1994 |
| Listing Date: | Sep 14, 2026 |
| Garage Spaces: | 0 |
| Property Type: | Residential |
| Property Subtype: | Apartment |
| MLS Status: | Active |
Additional Details
| Flooring: | N/A |
| Construction: | Brick,Wood Frame |
| Parking: | Parkade,Stall |
| Appliances: | See Remarks |
| Stories: | N/A |
| Zoning: | DC,V |
| Fireplace: | N/A |
| Amenities: | Shopping Nearby,Walking/Bike Paths |
Utilities & Systems
| Heating: | Baseboard,Hot Water |
| Cooling: | Wall/Window Unit(s) |
| Property Type | Residential |
| Building Type | Apartment |
| Storeys | 4 |
| Square Footage | 1,255 sqft |
| Community Name | Downtown |
| Subdivision Name | Downtown |
| Title | Fee Simple |
| Land Size | Unknown |
| Built in | 1994 |
| Annual Property Taxes | Contact listing agent |
| Parking Type | Parkade |
| Time on MLS Listing | 23 days |
Bedrooms
| Above Grade | 2 |
Bathrooms
| Total | 2 |
| Partial | 0 |
Interior Features
| Appliances Included | See Remarks |
| Flooring | Linoleum, Vinyl |
Building Features
| Features | Ceiling Fan(s) |
| Style | Attached |
| Construction Material | Brick, Wood Frame |
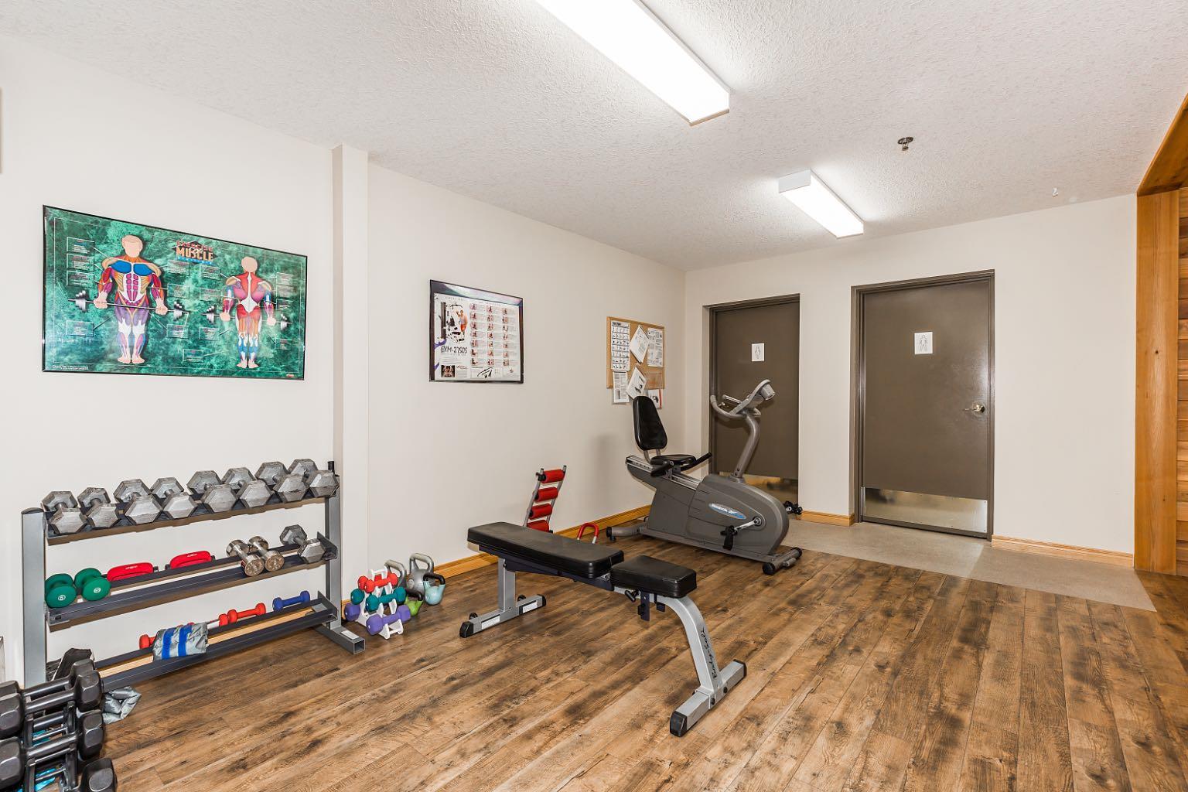
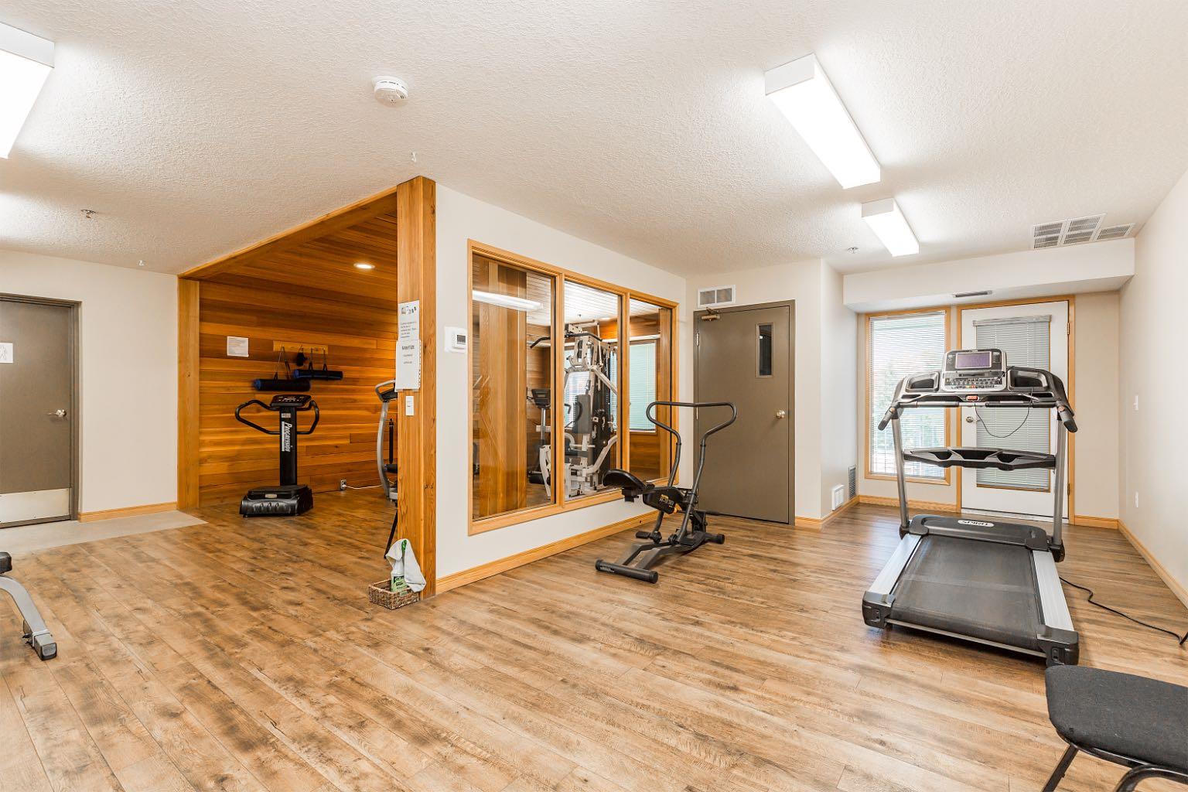
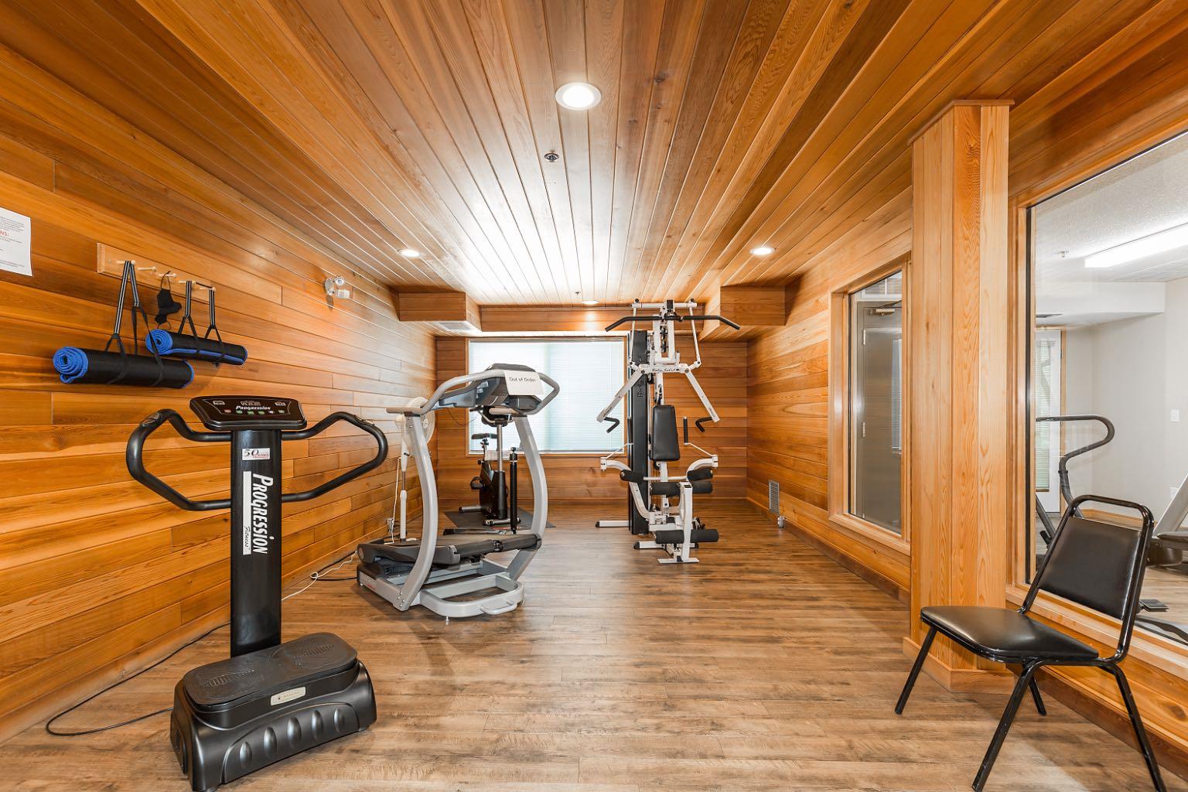
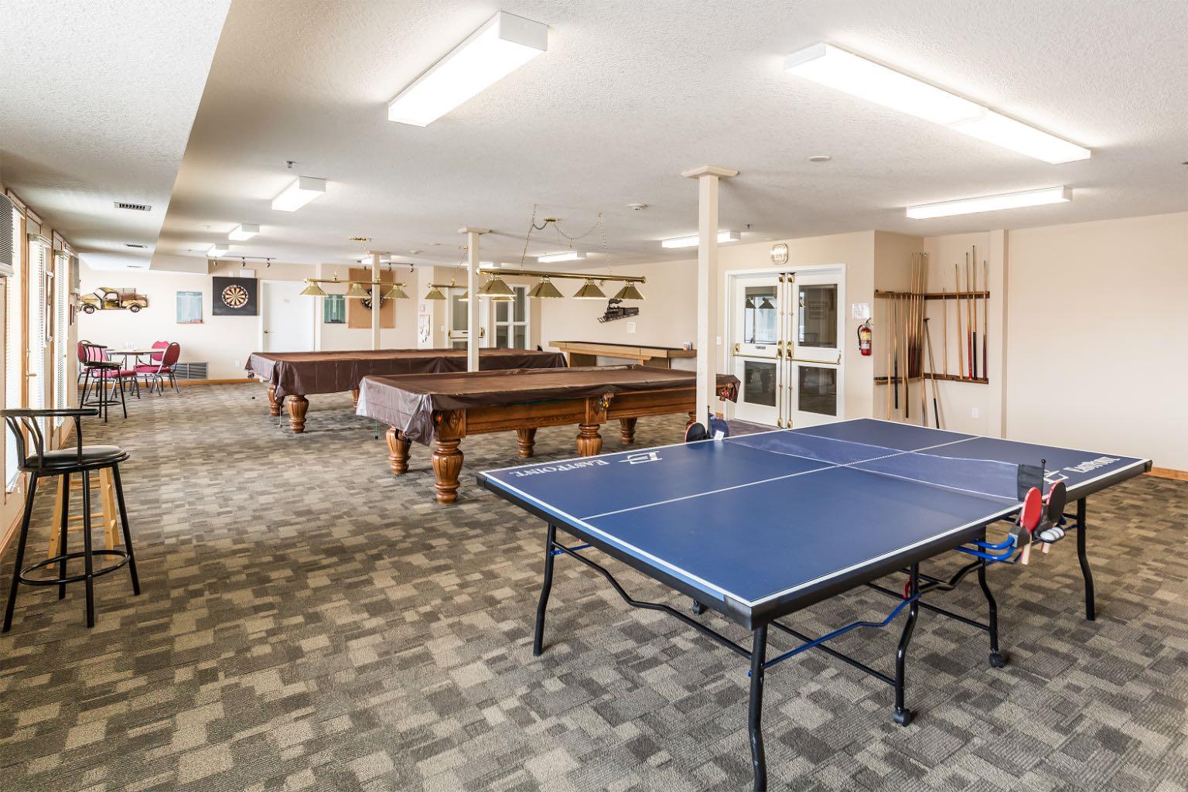
| Building Amenities | Car Wash, Elevator(s), Fitness Center, Guest Suite, Recreation Room, RV/Boat Storage, Secured Parking, Storage, Trash, Visitor Parking, Workshop |
| Structures | Balcony(s) |
Heating & Cooling
| Cooling | Wall/Window Unit(s) |
| Heating Type | Baseboard, Hot Water |
Exterior Features
| Exterior Finish | Brick, Wood Frame |
Neighbourhood Features
| Community Features | Shopping Nearby, Walking/Bike Paths |
| Pets Allowed | No |
| Amenities Nearby | Shopping Nearby, Walking/Bike Paths |
Maintenance or Condo Information
| Maintenance Fees | $654 Monthly |
| Maintenance Fees Include | Common Area Maintenance, Electricity, Gas, Heat, Insurance, Maintenance Grounds, Parking, Professional Management, Reserve Fund Contributions, Sewer, Snow Removal, Trash, Water |
Parking
| Parking Type | Parkade |
| Total Parking Spaces | 1 |
Interior Size
| Total Finished Area: | 1,255 sq ft |
| Total Finished Area (Metric): | 116.59 sq m |
Room Count
| Bedrooms: | 2 |
| Bathrooms: | 2 |
| Full Bathrooms: | 2 |
| Rooms Above Grade: | 5 |
Lot Information
- Ceiling Fan(s)
- None
- See Remarks
- Car Wash
- Elevator(s)
- Fitness Center
- Guest Suite
- Recreation Room
- RV/Boat Storage
- Secured Parking
- Storage
- Trash
- Visitor Parking
- Workshop
- Shopping Nearby
- Walking/Bike Paths
- Brick
- Wood Frame
- Parkade
- Stall
- Balcony(s)
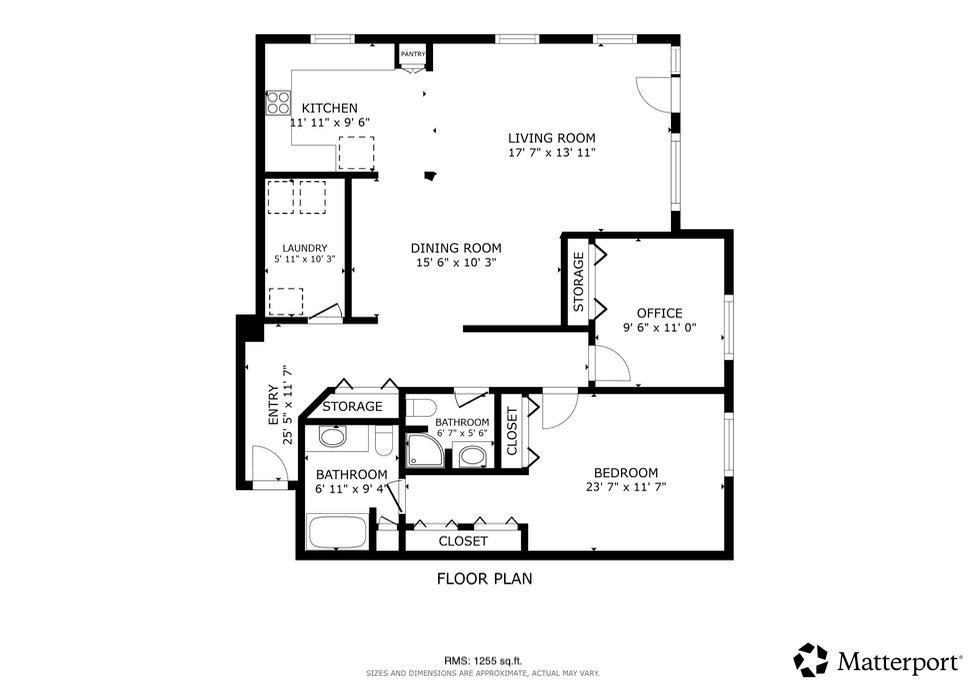
Floor plan information is not available for this property.
Monthly Payment Breakdown
Loading Walk Score...
What's Nearby?
Powered by Yelp
REALTOR® Details
MICHAEL SHANKS
- (403) 689-4485
- mike@viewlethbridge.com
- Lethbridge Real Estate.com